Real estate on your terms®
$209,900
active
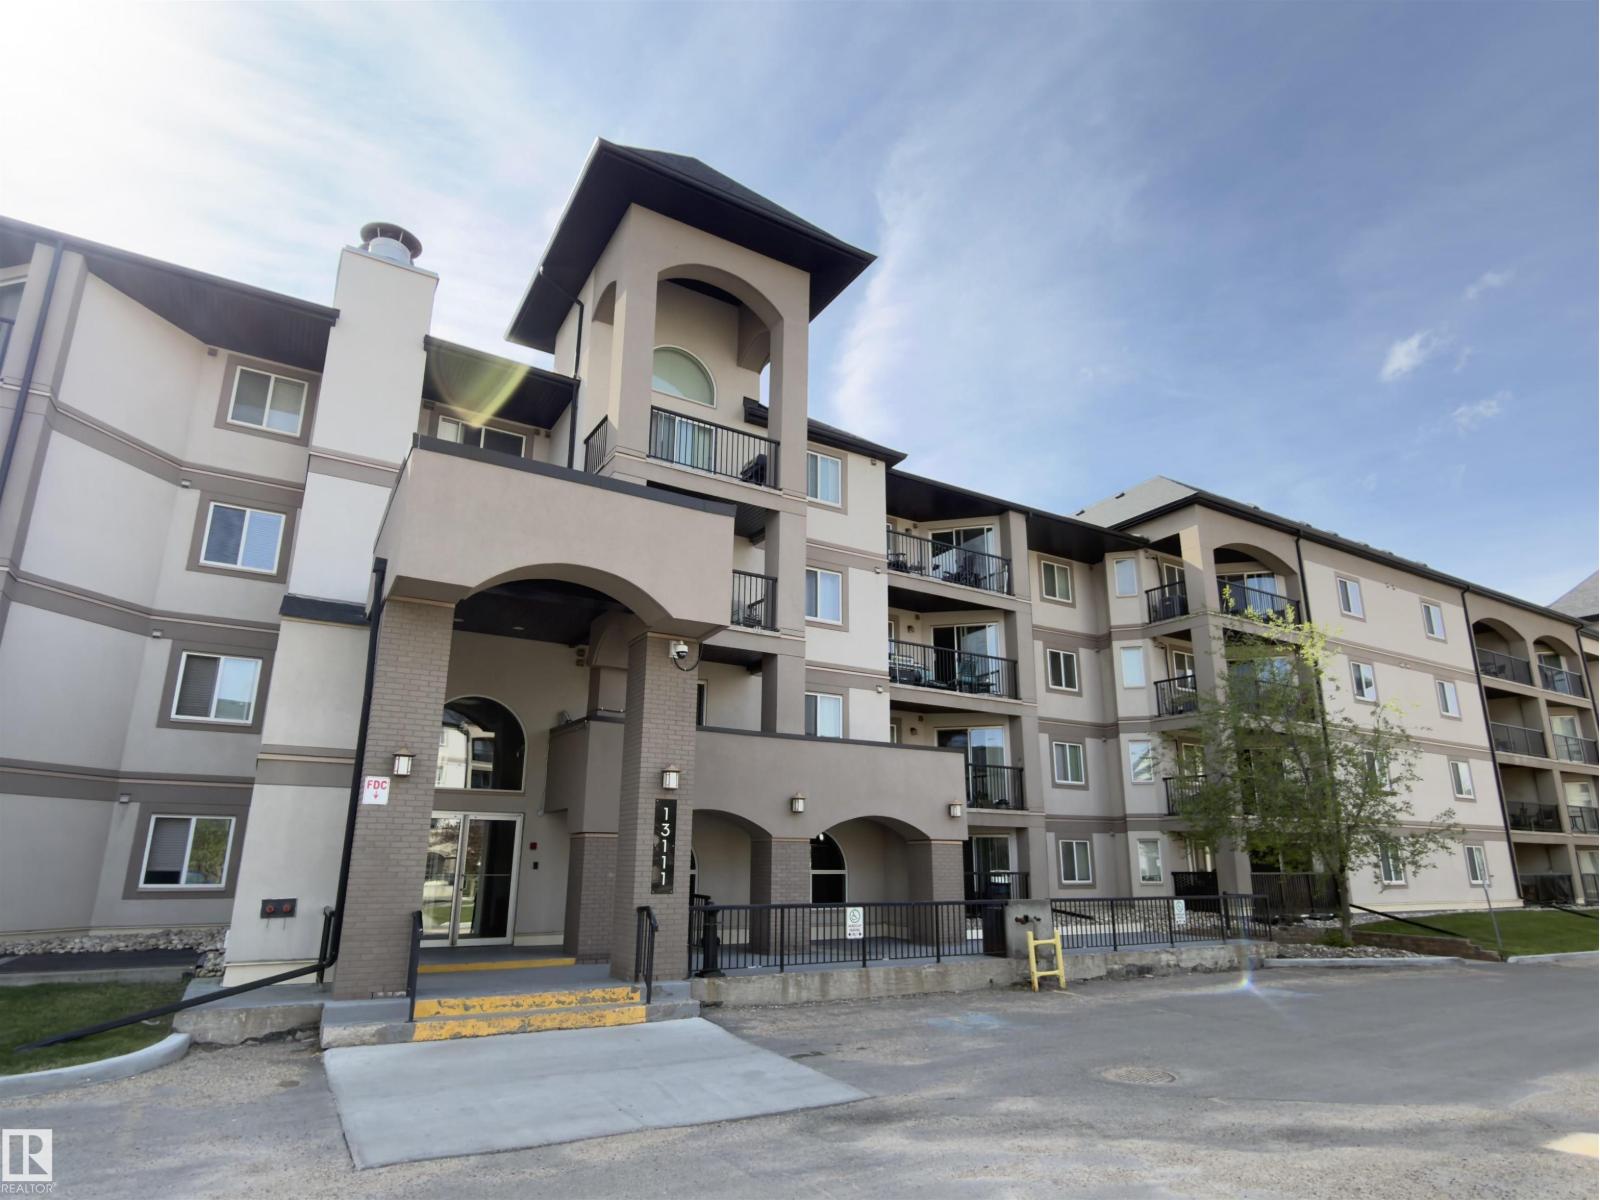
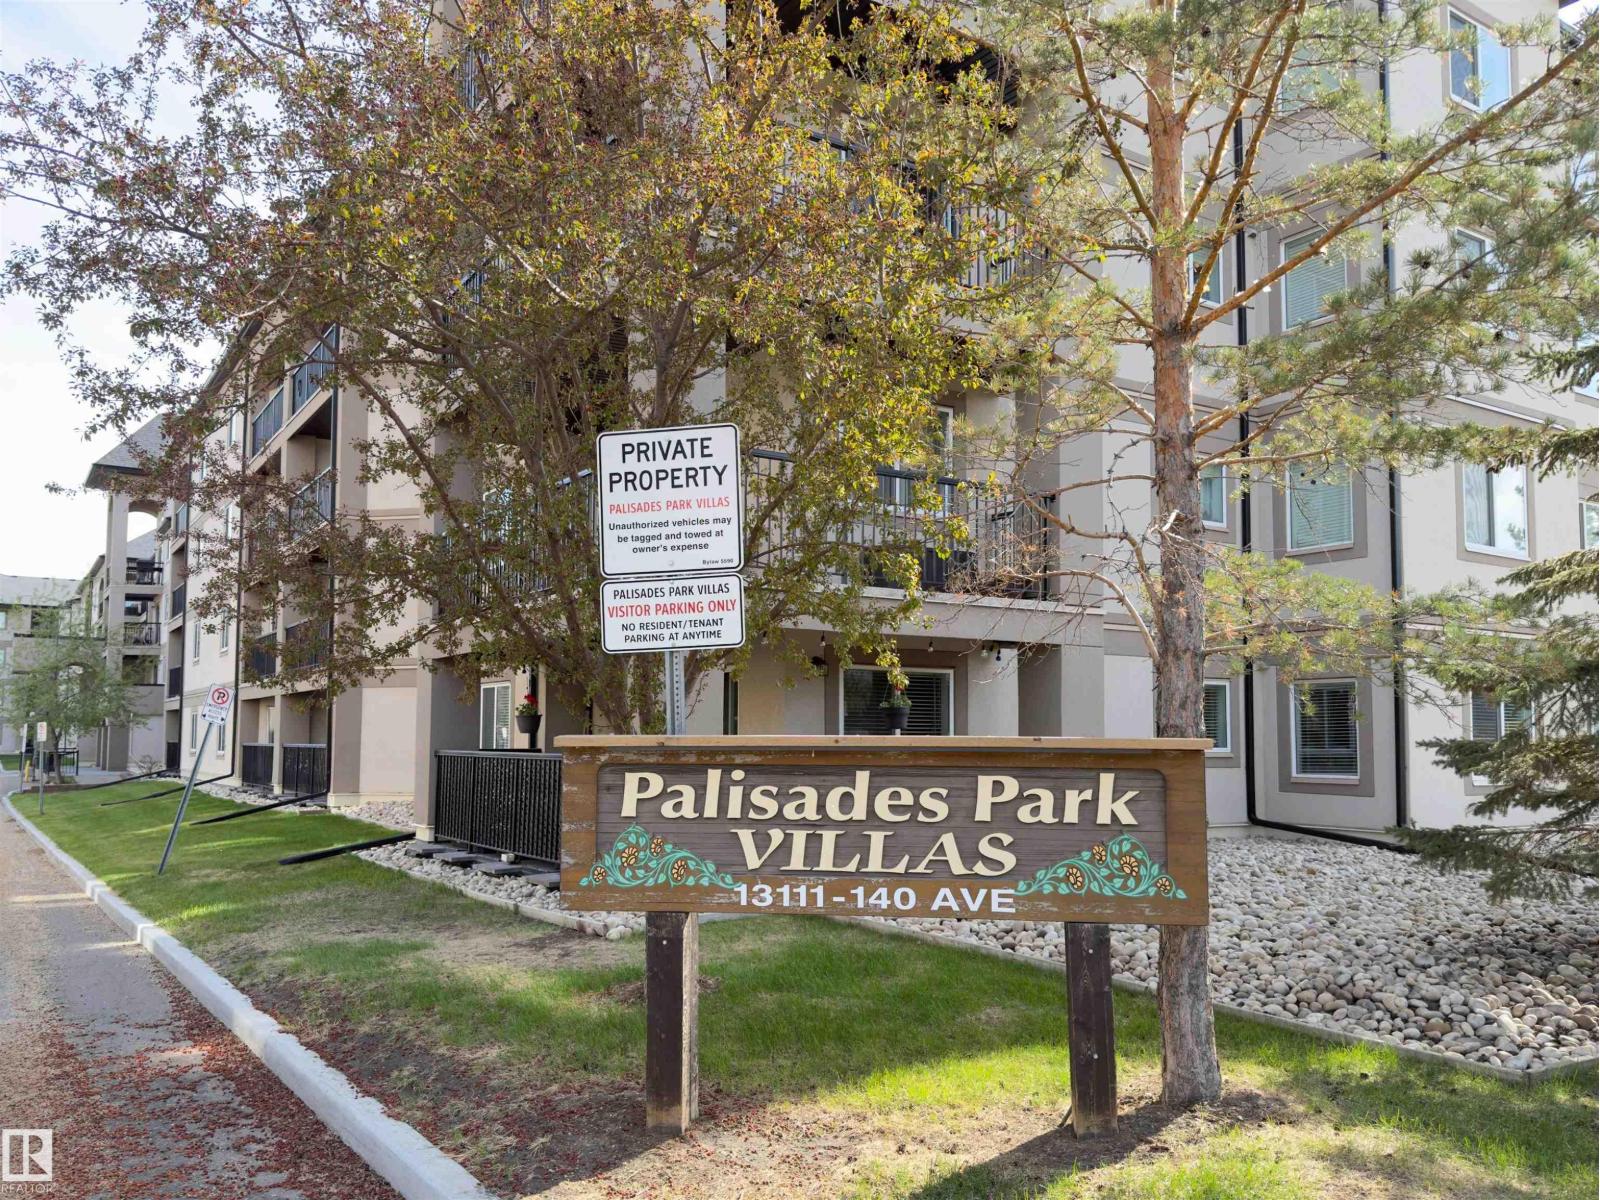
428 13111 140 Avenue NW
Edmonton
,
AB
T6V0B1
Key Details
- MLS® Number:
- E4488345
- Building Type:
- Apartment
- Interior Size:
- 958 square feet
- Bedrooms:
- 2
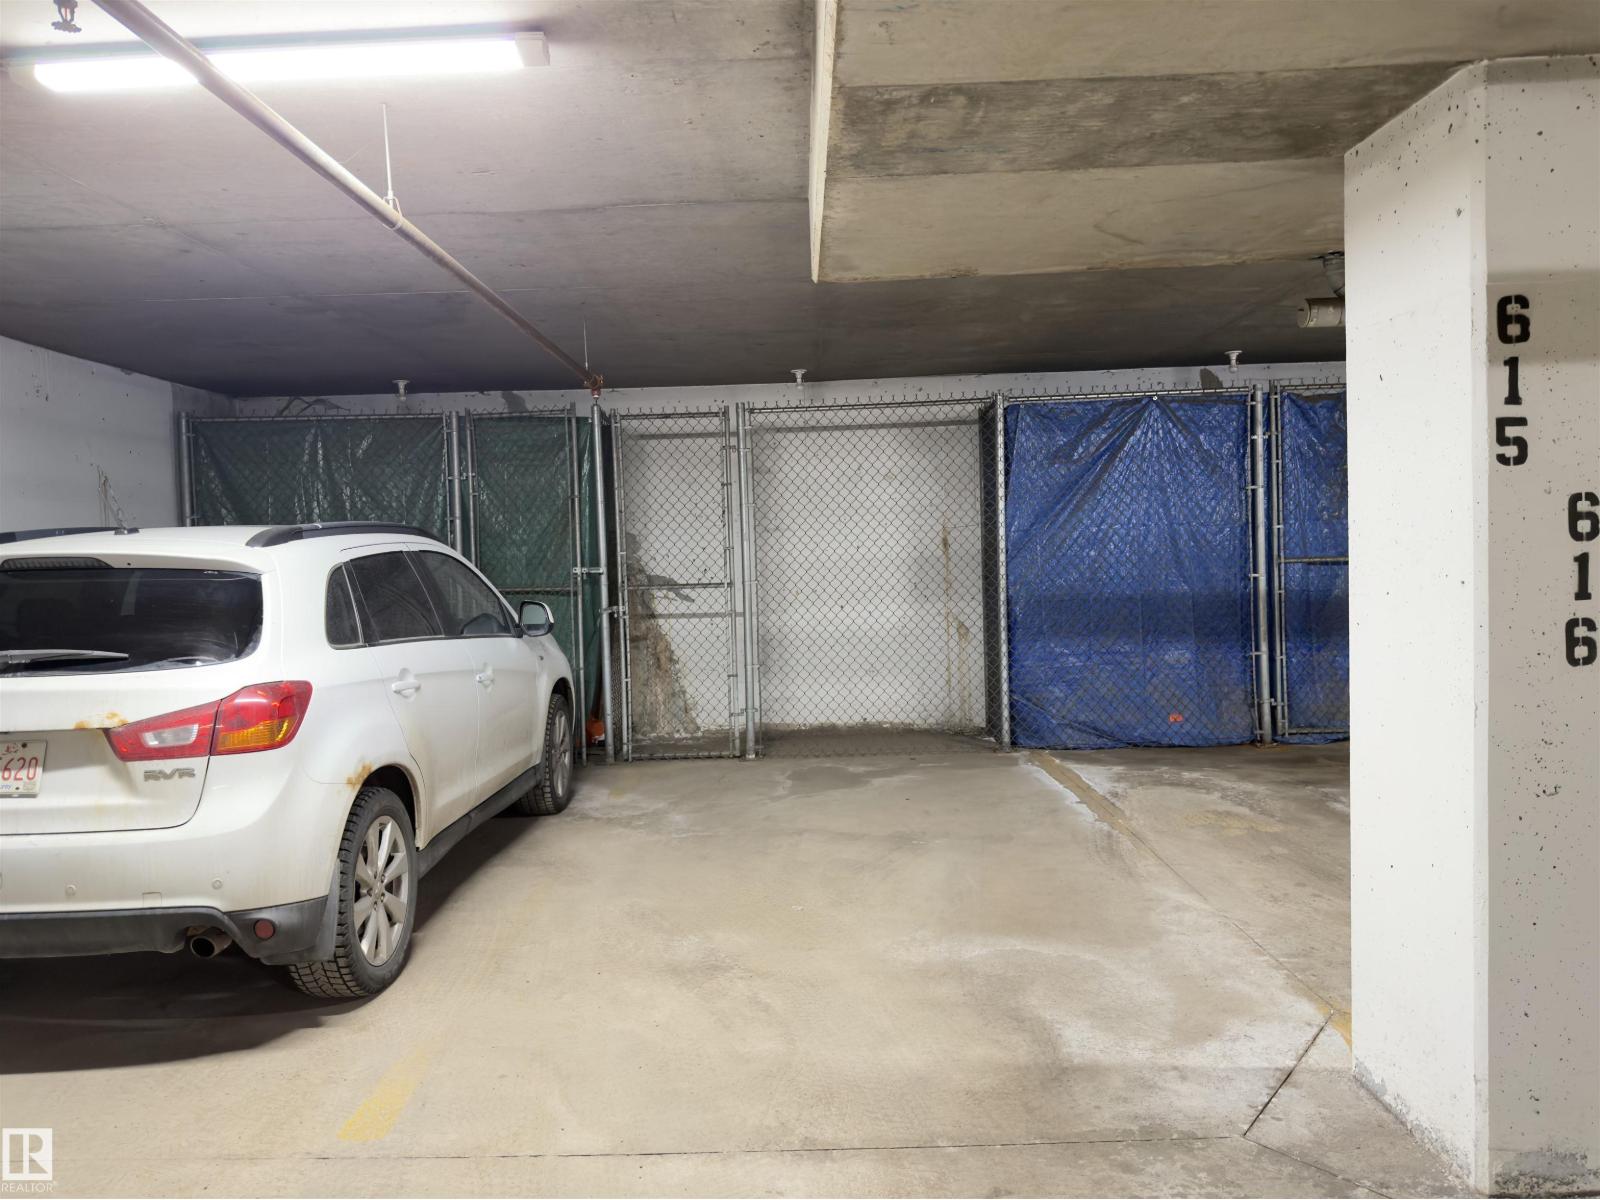
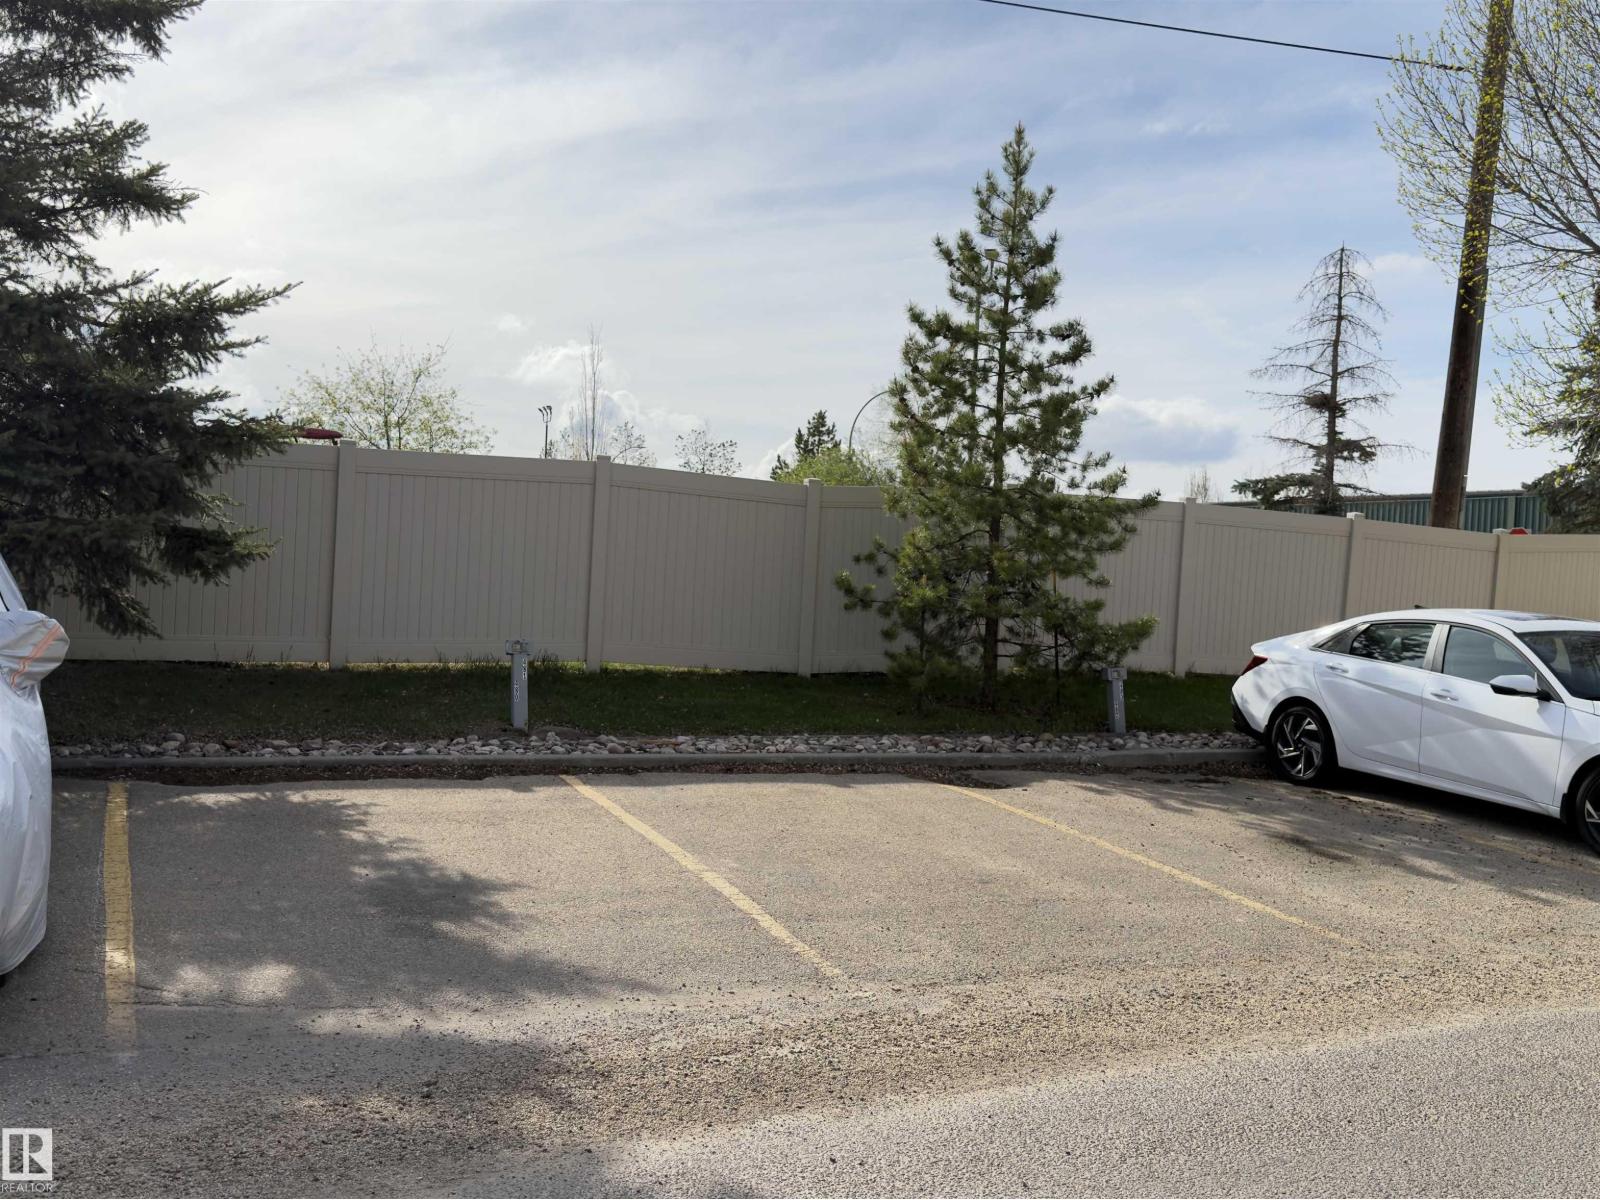
- Parking Features:
- Underground, Stall
- Lot Size:
- 1075.79 square meters
- Attached:
- Yes

Property Description
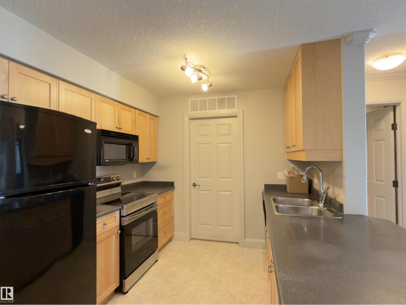
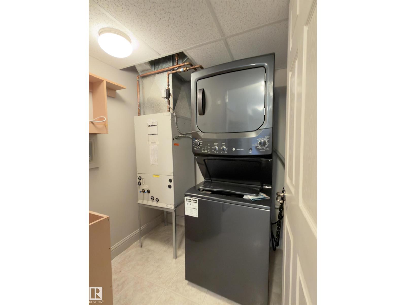
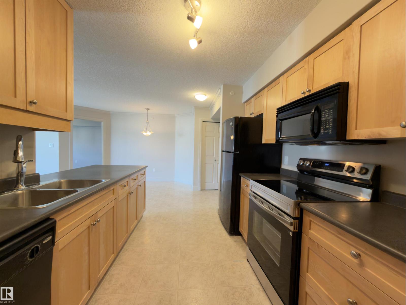
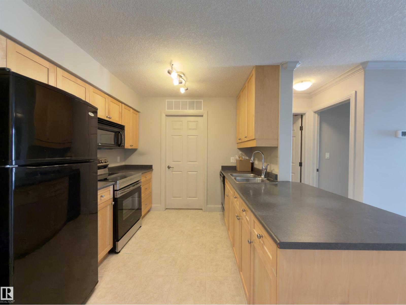
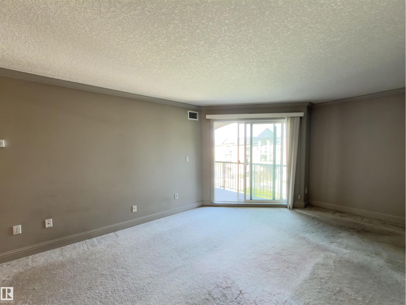
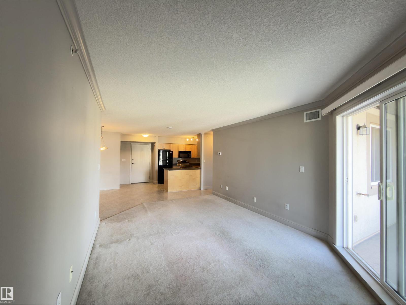
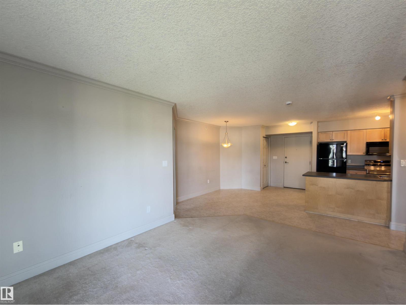
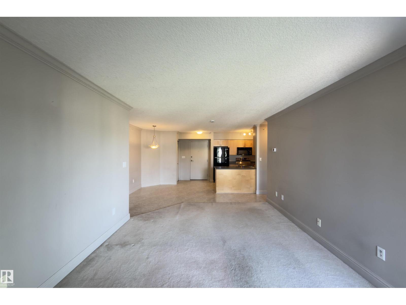
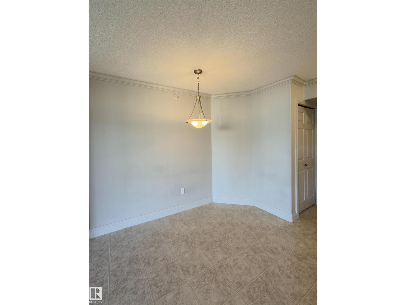
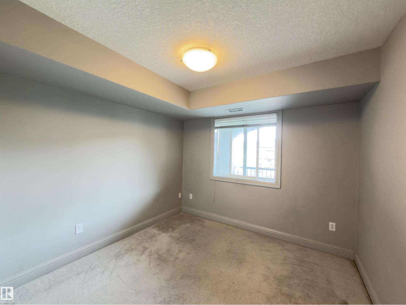
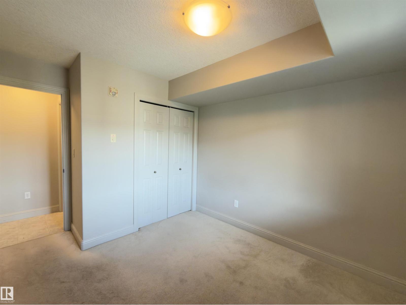
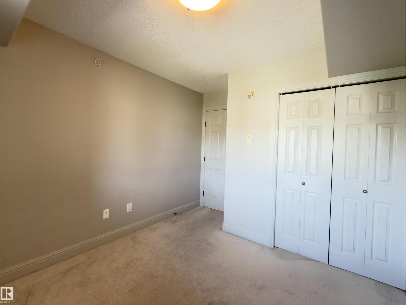
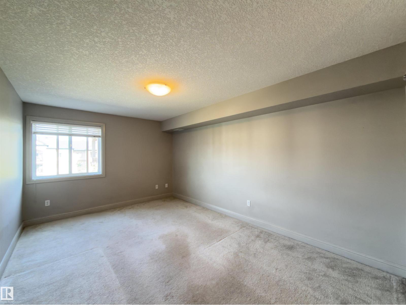
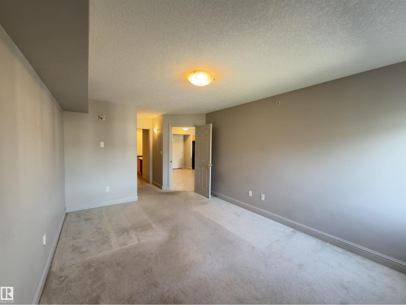
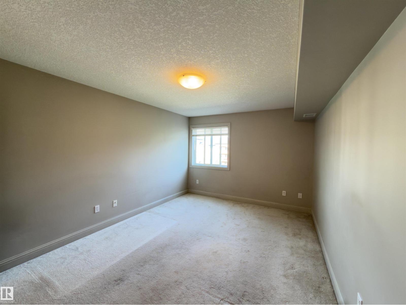
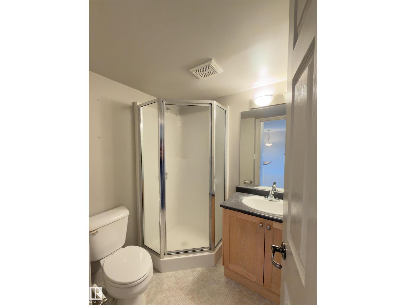
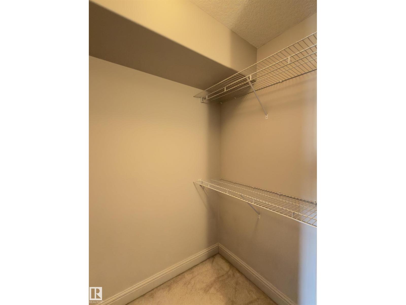
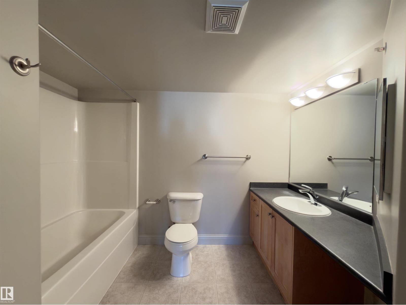
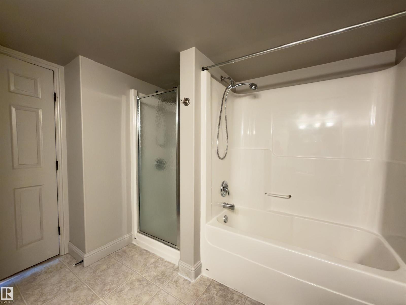
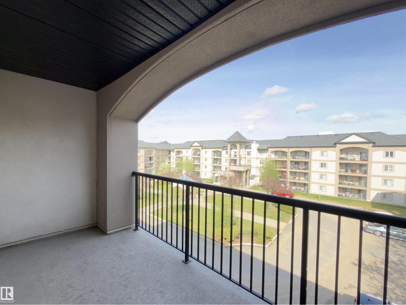
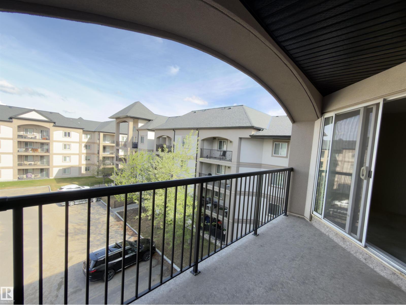
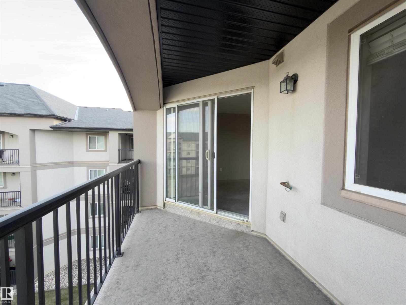
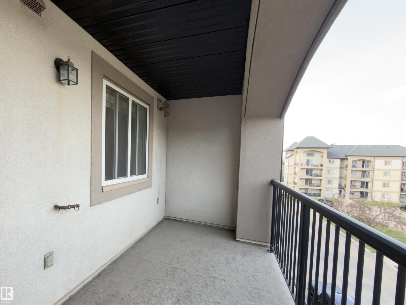
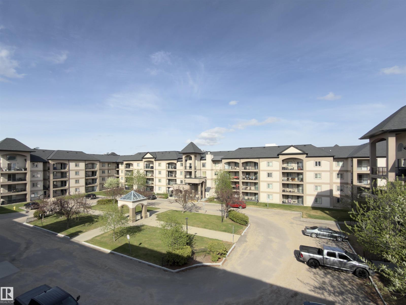
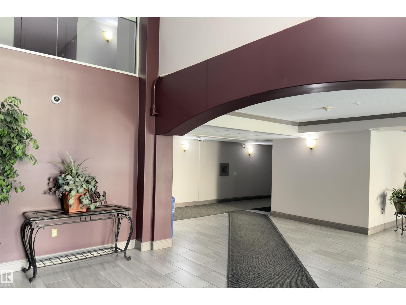
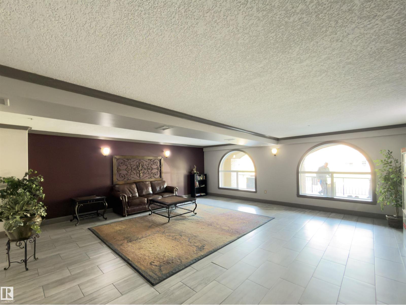
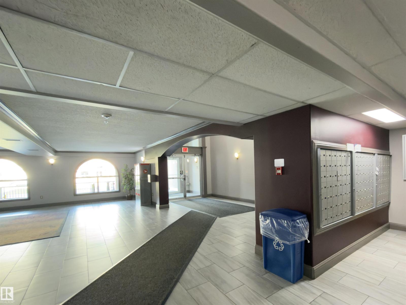
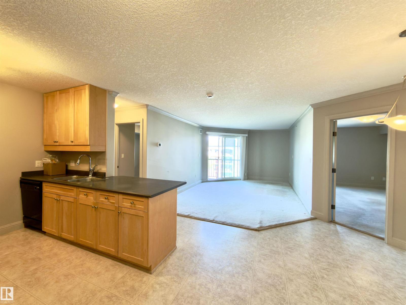
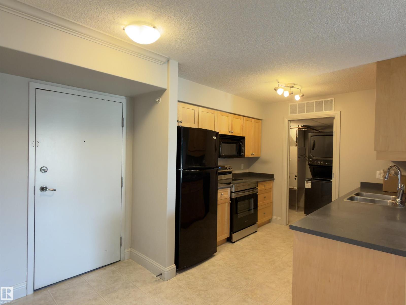
Welcome home to Palisades Park Villas—a spacious, top-floor unit nestled in the desirable community of Pembina. Experience open-concept living from the moment you step inside. The bright layout features a comfortable living room, a kitchen with newer appliances, and a dedicated dining nook that makes hosting effortless. Step out onto the sunlit balcony with a gas BBQ hookup, perfect for summer grilling and unwinding. Privacy is paramount in this two-bedroom layout; the second bedroom and bathroom are thoughtfully separated from the primary suite by the main living area. The primary bedroom offers a walk-in closet and a 4-piece ensuite, complete with both a soaker tub and a stand-alone shower. This fantastic location puts you moments away from every convenience—shopping, restaurants, and excellent commuter access via the Yellowhead Freeway and Anthony Henday. Complete with two titled parking spots, in-suite laundry, and a storage locker, this well-managed property is ready for a quick, hassle-free move in. (id:53430)
Building
- Property Type:
- Apartment
- Building Type:
- Apartment
- Year Built:
- 2006
- Bedrooms:
- 2
- Bathrooms (total):
- 2.0
- Basement:
- None
Finished Areas
- Interior Size (Total):
- 958 square feet
Interior
- Appliances:
- Refrigerator, Dishwasher, Stove, Microwave Range Hood Combo, Window Coverings, Washer/Dryer Stack-Up
Parking
- Features:
- Underground, Stall
Lot / Land
- Lot Size:
- 1075.79 square meters
- Lot Features:
- Flat site, Park/reserve
Exterior
- Fencing:
- Fence
Utilities & Mechanical
- Heating:
- Forced air
Fees & Dates
- HOA/Condo Fee:
- $507
- Last Modified:
- 07/29/2026 04:20:07 PM
- Status Change:
- 07/29/2026 04:01:35 PM
Association / Ownership
- Fee:
- $507 / Monthly
- Common Interest:
- Condo/Strata
Room Dimensions
| Room | Level | Size |
|---|---|---|
| Living room | Main level | - |
| Dining room | Main level | - |
| Kitchen | Main level | - |
| Primary Bedroom | Main level | - |
| Bedroom 2 | Main level | - |
Location
Data is supplied by Pillar 9 MLS® System. Pillar 9 is the owner of the copyright in its MLS® System. Data is deemed reliable but is not guaranteed accurate by Pillar 9.
The trademarks MLS®, Multiple Listing Service® and the associated logos are owned by The Canadian Real Estate Association (CREA) and identify the quality of services provided by real estate professionals who are members of CREA. Used under license.