Real estate on your terms®
$205,000
active
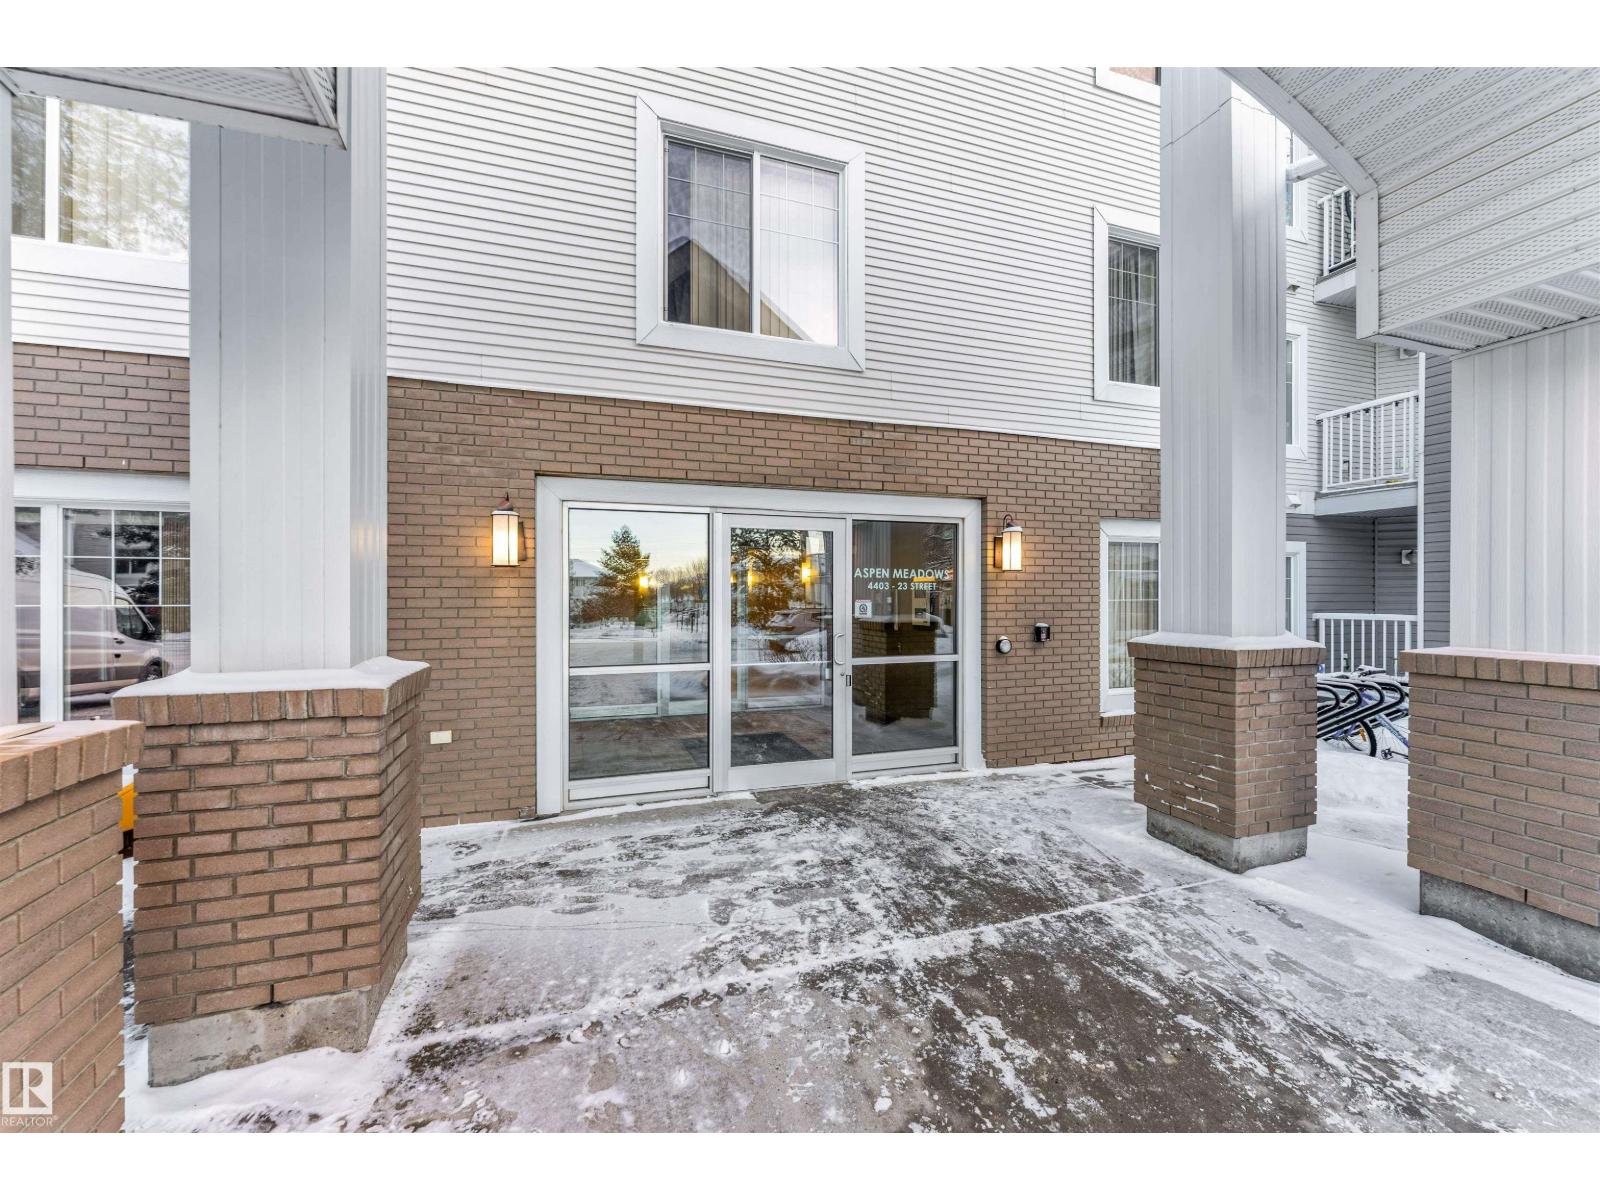
201 4403 23 Street NW
Edmonton
,
AB
T6T0E4
Key Details
- MLS® Number:
- E4488341
- Building Type:
- Apartment
- Interior Size:
- 949 square feet
- Bedrooms:
- 2
- Parking Features:
- Parkade
- Lot Size:
- 80.26 square meters
- Attached:
- Yes

Property Description
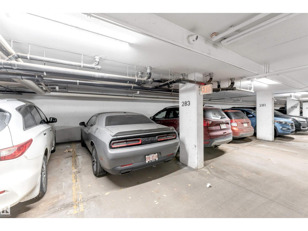
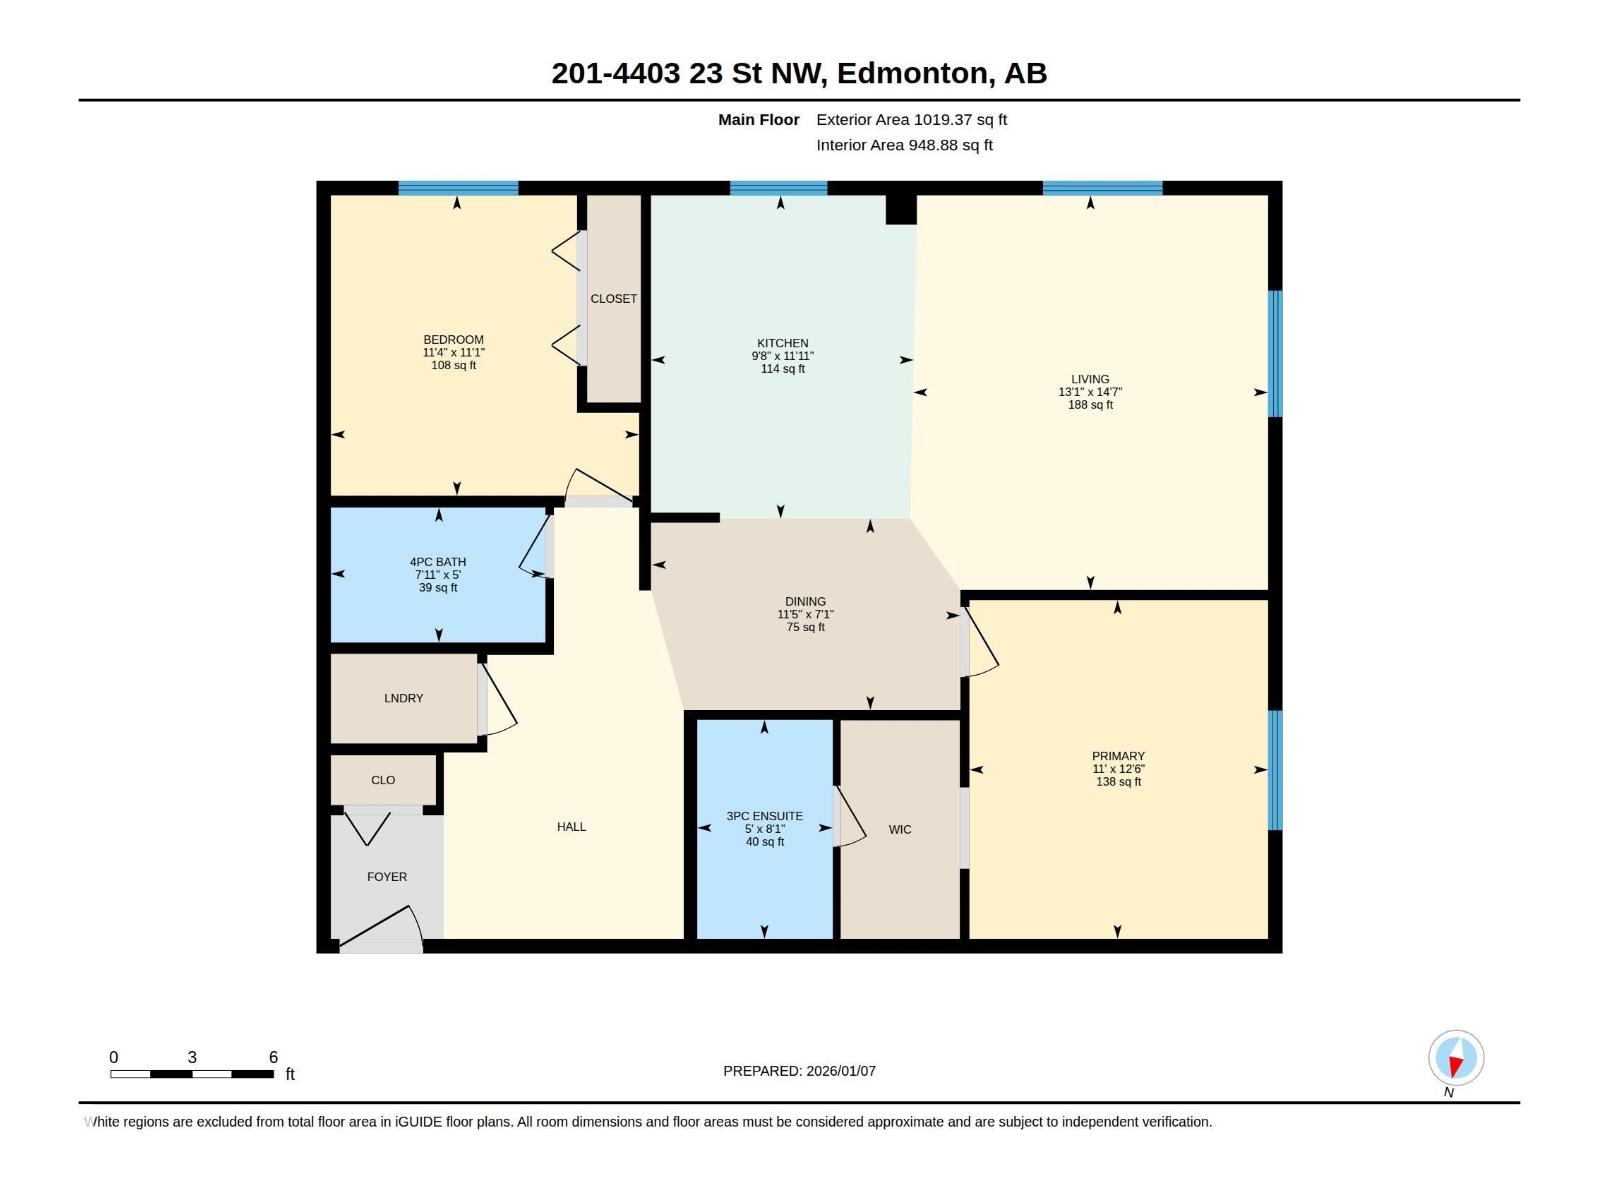
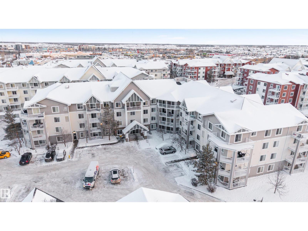
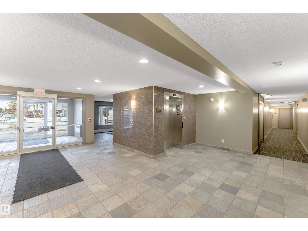
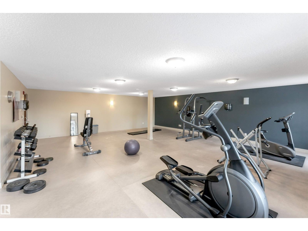
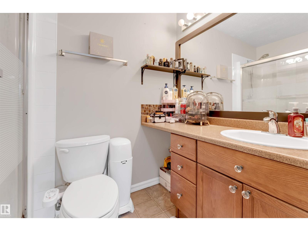
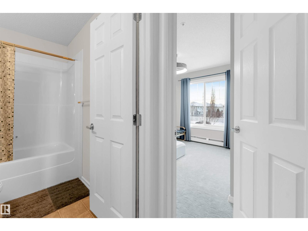
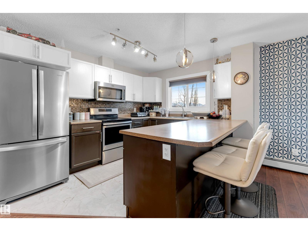
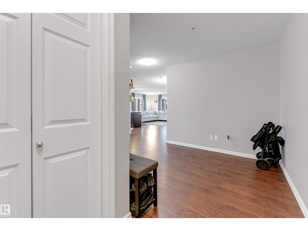
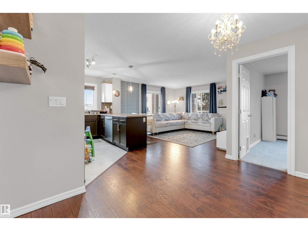
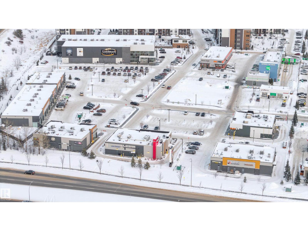
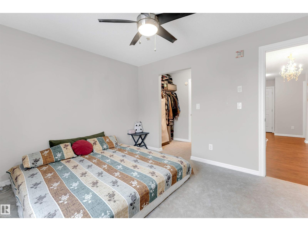
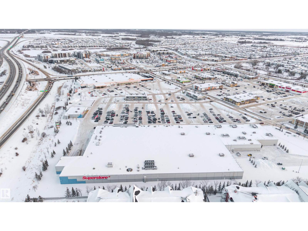
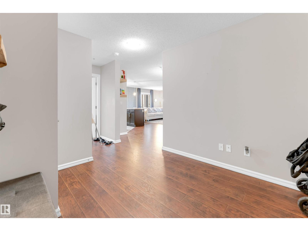
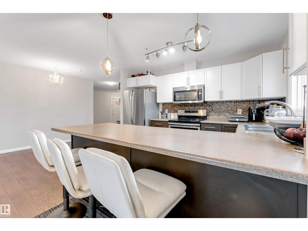
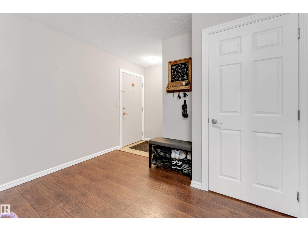
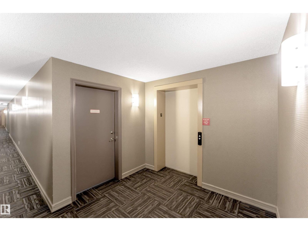
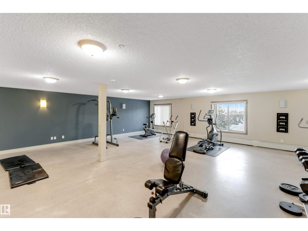
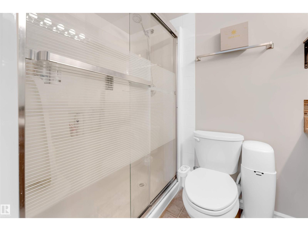
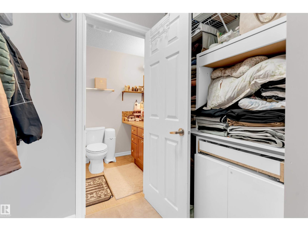
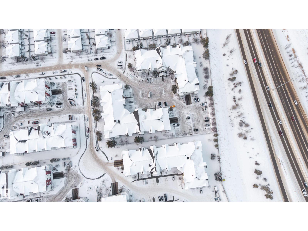
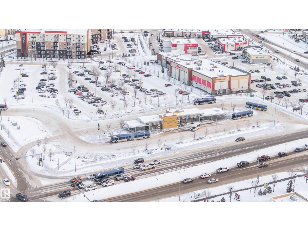
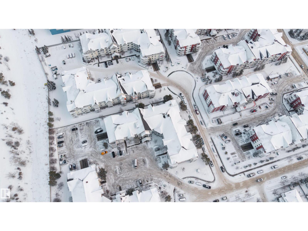
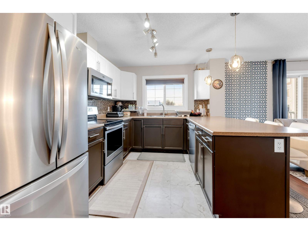
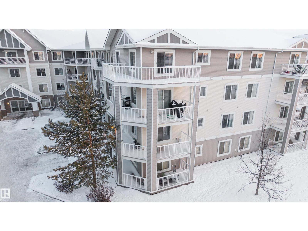
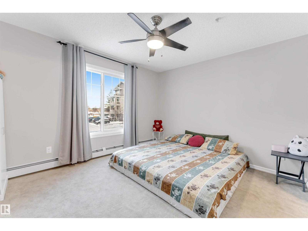
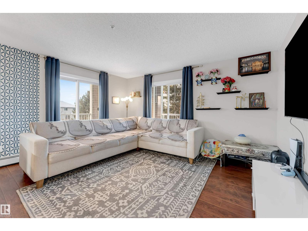
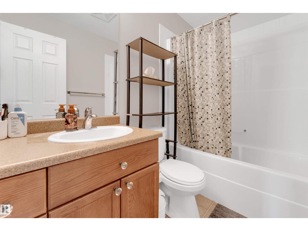
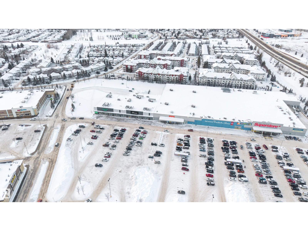
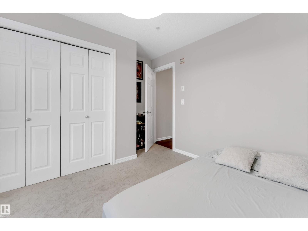
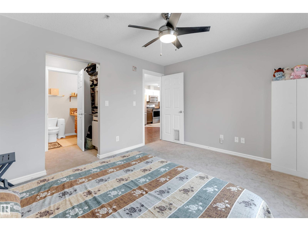
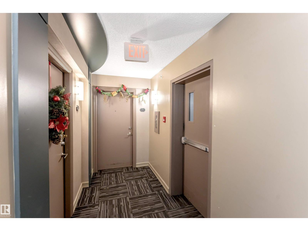
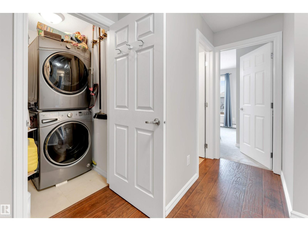
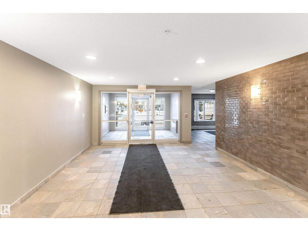
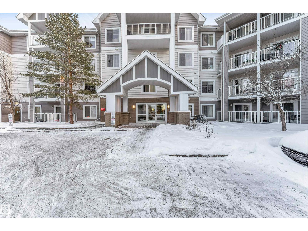
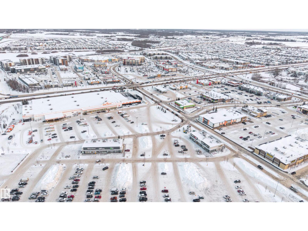
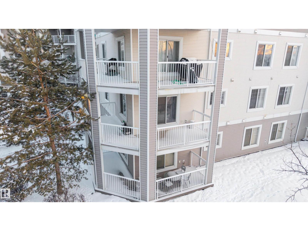
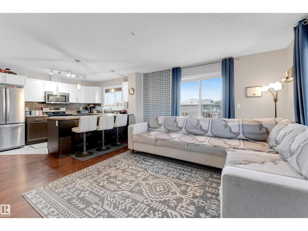
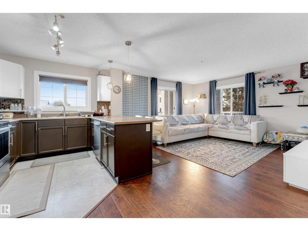
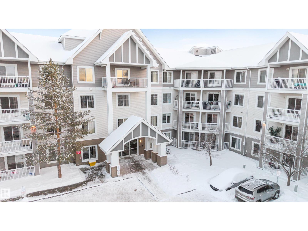
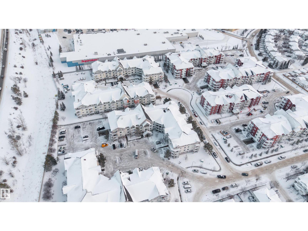
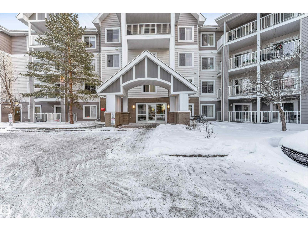
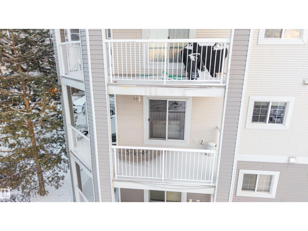
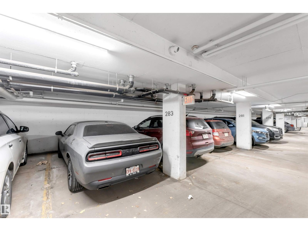
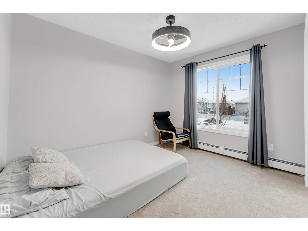
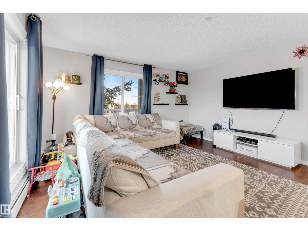
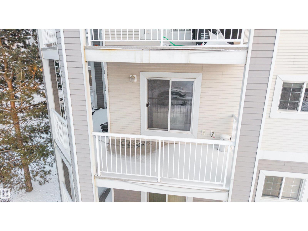
Welcome to this beautifully CORNER UNIT in the sought-after community of Larkspur. Facing west and north, this bright 2-bedroom, 2-bathroom home features a large wraparound BALCONY with gas BBQ hookup, perfect for enjoying sunny afternoons and evening sunsets. The thoughtful layout offers a separate reading lounge/den and a spacious, sun-filled living room ideal for both relaxing and entertaining. The stunning kitchen boasts ample cabinetry, a generous eating bar/island, and stainless steel appliances, including a convection oven. The primary suite is generously sized, featuring a walk-through closet and a private ensuite with a double walk-in shower. The second bedroom is conveniently located next to its own full bathroom with a shower/tub combination. 2 titled parking stalls (heated underground + energized outdoor).5’ x 10’ STORAGE CAGE located on the same floor. High-capacity front-load washer & dryer with steam. The building offers an exercise room & meeting room. Located close to all amenities. (id:53430)
Building
- Property Type:
- Apartment
- Building Type:
- Apartment
- Year Built:
- 2006
- Bedrooms:
- 2
- Bathrooms (total):
- 2.0
- Basement:
- None
Finished Areas
- Interior Size (Total):
- 949 square feet
Interior
- Appliances:
- Washer, Refrigerator, Dishwasher, Stove, Dryer, Microwave Range Hood Combo
Parking
- Features:
- Parkade
Lot / Land
- Lot Size:
- 80.26 square meters
Utilities & Mechanical
- Heating:
- Baseboard heaters
Fees & Dates
- HOA/Condo Fee:
- $683
- Last Modified:
- 05/16/2026 09:20:54 PM
- Status Change:
- 05/16/2026 09:12:50 PM
Association / Ownership
- Fee:
- $683 / Monthly
- Common Interest:
- Condo/Strata
Room Dimensions
| Room | Level | Size |
|---|---|---|
| Living room | Main level | - |
| Dining room | Main level | - |
| Kitchen | Main level | - |
| Primary Bedroom | Main level | - |
| Bedroom 2 | Main level | - |
Location
Data is supplied by Pillar 9 MLS® System. Pillar 9 is the owner of the copyright in its MLS® System. Data is deemed reliable but is not guaranteed accurate by Pillar 9.
The trademarks MLS®, Multiple Listing Service® and the associated logos are owned by The Canadian Real Estate Association (CREA) and identify the quality of services provided by real estate professionals who are members of CREA. Used under license.