Real estate on your terms®
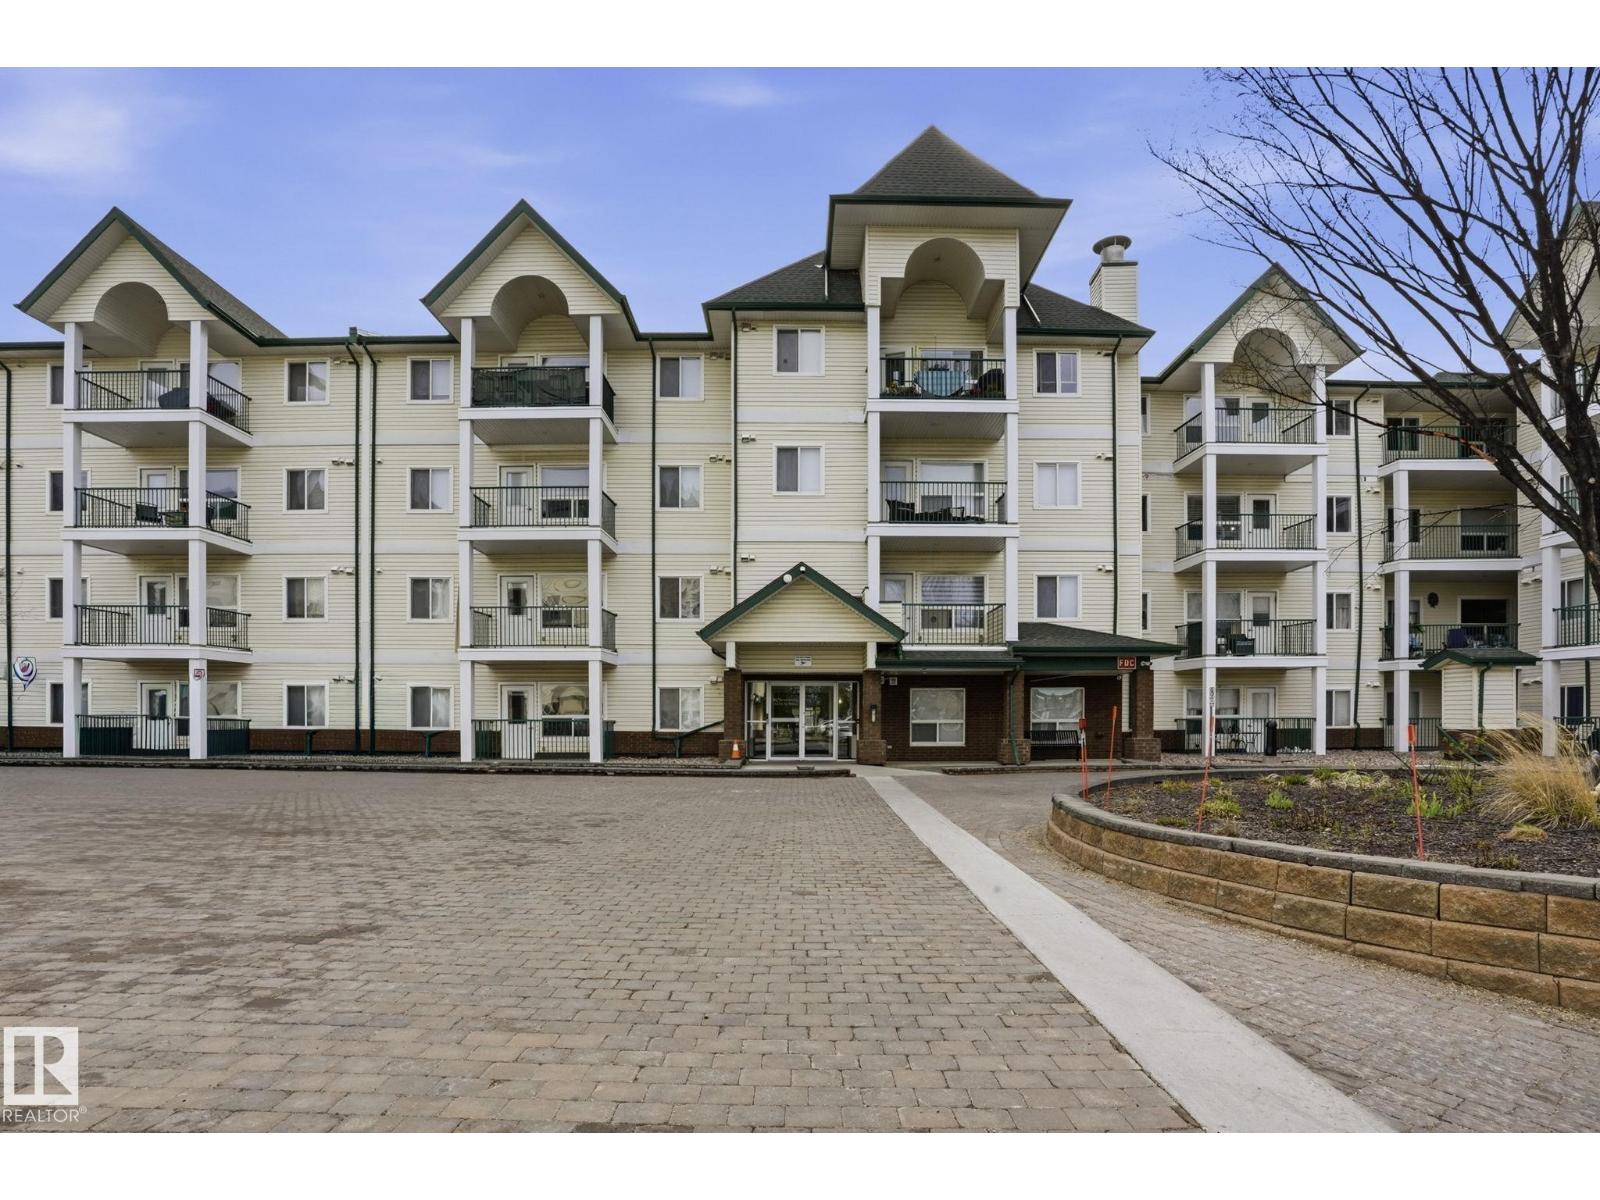
$148,900
active
120 13625 34 Street NW
Edmonton
,
AB
T5A0E3
Key Details
- MLS® Number:
- E4488334
- Building Type:
- Apartment
- Interior Size:
- 816 square feet
- Bedrooms:
- 2
- Parking Features:
- Heated Garage
- Attached:
- Yes

Property Description
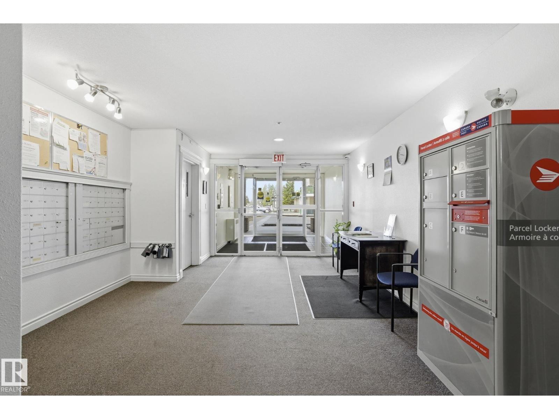
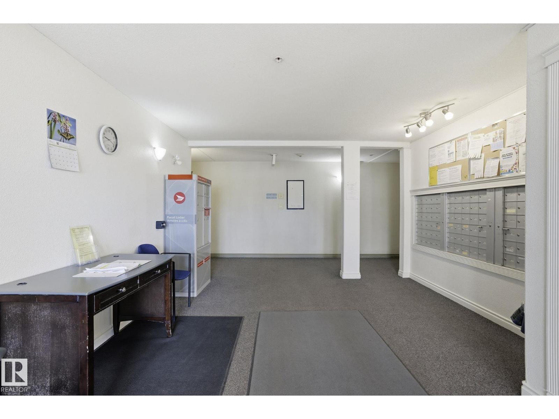
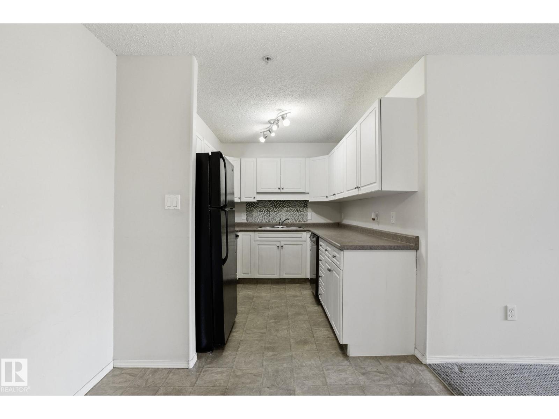
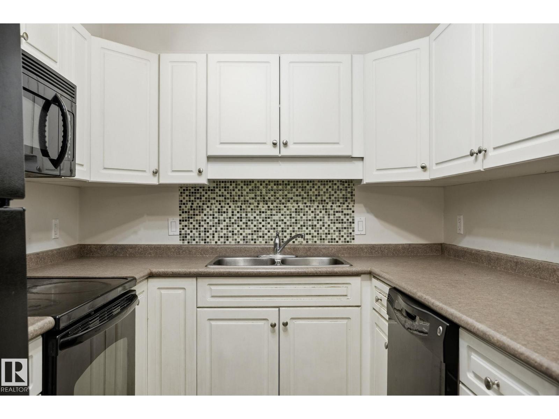
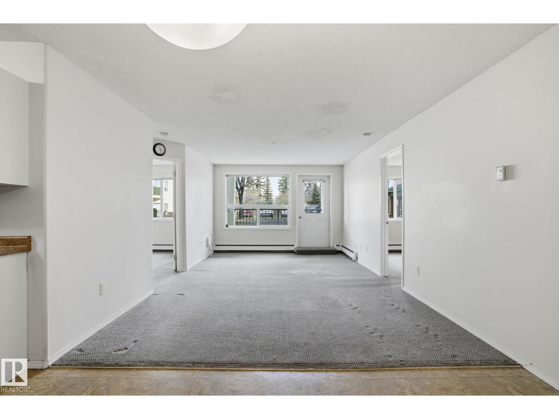
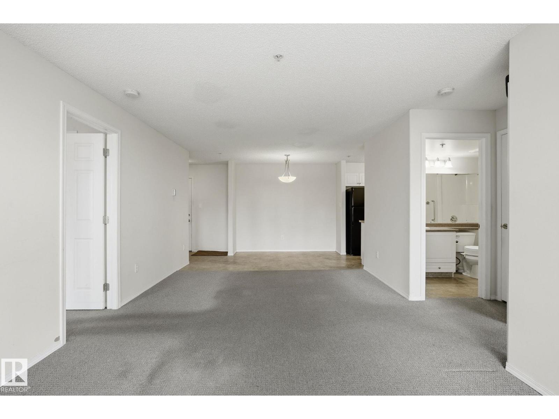
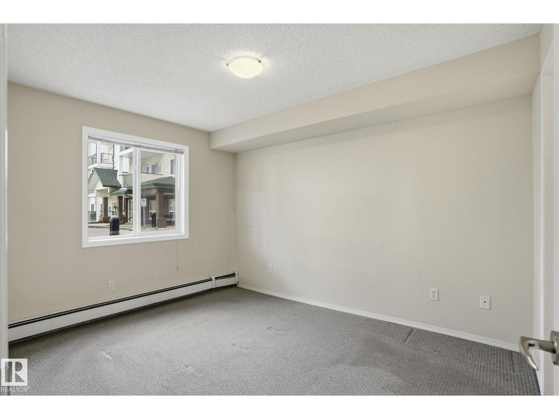
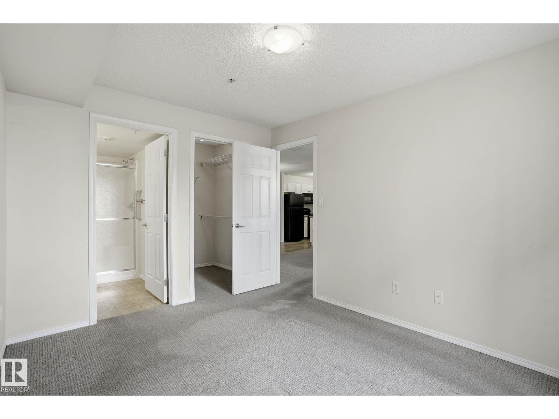
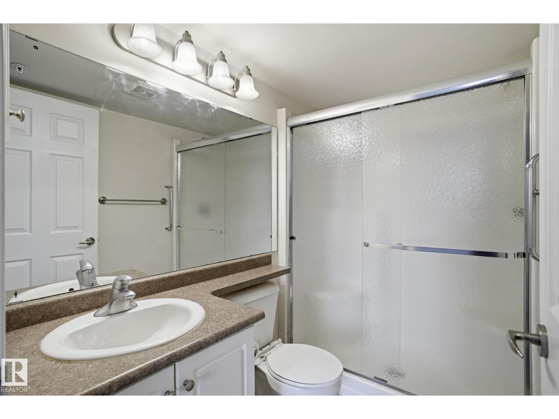
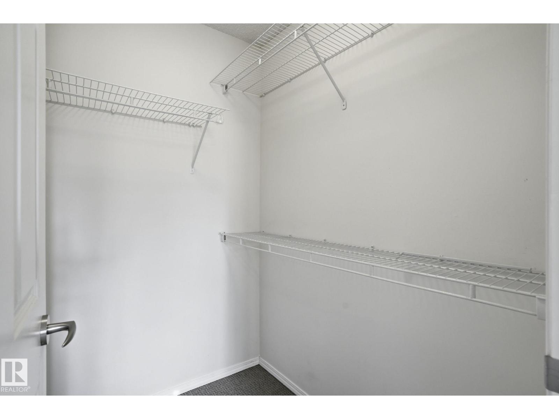
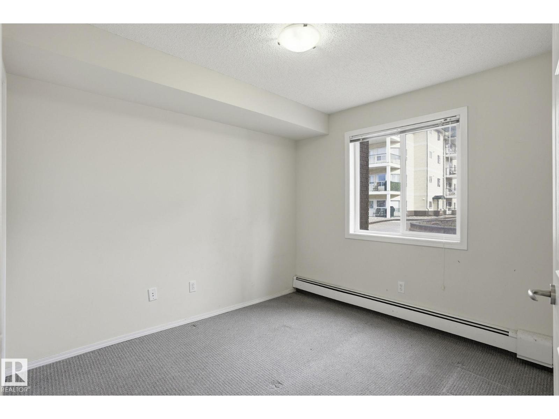
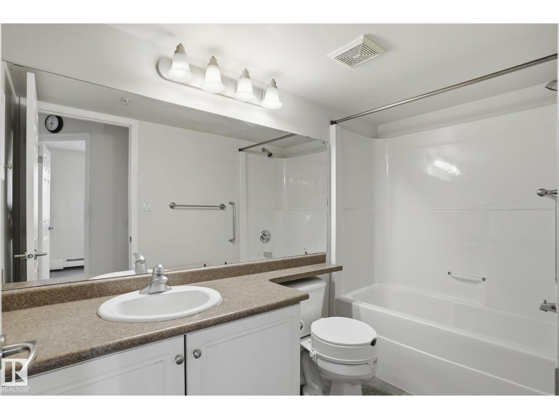
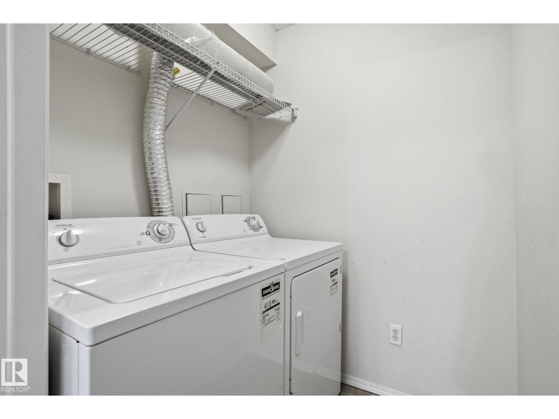
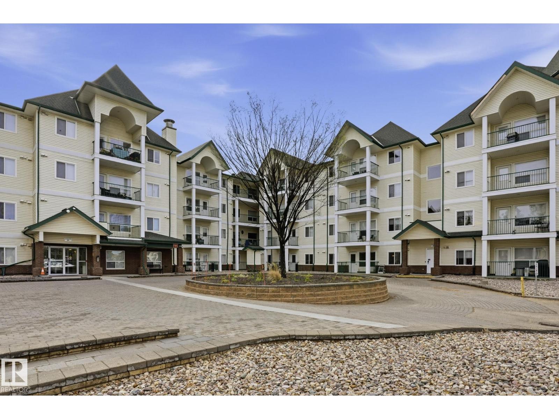
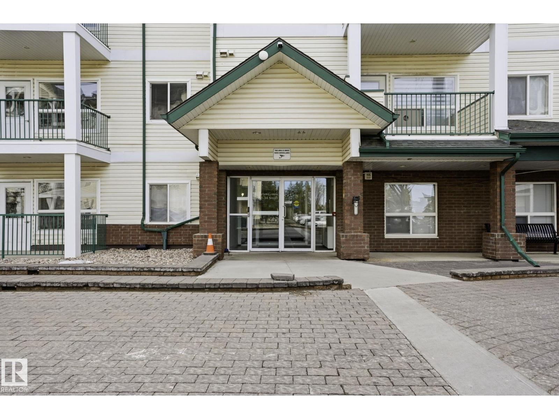
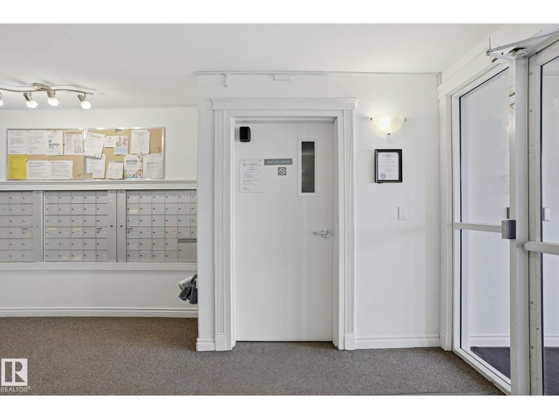
Bright and spacious main floor 2-bedroom condo with secure heated underground parking and a private storage unit. Additional features include convenient in-suite laundry and a practical main floor layout. This inviting home offers a generous living room with direct access to the balcony, creating a comfortable space to relax or entertain. The functional kitchen features plenty of cabinetry and counter space, with an adjoining dining area large enough for a full-sized table. The spacious primary bedroom includes a walk-in closet and private 3-piece ensuite. The second bedroom is ideally located near the 4-piece bathroom, complete with a deep soaker tub. Located in the well-maintained Chelsea Greene condo complex, residents enjoy a social room, secure heated underground parking, and a desirable 17+ community setting. Ideally situated near the River Valley, restaurants, shopping, amenities, public transportation, Manning Drive, Yellowhead Trail, and Anthony Henday Drive. (id:53430)
Building
- Property Type:
- Apartment
- Building Type:
- Apartment
- Year Built:
- 2007
- Bedrooms:
- 2
- Bathrooms (total):
- 2.0
- Basement:
- None
Finished Areas
- Interior Size (Total):
- 816 square feet
Interior
- Appliances:
- Washer, Refrigerator, Dishwasher, Stove, Dryer, Microwave Range Hood Combo
Parking
- Features:
- Heated Garage
Lot / Land
- Lot Features:
- See remarks
Utilities & Mechanical
- Heating:
- Baseboard heaters
Fees & Dates
- HOA/Condo Fee:
- $553
- Last Modified:
- 07/29/2026 10:20:06 PM
- Status Change:
- 07/29/2026 10:00:59 PM
Association / Ownership
- Fee:
- $553 / Monthly
- Common Interest:
- Condo/Strata
Room Dimensions
| Room | Level | Size |
|---|---|---|
| Living room | Main level | - |
| Dining room | Main level | - |
| Kitchen | Main level | - |
| Primary Bedroom | Main level | - |
| Bedroom 2 | Main level | - |
Location
Data is supplied by Pillar 9 MLS® System. Pillar 9 is the owner of the copyright in its MLS® System. Data is deemed reliable but is not guaranteed accurate by Pillar 9.
The trademarks MLS®, Multiple Listing Service® and the associated logos are owned by The Canadian Real Estate Association (CREA) and identify the quality of services provided by real estate professionals who are members of CREA. Used under license.