Real estate on your terms®
$185,000
active
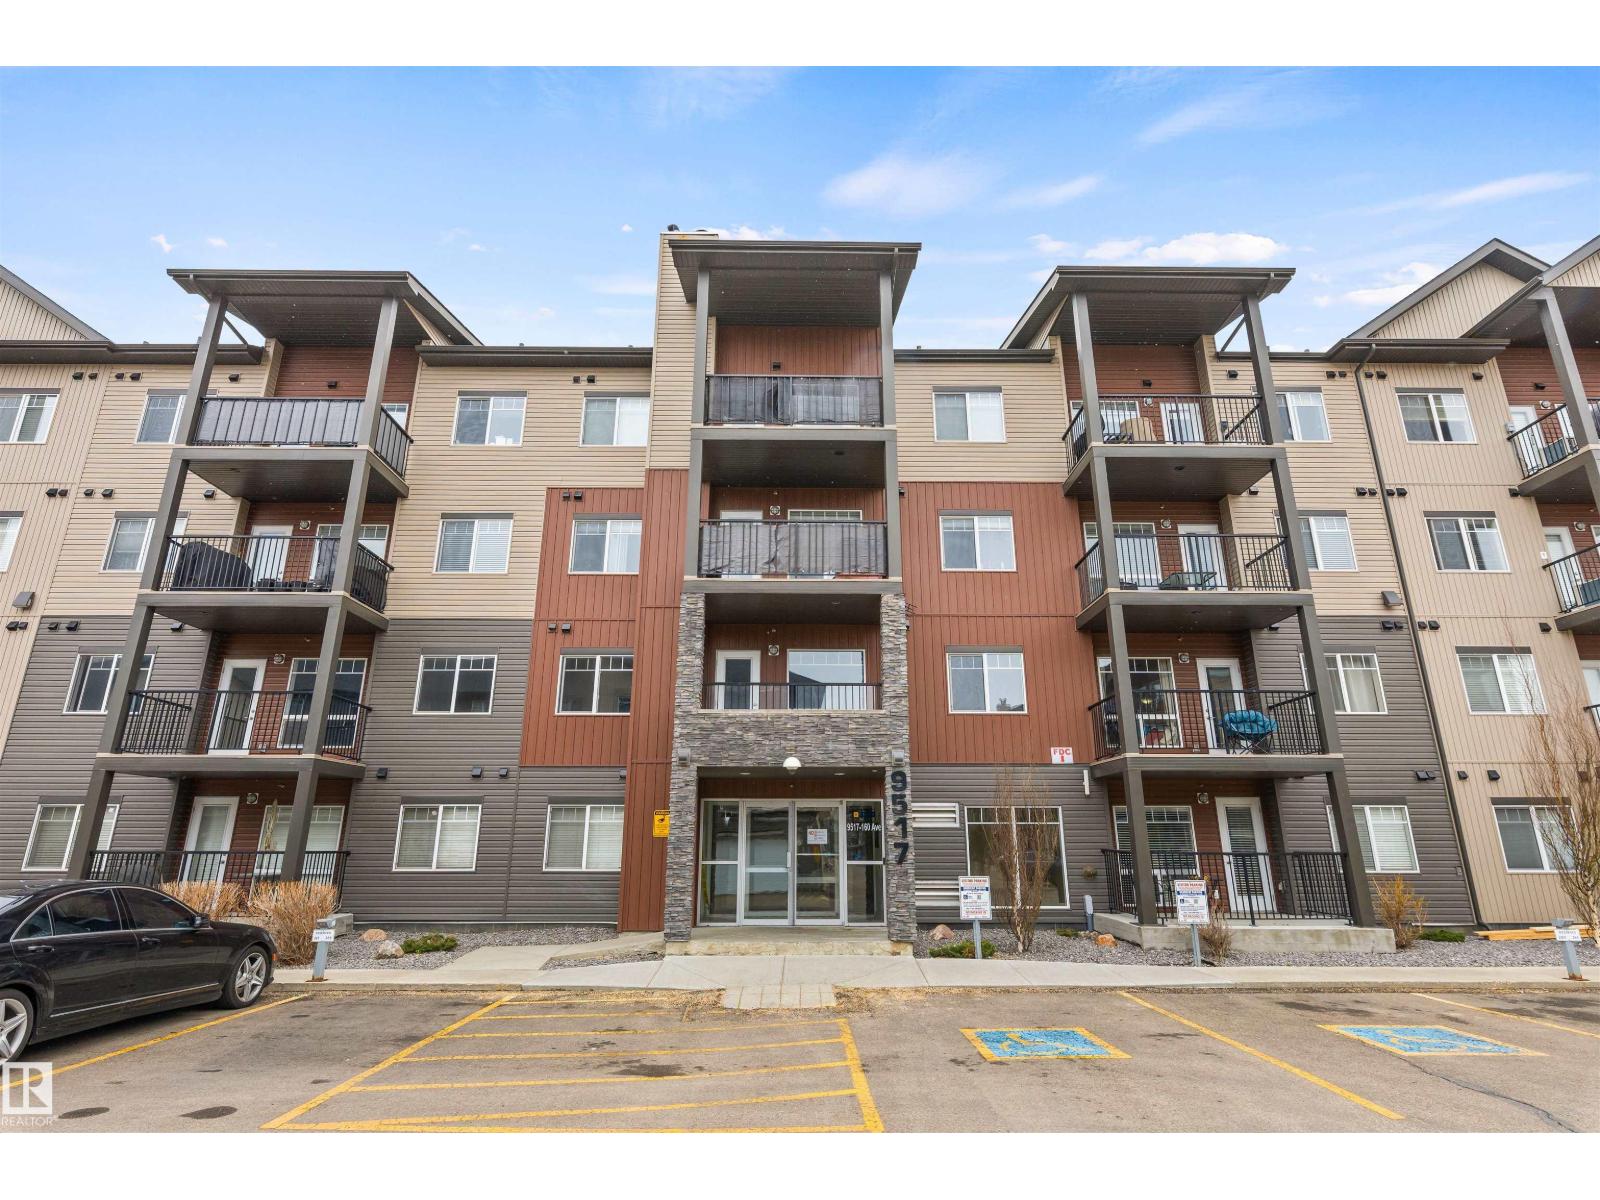
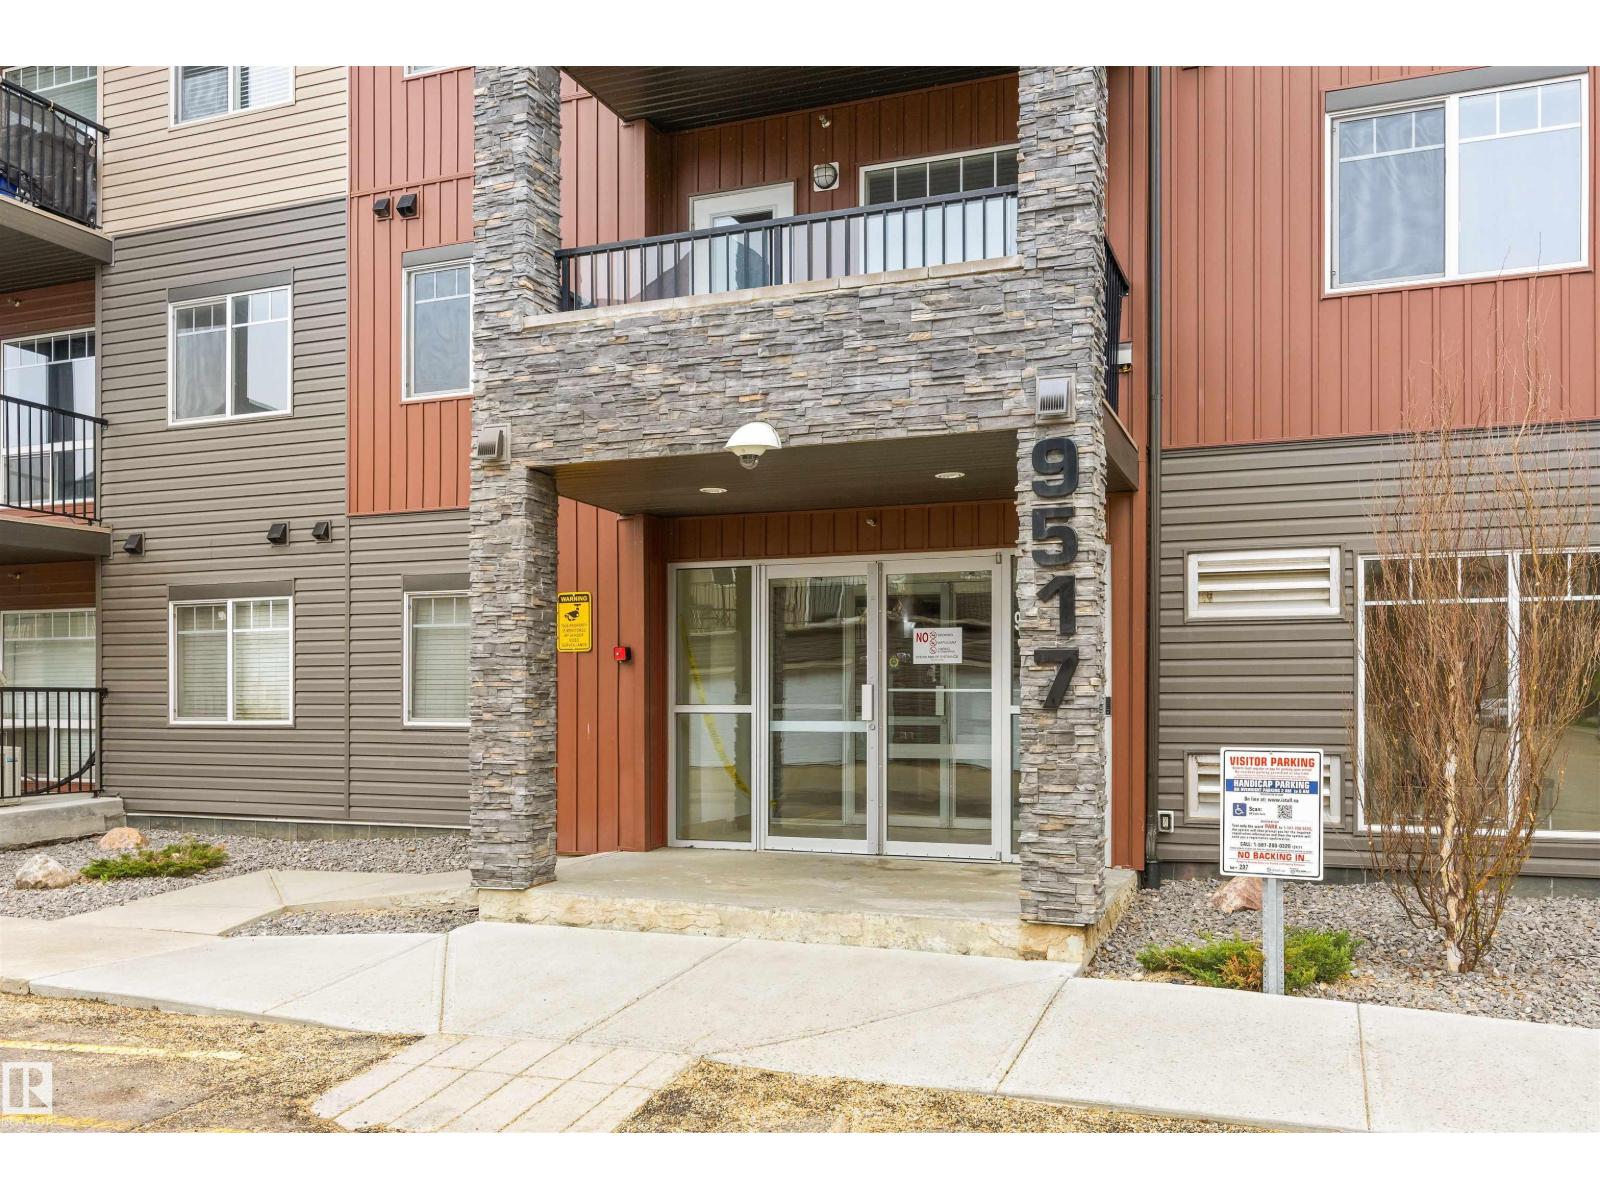
110 9517 160 Avenue NW
Edmonton
,
AB
T5Z0N1
Key Details
- MLS® Number:
- E4488254
- Building Type:
- Apartment
- Interior Size:
- 895 square feet
- Bedrooms:
- 2
- Parking:
- 1
- Parking Features:
- Underground, Heated Garage
- Lot Size:
- 79.44 square meters
- Attached:
- Yes

Property Description
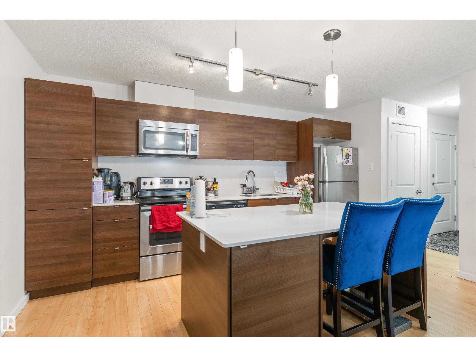
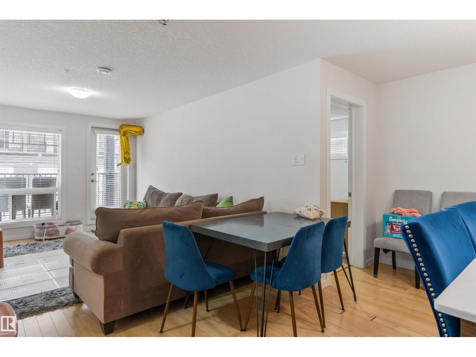
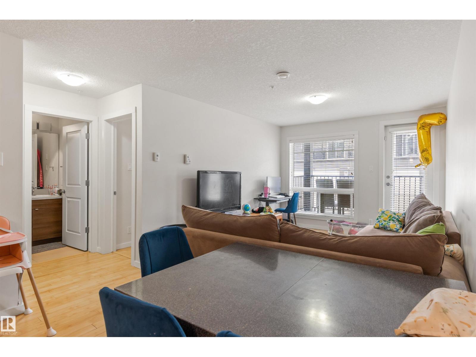
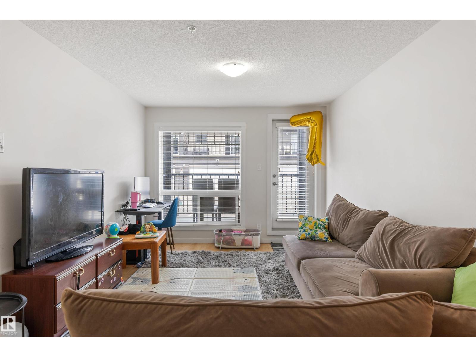
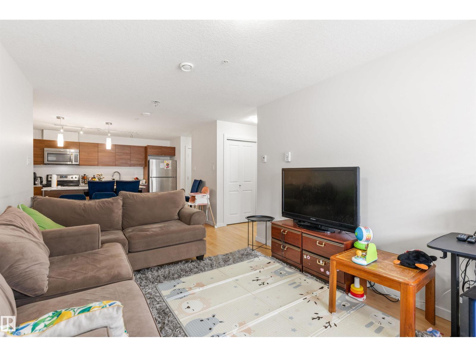
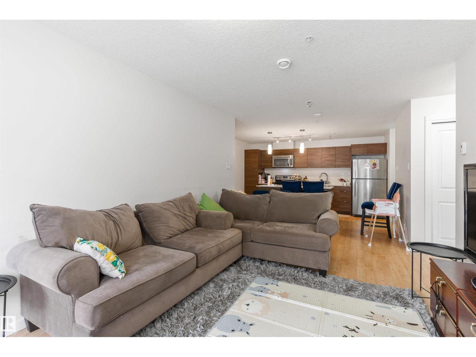
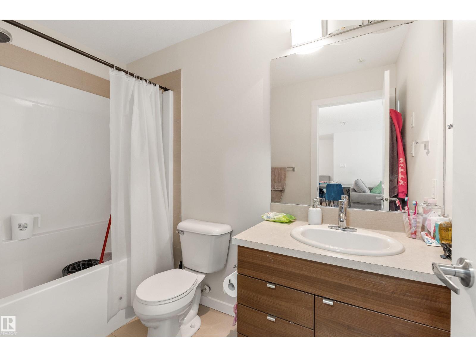
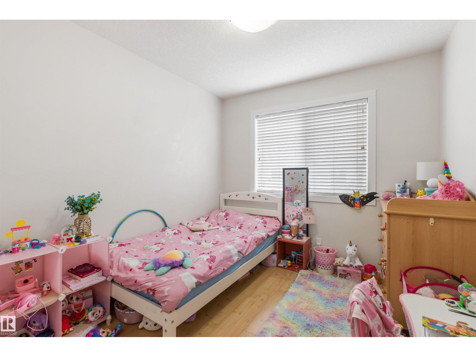
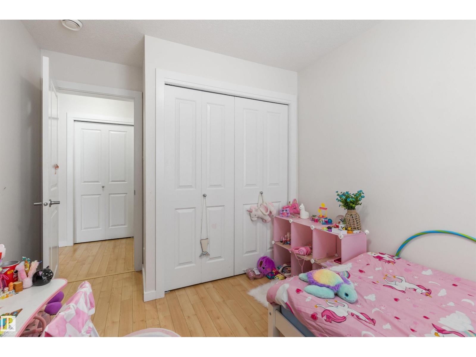
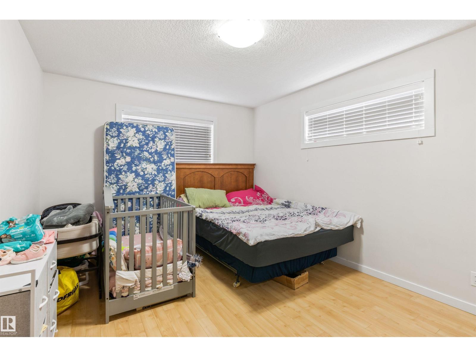
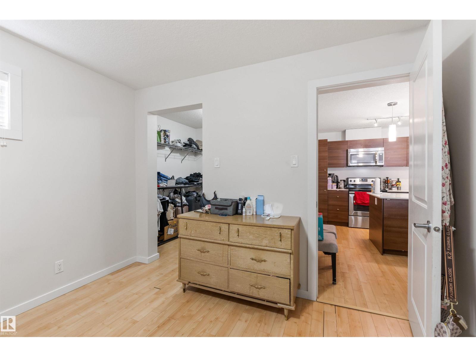
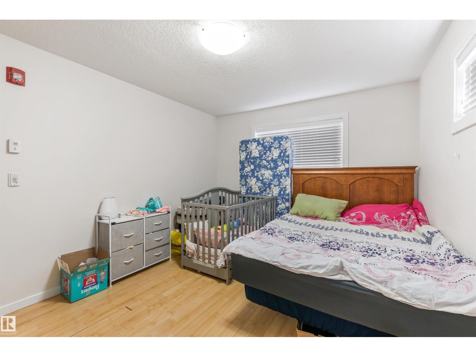
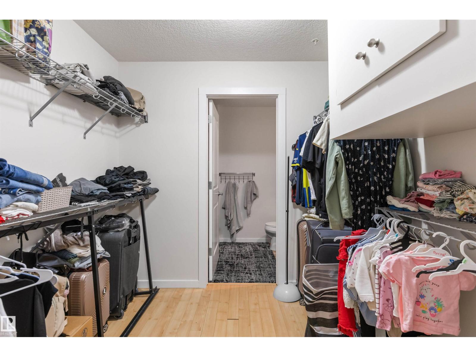
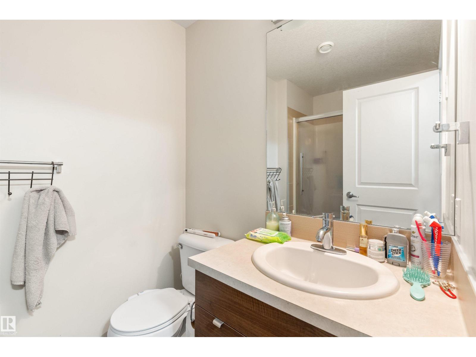
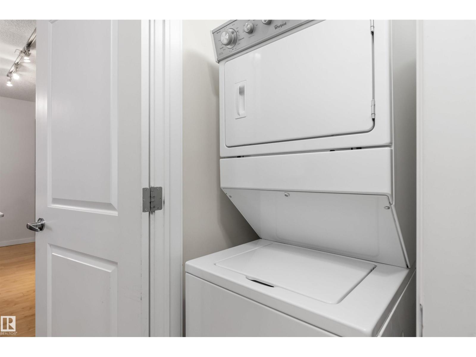
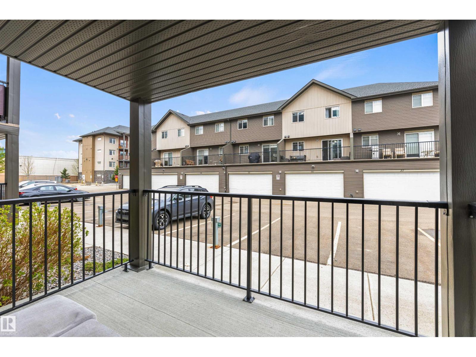
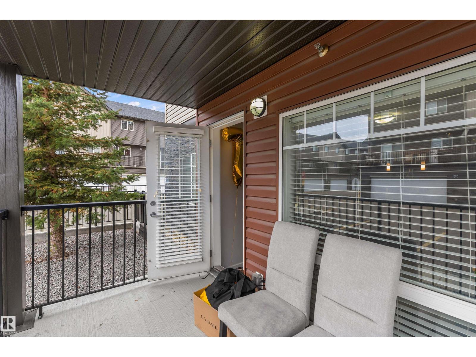
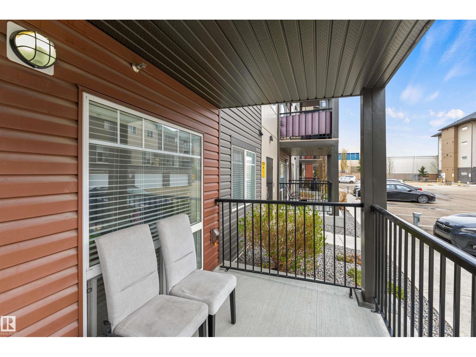
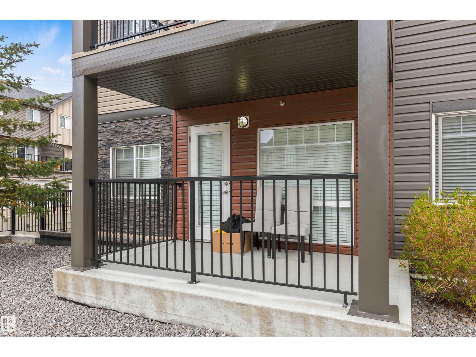
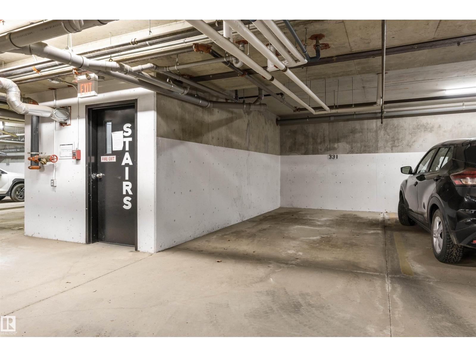
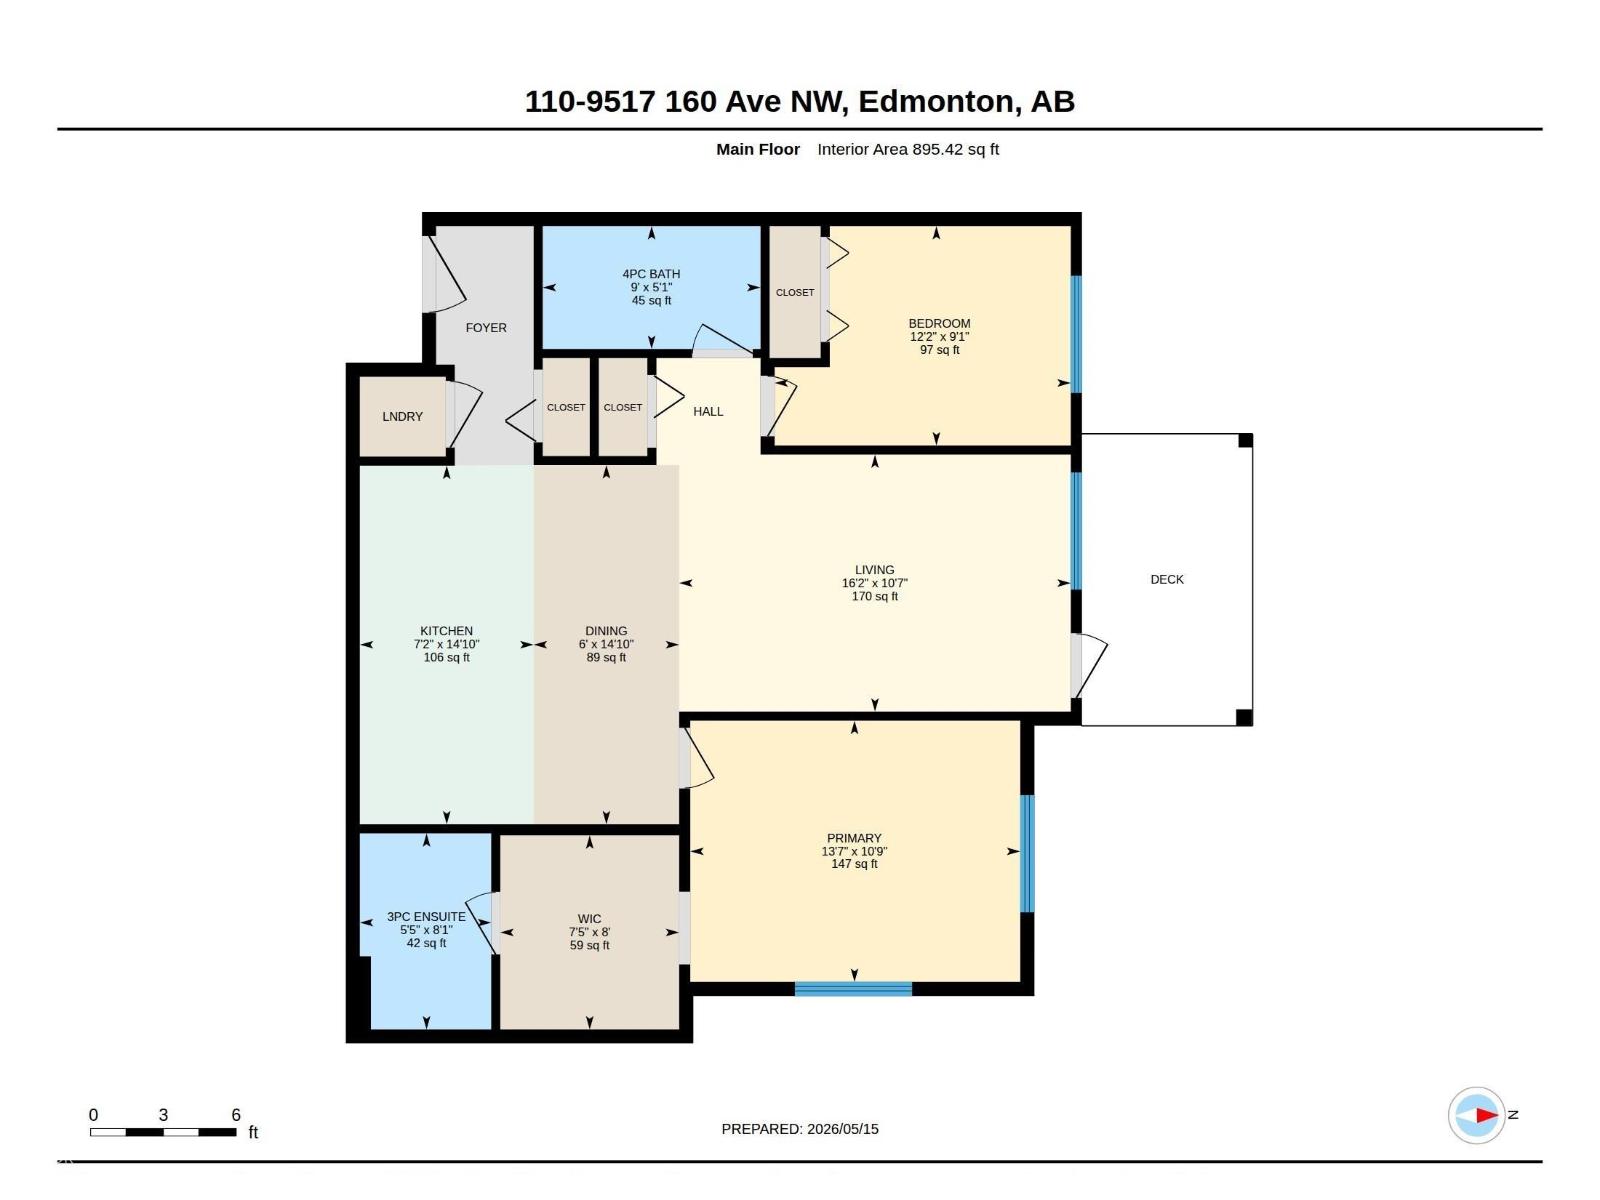
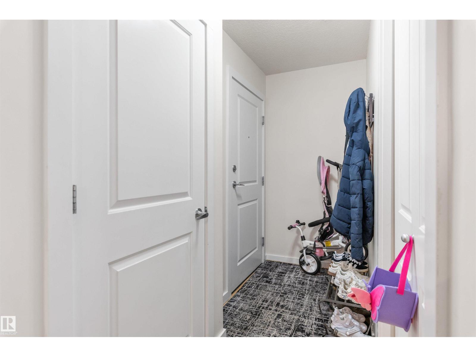
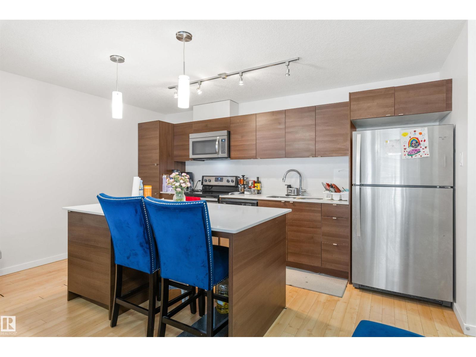
Perfect home for a first time buyer or to downsize! This main floor condo has so much to offer. There are 2 bedrooms, 2 bathrooms and 1 underground parking stall. Through the door there is a nice entry space and front closet. There is also in suite laundry which opens up to gorgeous kitchen, quartz countertops, stainless steel appliances and modern cabinets. The open concept dining and living room make it great for entertaining. Laminate flooring spreads throughout the condo-could use some repair has been priced accordingly. The 2nd bedroom is a great size and could accommodate a queen size bed with a 4 piece bathroom just outside the door. The primary bedroom is huge with a substantial walk-in closet and a full 3 piece ensuite. The patio is fully enclosed great for pets. The unit is completed by an underground parking stall right next to the stairwell. Amazing location with every store, restaurant, public transport right out the door. Come view today! (id:53430)
Building
- Property Type:
- Apartment
- Building Type:
- Apartment
- Year Built:
- 2015
- Bedrooms:
- 2
- Bathrooms (total):
- 2.0
- Basement:
- None
Finished Areas
- Interior Size (Total):
- 895 square feet
Interior
- Appliances:
- Refrigerator, Dishwasher, Stove, Microwave Range Hood Combo, Garage door opener remote(s), Washer/Dryer Stack-Up
Parking
- Spaces:
- 1
- Features:
- Underground, Heated Garage
Lot / Land
- Lot Size:
- 79.44 square meters
- Lot Features:
- Cul-de-sac, Flat site, No Animal Home, No Smoking Home, Level
Utilities & Mechanical
- Heating:
- In Floor Heating
Fees & Dates
- HOA/Condo Fee:
- $499
- Last Modified:
- 07/09/2026 07:20:01 PM
- Status Change:
- 07/09/2026 07:10:42 PM
Association / Ownership
- Fee:
- $499 / Monthly
- Common Interest:
- Condo/Strata
Room Dimensions
| Room | Level | Size |
|---|---|---|
| Living room | Main level | 4.92 x 3.23 |
| Dining room | Main level | 1.83 x 4.52 |
| Kitchen | Main level | 2.18 x 4.51 |
| Primary Bedroom | Main level | 4.15 x 3.28 |
| Bedroom 2 | Main level | 3.72 x 2.76 |
Location
Data is supplied by Pillar 9 MLS® System. Pillar 9 is the owner of the copyright in its MLS® System. Data is deemed reliable but is not guaranteed accurate by Pillar 9.
The trademarks MLS®, Multiple Listing Service® and the associated logos are owned by The Canadian Real Estate Association (CREA) and identify the quality of services provided by real estate professionals who are members of CREA. Used under license.