Real estate on your terms®
$290,000
active
38 150 Edwards Drive SW
Edmonton
,
AB
T6X1M4
Key Details
- MLS® Number:
- E4488226
- Building Type:
- Row / Townhouse
- Interior Size:
- 1224 square feet
- Bedrooms:
- 3
- Parking Features:
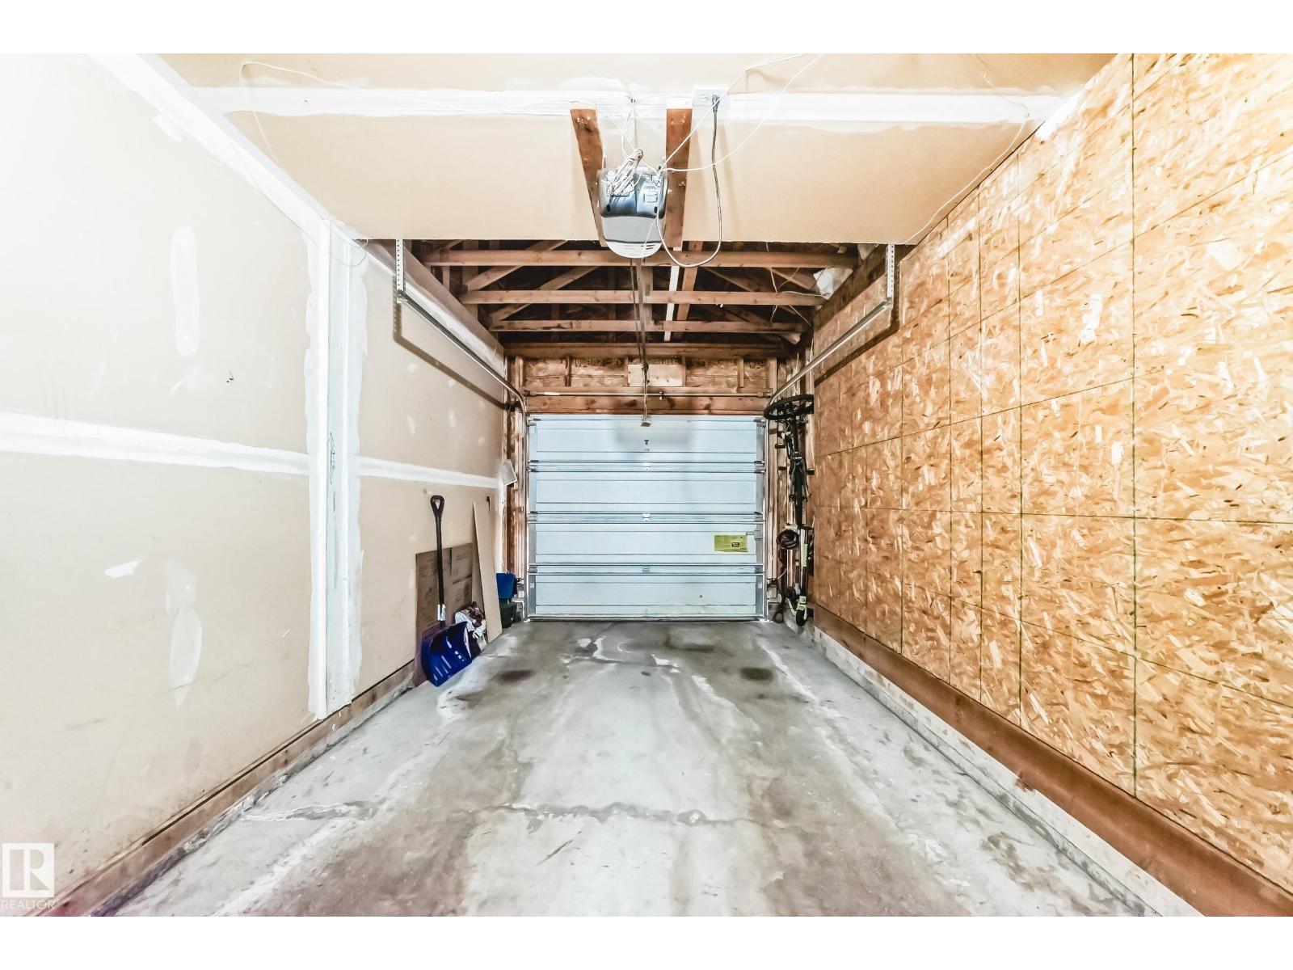
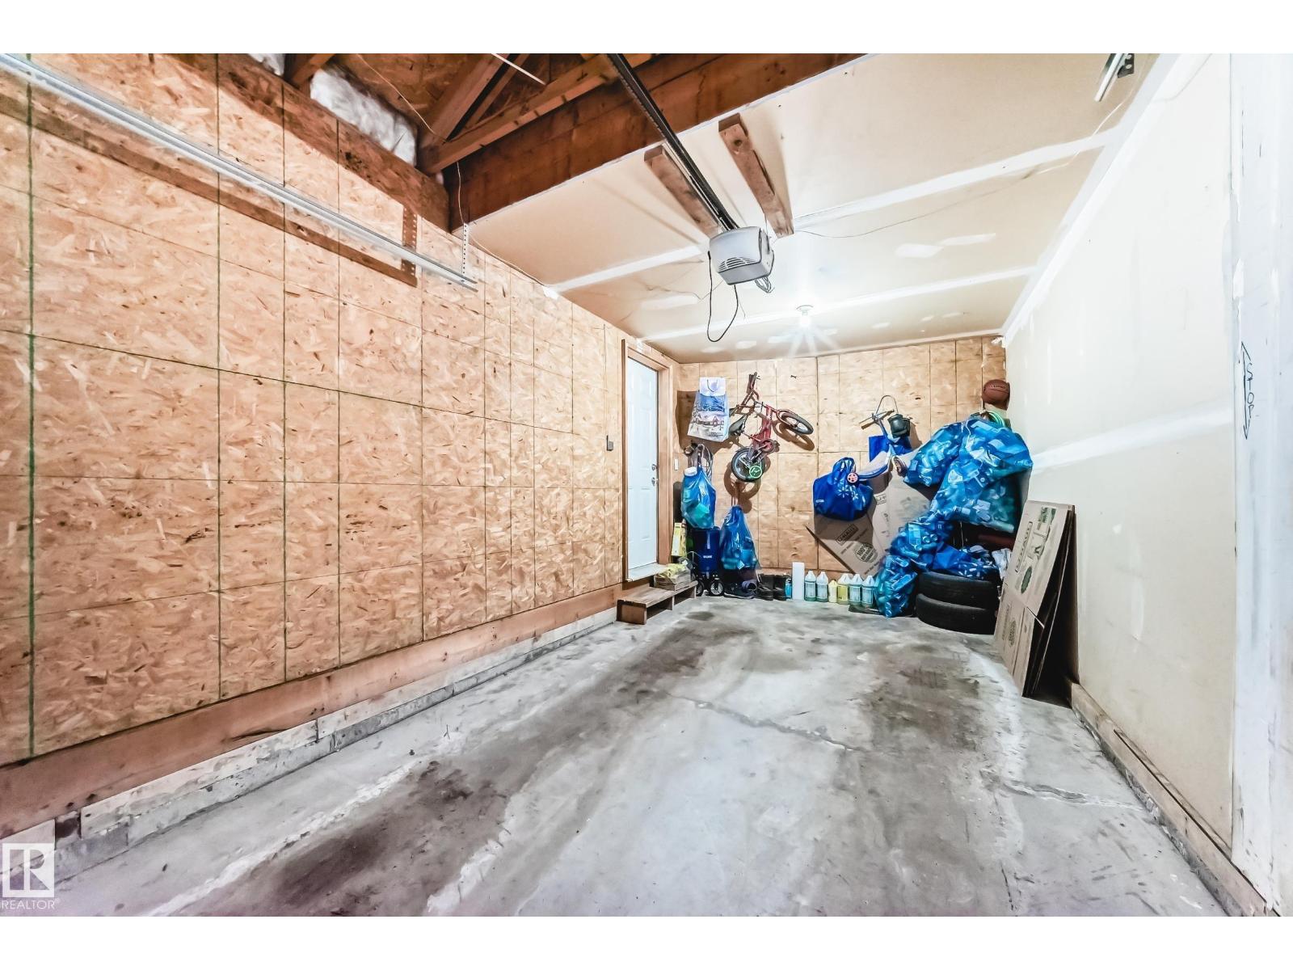
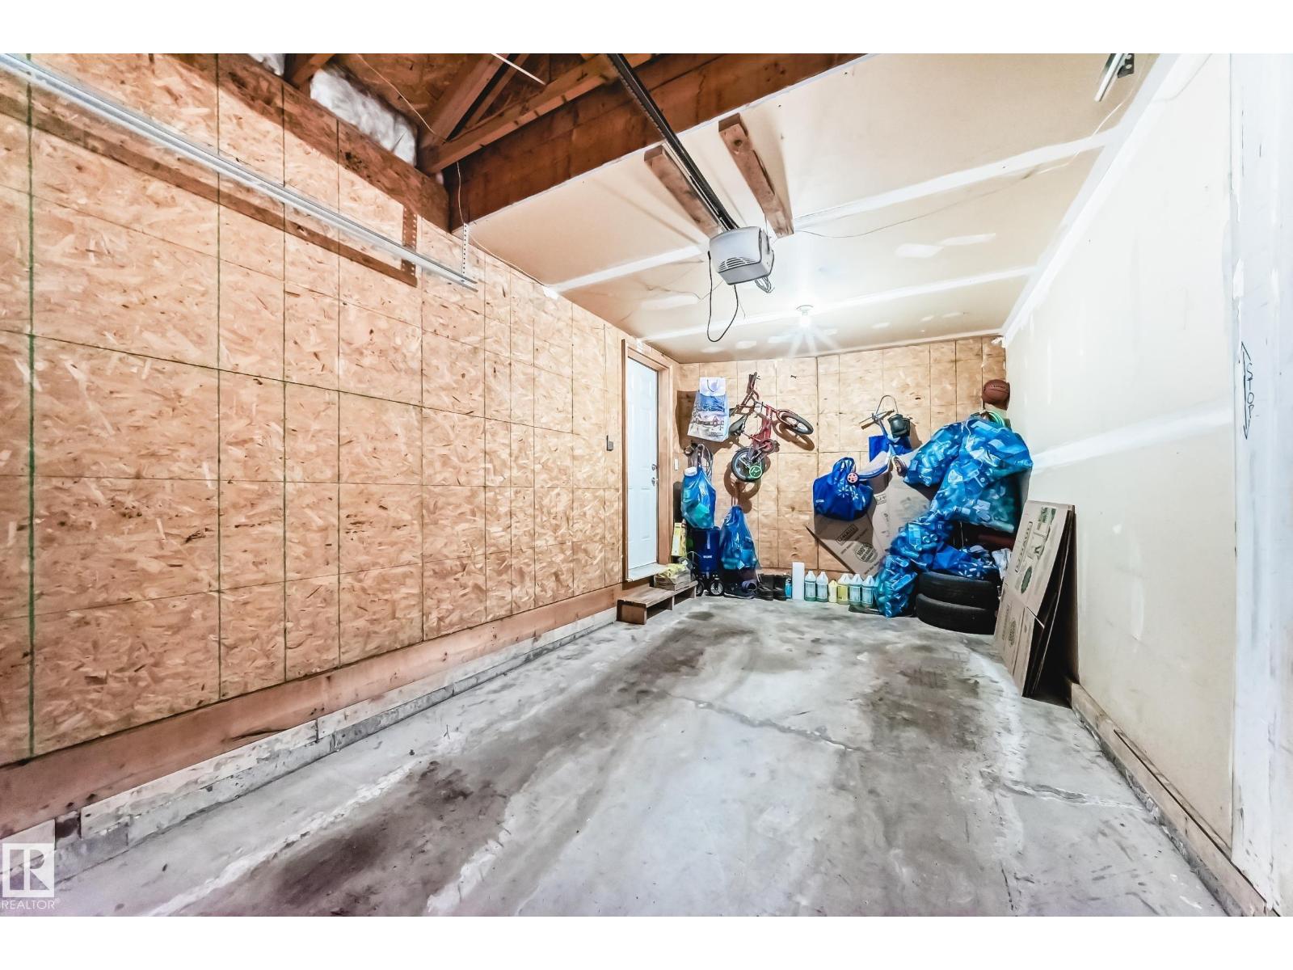
- Attached Garage
- Lot Size:
- 186.0 square meters
- Attached:
- Yes

Property Description
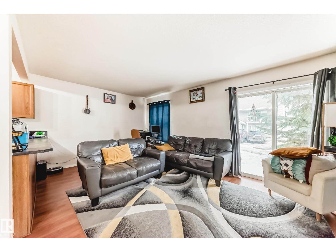
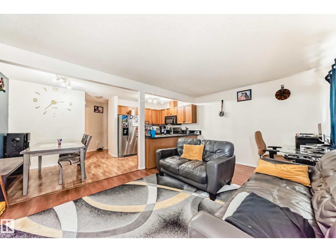
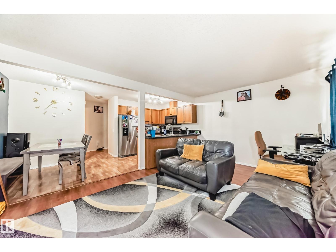
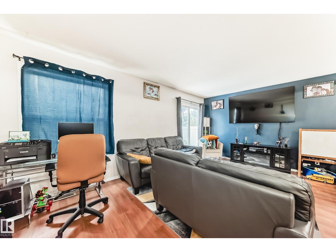
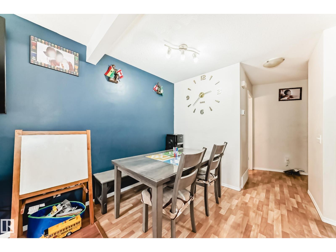
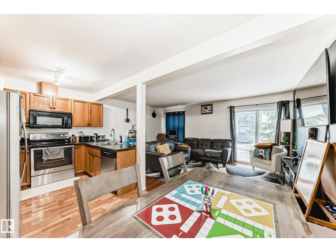
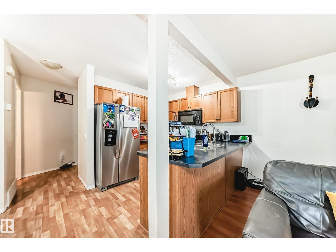
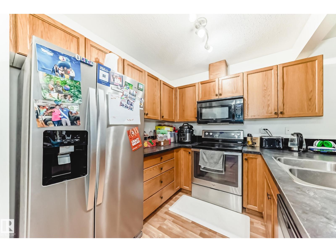
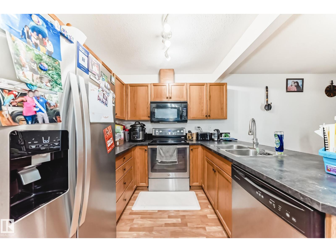
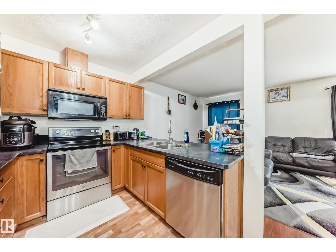
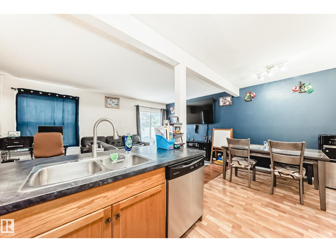
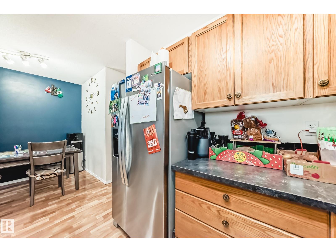
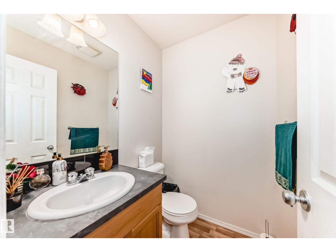
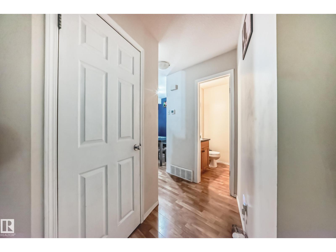
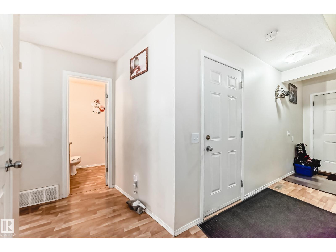
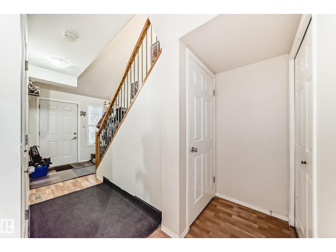
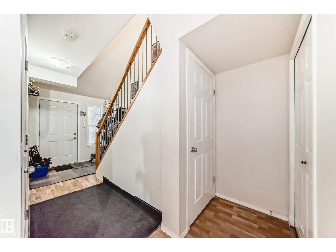
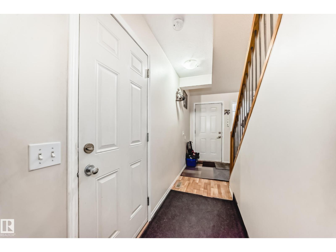
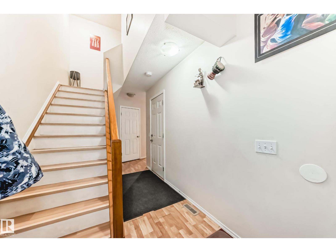
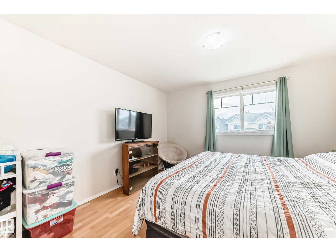
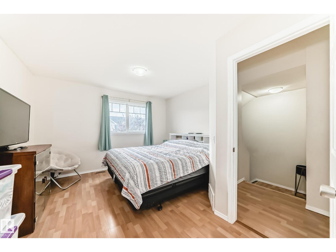
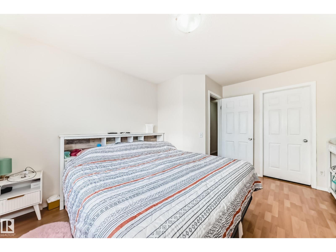
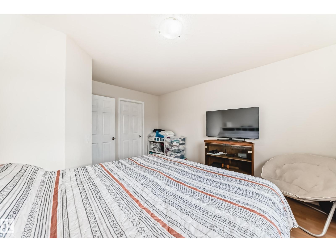
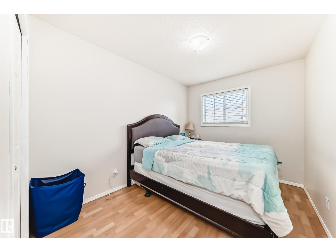
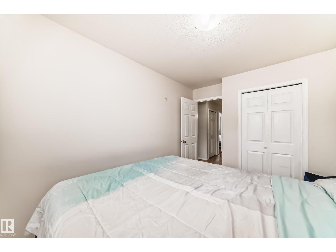
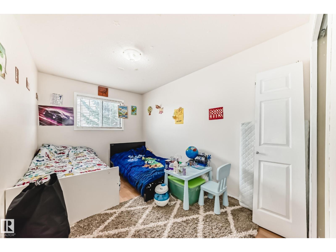
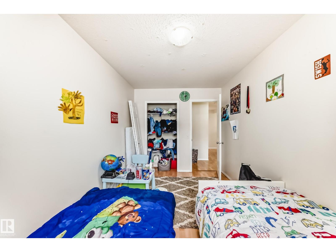
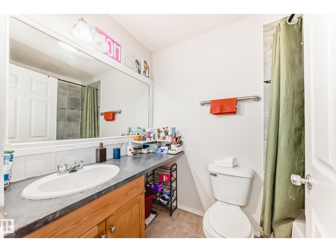
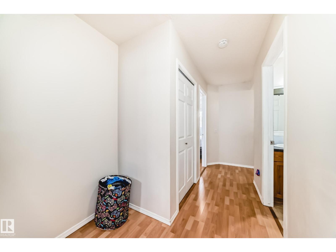
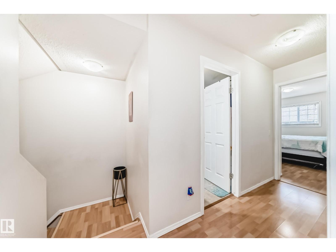
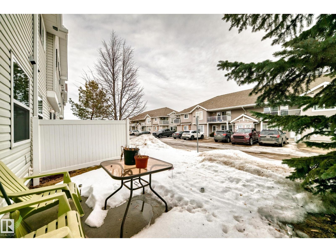
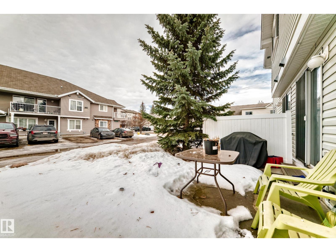
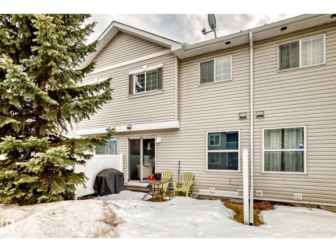
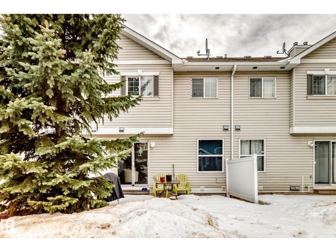
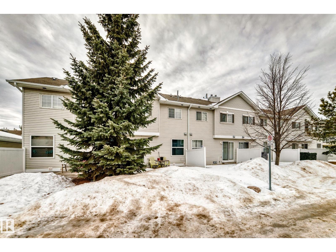
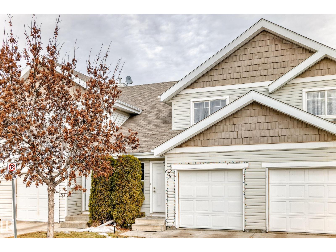
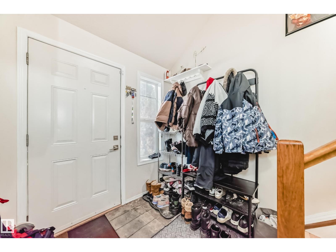
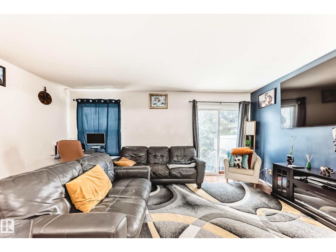
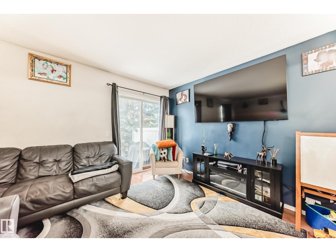
Bright and spacious townhouse located in Ellerslie Southwest Edmonton. This property boasts of three bedrooms and 1.5 washroom. The main floor includes the kitchen with stainless steel appliances, a living room and a dinning, all connected for entertaining. The patio door leads to a concrete patio at the back of the property. This floor has a powder room and a door that connects to the garage. The upper level has a primary bedroom with walk-in closet, two additional bedrooms and 4 piece bathroom. This is a MUST SEE to appreciate the property. (id:53430)
Building
- Property Type:
- Row / Townhouse
- Building Type:
- Row / Townhouse
- Year Built:
- 2005
- Stories:
- 2.0
- Bedrooms:
- 3
- Bathrooms (total):
- 2.5 (1 half)
- Basement:
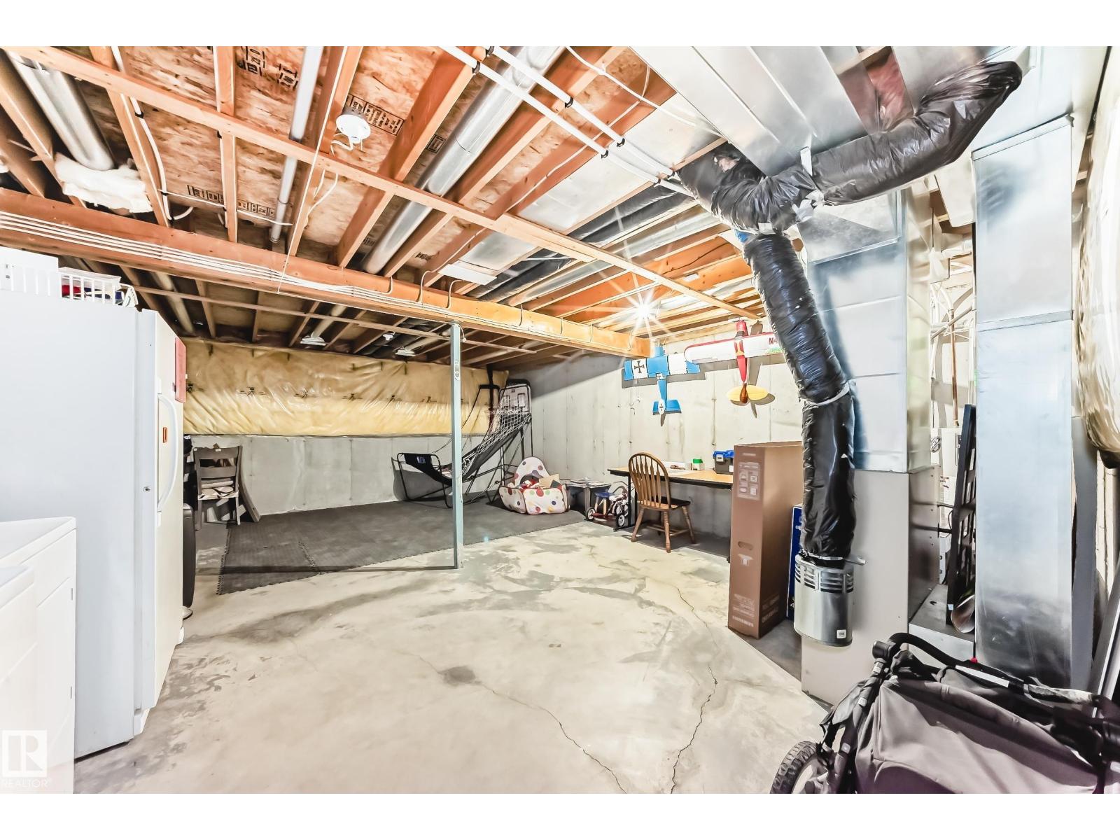
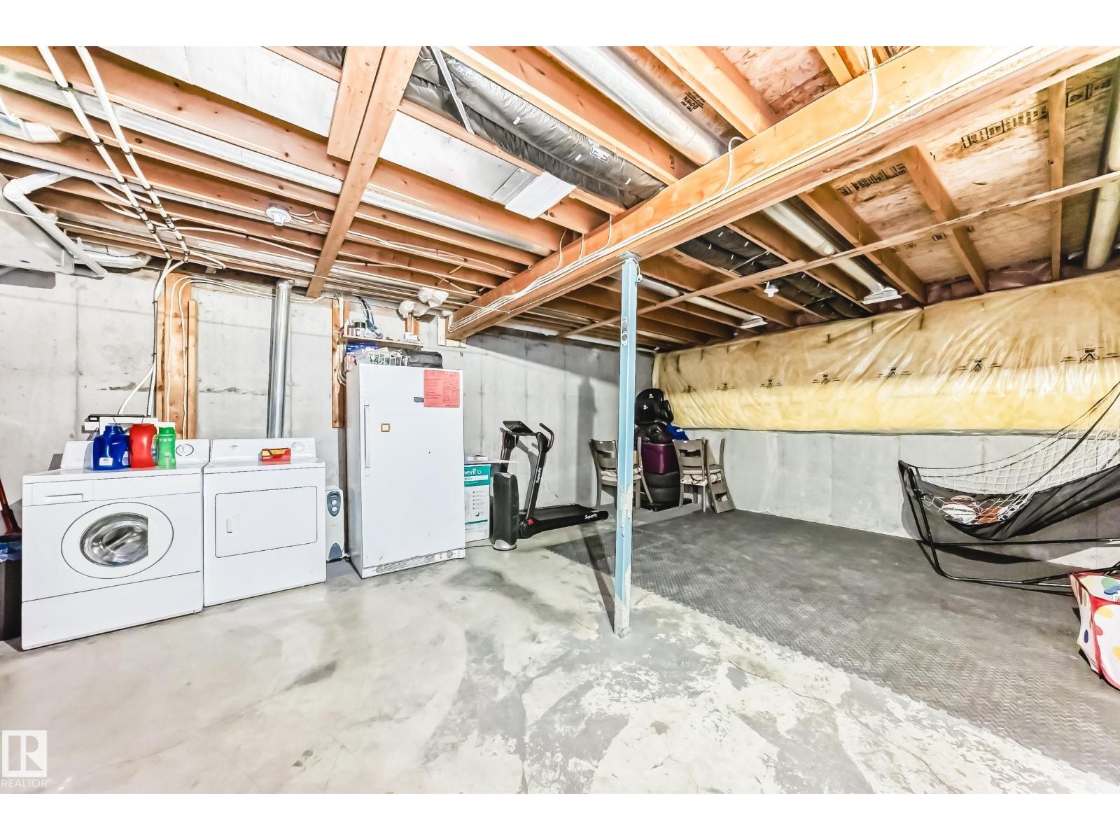
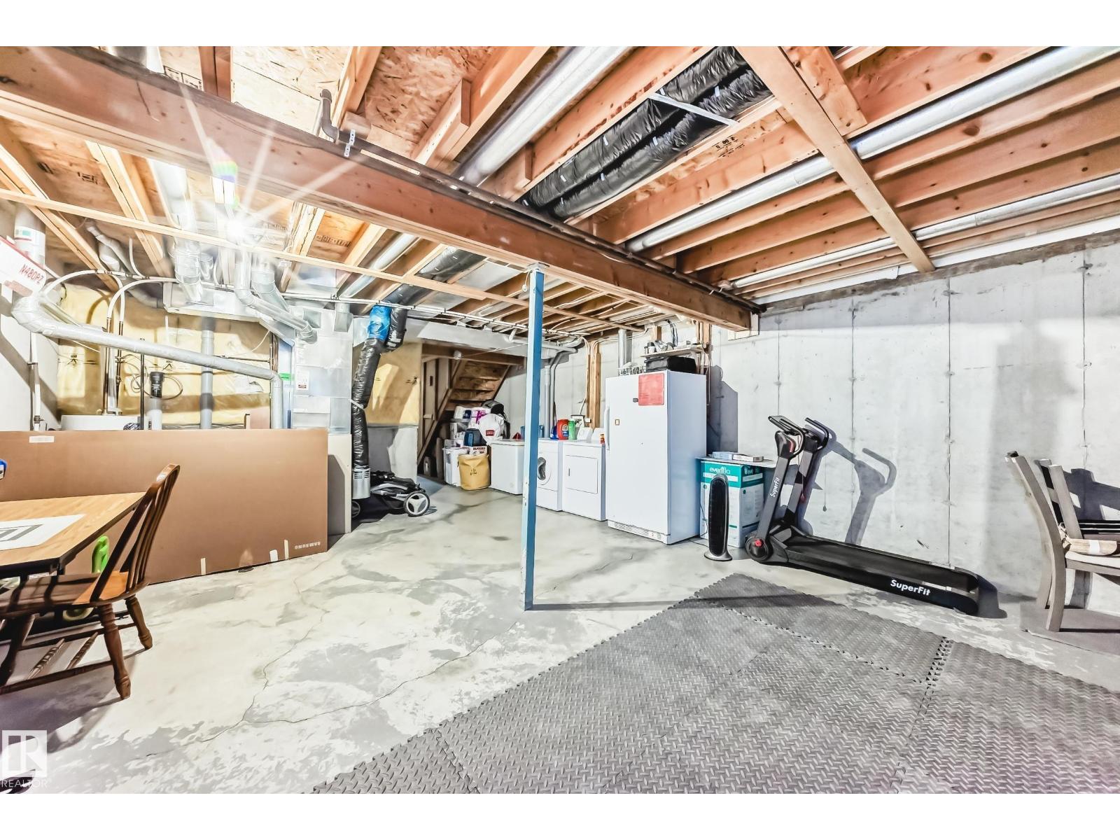
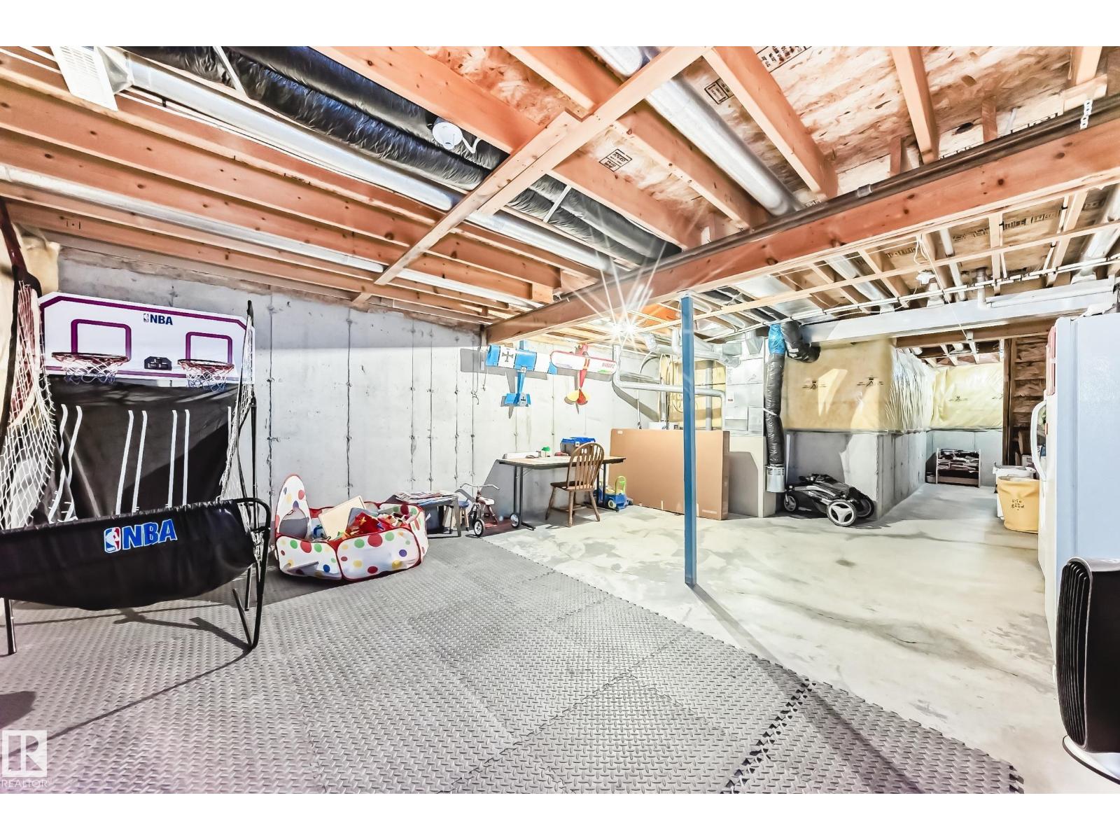
- Unfinished, Full
Finished Areas
- Interior Size (Total):
- 1224 square feet
Interior
- Appliances:
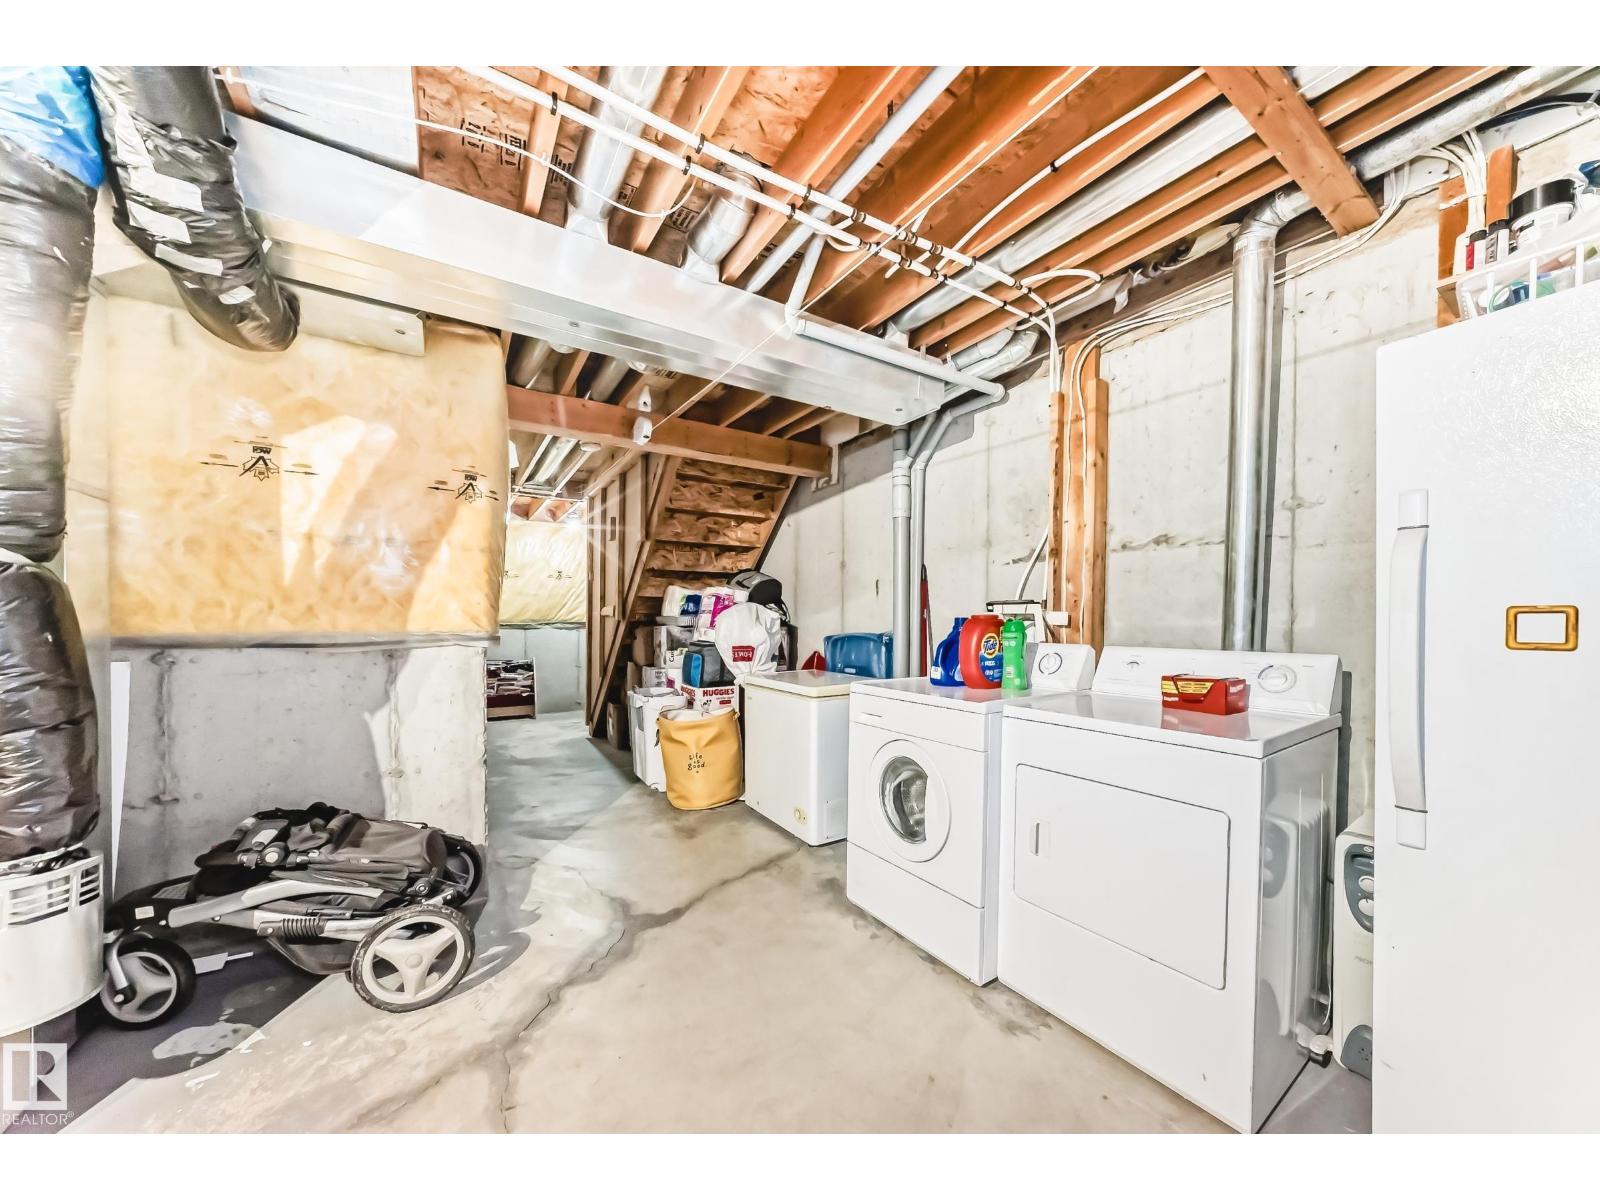
- Washer, Refrigerator, Dishwasher, Stove, Dryer, Microwave Range Hood Combo
Parking
- Features:
- Attached Garage
Lot / Land
- Lot Size:
- 186.0 square meters
- Lot Features:
- Flat site
Utilities & Mechanical
- Heating:
- Forced air
Fees & Dates
- HOA/Condo Fee:
- $263
- Last Modified:
- 07/22/2026 07:50:01 PM
- Status Change:
- 07/22/2026 07:40:35 PM
Association / Ownership
- Fee:
- $263 / Monthly
- Common Interest:
- Condo/Strata
Room Dimensions
| Room | Level | Size |
|---|---|---|
| Living room | Main level | 5.24 x 3.2 |
| Dining room | Main level | 2.03 x 2.17 |
| Kitchen | Main level | 2.75 x 2.62 |
| Primary Bedroom | Upper Level | 3.69 x 3.3 |
| Bedroom 2 | Upper Level | 2.56 x 3.95 |
| Bedroom 3 | Upper Level | 2.58 x 3.38 |
Location
Data is supplied by Pillar 9 MLS® System. Pillar 9 is the owner of the copyright in its MLS® System. Data is deemed reliable but is not guaranteed accurate by Pillar 9.
The trademarks MLS®, Multiple Listing Service® and the associated logos are owned by The Canadian Real Estate Association (CREA) and identify the quality of services provided by real estate professionals who are members of CREA. Used under license.