Real estate on your terms®
$528,000
active
3275 KULAY Way SW
Edmonton
,
AB
T6W5B5
Key Details
- MLS® Number:
- E4488201
- Building Type:
- House
- Interior Size:
- 1597 square feet
- Bedrooms:
- 3
- Parking Features:
- Attached Garage
- Lot Size:
- 269.39 square meters

Property Description
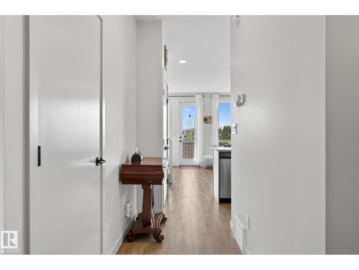
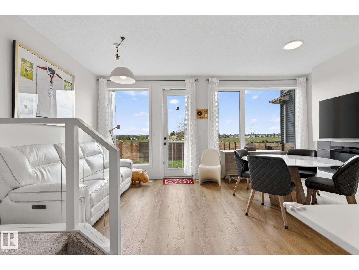
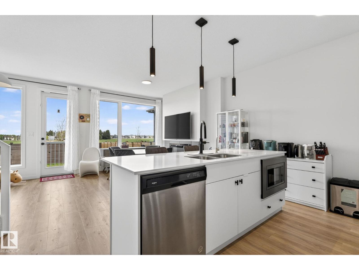
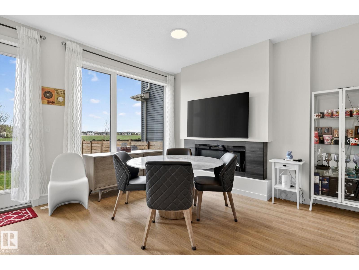
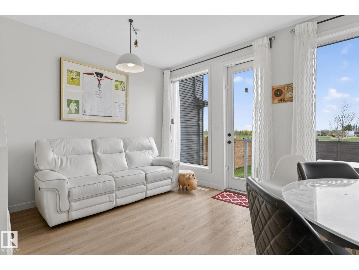
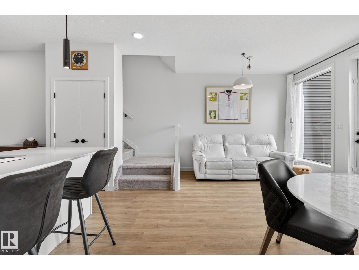
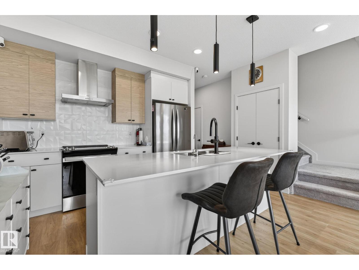
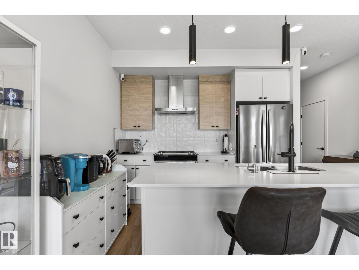
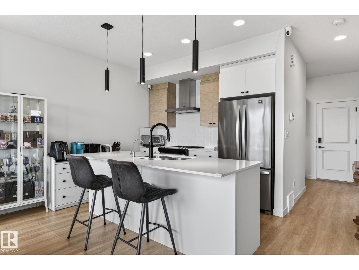
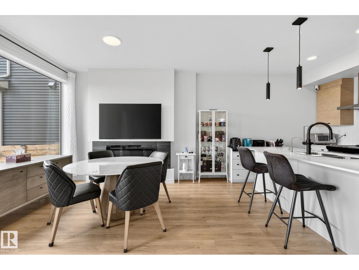
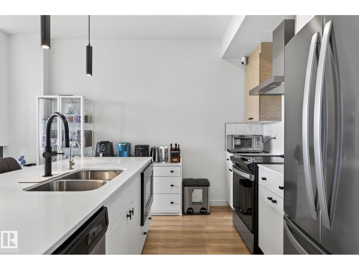
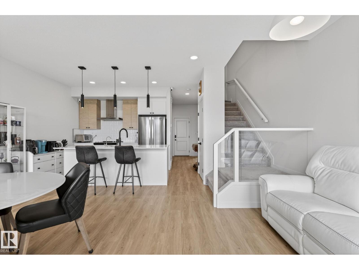
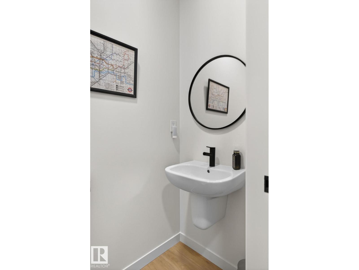
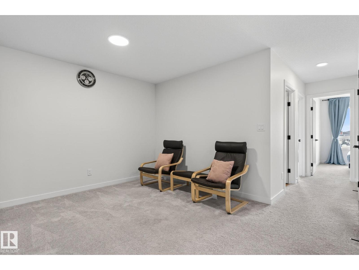
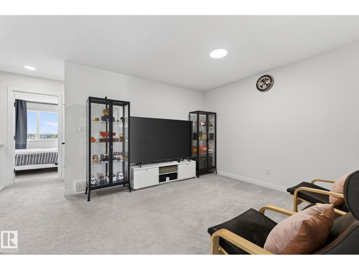
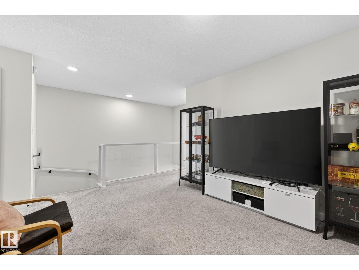
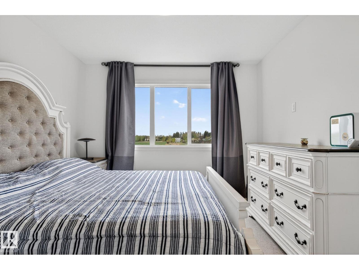
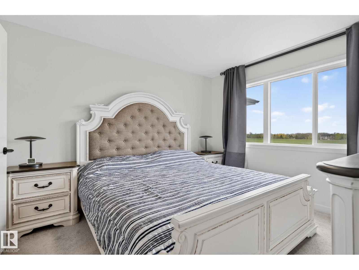
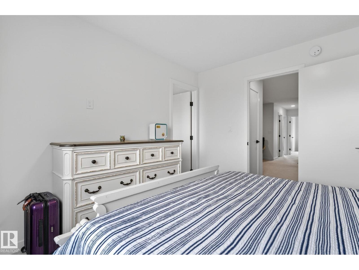
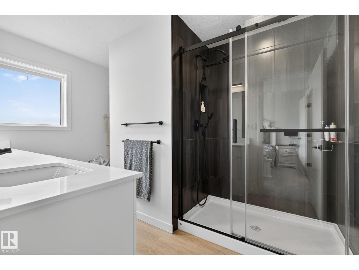
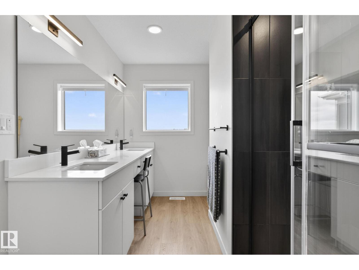
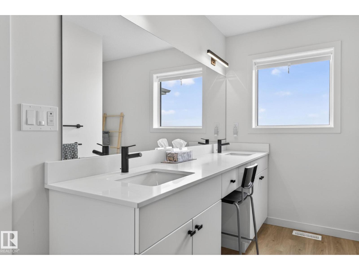
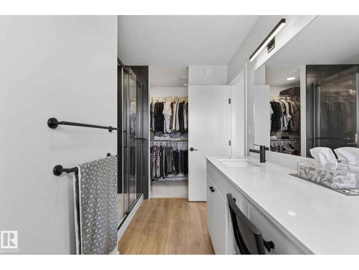
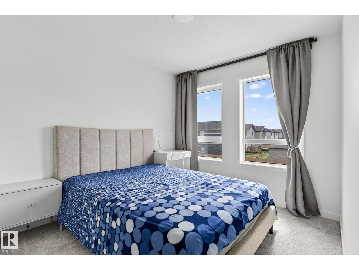
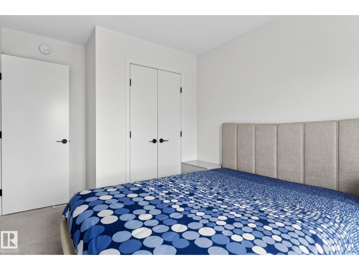
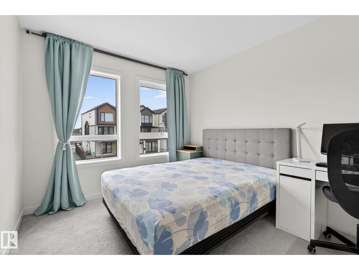
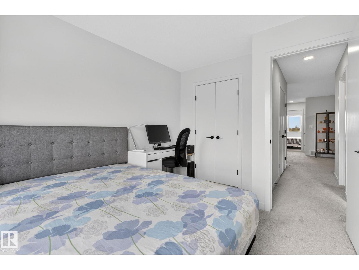
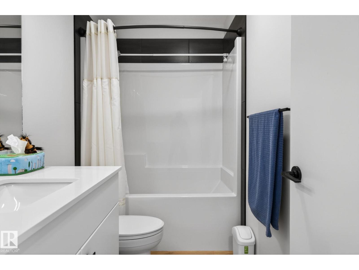
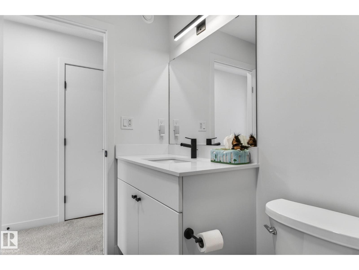
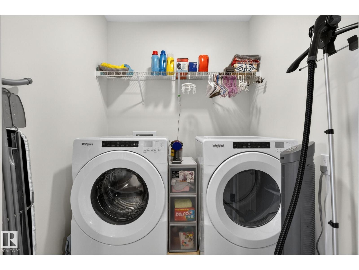
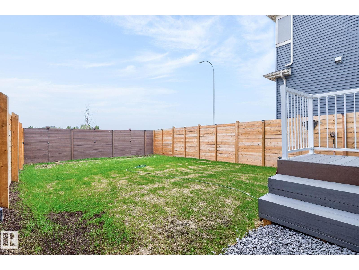
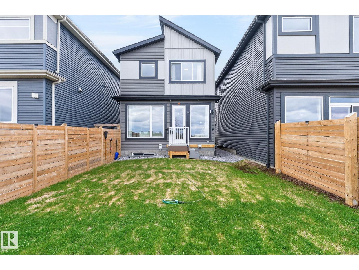
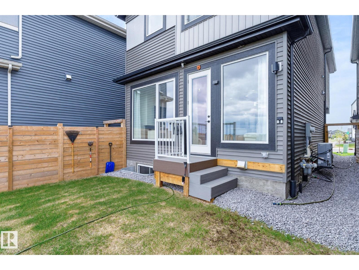
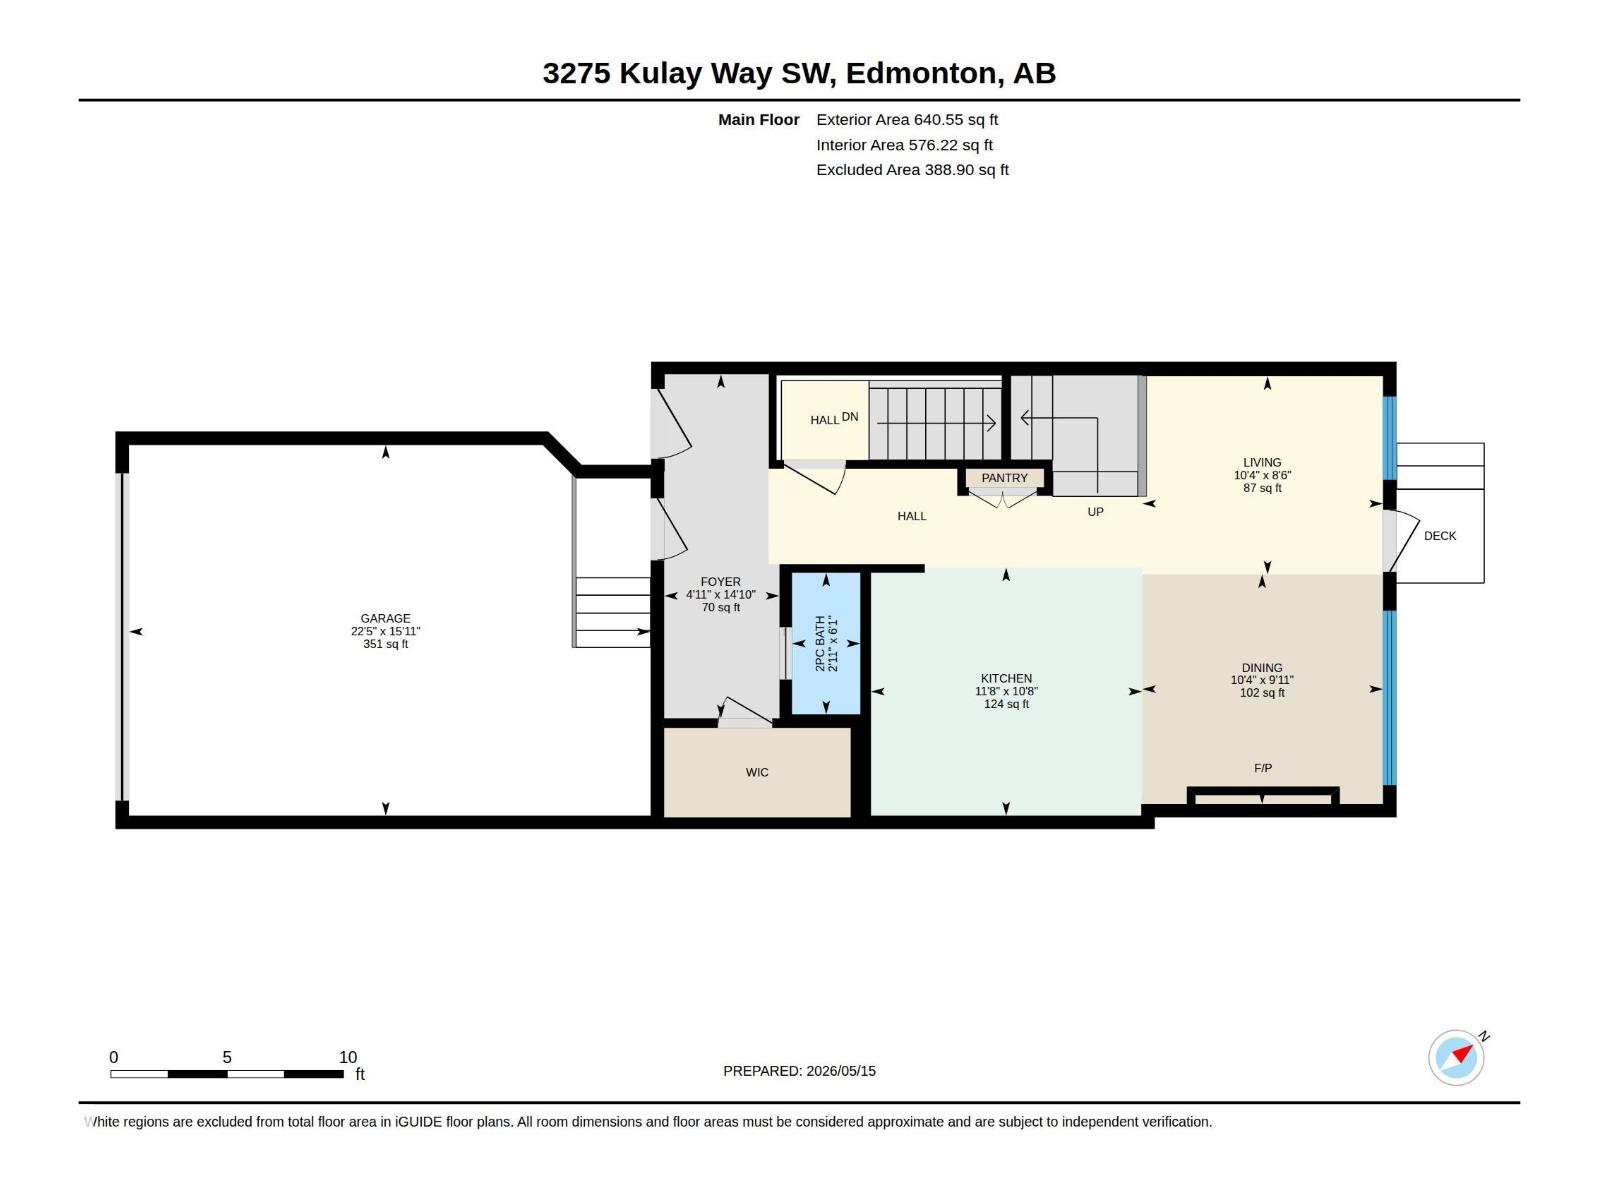
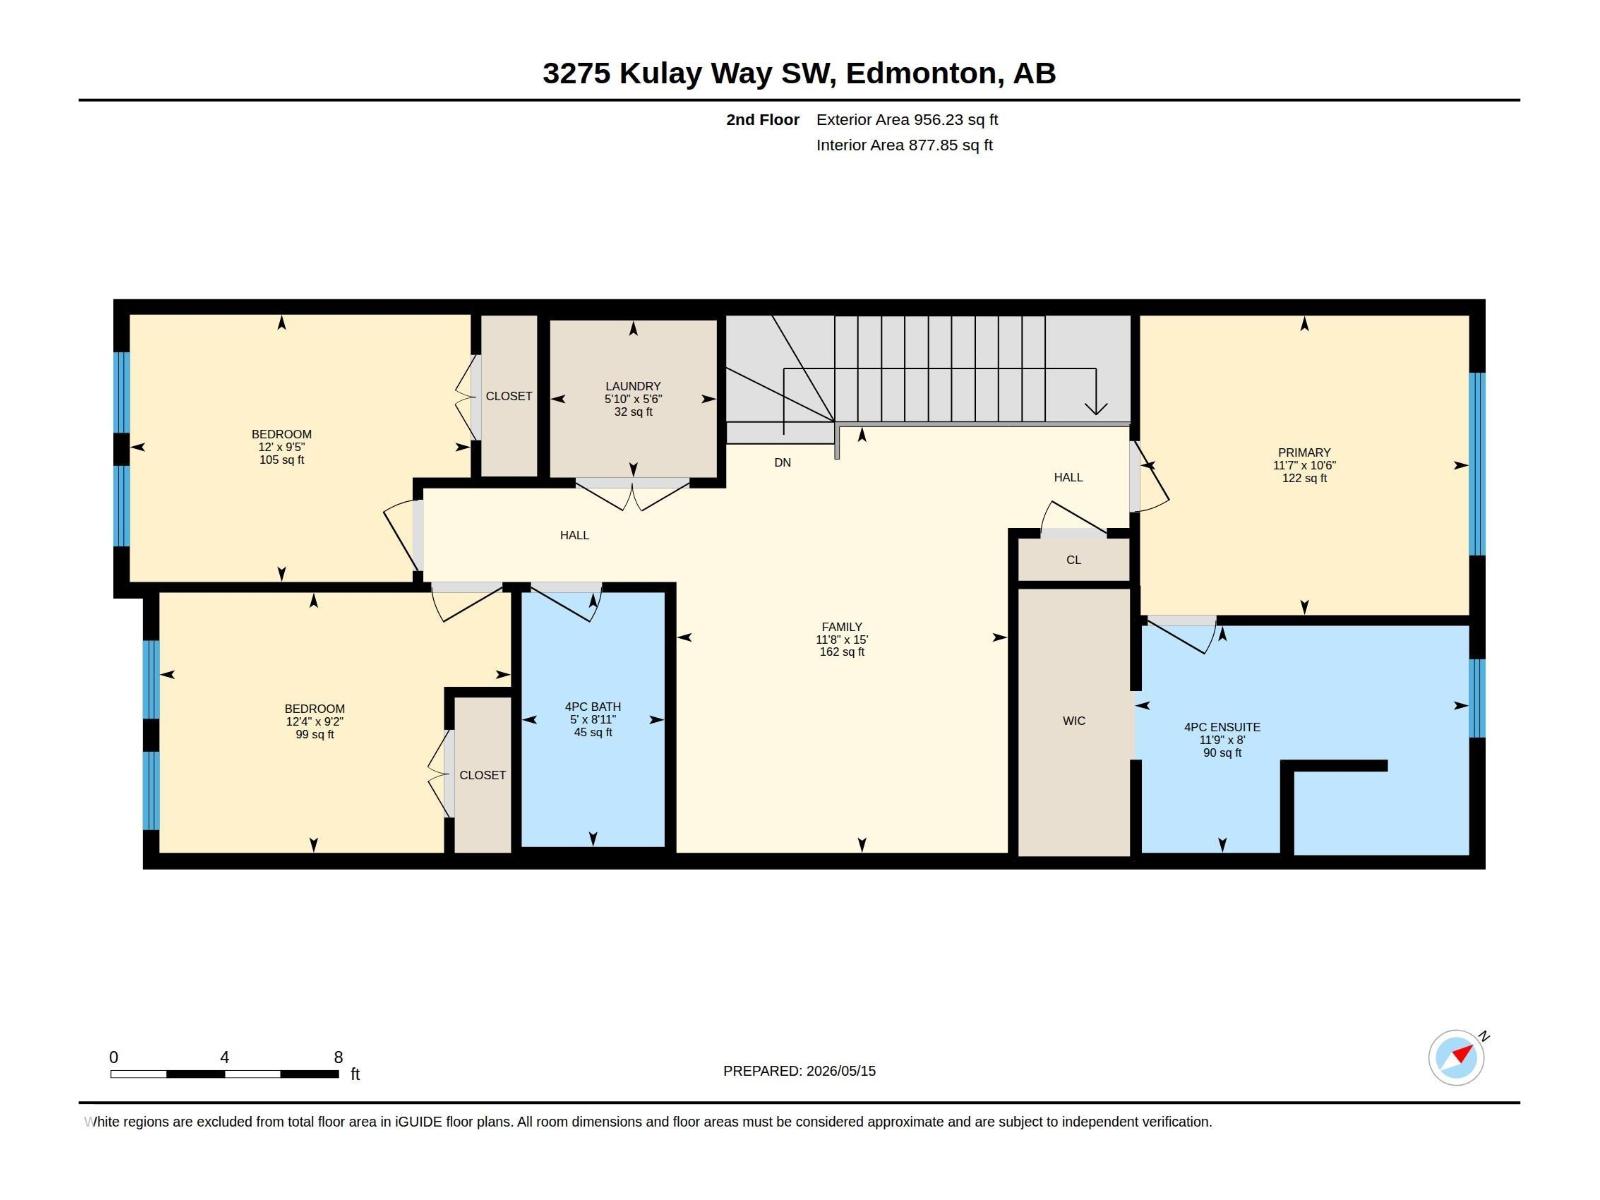
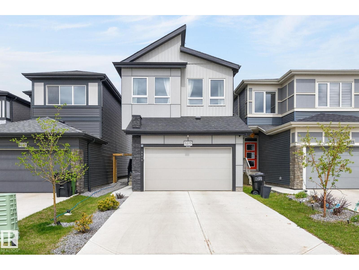
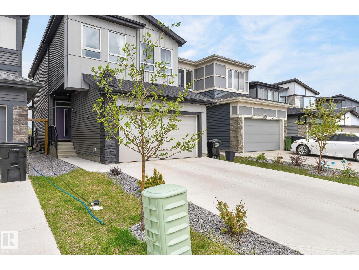
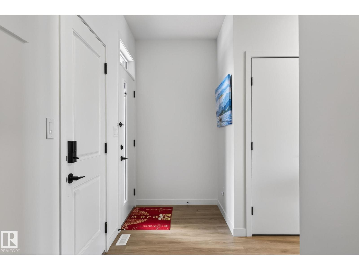
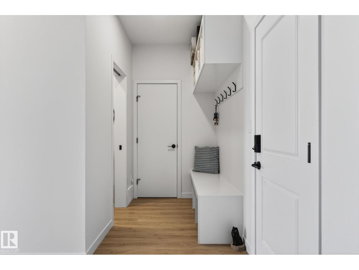
Lovely family home built by Cantiro Home in the highly sought after neighborhood of One at Keswick. Excellent open plan with floor to ceiling window walls in the back of the main floor. Contemporary design & neutral colors throughout. Main floor boasts a spacious and inviting foyer that leads to a large walk-in closet next to the powder room. Cozy living room with a beautiful fireplace. Bright & Airy dining area with large patio door on to the private fenced yard. Nice kitchen with ample cabinets & pantry. The whole main floor area is sun-drenched with the generous use of the windows. Upstairs features a cozy bonus room, master bedroom has a huge window, luxurious en-suite & walk-in closet. Two more spacious bedrooms with 2 windows each & the main bath & a good sized laundry room across. Close to all amenities such as shopping, schools, parks, pond & trails.. Air conditioning for the hot summer days. Water softener included. Landscaped and fenced. Better than new! Why wait? (id:53430)
Building
- Property Type:
- House
- Building Type:
- House
- Year Built:
- 2022
- Stories:
- 2.0
- Bedrooms:
- 3
- Bathrooms (total):
- 3.5 (1 half)
- Basement:
- Unfinished, Full
Finished Areas
- Interior Size (Total):
- 1597 square feet
Interior
- Appliances:
- Washer, Refrigerator, Water softener, Dishwasher, Stove, Dryer, Microwave, Hood Fan, Window Coverings, Garage door opener, Garage door opener remote(s)
Parking
- Features:
- Attached Garage
Lot / Land
- Lot Size:
- 269.39 square meters
- Lot Features:
- No Animal Home, No Smoking Home
Exterior
- Fencing:
- Fence
Utilities & Mechanical
- Heating:
- Forced air
- Cooling:
- Central air conditioning
Comfort & Security
- Fireplace(s):
- 1 Electric, Unknown
Fees & Dates
- Last Modified:
- 08/12/2026 09:40:01 PM
- Status Change:
- 08/12/2026 09:31:06 PM
Association / Ownership
- Common Interest:
- Freehold
Room Dimensions
| Room | Level | Size |
|---|---|---|
| Living room | Main level | 2.6 x 3.16 |
| Dining room | Main level | 3.01 x 3.16 |
| Kitchen | Main level | 3.25 x 3.56 |
| Primary Bedroom | Upper Level | 3.21 x 3.52 |
| Bedroom 2 | Upper Level | 2.86 x 3.65 |
| Bedroom 3 | Upper Level | 2.79 x 3.77 |
| Bonus Room | Upper Level | 4.57 x 3.55 |
| Laundry room | Upper Level | 1.78 x 1.76 |
Location
Data is supplied by Pillar 9 MLS® System. Pillar 9 is the owner of the copyright in its MLS® System. Data is deemed reliable but is not guaranteed accurate by Pillar 9.
The trademarks MLS®, Multiple Listing Service® and the associated logos are owned by The Canadian Real Estate Association (CREA) and identify the quality of services provided by real estate professionals who are members of CREA. Used under license.