Real estate on your terms®
$650,000
active
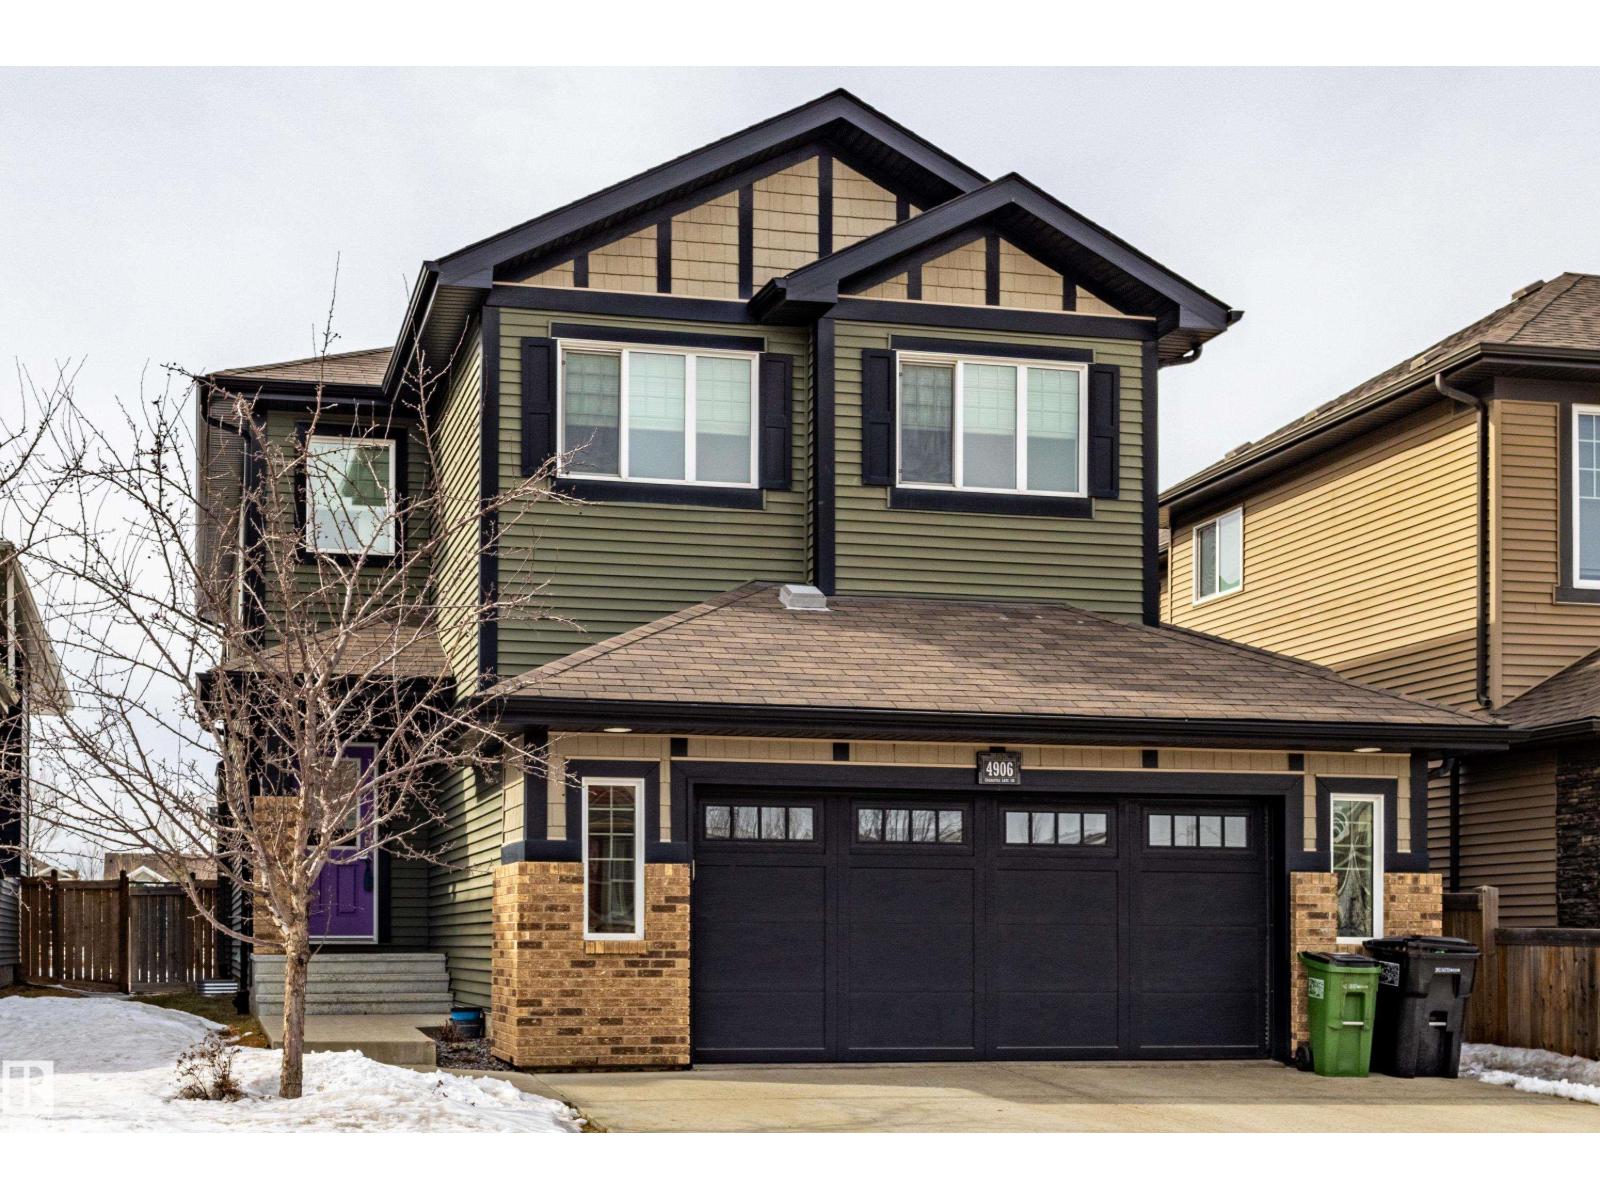
4906 Crabapple LN SW SW
Edmonton
,
AB
T6X0X6
Key Details
- MLS® Number:
- E4488136
- Building Type:
- House
- Interior Size:
- 2437 square feet
- Bedrooms:
- 4
- Parking:
- 4
- Parking Features:
- Attached Garage, Oversize
- Lot Size:
- 440.84 square meters

Property Description
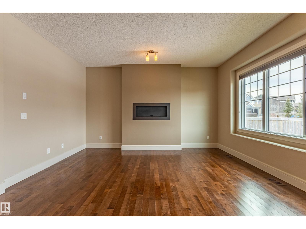
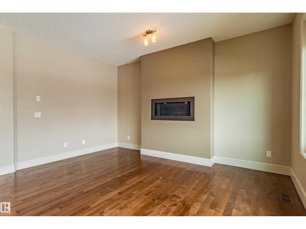
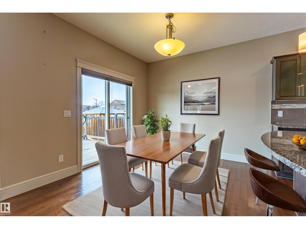
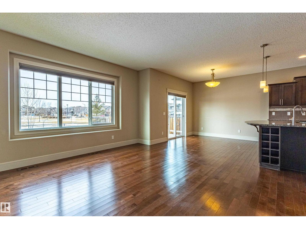
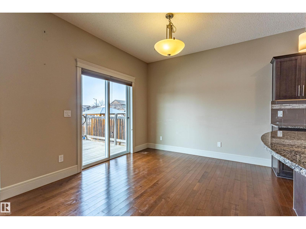
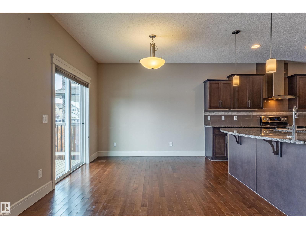
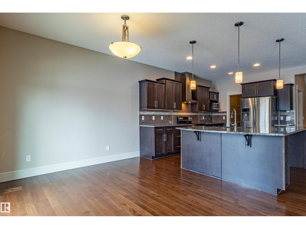
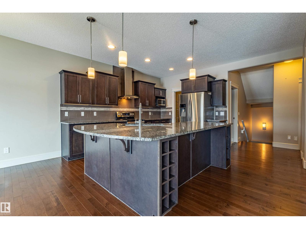
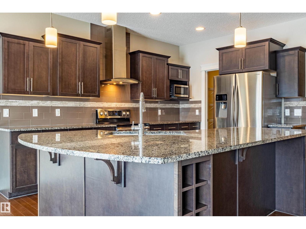
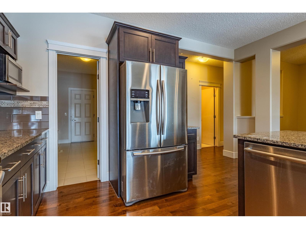
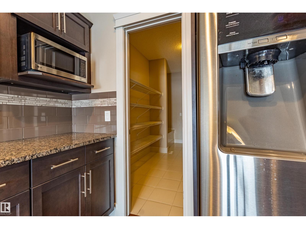
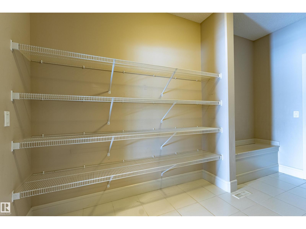
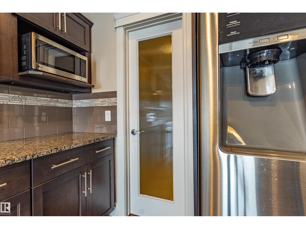
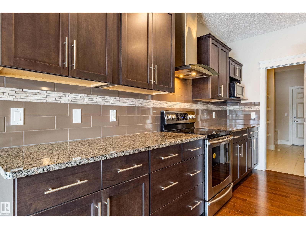
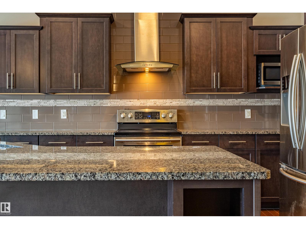
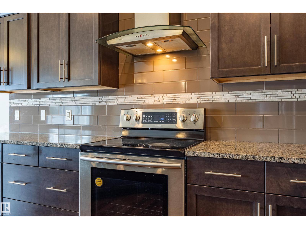
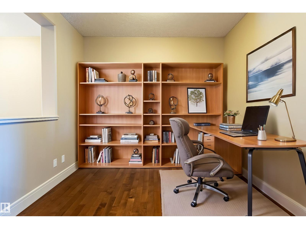
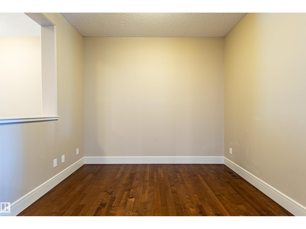
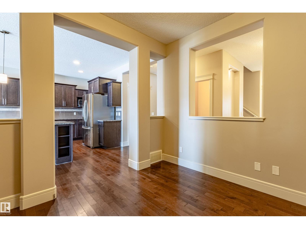
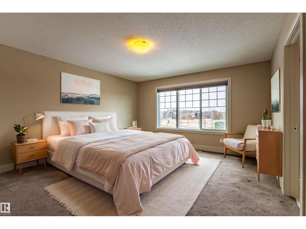
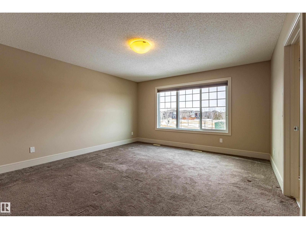
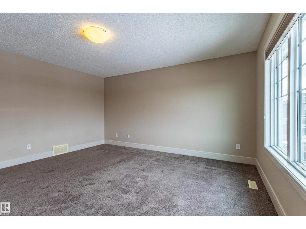
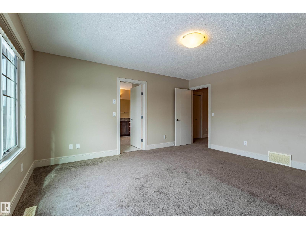
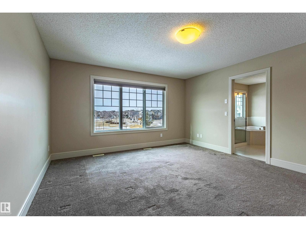
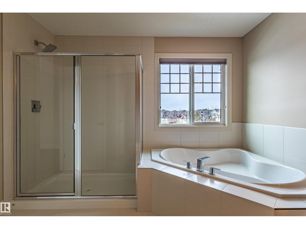
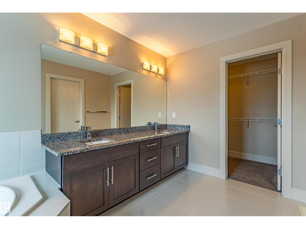
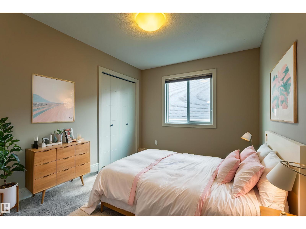
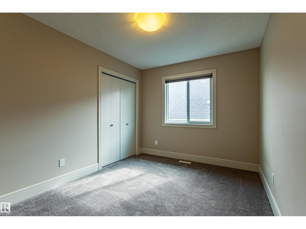
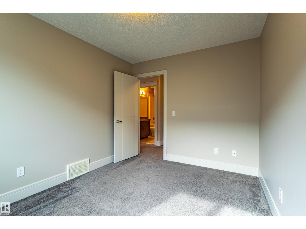
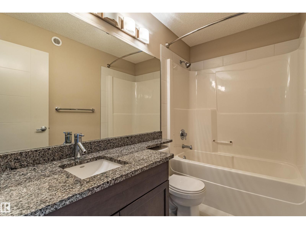
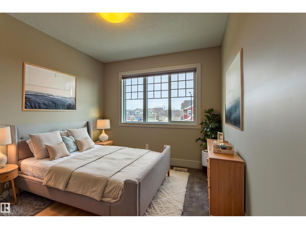
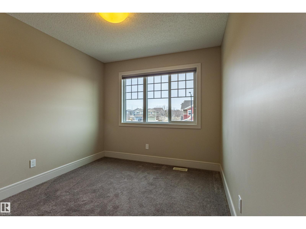
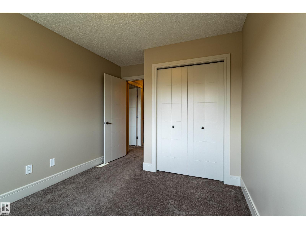
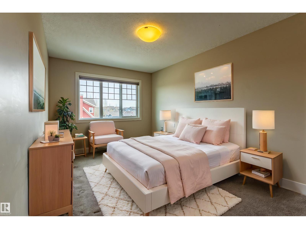
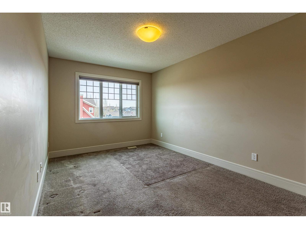
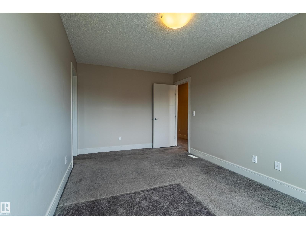
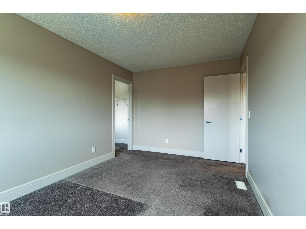
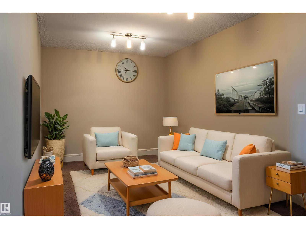
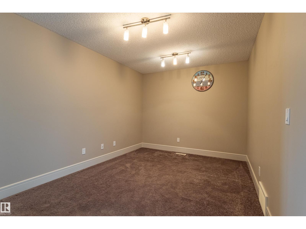
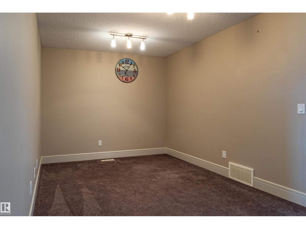
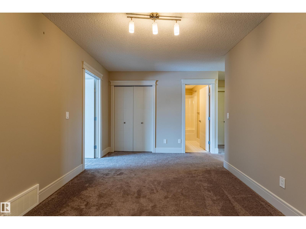
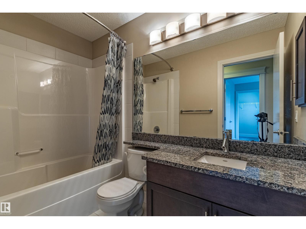
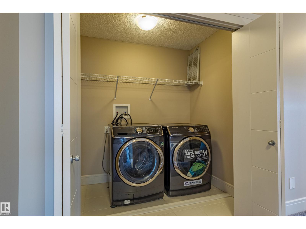
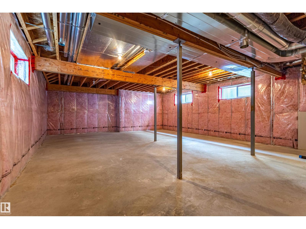
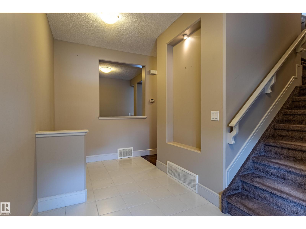
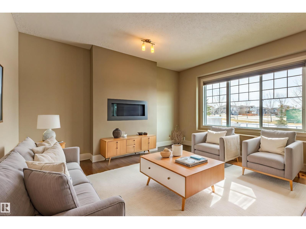
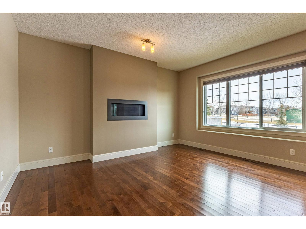
Beautiful home in The Orchards at Ellerslie, offering an exceptional location backing onto a park. This nearly 2,400 sq ft two-storey feels like brand new andis truly move-in ready. A bright, spacious entrance with a built-in bench welcomes you in. The main floor features 9 ft ceilings, a versatile flex room ideal as aden or dining area, and a modern kitchen with a large island, wall-mounted hood fan, abundant pot lights, and thick granite countertops. The mudroomincludes a walk-through pantry for added convenience. Patio doors lead to the deck where you can enjoy fresh air and open views. Upstairs offers 4bedrooms, 3 full baths, a bonus room, and a laundry room. The 24x24 heated garage with windows adds comfort and functionality. Hunter Douglas top-down/bottom-up blinds are installed throughout. The unspoiled 9 ft basement awaits your personal touch. Close to two schools (K-9 and K-6), scenic walkingpaths, fruit trees, shopping, Anthony Henday, Calgary Trail, and the airport. (id:53430)
Building
- Property Type:
- House
- Building Type:
- House
- Year Built:
- 2013
- Stories:
- 2.0
- Bedrooms:
- 4
- Bathrooms (total):
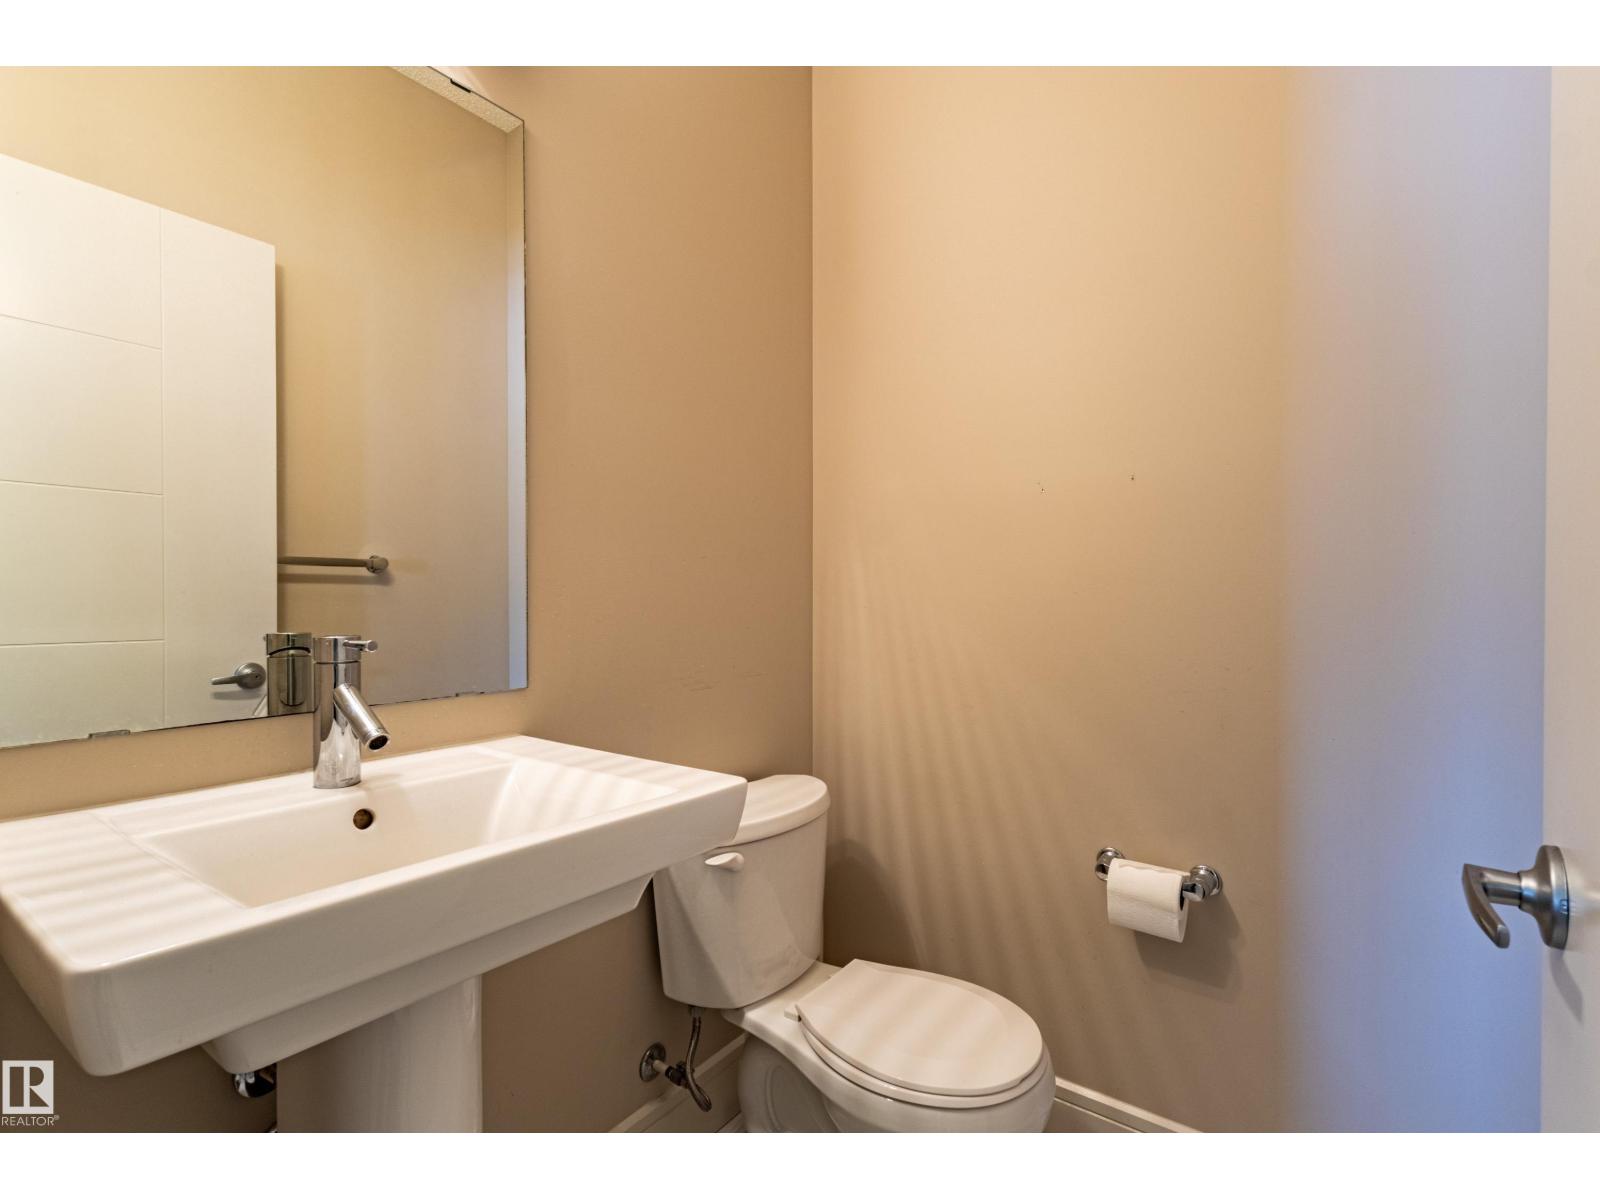
- 4.5 (1 half)
- Basement:
- Unfinished, Full
Finished Areas
- Interior Size (Total):
- 2437 square feet
Interior
- Appliances:
- Refrigerator, Water softener, Dishwasher, Stove, Dryer, Hood Fan, Window Coverings, Garage door opener, Garage door opener remote(s)
Parking
- Spaces:
- 4
- Features:
- Attached Garage, Oversize
Lot / Land
- Lot Size:
- 440.84 square meters
- Lot Features:
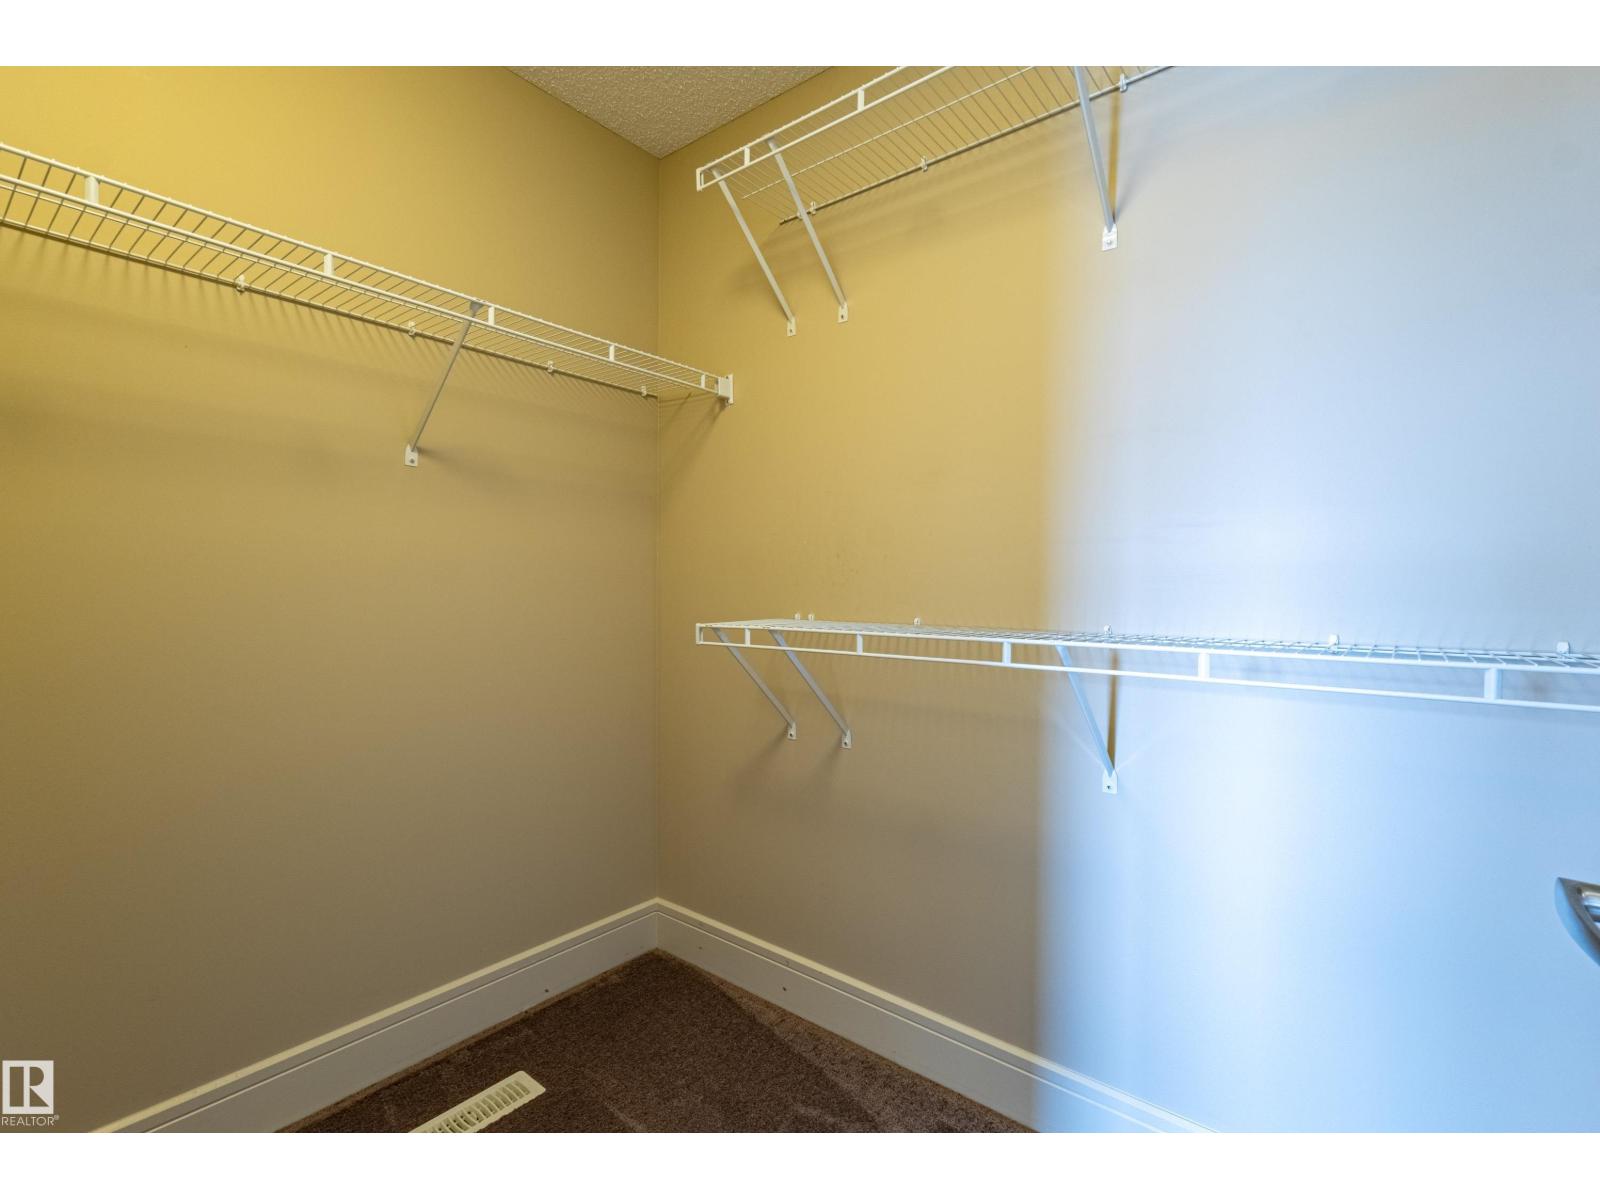
- Closet Organizers, No Animal Home, No Smoking Home
Exterior
- Fencing:
- Fence
Utilities & Mechanical
- Heating:
- Forced air
Comfort & Security
- Fireplace(s):
- 1 Gas, None
- Security:
- Smoke Detectors
Fees & Dates
- Last Modified:
- 08/14/2026 08:10:01 PM
- Status Change:
- 08/14/2026 08:01:48 PM
Association / Ownership
- Common Interest:
- Freehold
Room Dimensions
| Room | Level | Size |
|---|---|---|
| Living room | Main level | 4.25*4.51 |
| Dining room | Main level | 3.39*3.79 |
| Kitchen | Main level | 4.55*3.37 |
| Den | Main level | 2.82*3.04 |
| Primary Bedroom | Upper Level | 4.27*4.60 |
| Bedroom 2 | Upper Level | 2.91*4.75 |
| Bedroom 3 | Upper Level | 2.77*3.84 |
| Bedroom 4 | Upper Level | 3.59*2.78 |
| Bonus Room | Upper Level | 4.81*3.15 |
Location
Data is supplied by Pillar 9 MLS® System. Pillar 9 is the owner of the copyright in its MLS® System. Data is deemed reliable but is not guaranteed accurate by Pillar 9.
The trademarks MLS®, Multiple Listing Service® and the associated logos are owned by The Canadian Real Estate Association (CREA) and identify the quality of services provided by real estate professionals who are members of CREA. Used under license.