Real estate on your terms®
$248,000
active
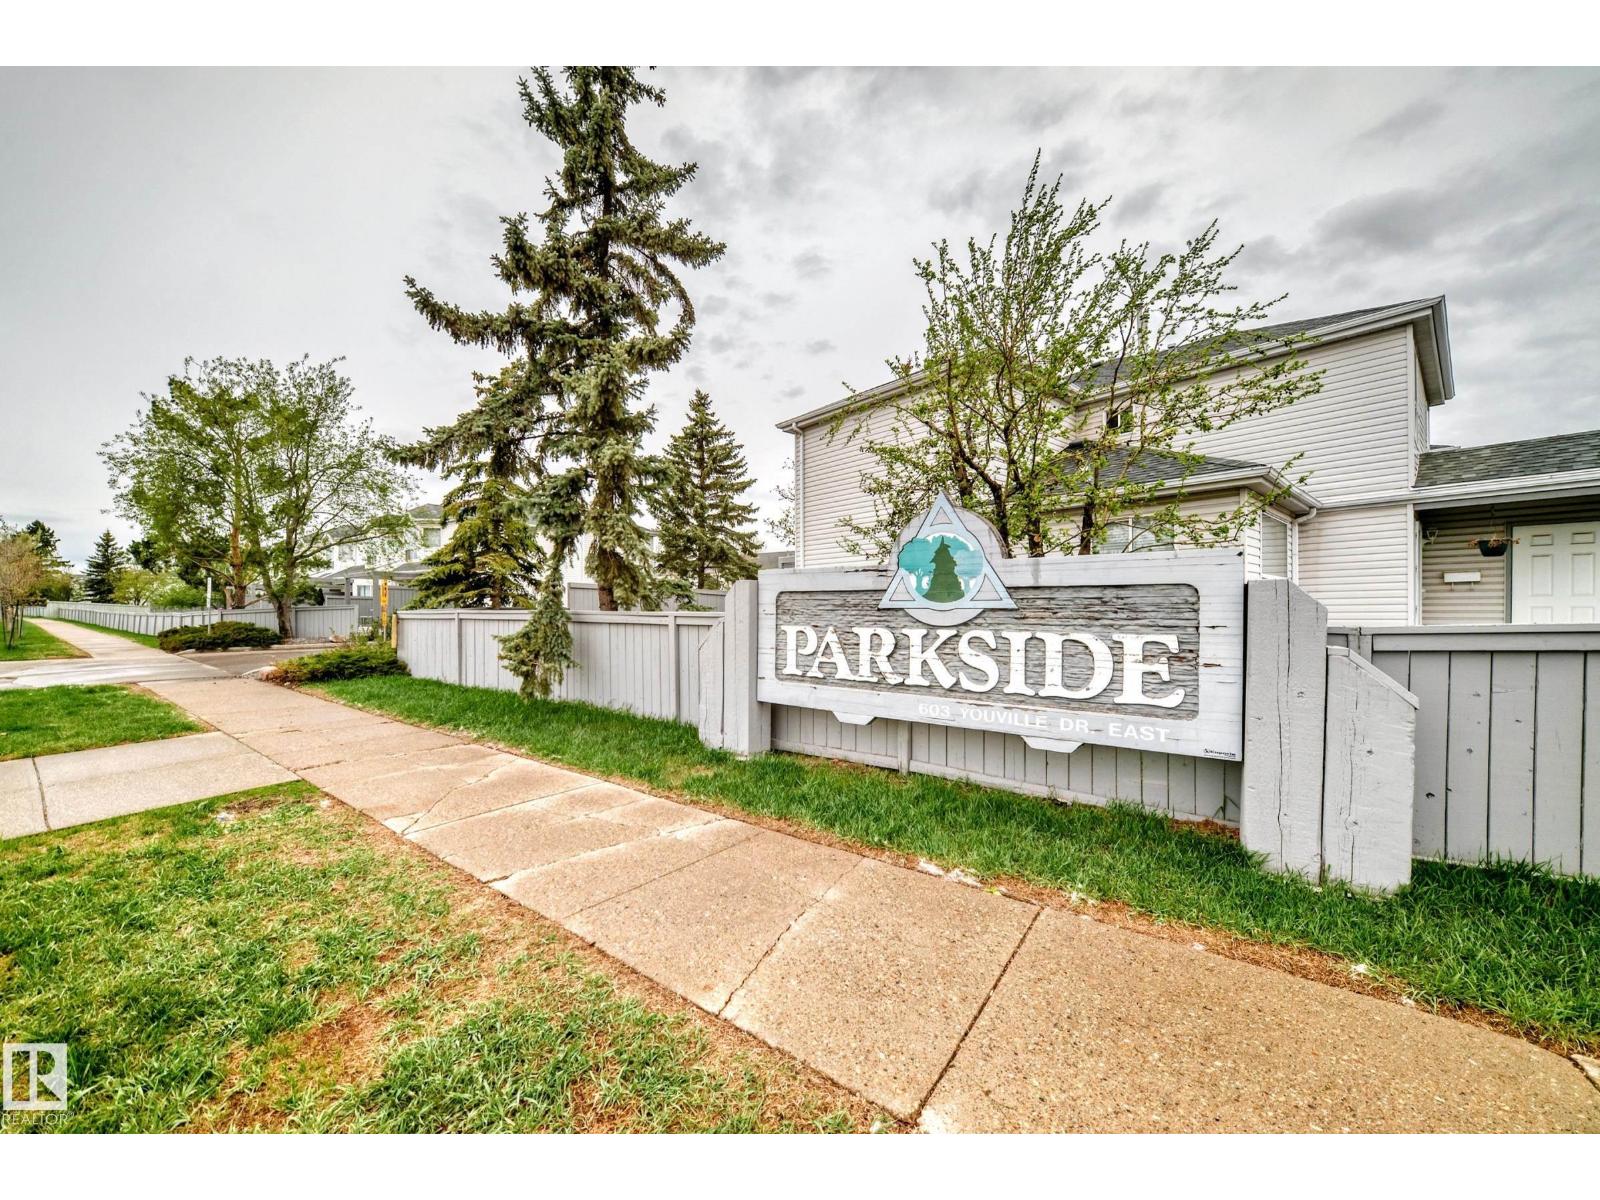
28 603 YOUVILLE DR E NW
Edmonton
,
AB
T6L6V8
Key Details
- MLS® Number:
- E4488128
- Building Type:
- Row / Townhouse
- Interior Size:
- 1277 square feet
- Bedrooms:
- 3
- Parking Features:
- Stall
- Lot Size:
- 243.17 square meters
- Attached:
- Yes

Property Description
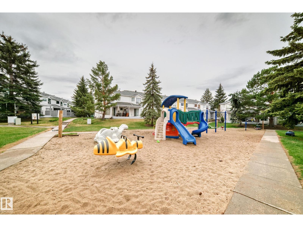
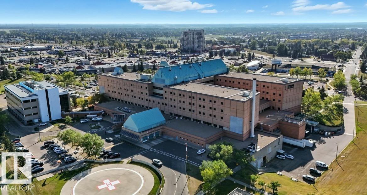
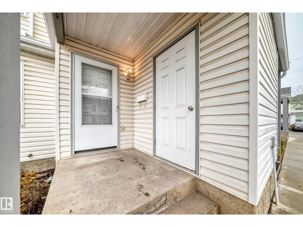
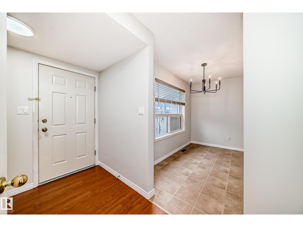
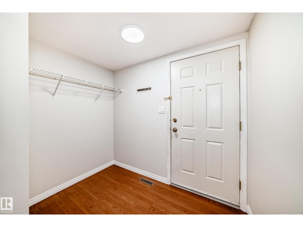
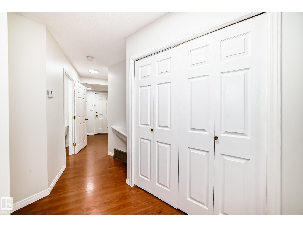
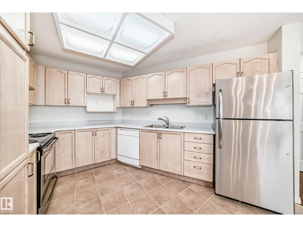
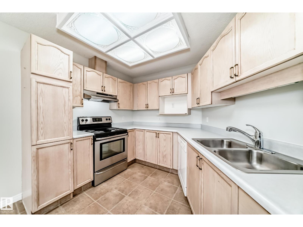
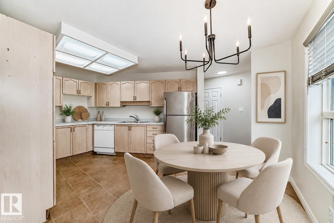
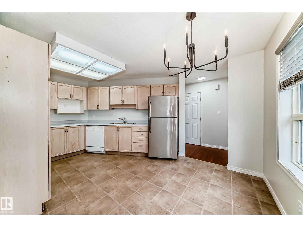
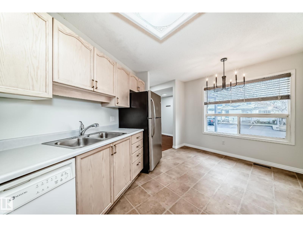
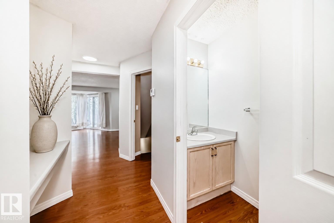
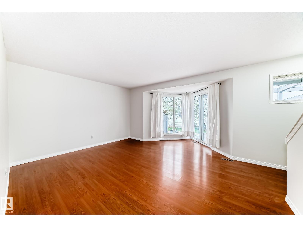
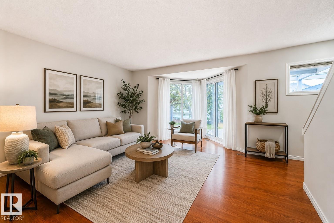
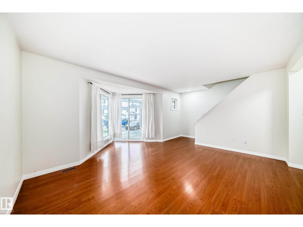
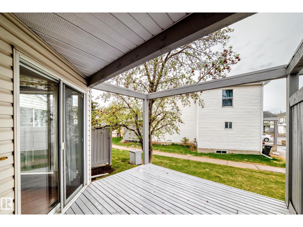
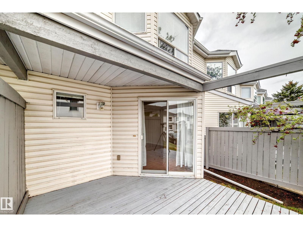
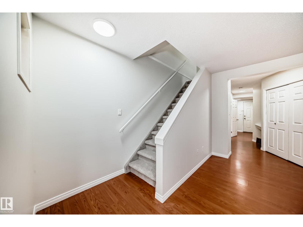
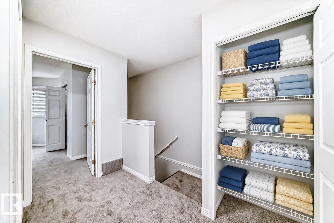
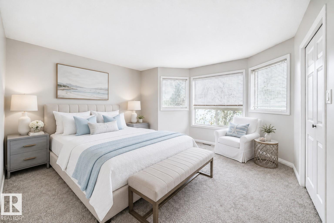
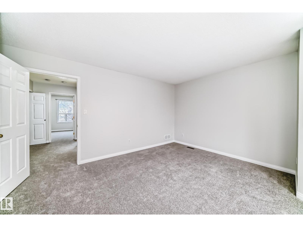
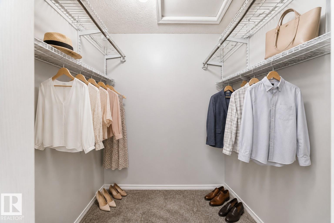
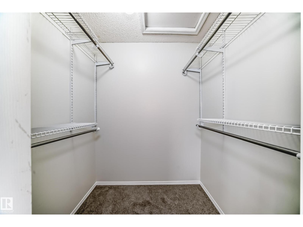
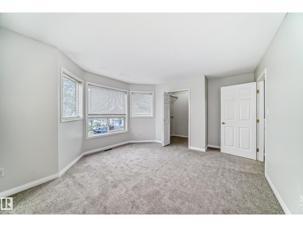
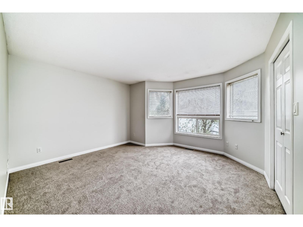
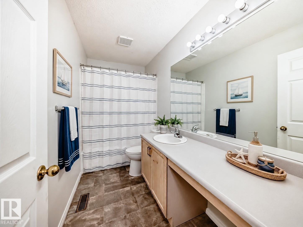
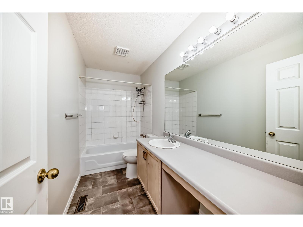
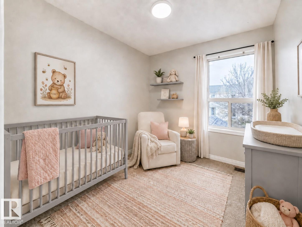
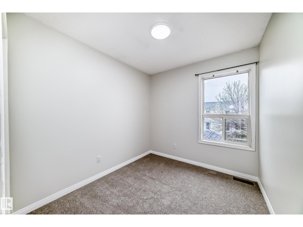
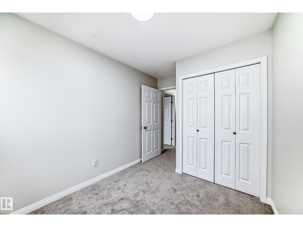
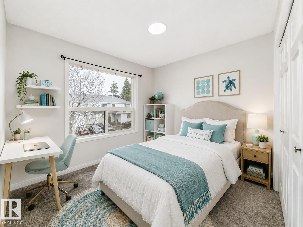
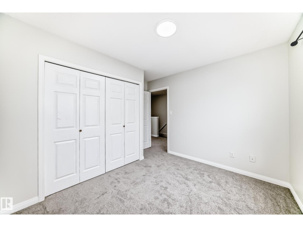
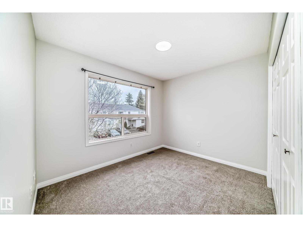
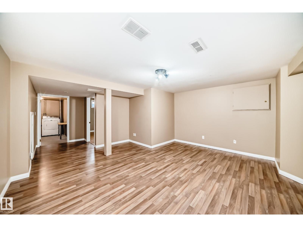
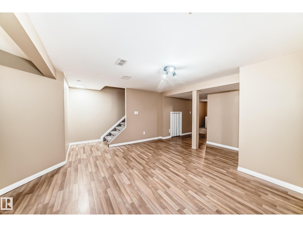
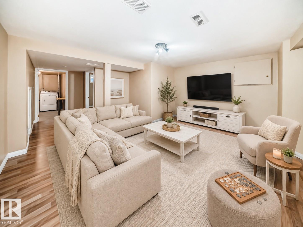
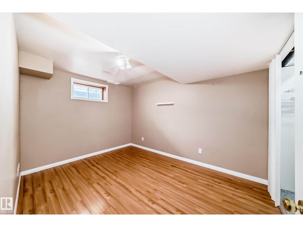
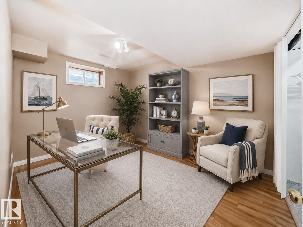
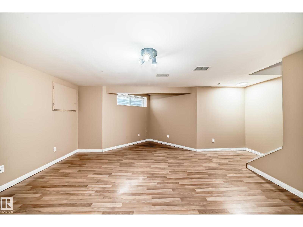
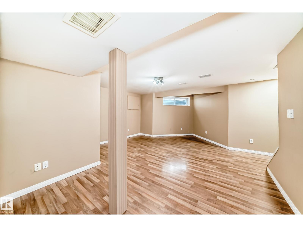
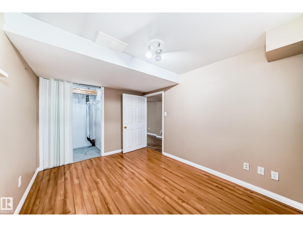
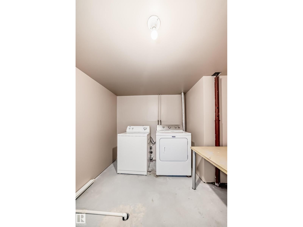
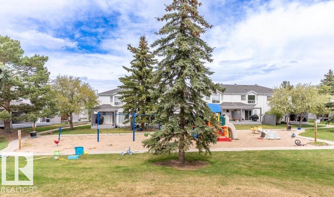
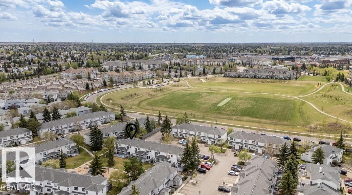
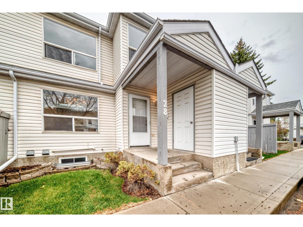
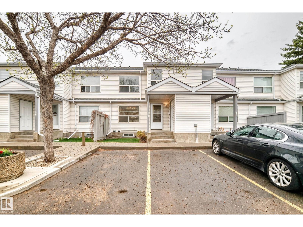
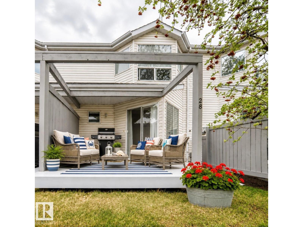
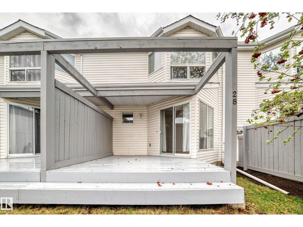
Perfect for first-time buyers or downsizers, this charming 3-bedroom, 1.5-bath home offers comfort, convenience, and great value in Tawa. Fresh paint and new carpet make it move-in ready, while the finished basement adds flexible living space with a spacious rec room, den with walk-in closet, laundry area, and rough-in plumbing for a future bathroom. Enjoy two parking stalls right out front, an exterior storage room for seasonal items, and a sunny west-facing back deck ideal for BBQs and summer evenings. Walk to Grey Nuns Hospital, the LRT, nearby green space, and the on-site playground. A smart, affordable opportunity to settle into a well-located home with room to grow. Some photos were virtually staged to help show the possibilities. (id:53430)
Building
- Property Type:
- Row / Townhouse
- Building Type:
- Row / Townhouse
- Year Built:
- 1993
- Stories:
- 2.0
- Bedrooms:
- 3
- Bathrooms (total):
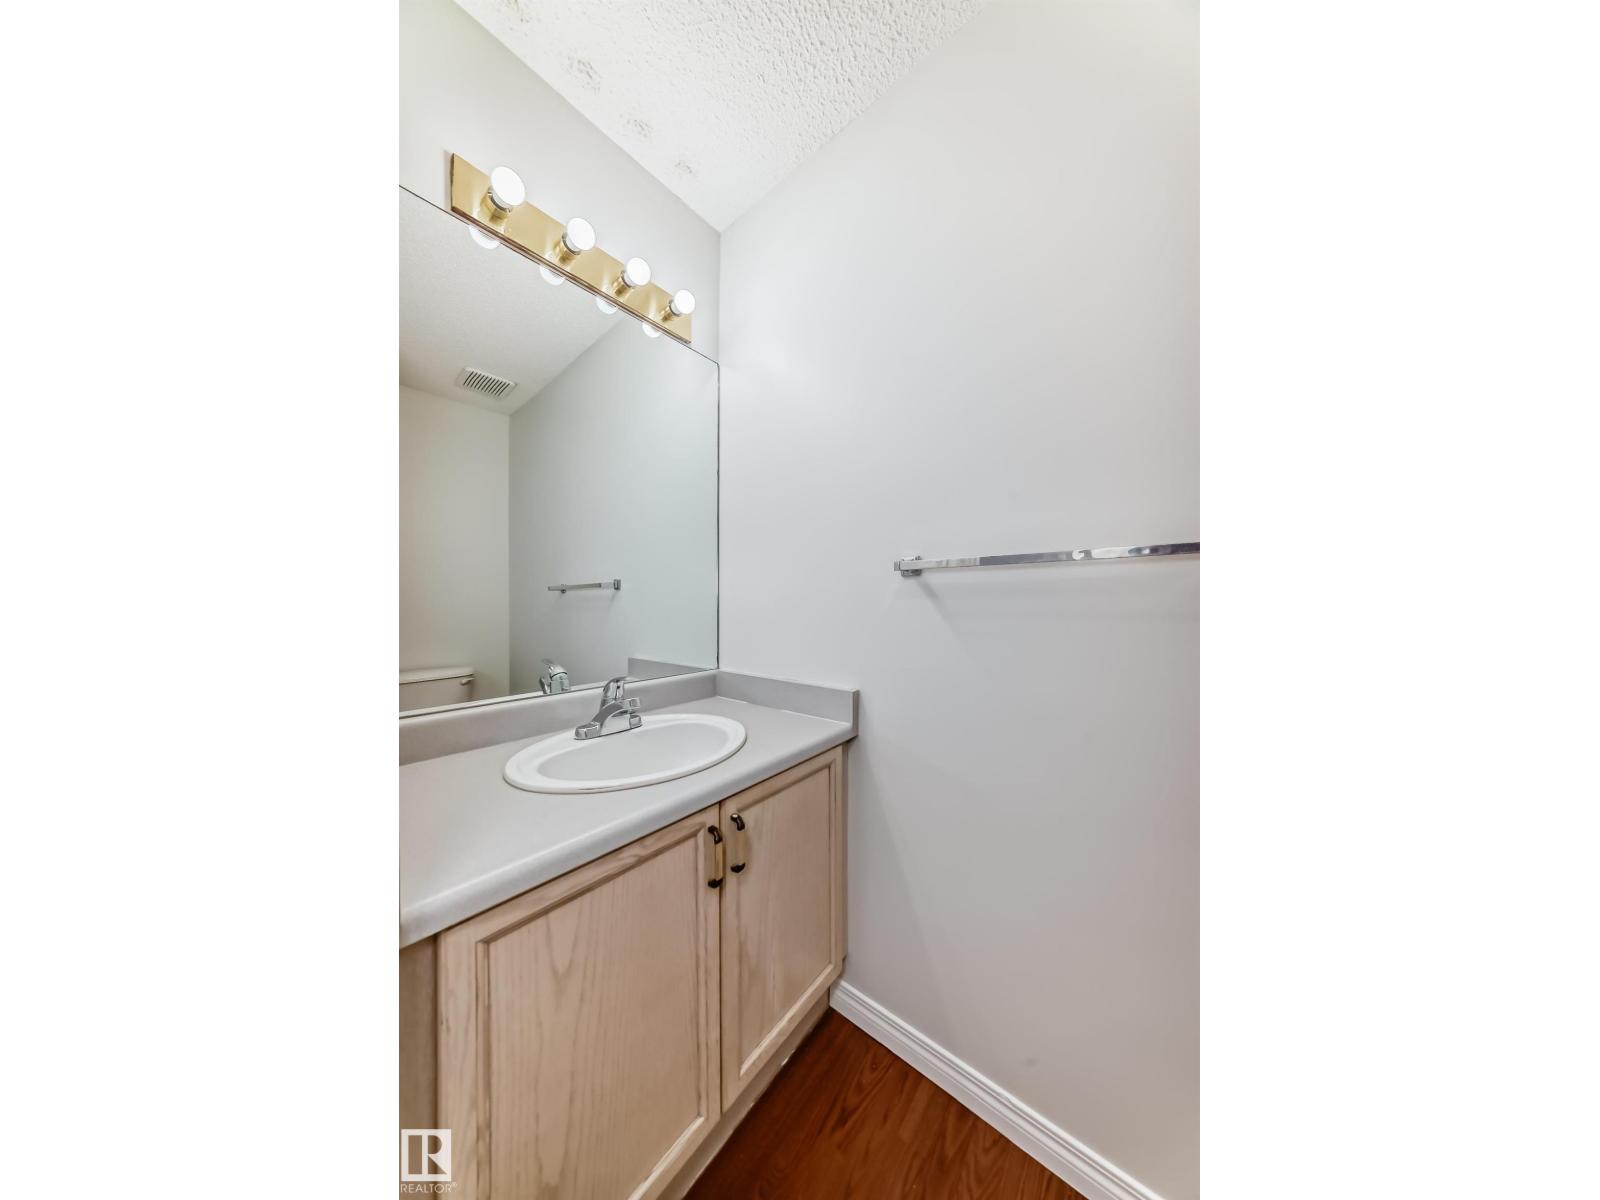
- 2.5 (1 half)
- Basement:
- Finished, Full
Finished Areas
- Interior Size (Total):
- 1277 square feet
Interior
- Appliances:
- Washer, Refrigerator, Dishwasher, Stove, Dryer, Hood Fan
Parking
- Features:
- Stall
Lot / Land
- Lot Size:
- 243.17 square meters
- Lot Features:
- See remarks
Utilities & Mechanical
- Heating:
- Forced air
Fees & Dates
- HOA/Condo Fee:
- $319
- Last Modified:
- 07/20/2026 04:40:03 PM
- Status Change:
- 07/20/2026 04:31:25 PM
Association / Ownership
- Fee:
- $319 / Monthly
- Common Interest:
- Condo/Strata
Room Dimensions
| Room | Level | Size |
|---|---|---|
| Living room | Main level | 3.94 x 4.74 |
| Kitchen | Main level | 2.28 x 3.16 |
| Family room | Basement | - |
| Den | Basement | - |
| Primary Bedroom | Upper Level | 3.93 x 4.17 |
| Bedroom 2 | Upper Level | 2.66 x 3.23 |
| Bedroom 3 | Upper Level | 2.44 x 2.68 |
Location
Data is supplied by Pillar 9 MLS® System. Pillar 9 is the owner of the copyright in its MLS® System. Data is deemed reliable but is not guaranteed accurate by Pillar 9.
The trademarks MLS®, Multiple Listing Service® and the associated logos are owned by The Canadian Real Estate Association (CREA) and identify the quality of services provided by real estate professionals who are members of CREA. Used under license.