Real estate on your terms®
$185,000
active
422 17404 64 Avenue NW
Edmonton
,
AB
T5T6X4
Key Details
- MLS® Number:
- E4488113
- Building Type:
- Apartment
- Interior Size:
- 828 square feet
- Bedrooms:
- 2
- Parking:
- 1
- Parking Features:
- Underground
- Lot Size:
- 82.54 square meters
- Attached:
- Yes

Property Description
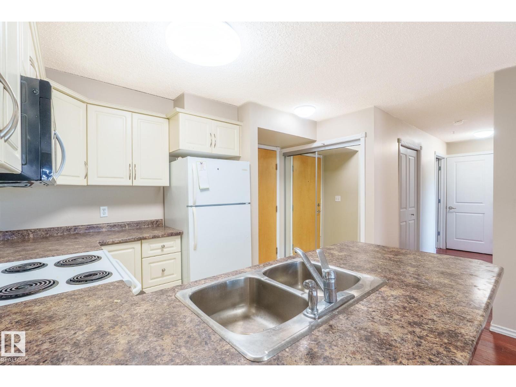
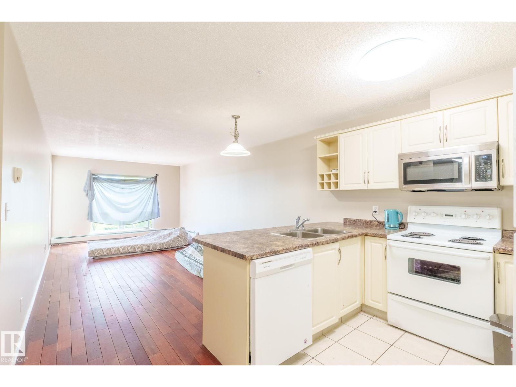
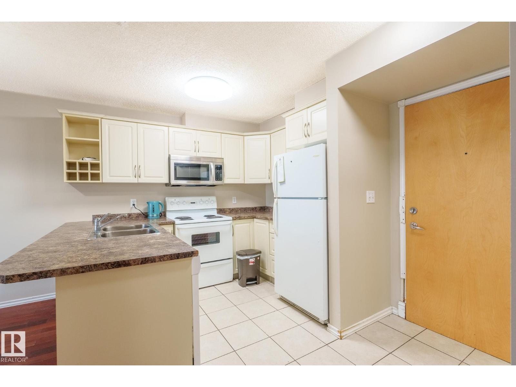
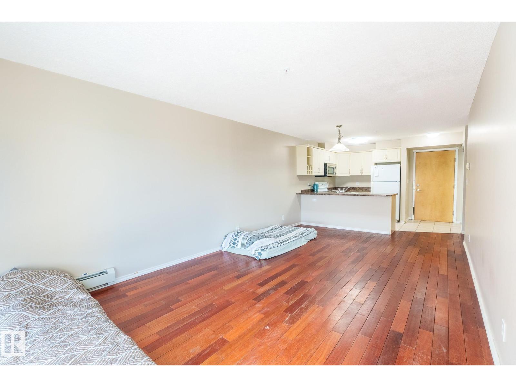
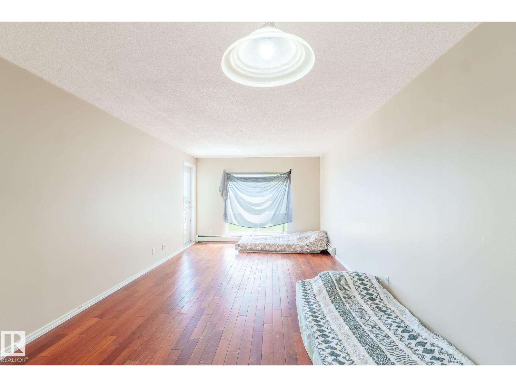
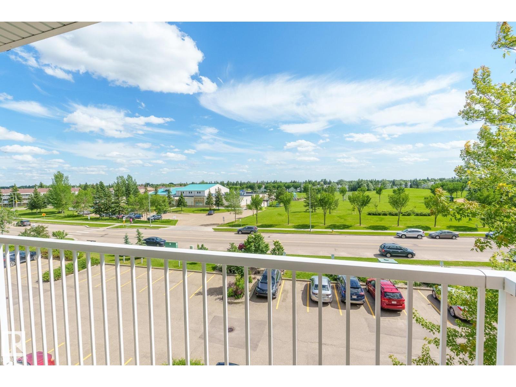
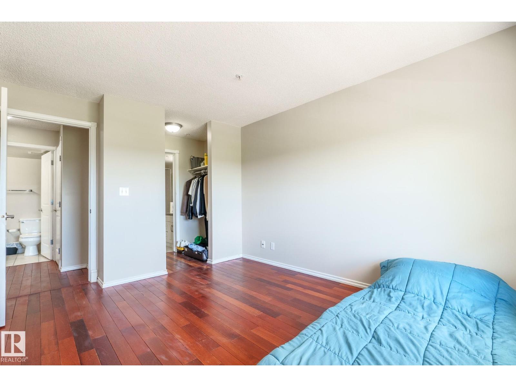
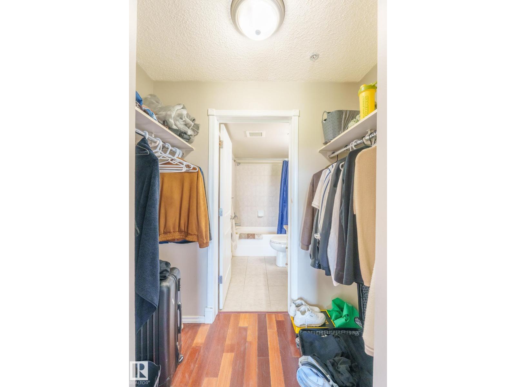
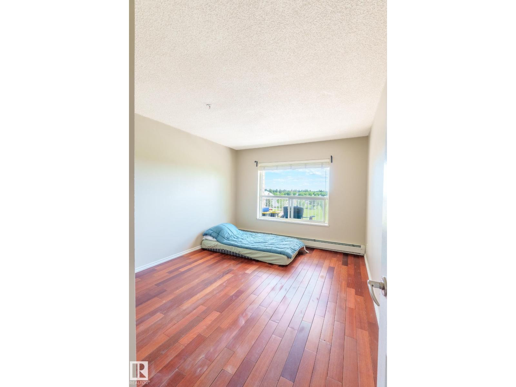
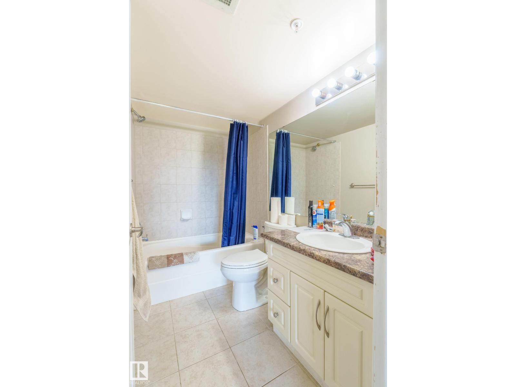
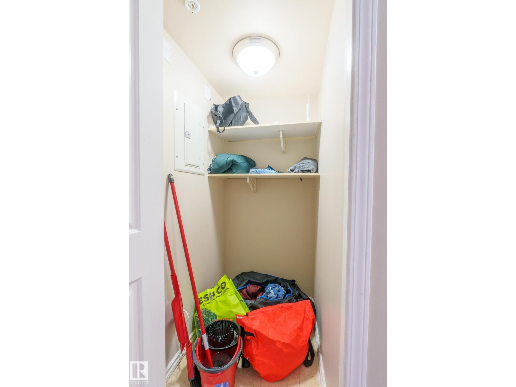
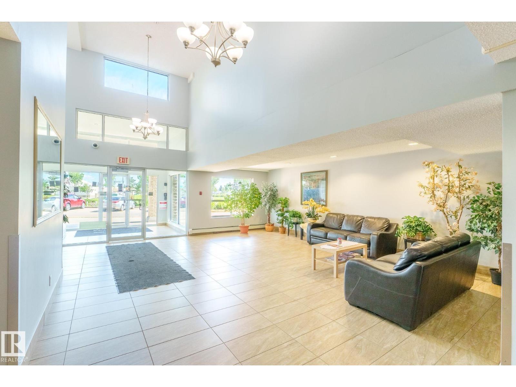
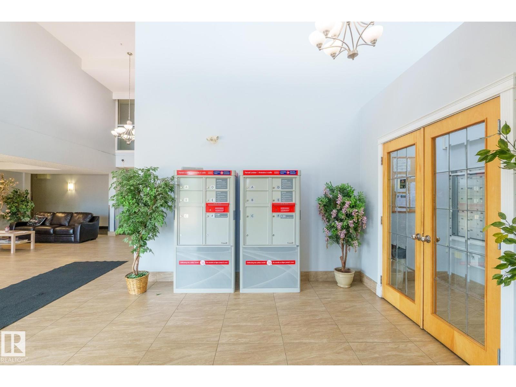
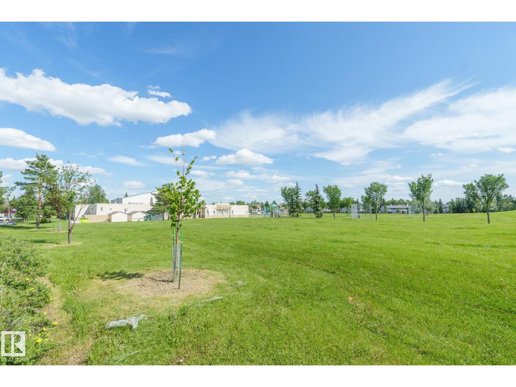
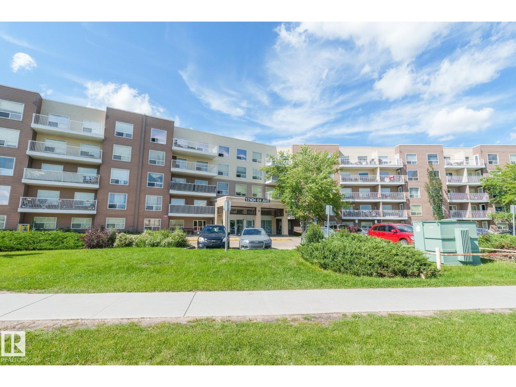
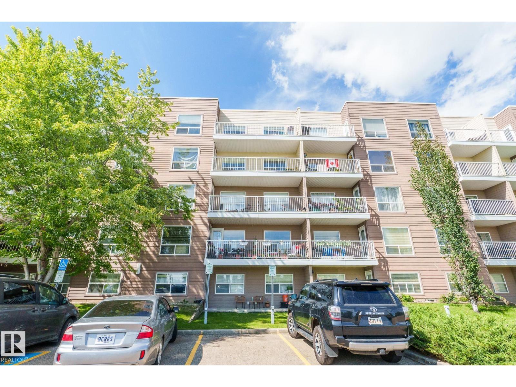
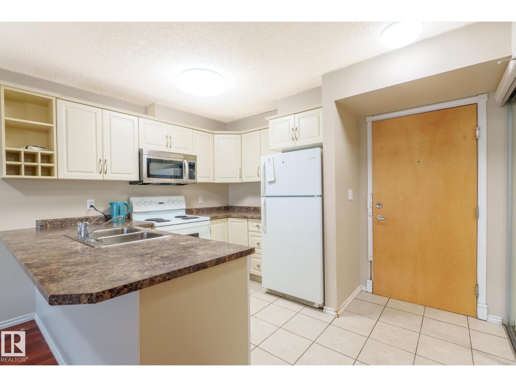
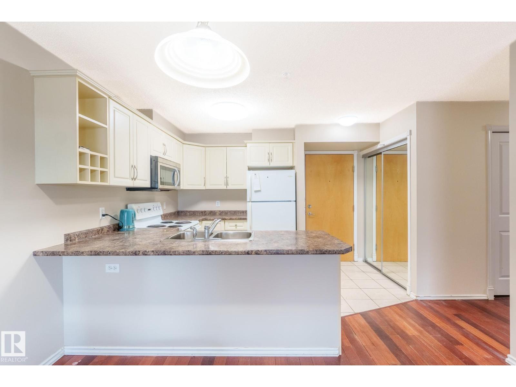
This 2 bedroom and 2 bathroom condo unit offers fantastic view of the school field from every window. Open concept floor plan kitchen/dining/living space perfect for modern living, a master bedroom complete with an ensuite and walk-through closet, and a sunny South-facing balcony ideal for relaxation. Practical amenities like in-suite laundry and storage room are seamlessly incorporated. Additionally, this unit includes underground parking and storage cage. Its prime location near Callingwood shopping center, schools, parks, and a library ensures convenience and a vibrant community feel. (id:53430)
Building
- Property Type:
- Apartment
- Building Type:
- Apartment
- Year Built:
- 2004
- Bedrooms:
- 2
- Bathrooms (total):
- 2.0
- Basement:
- See Remarks
Finished Areas
- Interior Size (Total):
- 828 square feet
Interior
- Appliances:
- Refrigerator, Dishwasher, Stove, Microwave Range Hood Combo, Washer/Dryer Stack-Up
Parking
- Spaces:
- 1
- Features:
- Underground
Lot / Land
- Lot Size:
- 82.54 square meters
- Lot Features:
- Flat site
Utilities & Mechanical
- Heating:
- Hot water radiator heat
Fees & Dates
- HOA/Condo Fee:
- $484
- Last Modified:
- 07/09/2026 08:45:00 PM
- Status Change:
- 07/09/2026 08:41:08 PM
Association / Ownership
- Fee:
- $484 / Monthly
- Common Interest:
- Condo/Strata
Room Dimensions
| Room | Level | Size |
|---|---|---|
| Living room | Main level | - |
| Dining room | Main level | - |
| Kitchen | Main level | - |
| Primary Bedroom | Main level | - |
| Bedroom 2 | Main level | - |
| Storage | Main level | - |
Location
Data is supplied by Pillar 9 MLS® System. Pillar 9 is the owner of the copyright in its MLS® System. Data is deemed reliable but is not guaranteed accurate by Pillar 9.
The trademarks MLS®, Multiple Listing Service® and the associated logos are owned by The Canadian Real Estate Association (CREA) and identify the quality of services provided by real estate professionals who are members of CREA. Used under license.