Real estate on your terms®
$255,000
active
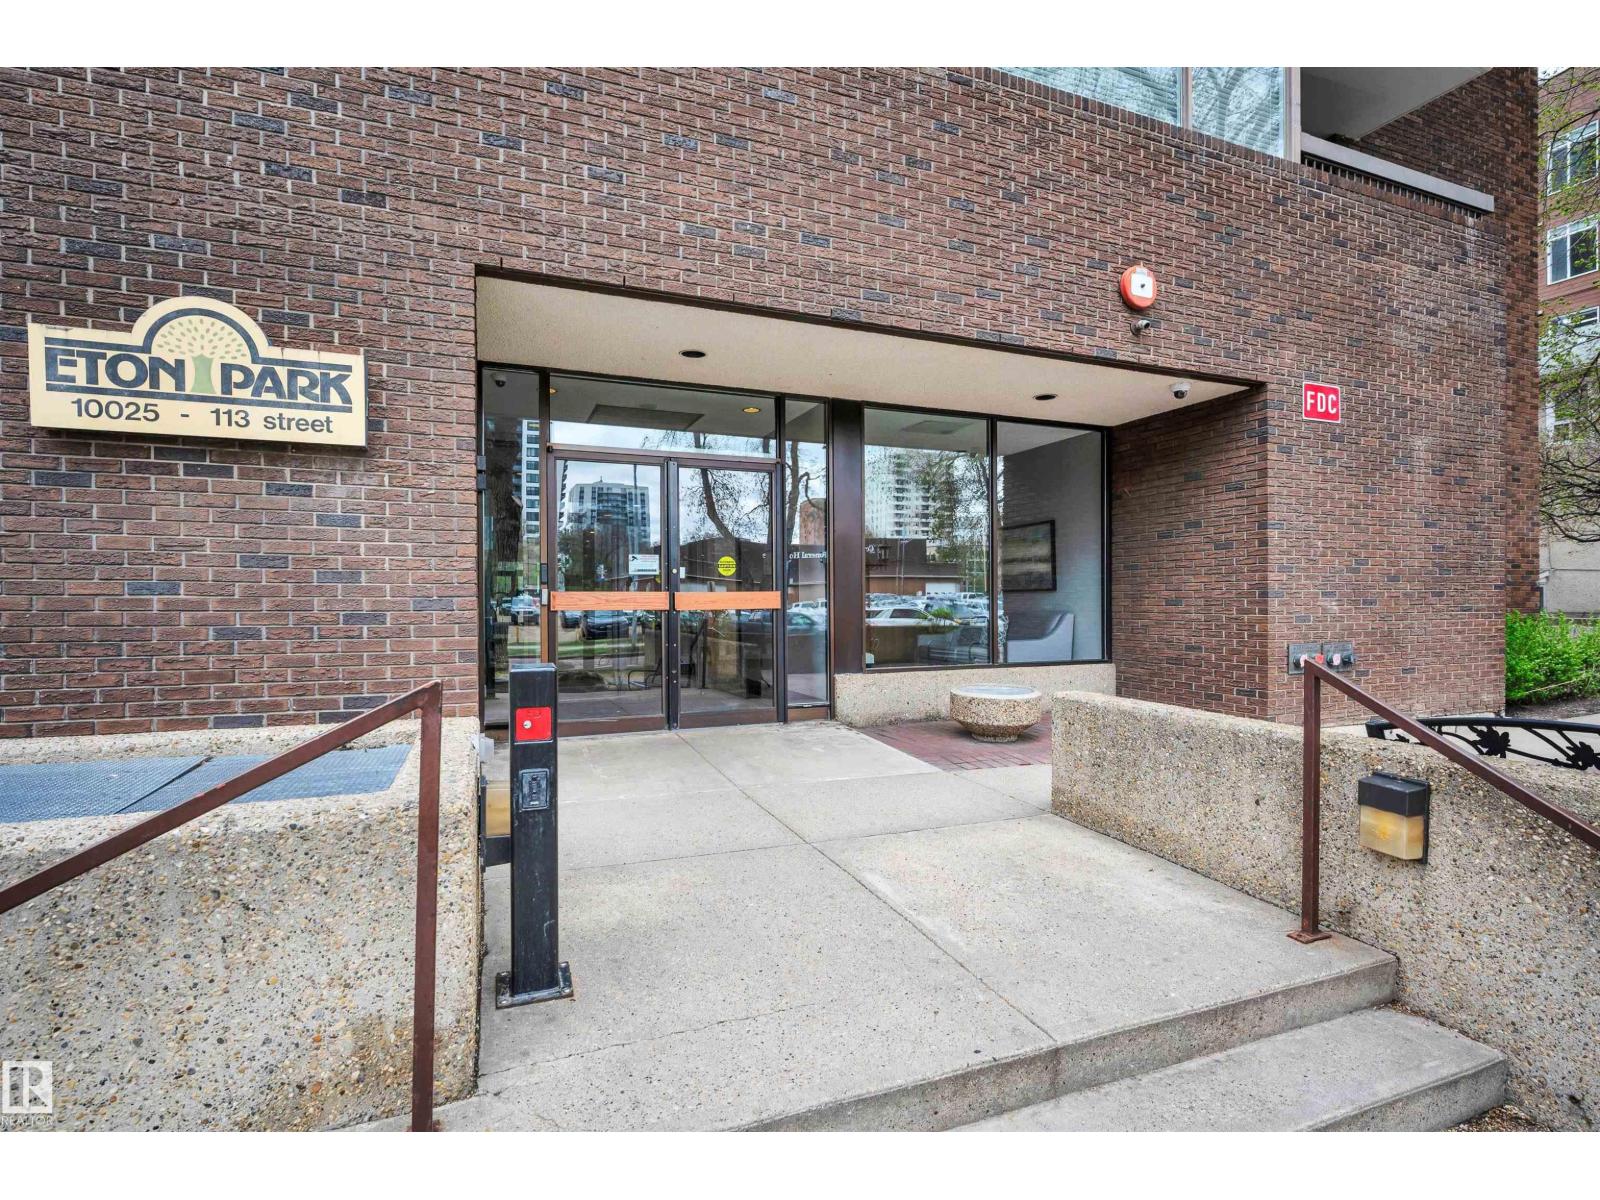
1603 10025 113 Street NW
Edmonton
,
AB
T5K2K8
Key Details
- MLS® Number:
- E4488047
- Building Type:
- Apartment
- Interior Size:
- 1319 square feet
- Bedrooms:
- 2
- Parking Features:
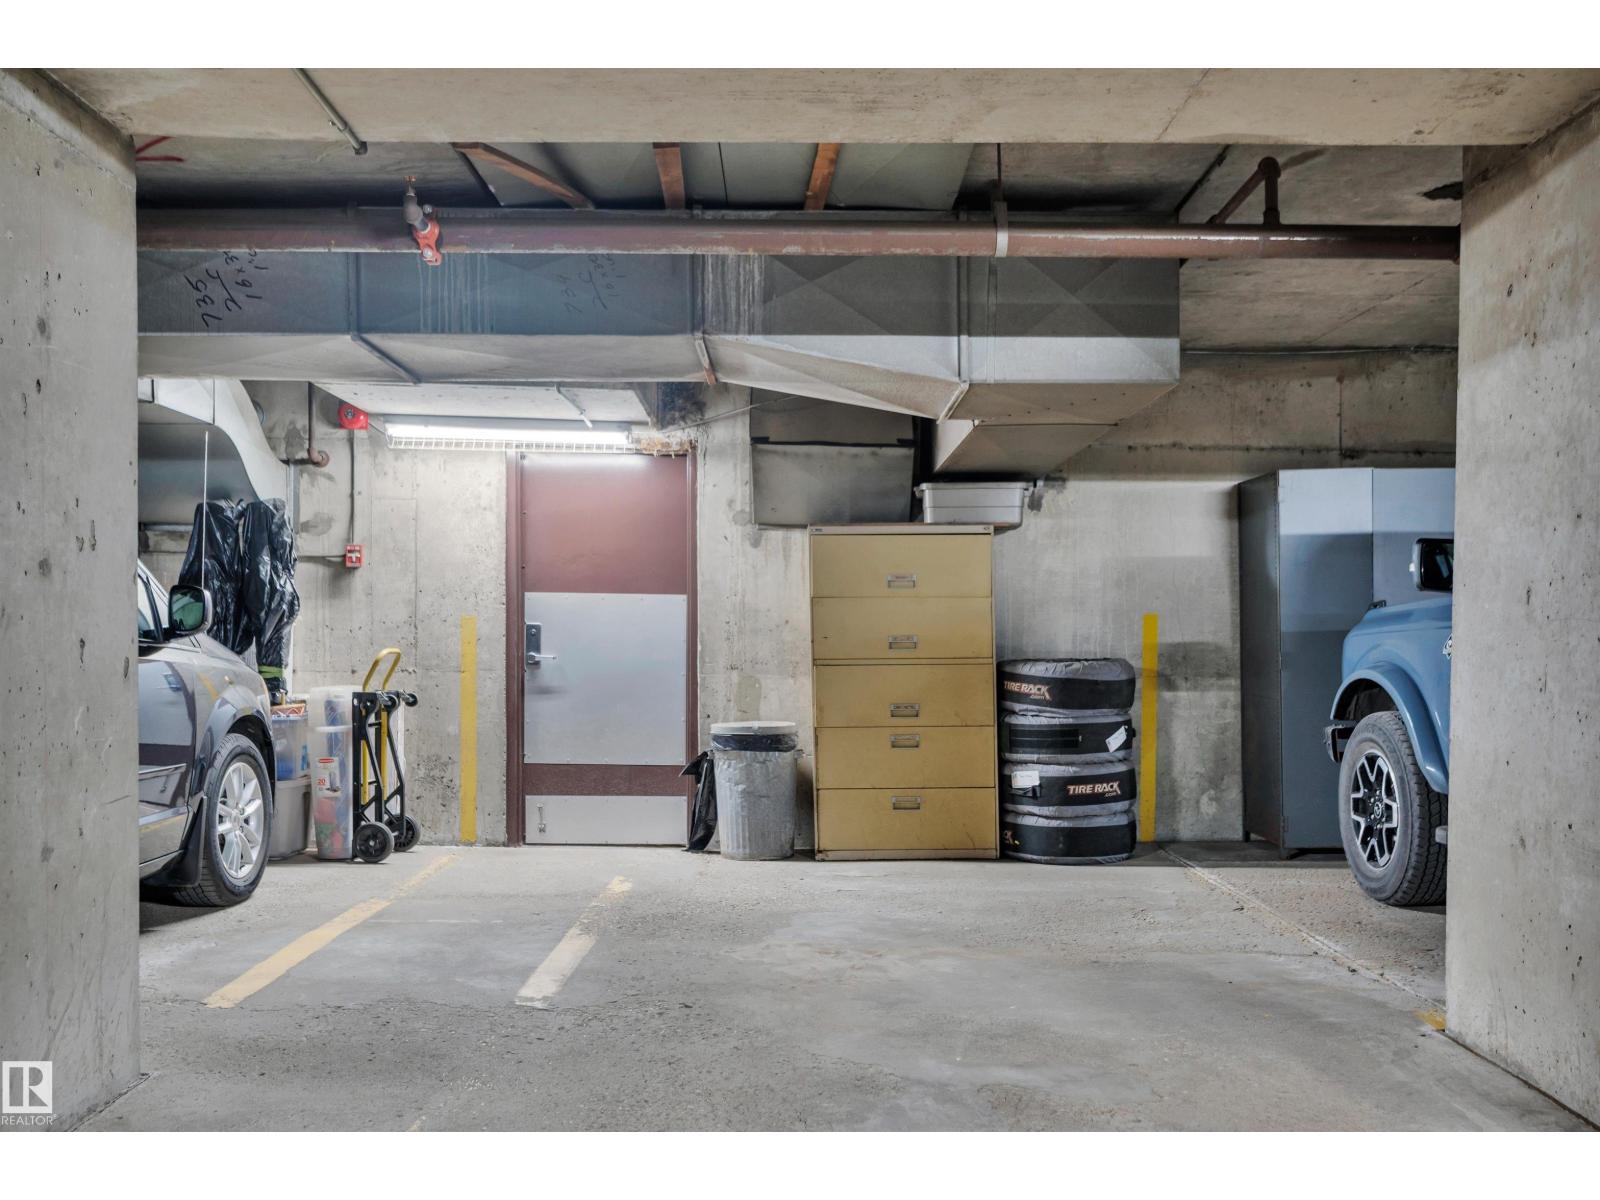
- Underground, Stall, Heated Garage
- Attached:
- Yes

Property Description
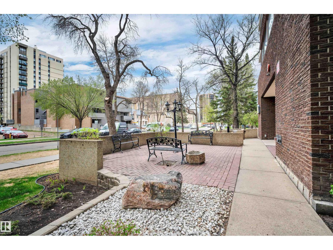
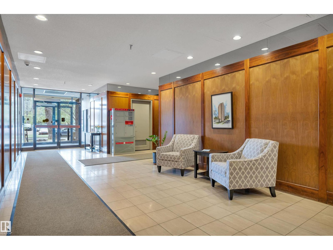
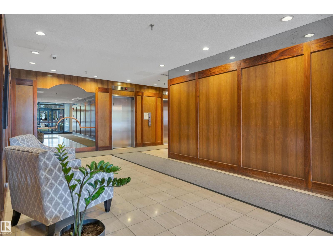
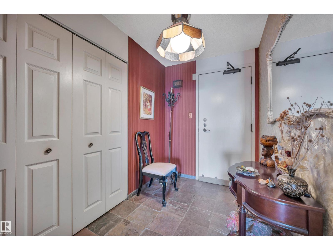
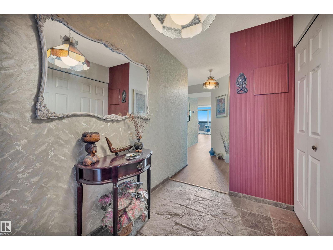
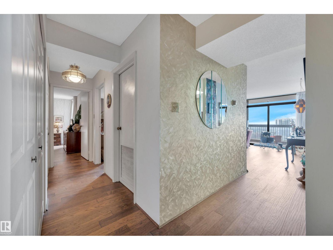
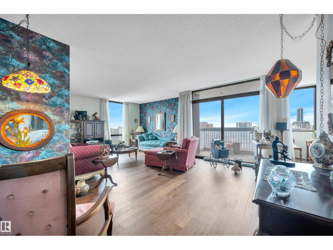
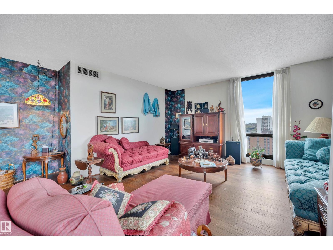
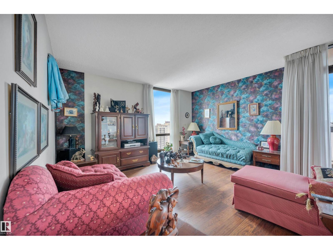
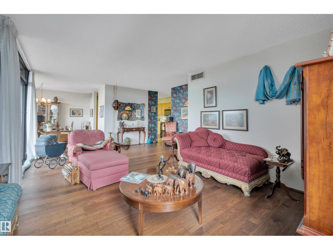
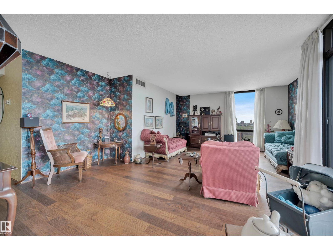
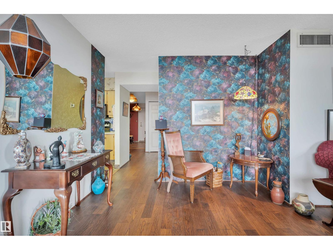
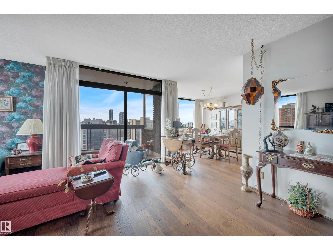
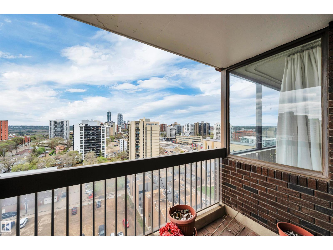
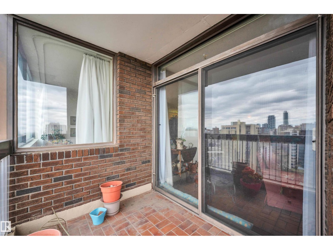
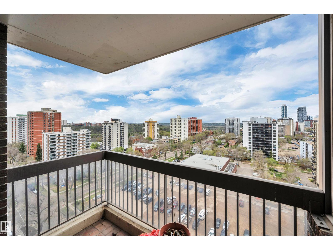
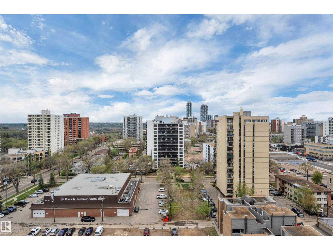
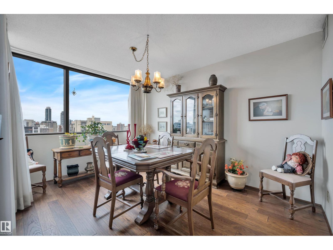
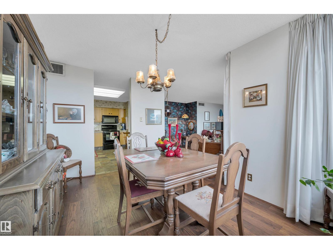
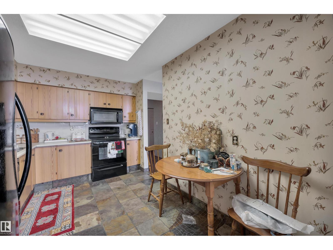
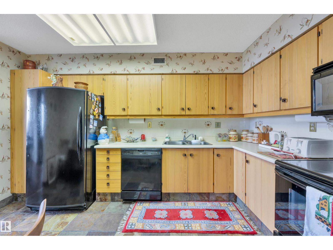
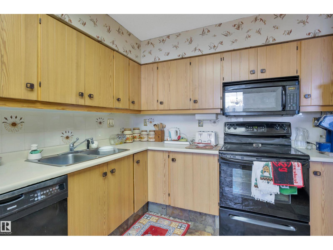
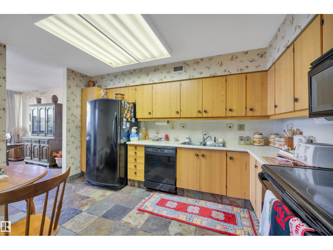
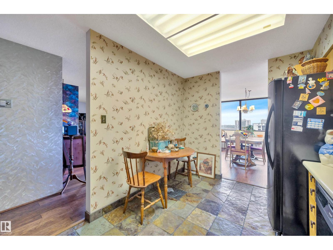
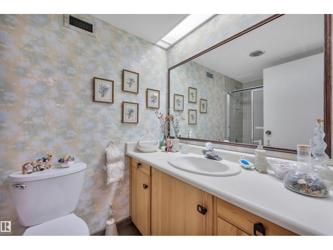
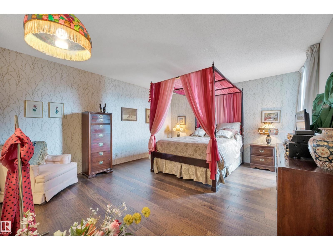
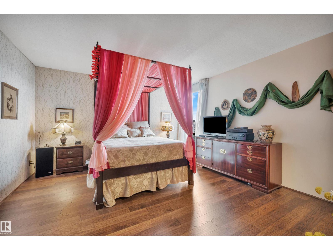
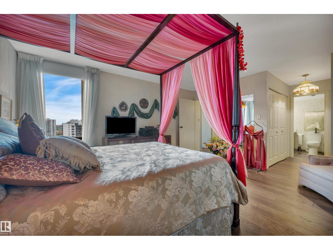
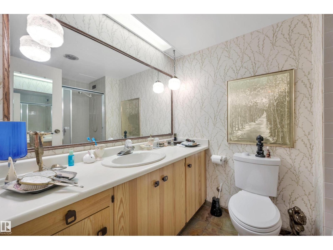
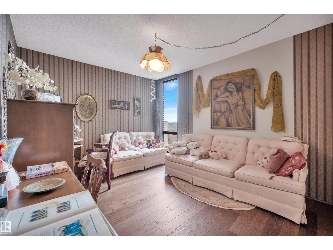
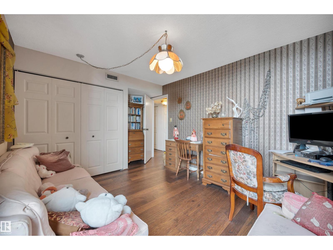
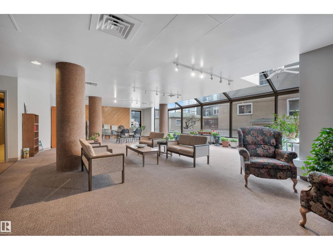
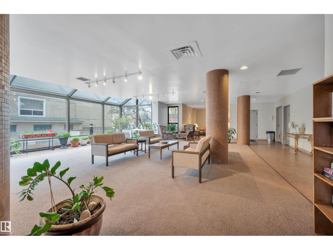
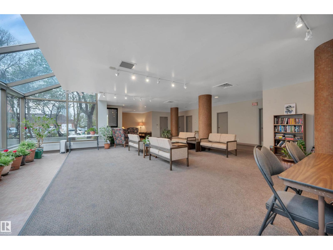
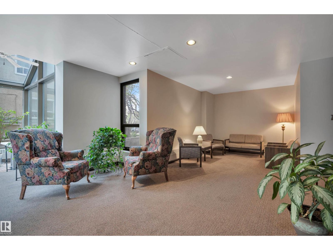
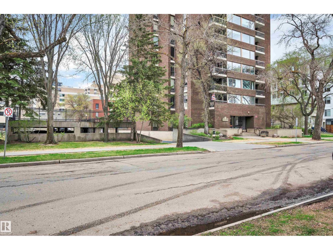
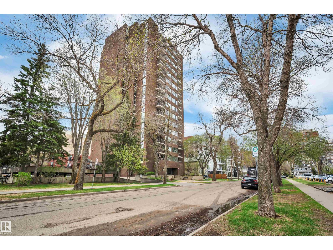
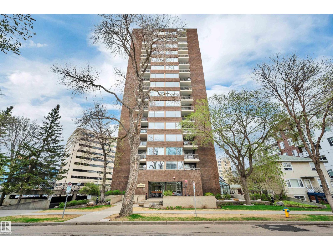
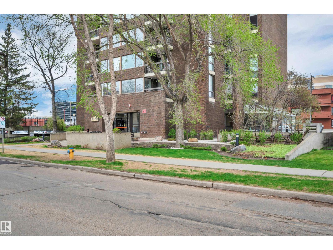
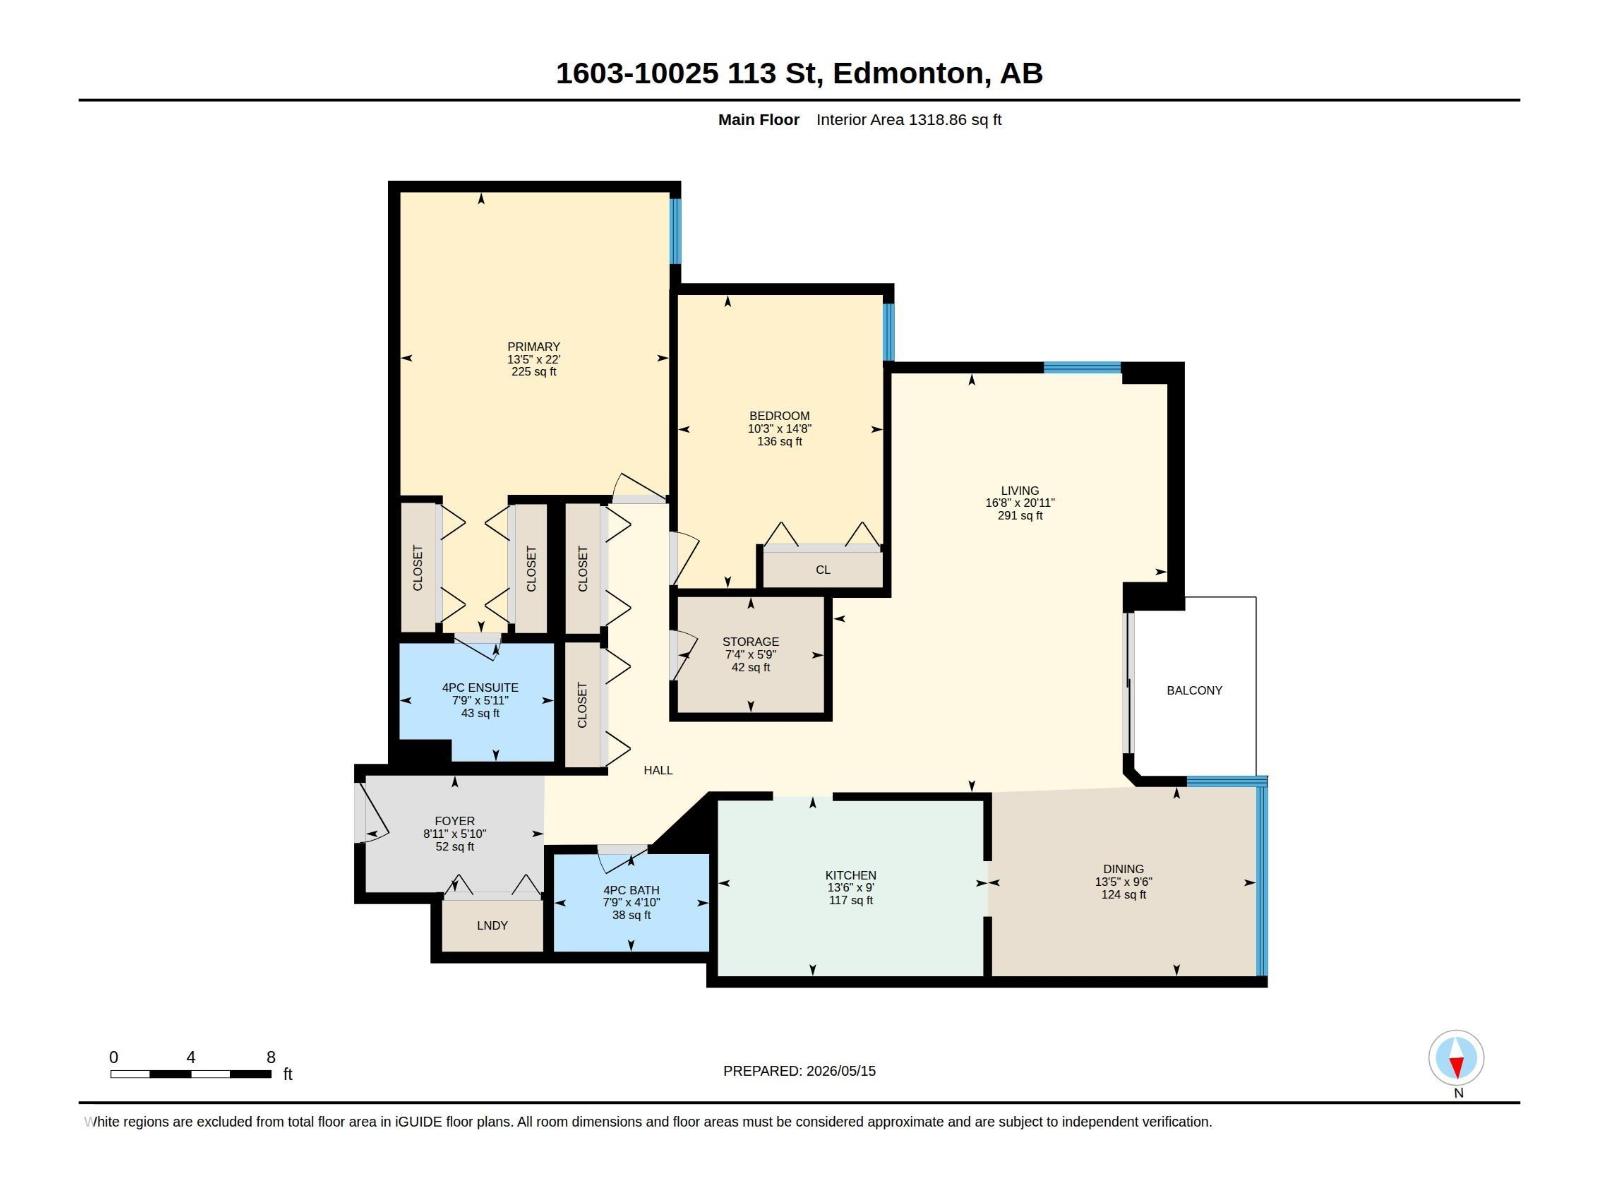
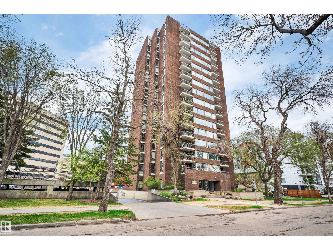
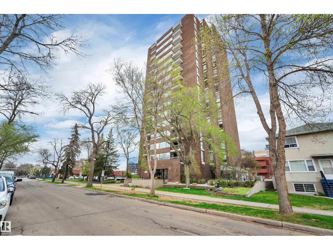
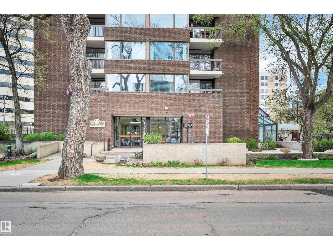
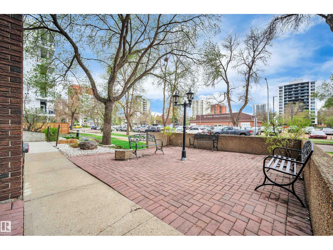
Welcome home to this beautifully maintained, fully furnished condo offering over 1,400 sq ft of living space and immediate possession! Featuring 2 bedrooms and 2 full baths, this spacious unit is perfect for professionals, students, or anyone seeking a comfortable interim home. Step inside to a large welcoming entry leading into the bright living and dining areas with tall windows, unobstructed views of the South & South West areas of the city, and access to your private balcony. The kitchen offers warm wood cabinetry and black appliances. The generous primary suite features his-and-hers closets and a full ensuite, while the second bedroom and full bath are ideal for guests or roommates. Enjoy building amenities including a beautiful social/green room filled with plants, heated underground parking, and ample visitor parking. Conveniently located minutes to the U of A, Victoria Park, downtown, hospitals, shopping, and more! (id:53430)
Building
- Property Type:
- Apartment
- Building Type:
- Apartment
- Year Built:
- 1978
- Bedrooms:
- 2
- Bathrooms (total):
- 2.0
- Basement:
- None
Finished Areas
- Interior Size (Total):
- 1319 square feet
Interior
- Appliances:
- Washer, Refrigerator, Dishwasher, Stove, Dryer, Freezer, Hood Fan, Furniture, See remarks, Window Coverings
Parking
- Features:
- Underground, Stall, Heated Garage
Lot / Land
- Lot Features:
- No Animal Home, No Smoking Home
Utilities & Mechanical
- Heating:
- Coil Fan
- Cooling:
- Central air conditioning
Views & Waterfront
- View:
- City view, Valley view
Fees & Dates
- HOA/Condo Fee:
- $984
- Last Modified:
- 07/03/2026 08:40:02 PM
- Status Change:
- 07/03/2026 08:31:04 PM
Association / Ownership
- Fee:
- $984 / Monthly
- Common Interest:
- Condo/Strata
Room Dimensions
| Room | Level | Size |
|---|---|---|
| Living room | Main level | 5.08 x 6.38 |
| Dining room | Main level | 4.08 x 2.88 |
| Kitchen | Main level | 4.11 x 2.74 |
| Primary Bedroom | Main level | 4.09 x 6.71 |
| Bedroom 2 | Main level | 3.12 x 4.46 |
Location
Data is supplied by Pillar 9 MLS® System. Pillar 9 is the owner of the copyright in its MLS® System. Data is deemed reliable but is not guaranteed accurate by Pillar 9.
The trademarks MLS®, Multiple Listing Service® and the associated logos are owned by The Canadian Real Estate Association (CREA) and identify the quality of services provided by real estate professionals who are members of CREA. Used under license.