Real estate on your terms®
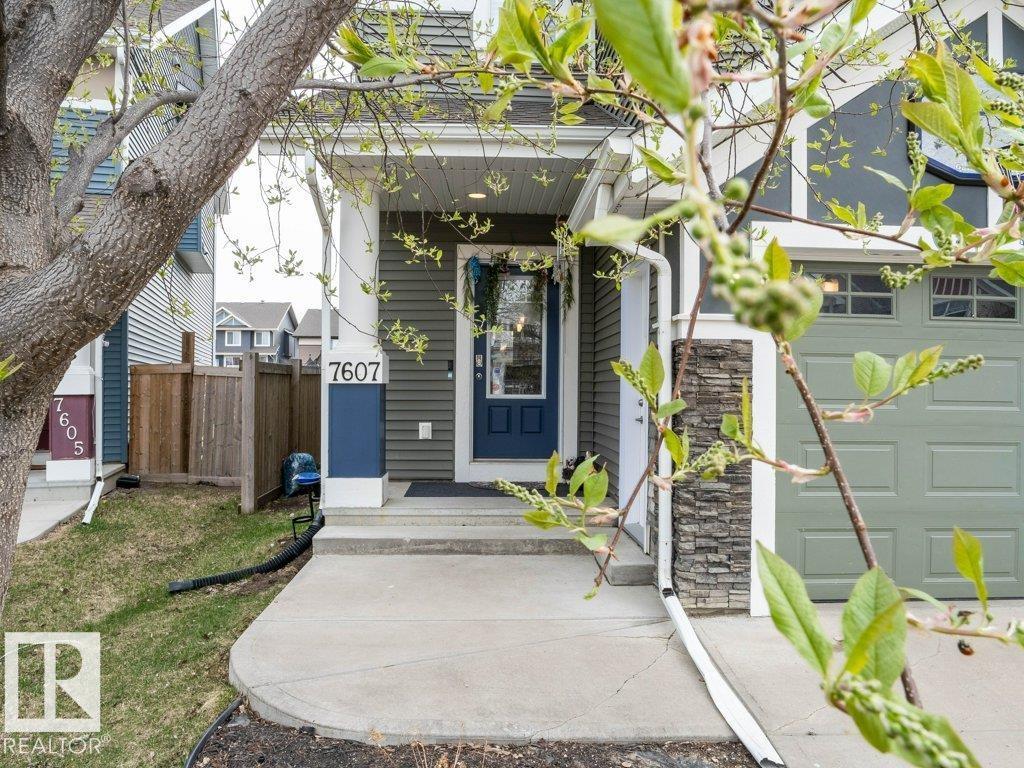
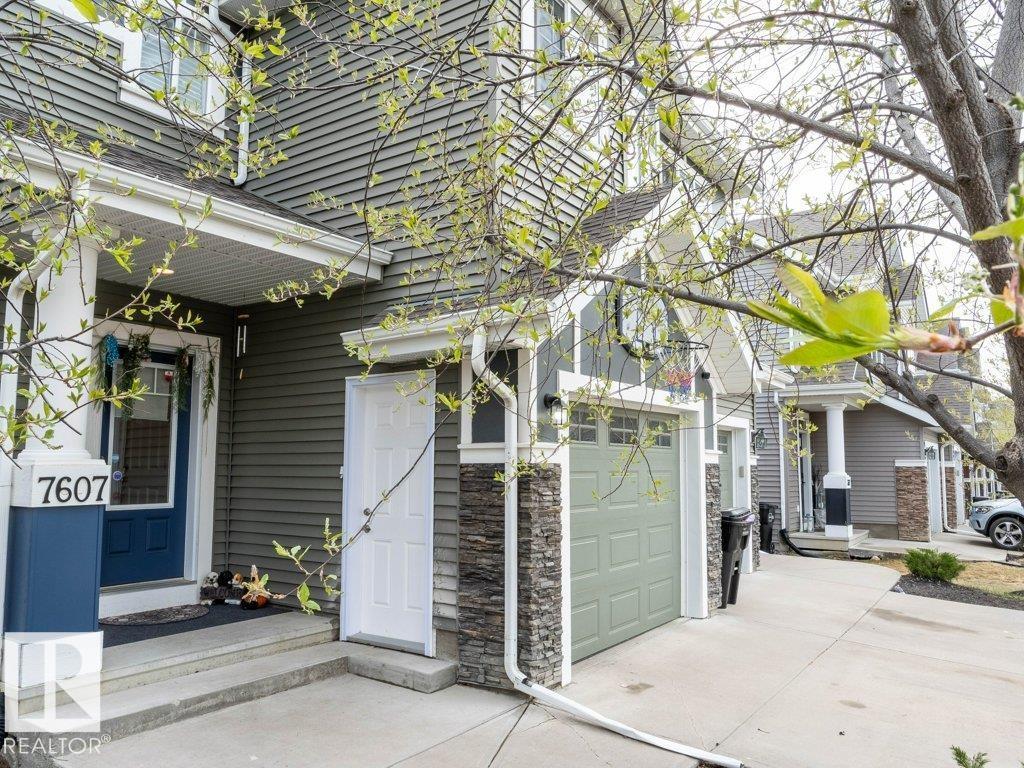
$455,000
active
7607 24 Avenue SW
Edmonton
,
AB
T6X1S6
Key Details
- MLS® Number:
- E4488000
- Building Type:
- Duplex
- Interior Size:
- 1296 square feet
- Bedrooms:
- 4
- Parking Features:
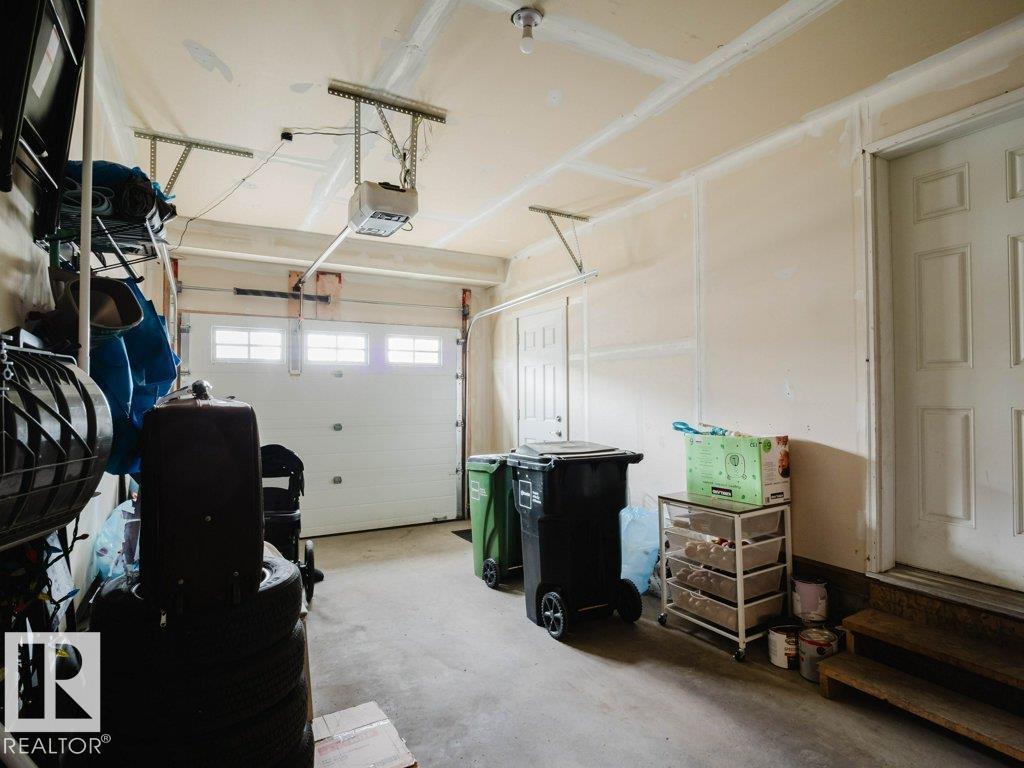
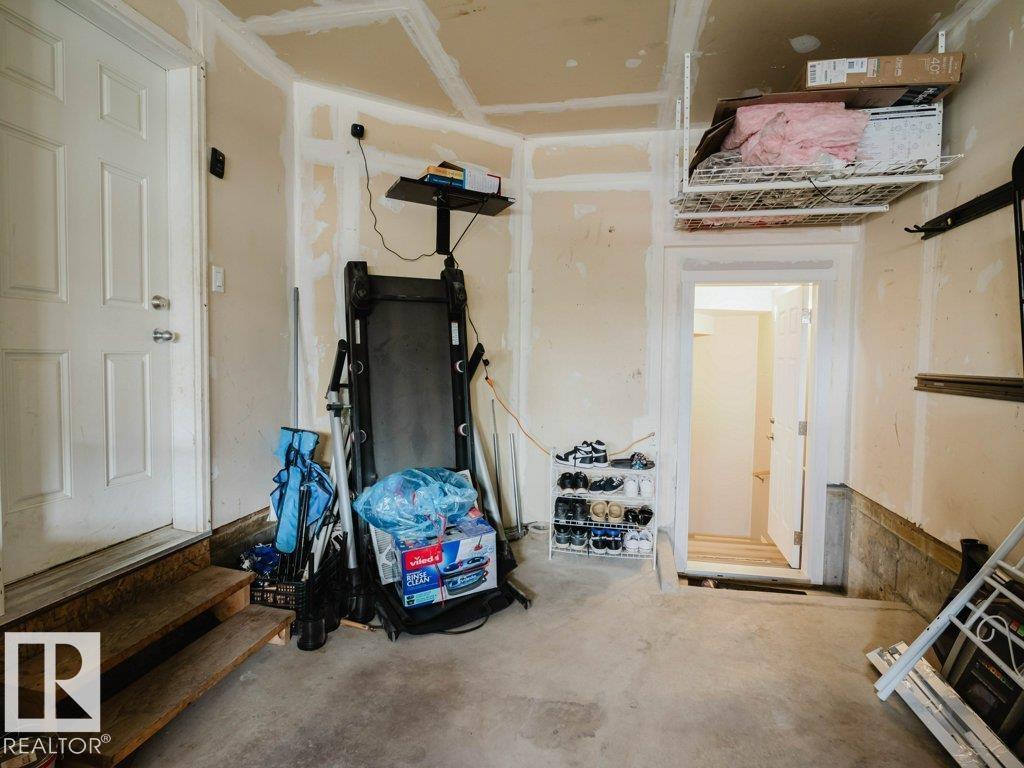
- Attached Garage
- Attached:
- Yes

Property Description
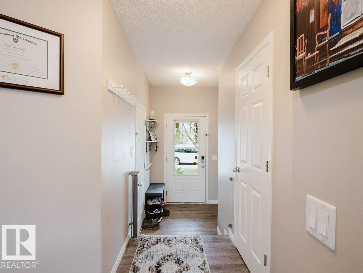
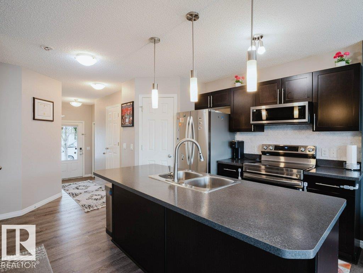
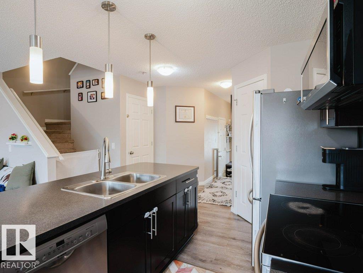
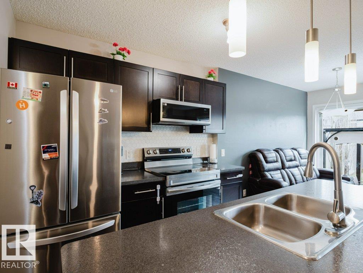
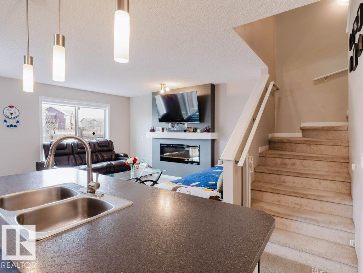
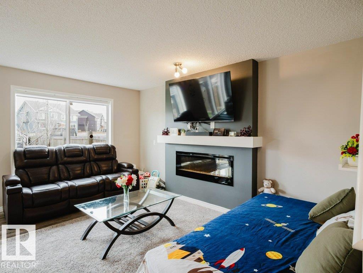
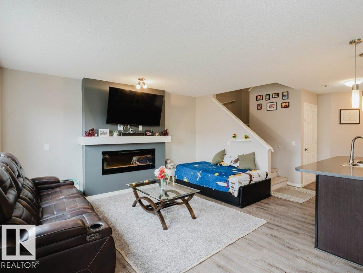
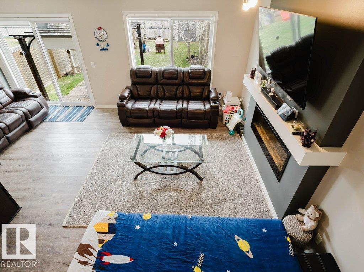
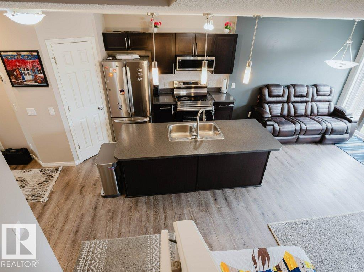
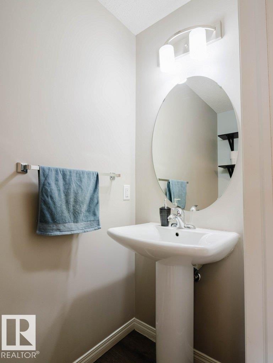
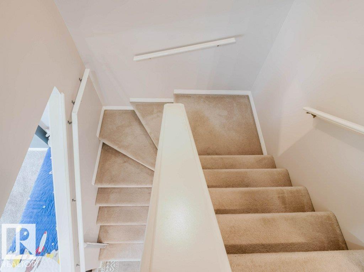
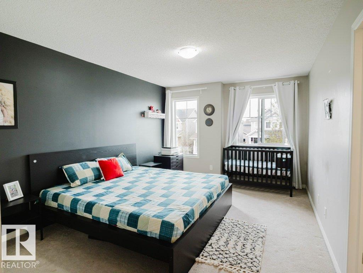
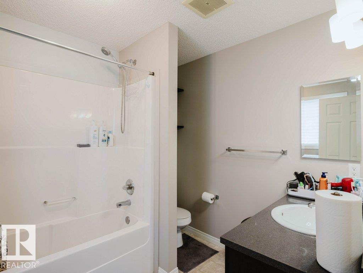
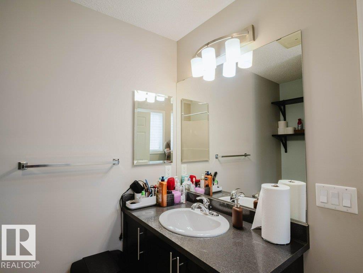
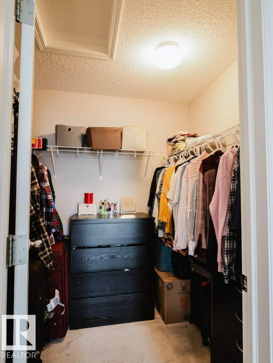
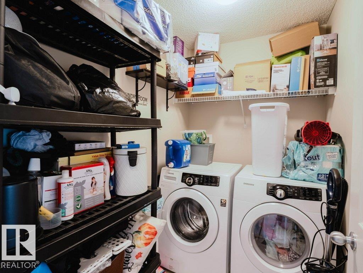
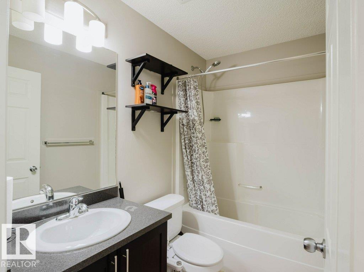
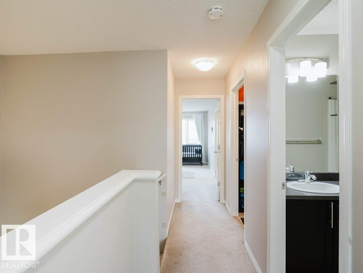
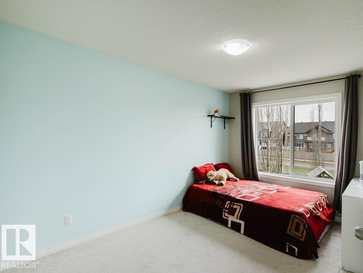
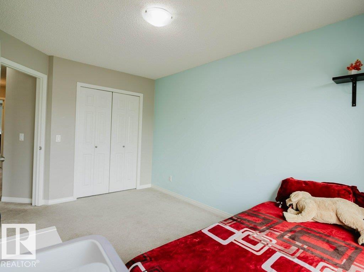
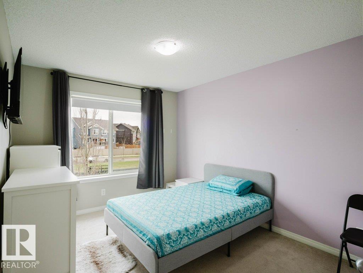
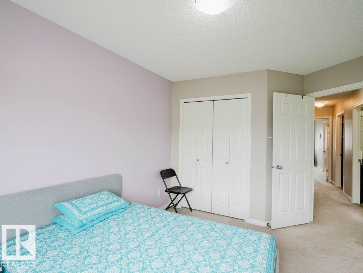
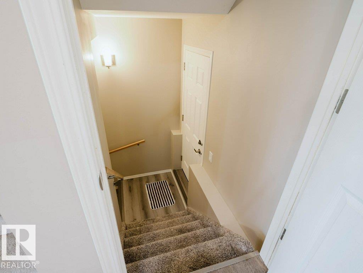
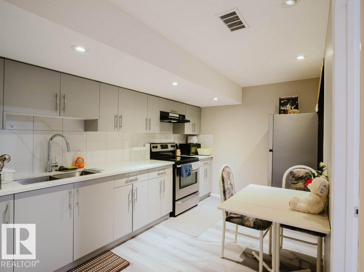
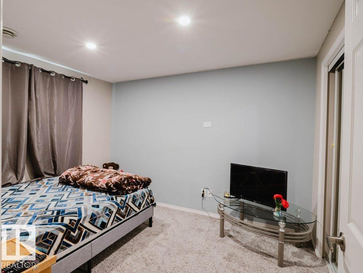
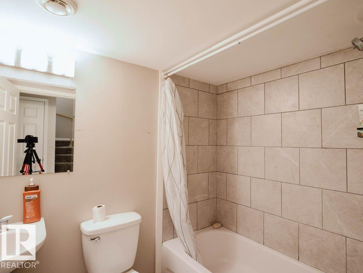
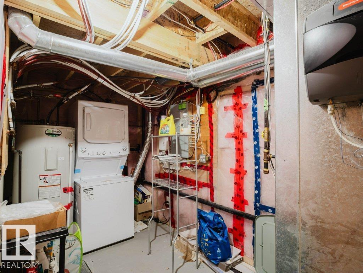
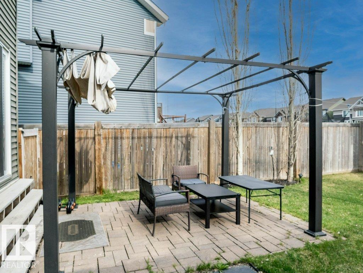
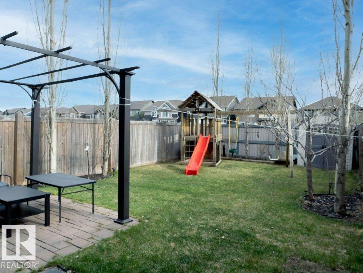
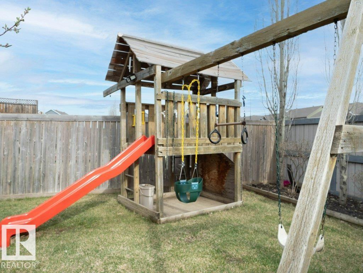
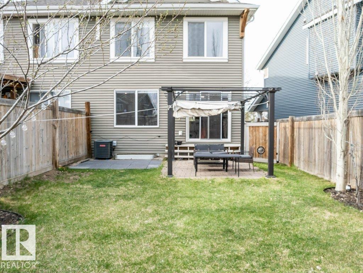
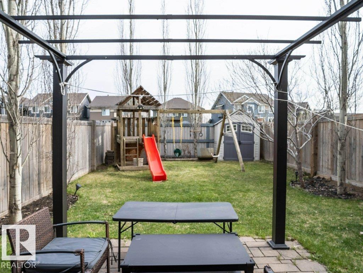
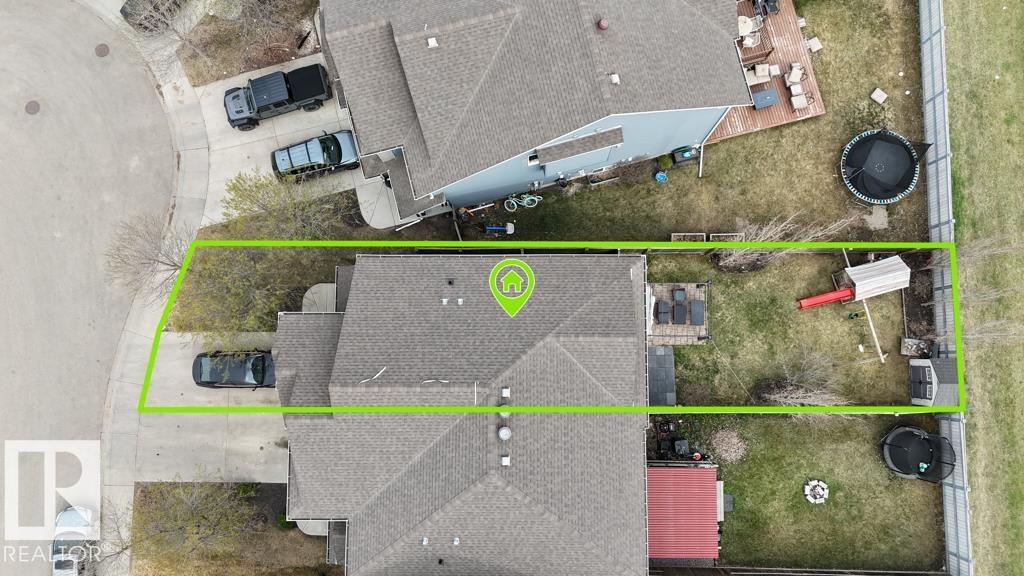
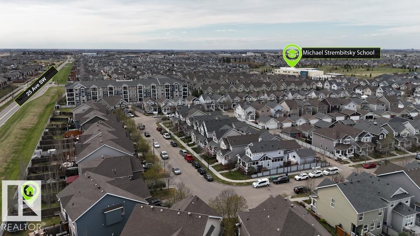
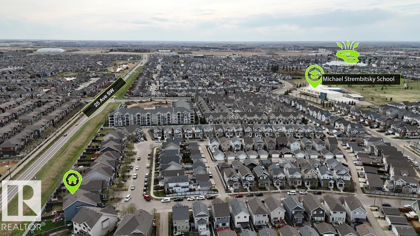
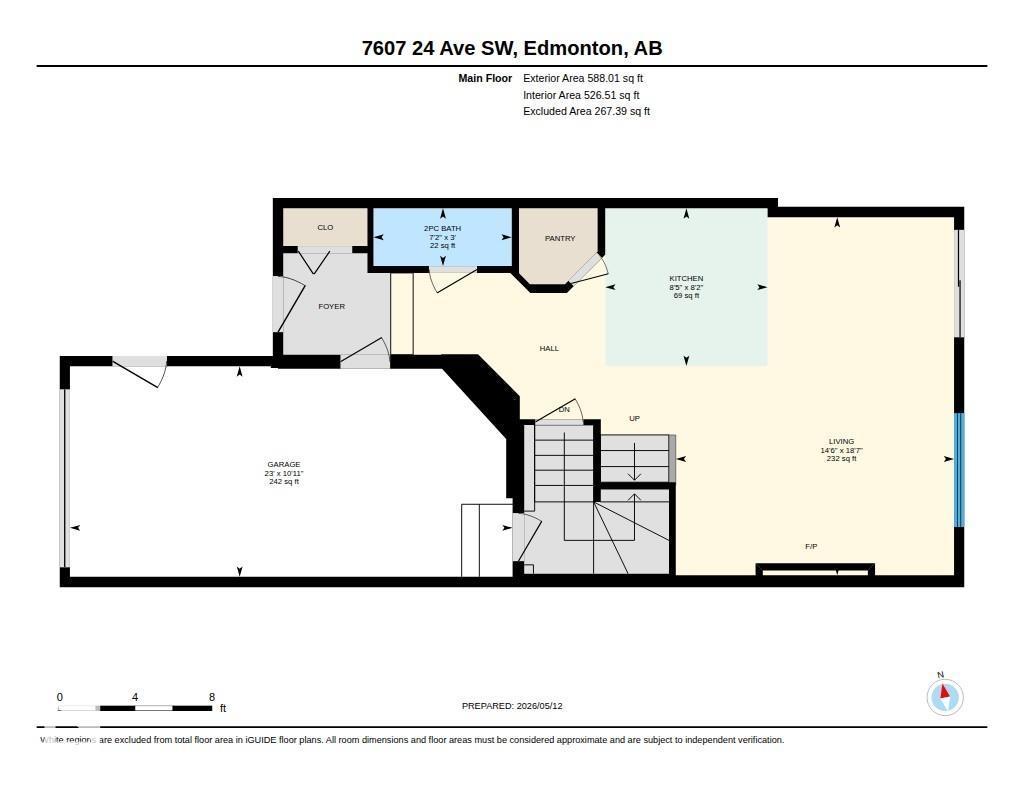
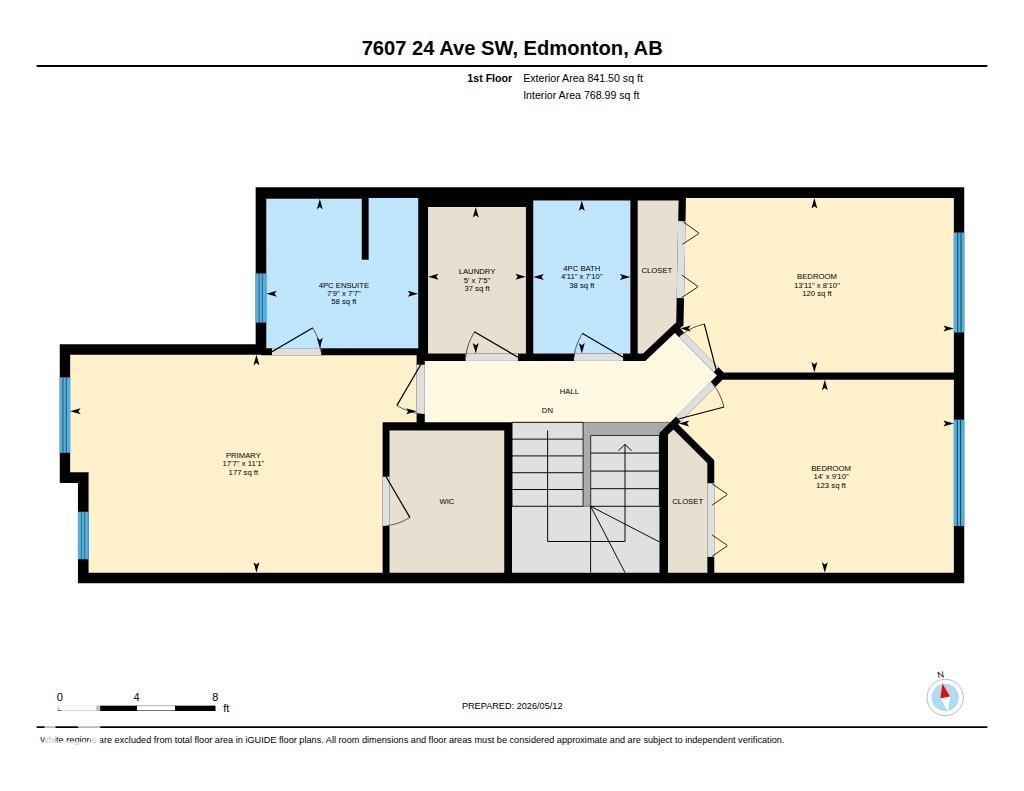
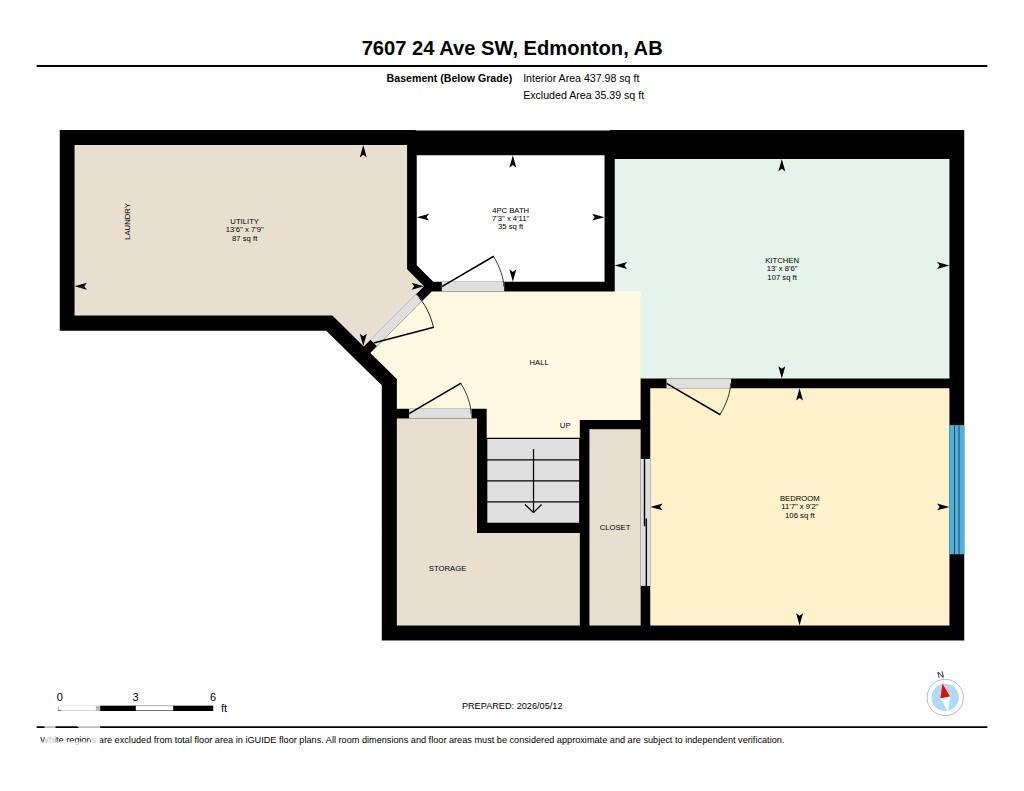
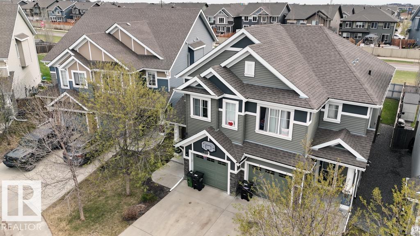
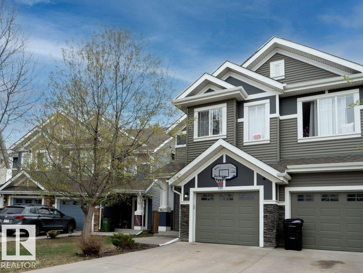
Welcome to this fantastic family home with exclusive Lake Summerside access and located just 2 blocks from a K–9 school — the perfect combination of comfort, convenience, and community living. Filled with natural light, the main floor features an open-concept kitchen, dining, and living area designed for easy family living and entertaining. Stay cool all summer long with central air conditioning! Upstairs, the spacious primary bedroom offers a walk-in closet and private 4-piece ensuite. Two additional good-sized bedrooms, another full bathroom, and convenient upstairs laundry complete the upper level. The fully finished BASEMENT with a side entrance features one bedroom, kitchen and an additional full bathroom. Outside, enjoy the beautifully landscaped yard with mature trees and a charming gazebo, creating a private outdoor retreat. Best of all, you'll enjoy the incredible Summerside lifestyle, with access to the private lake for swimming, beach fun, kayaking, tennis, fishing, and skating! (id:53430)
Building
- Property Type:
- Duplex
- Building Type:
- Duplex
- Year Built:
- 2013
- Stories:
- 2.0
- Bedrooms:
- 4
- Bathrooms (total):
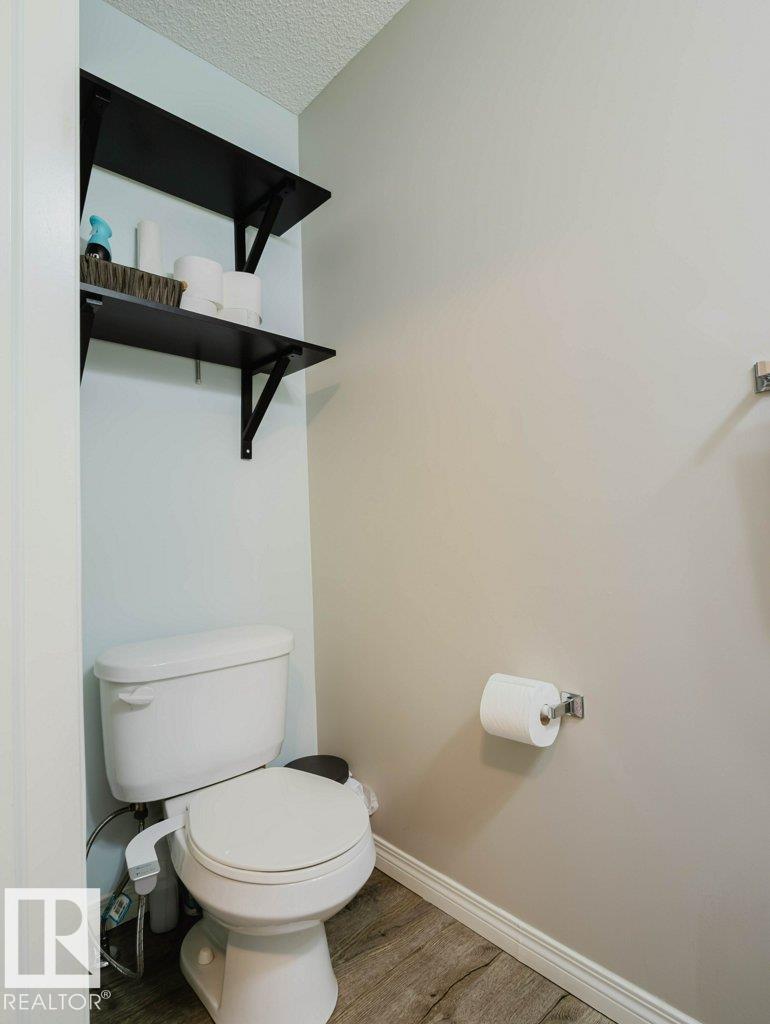
- 4.5 (1 half)
- Basement:
- Finished, Full
Finished Areas
- Interior Size (Total):
- 1296 square feet
Interior
- Appliances:
- Washer, Refrigerator, Dishwasher, Stove, Dryer, Garage door opener
Parking
- Features:
- Attached Garage
Lot / Land
- Lot Features:
- Treed, Park/reserve
Exterior
- Fencing:
- Fence
Utilities & Mechanical
- Heating:
- Forced air
- Cooling:
- Central air conditioning
Views & Waterfront
- Waterfront:
- Waterfront on pond
Comfort & Security
- Security:
- Smoke Detectors
Fees & Dates
- Last Modified:
- 07/01/2026 04:10:08 AM
- Status Change:
- 07/01/2026 04:01:48 AM
Association / Ownership
- Common Interest:
- Freehold
Room Dimensions
| Room | Level | Size |
|---|---|---|
| Living room | Main level | 21.6 |
| Kitchen | Main level | 6.4 |
| Primary Bedroom | Upper Level | 16.5 |
| Bedroom 2 | Upper Level | 11.4 |
| Bedroom 3 | Upper Level | 11.1 |
| Bedroom 4 | Basement | 9.9 |
Location
Data is supplied by Pillar 9 MLS® System. Pillar 9 is the owner of the copyright in its MLS® System. Data is deemed reliable but is not guaranteed accurate by Pillar 9.
The trademarks MLS®, Multiple Listing Service® and the associated logos are owned by The Canadian Real Estate Association (CREA) and identify the quality of services provided by real estate professionals who are members of CREA. Used under license.