Real estate on your terms®
$224,900
active
118 11803 22 Avenue SW
Edmonton
,
AB
T6W2R9
Key Details
- MLS® Number:
- E4487918
- Building Type:
- Apartment
- Interior Size:
- 966 square feet
- Bedrooms:
- 2
- Parking Features:
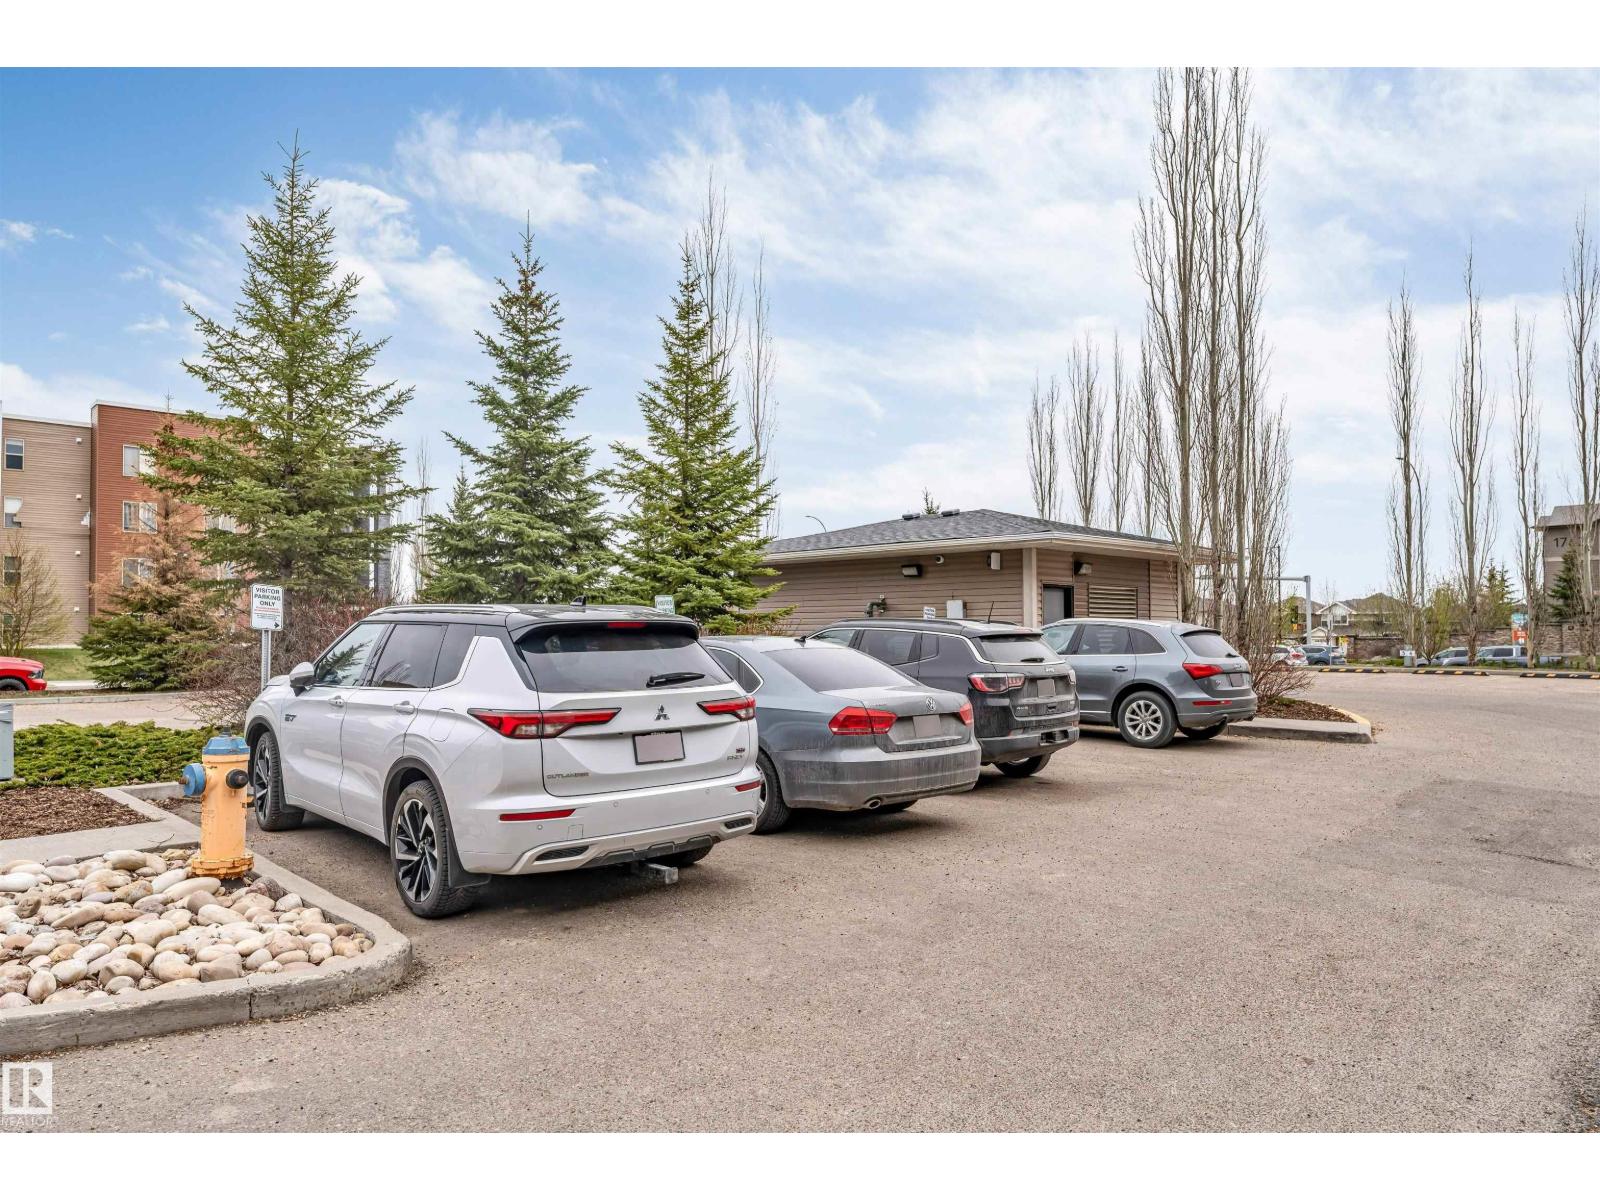
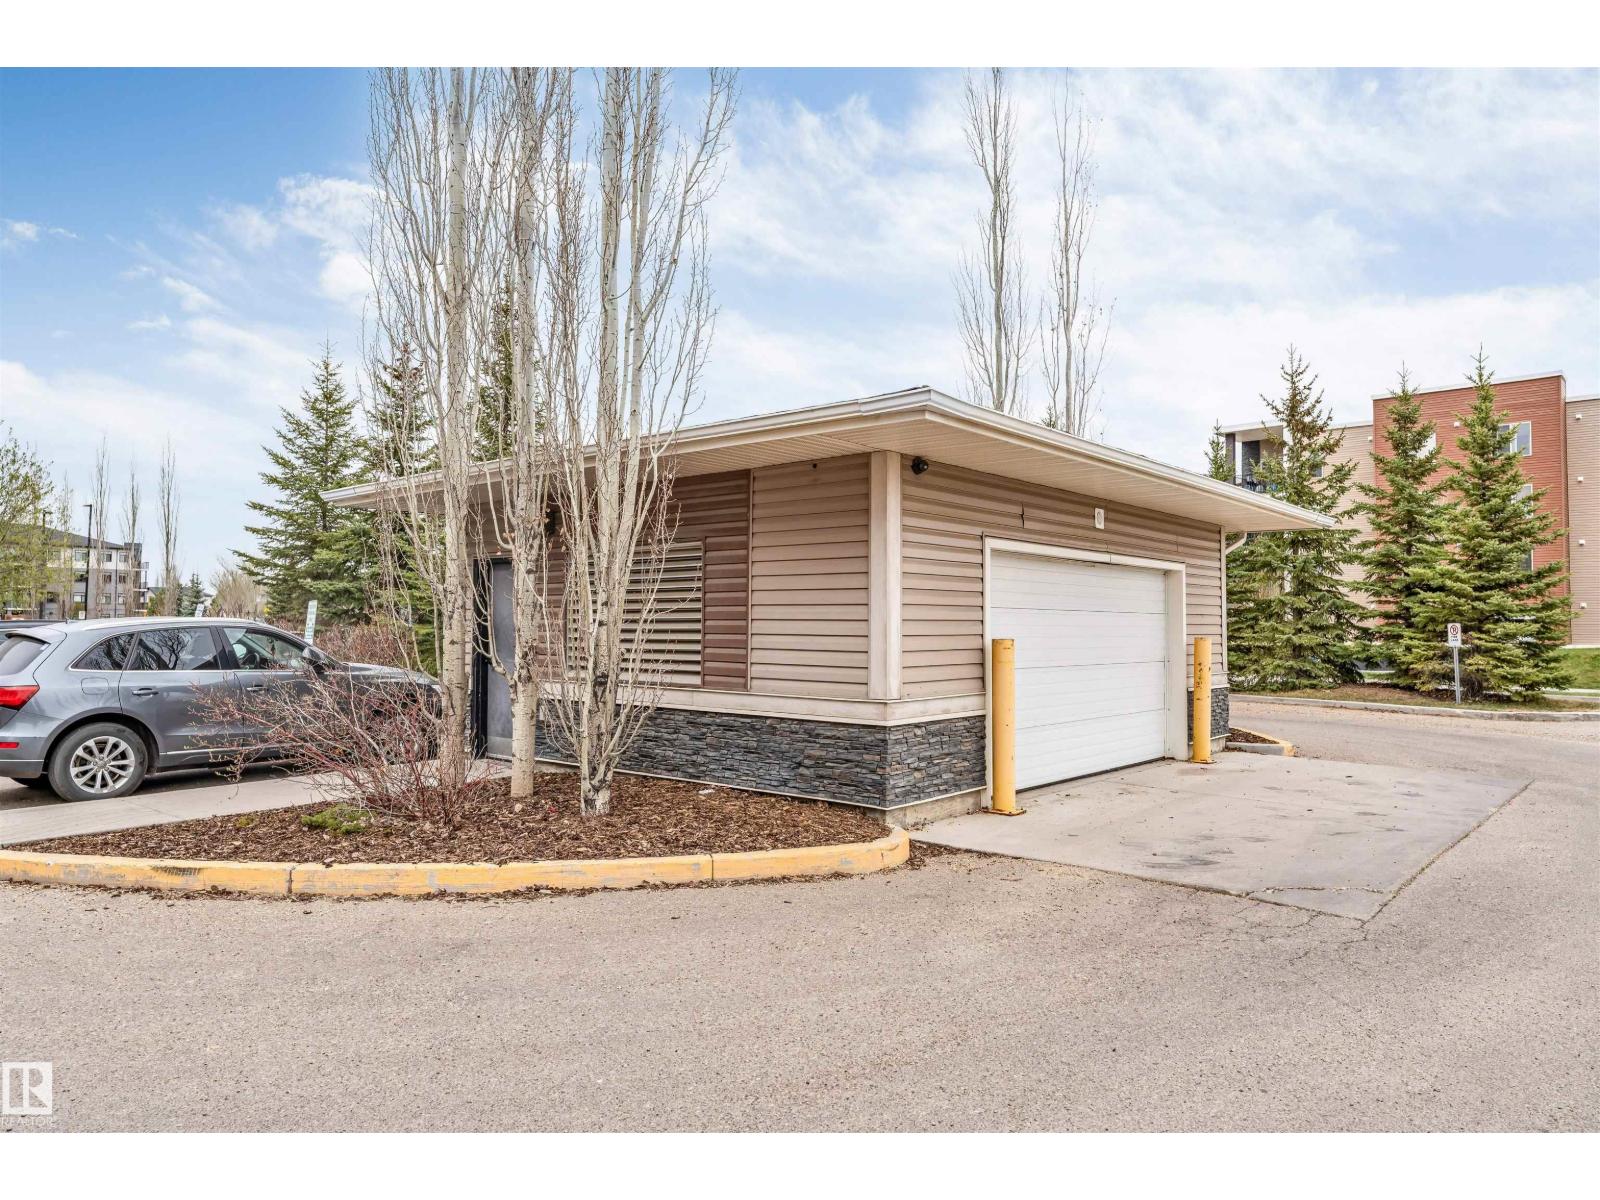
- Underground, Heated Garage
- Lot Size:
- 97.84 square meters
- Attached:
- Yes

Property Description
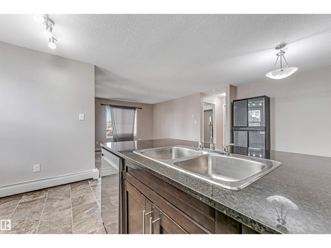
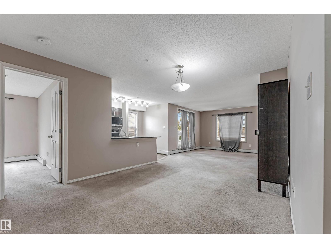
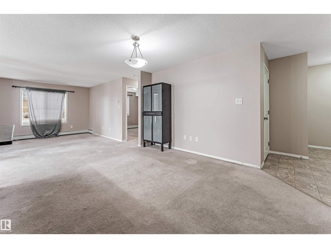
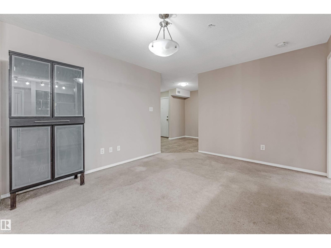
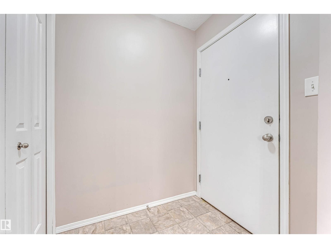
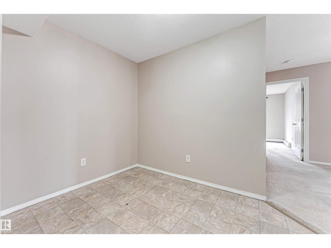
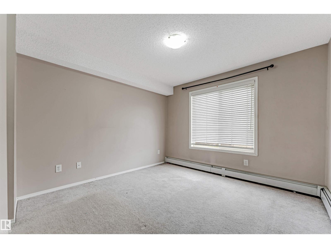
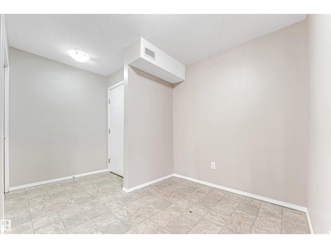
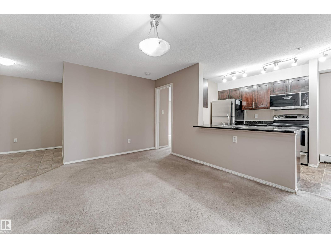
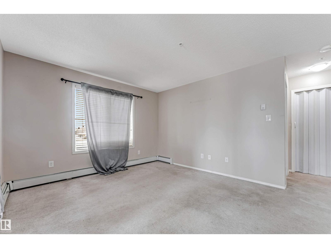
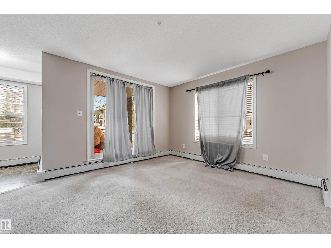
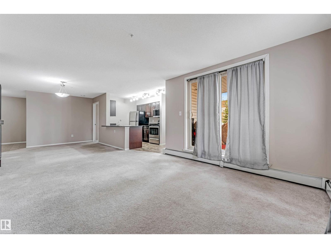
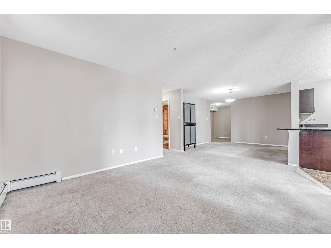
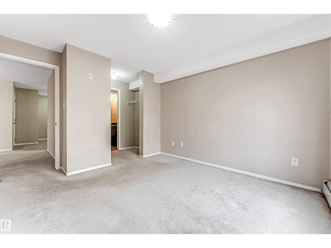
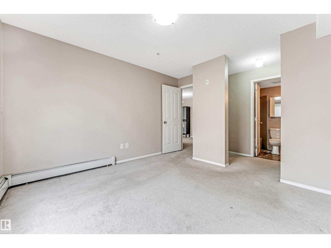
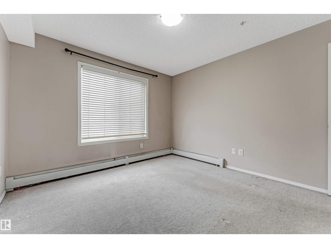
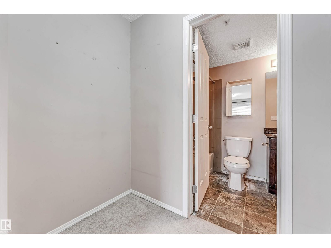
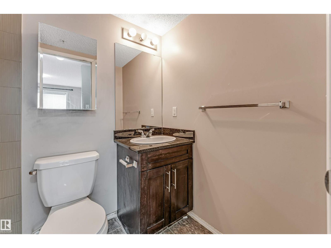
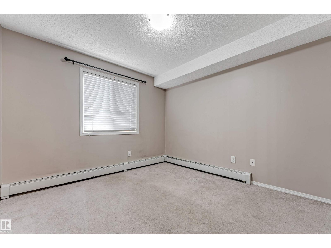
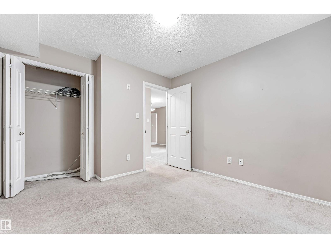
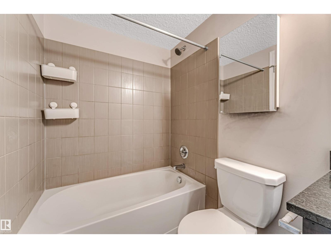
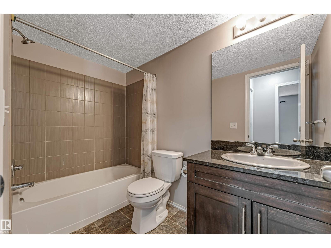
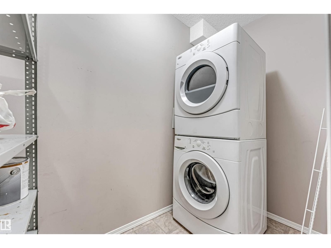
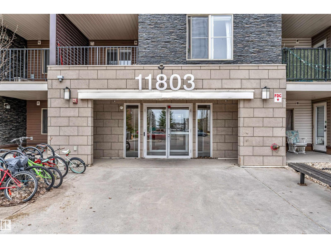
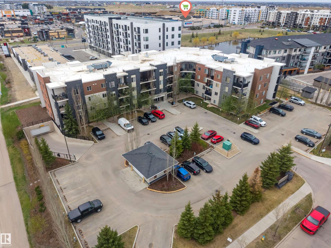
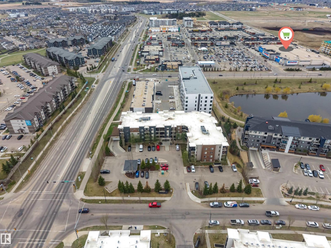
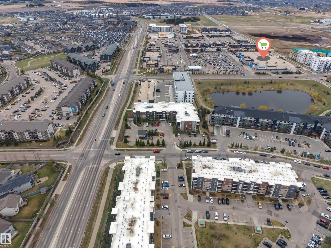
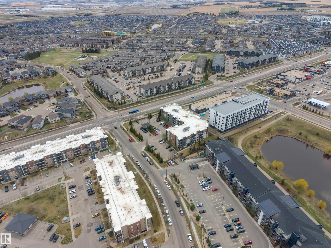
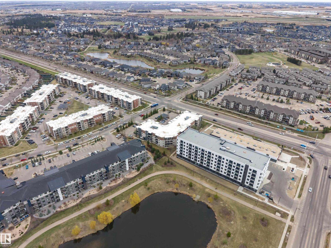
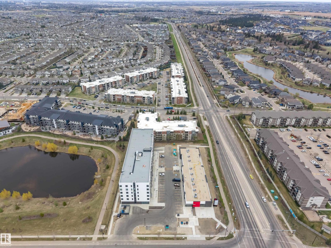
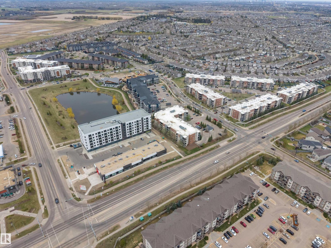
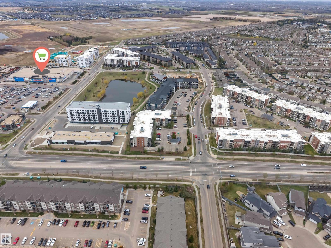
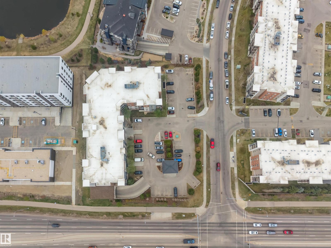
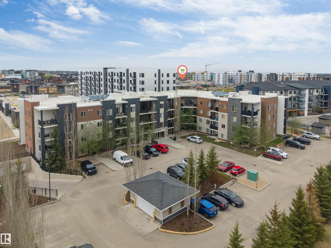
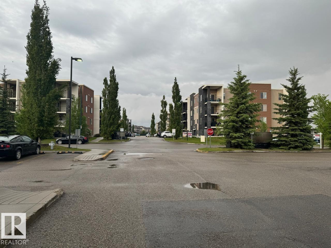
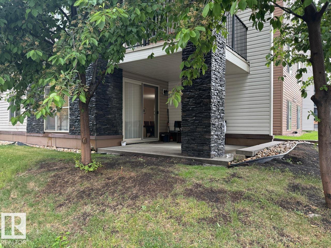
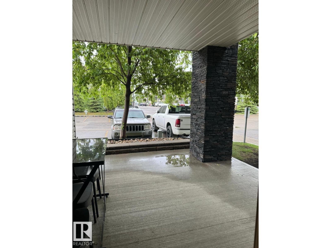
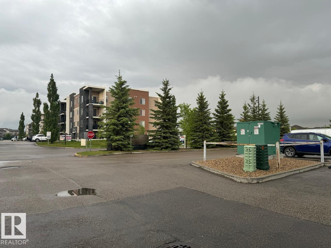
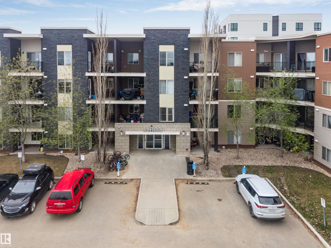
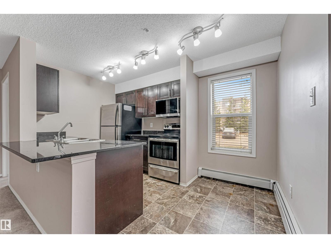
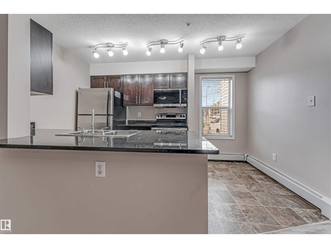
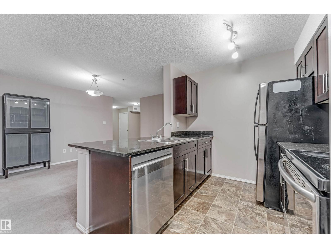
Stunning Main Floor Corner Condo! An excellent opportunity for first-time buyers, investors, or anyone looking to simplify their lifestyle. This well-maintained 2-bedroom, 2-bathroom unit comes with heated underground parking and offers a functional open-concept layout. The kitchen features elegant granite countertops, quality cabinetry, and stainless steel appliances, making it both stylish and practical. Step outside to your private covered patio, ideal for enjoying warm summer evenings. Additional highlights include in-suite laundry, extra storage space, fresh paint, and updated light fixtures that give the home a modern feel. This attractive building offers great curb appeal and ample visitor parking. Located close to schools, shopping, restaurants, and everyday amenities, with quick access to Anthony Henday Drive and major routes, this home offers both comfort and convenience. A fantastic place to call home! (id:53430)
Building
- Property Type:
- Apartment
- Building Type:
- Apartment
- Year Built:
- 2013
- Bedrooms:
- 2
- Bathrooms (total):
- 2.0
- Basement:
- None
Finished Areas
- Interior Size (Total):
- 966 square feet
Interior
- Appliances:
- Washer, Refrigerator, Dishwasher, Stove, Dryer, Microwave Range Hood Combo
Parking
- Features:
- Underground, Heated Garage
Lot / Land
- Lot Size:
- 97.84 square meters
Utilities & Mechanical
- Heating:
- Hot water radiator heat, Baseboard heaters
Fees & Dates
- HOA/Condo Fee:
- $668
- Last Modified:
- 06/15/2026 04:20:00 AM
- Status Change:
- 06/15/2026 04:12:13 AM
Association / Ownership
- Fee:
- $668 / Monthly
- Common Interest:
- Condo/Strata
Room Dimensions
| Room | Level | Size |
|---|---|---|
| Living room | Main level | 14' x 11'8" |
| Dining room | Main level | 13' x 11'4" |
| Kitchen | Main level | 12' x 7'10" |
| Primary Bedroom | Main level | 10' x 12'7" |
| Bedroom 2 | Main level | 10'4" |
Location
Data is supplied by Pillar 9 MLS® System. Pillar 9 is the owner of the copyright in its MLS® System. Data is deemed reliable but is not guaranteed accurate by Pillar 9.
The trademarks MLS®, Multiple Listing Service® and the associated logos are owned by The Canadian Real Estate Association (CREA) and identify the quality of services provided by real estate professionals who are members of CREA. Used under license.