Real estate on your terms®
$535,000
active
1453 HAYS Way NW
Edmonton
,
AB
T6M0M4
Key Details
- MLS® Number:
- E4487912
- Building Type:
- House
- Interior Size:
- 1781 square feet
- Bedrooms:
- 3
- Parking:
- 4
- Parking Features:
- Attached Garage
- Lot Size:
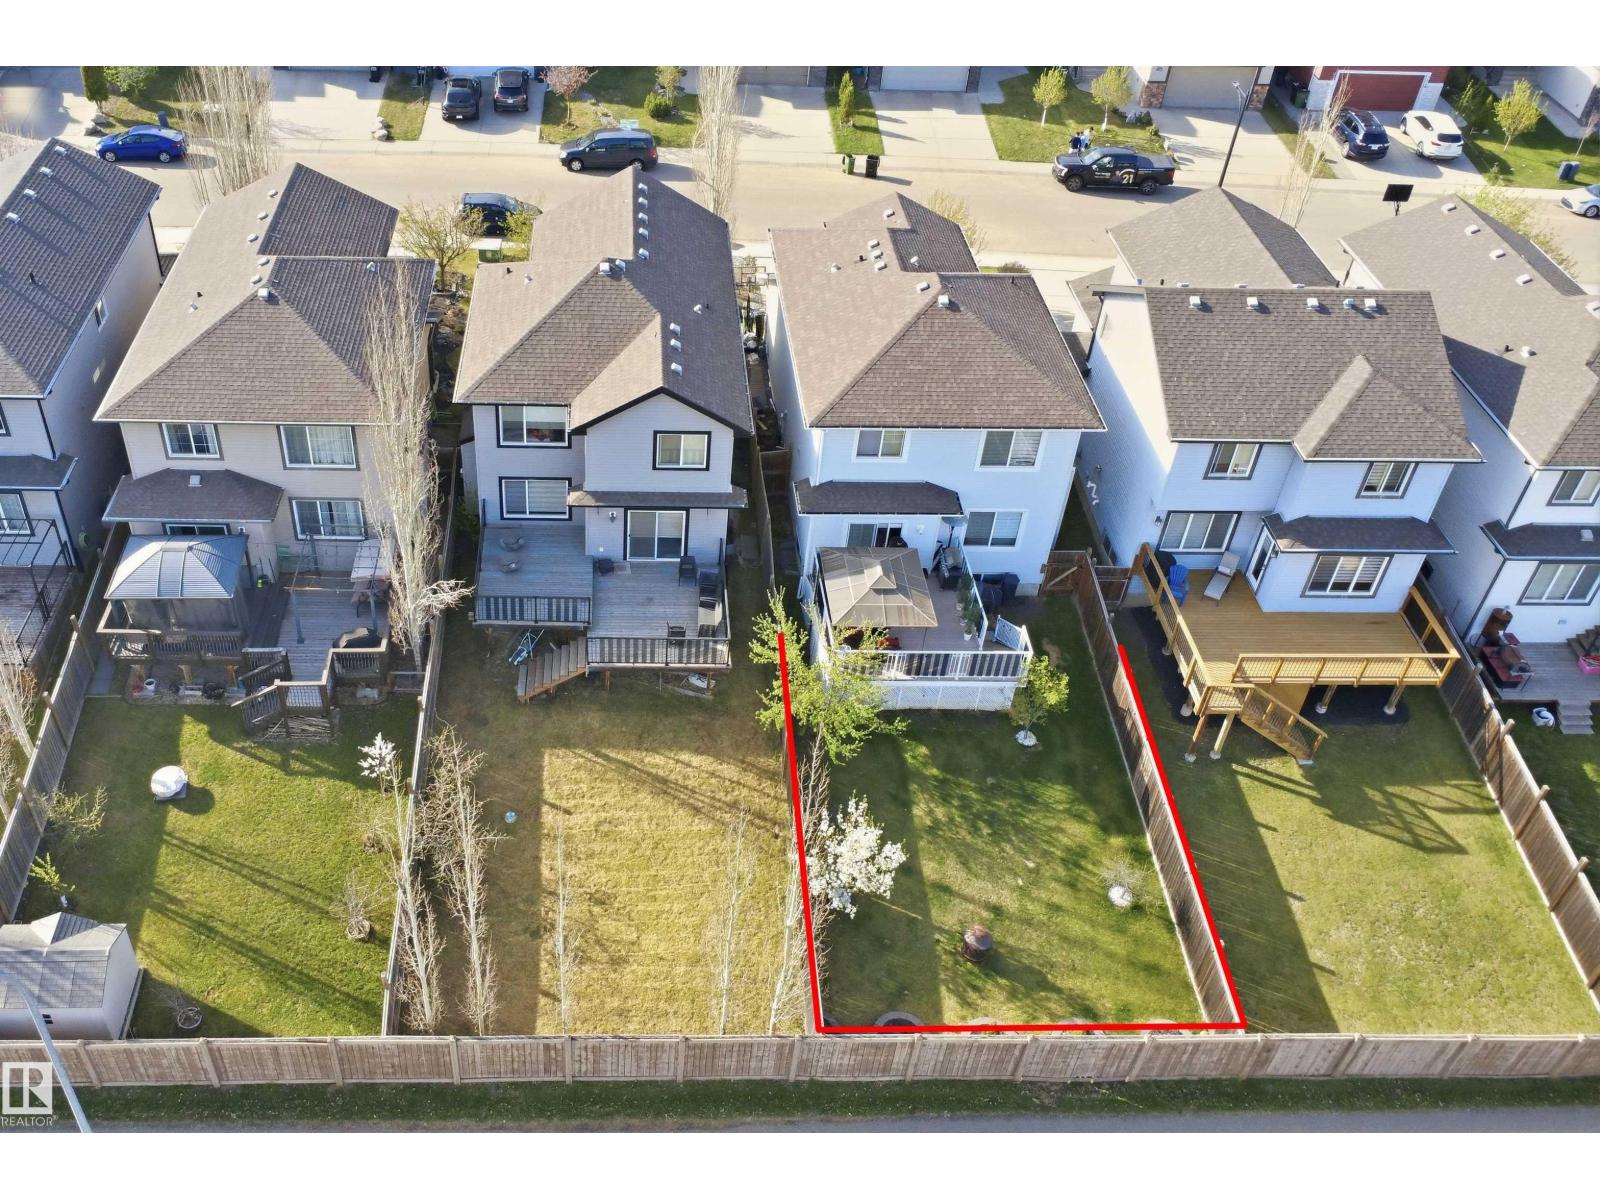
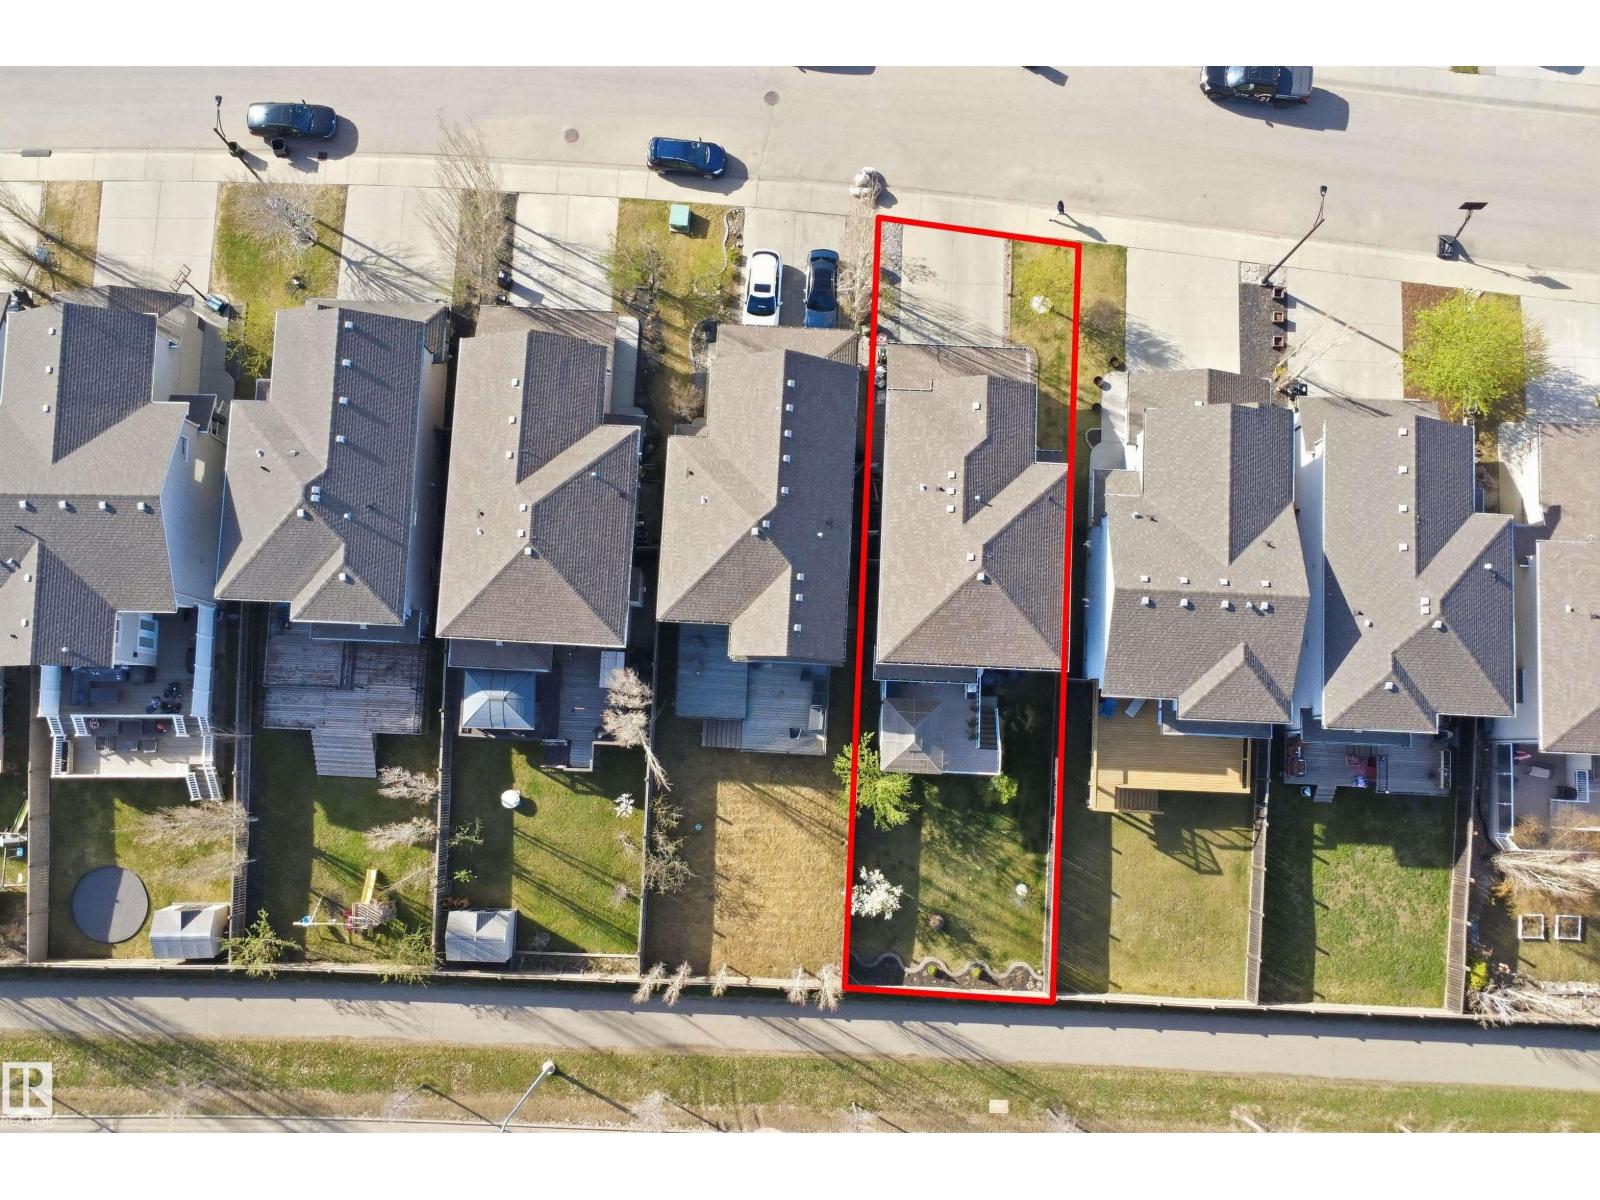
- 400.56 square meters

Property Description
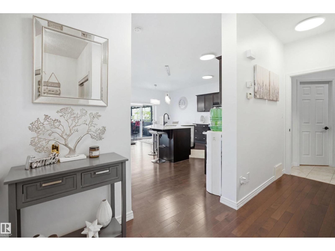
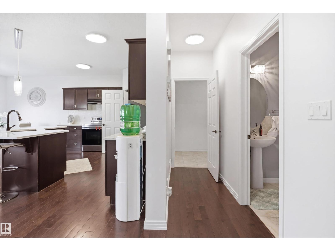
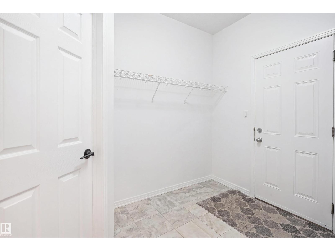
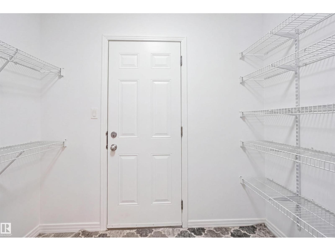
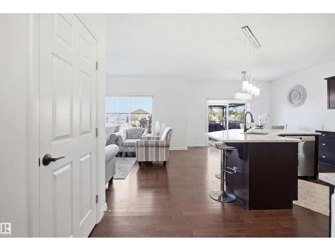
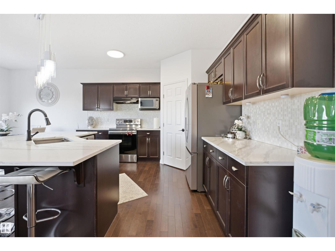
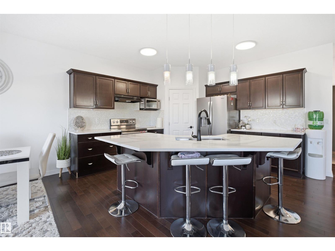
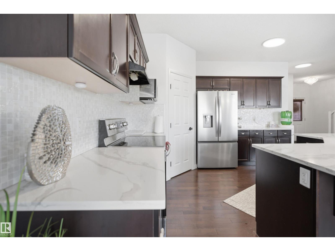
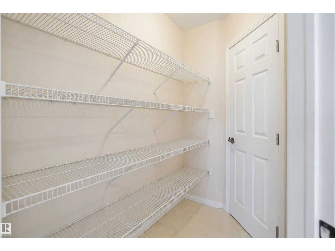
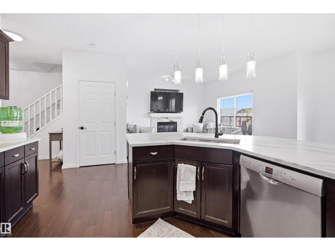
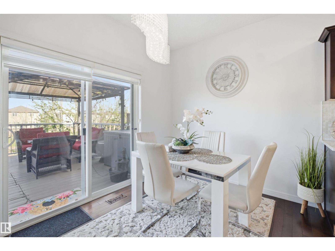
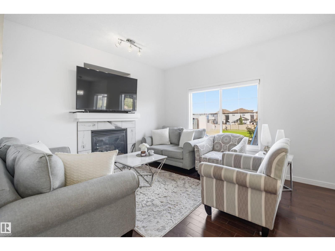
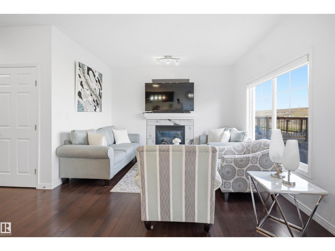
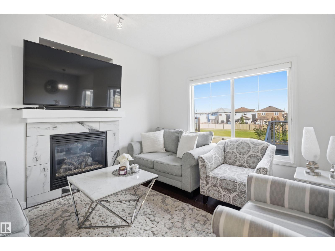
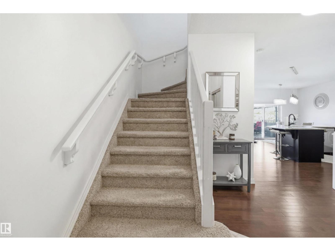
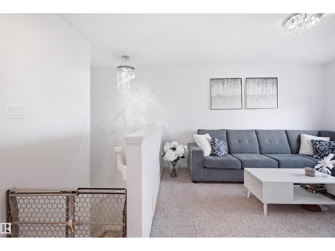
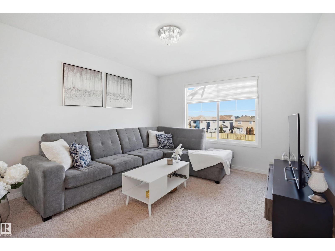
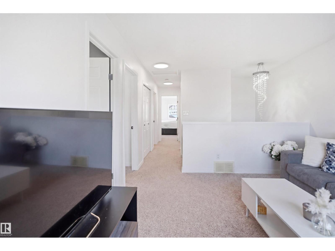
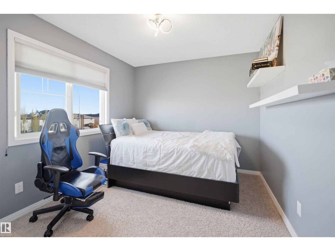
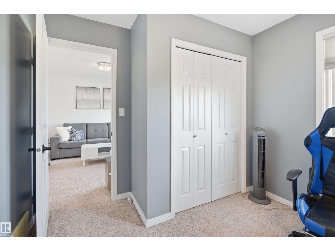
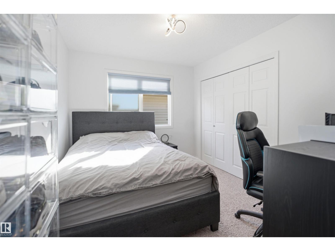
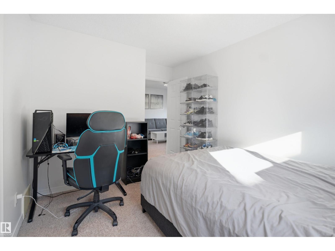
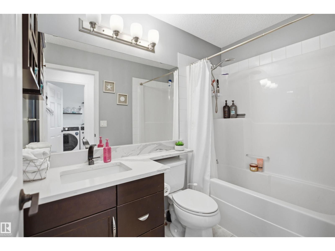
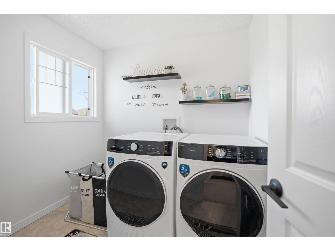
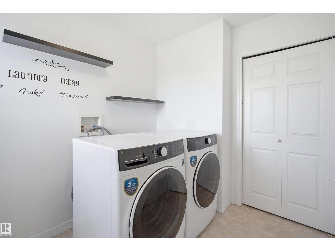
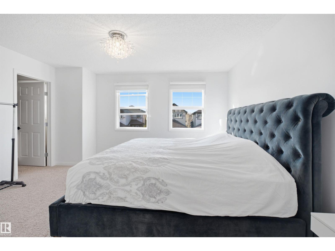
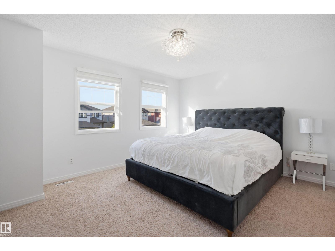
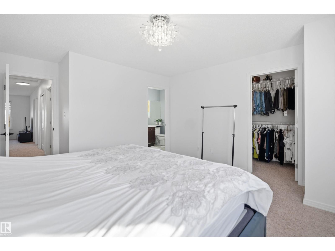
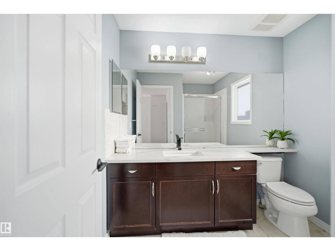
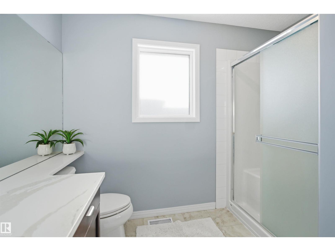
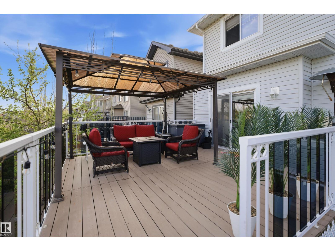
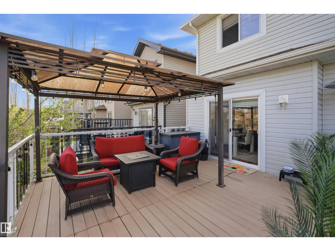
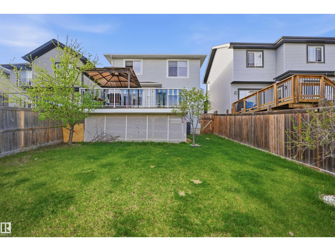
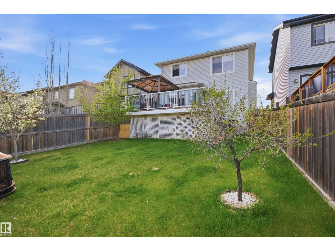
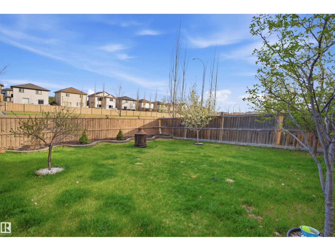
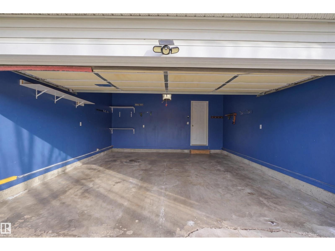
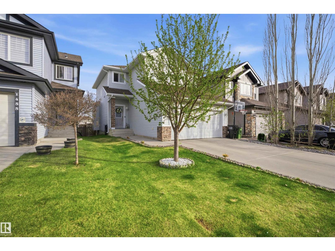
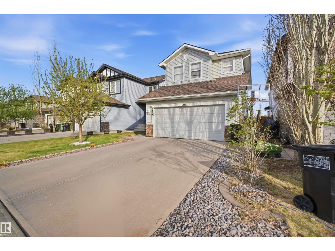
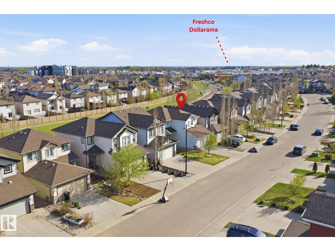
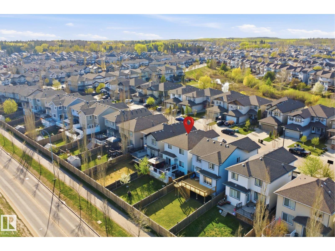
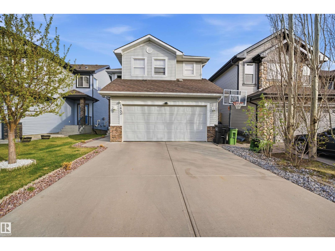
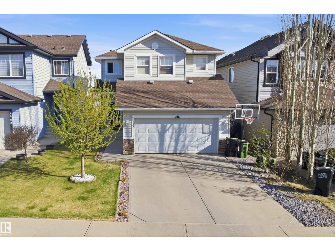
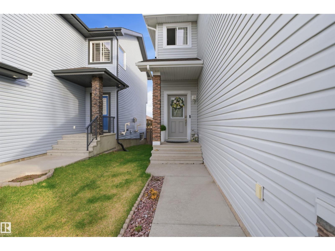
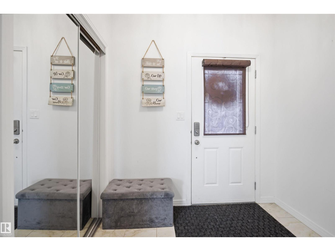
Welcome to this stunning, move-in ready home designed to impress! Filled with natural light and featuring 9’ ceilings, rich hardwood floors and elegant ceramic tile throughout the main level, this bright and immaculate home offers a spacious living and dining area plus a chef-inspired kitchen with stainless steel appliances, a large island, abundant cabinetry and a convenient walkthrough pantry. Upstairs you’ll find a generous bonus room, upper-floor laundry and 3 spacious bedrooms, including a luxurious primary retreat with a walk-in closet and private ensuite. The professionally landscaped backyard is perfect for entertaining with an oversized maintenance-free deck, gazebo and gas line for BBQ. The fully finished double attached garage, custom Zebra blinds and upgraded lighting add exceptional value. The seller has also recently installed a brand-new hot water tank, offering added peace of mind for the new owners. Ideally located close to schools, parks, shopping, transit and Anthony Henday Drive. (id:53430)
Building
- Property Type:
- House
- Building Type:
- House
- Year Built:
- 2011
- Stories:
- 2.0
- Bedrooms:
- 3
- Bathrooms (total):
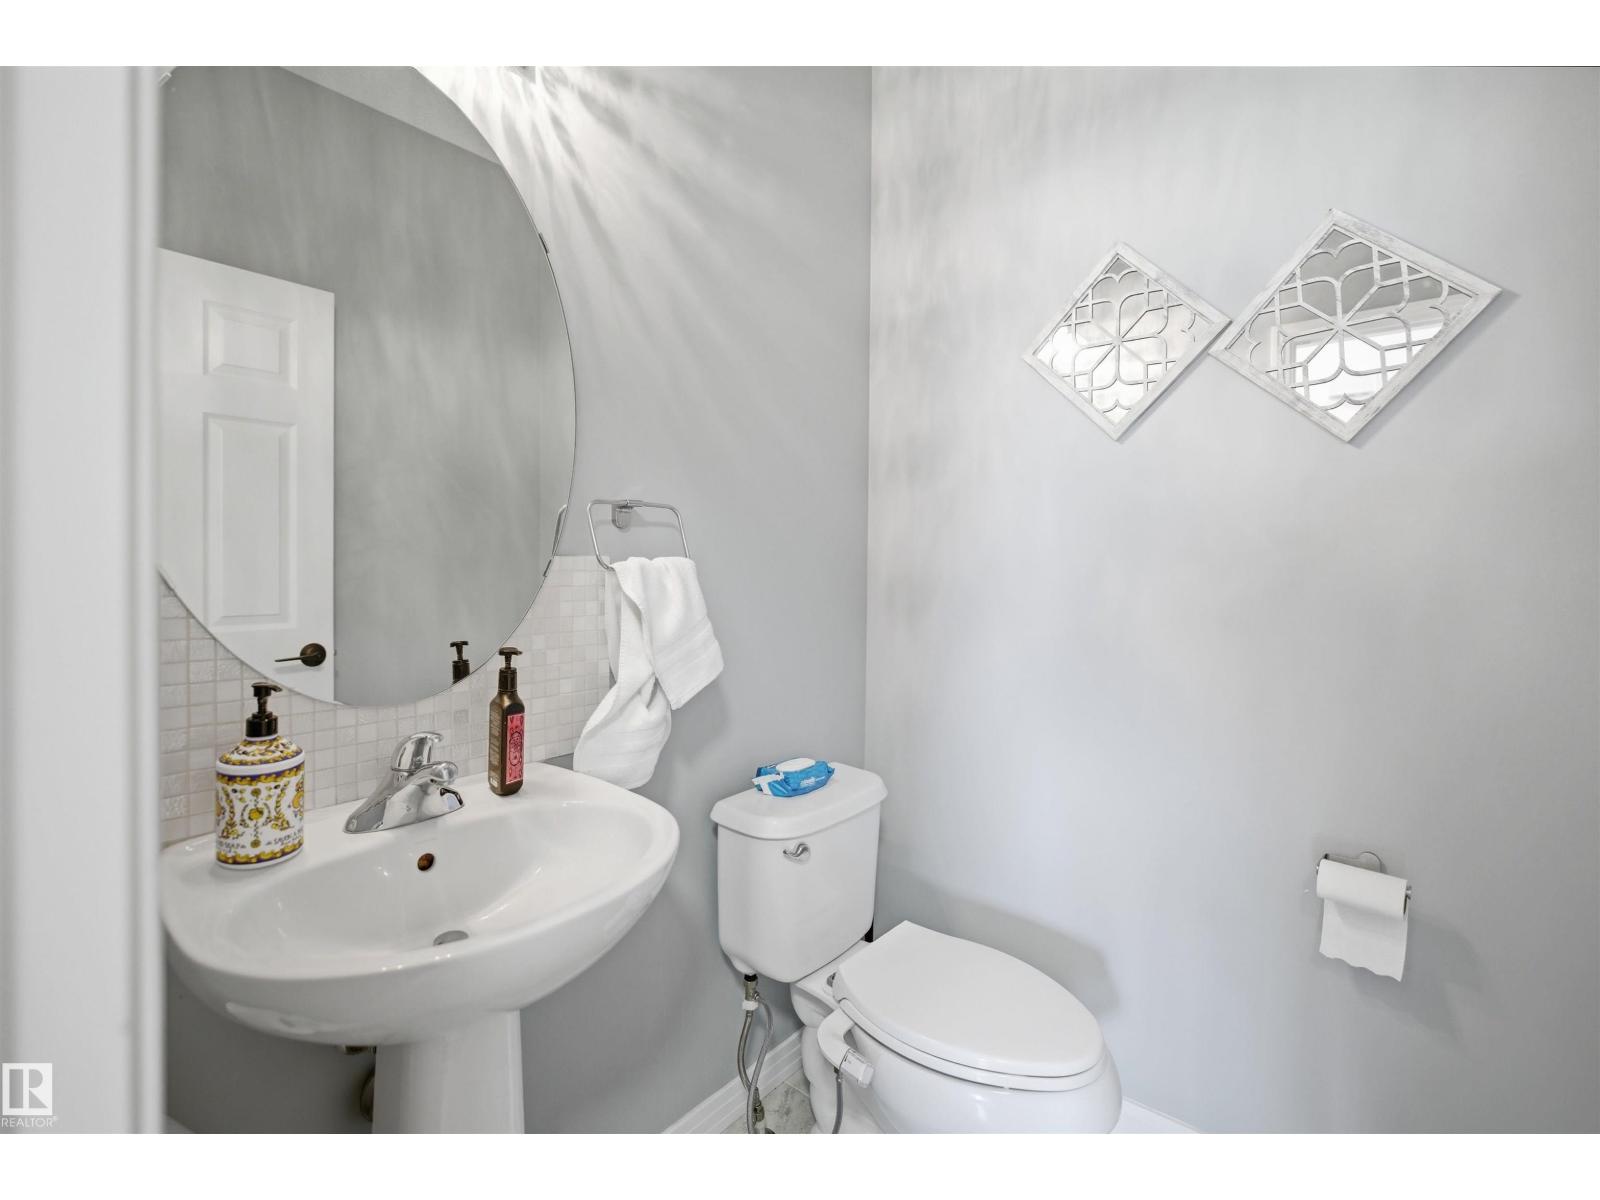
- 3.5 (1 half)
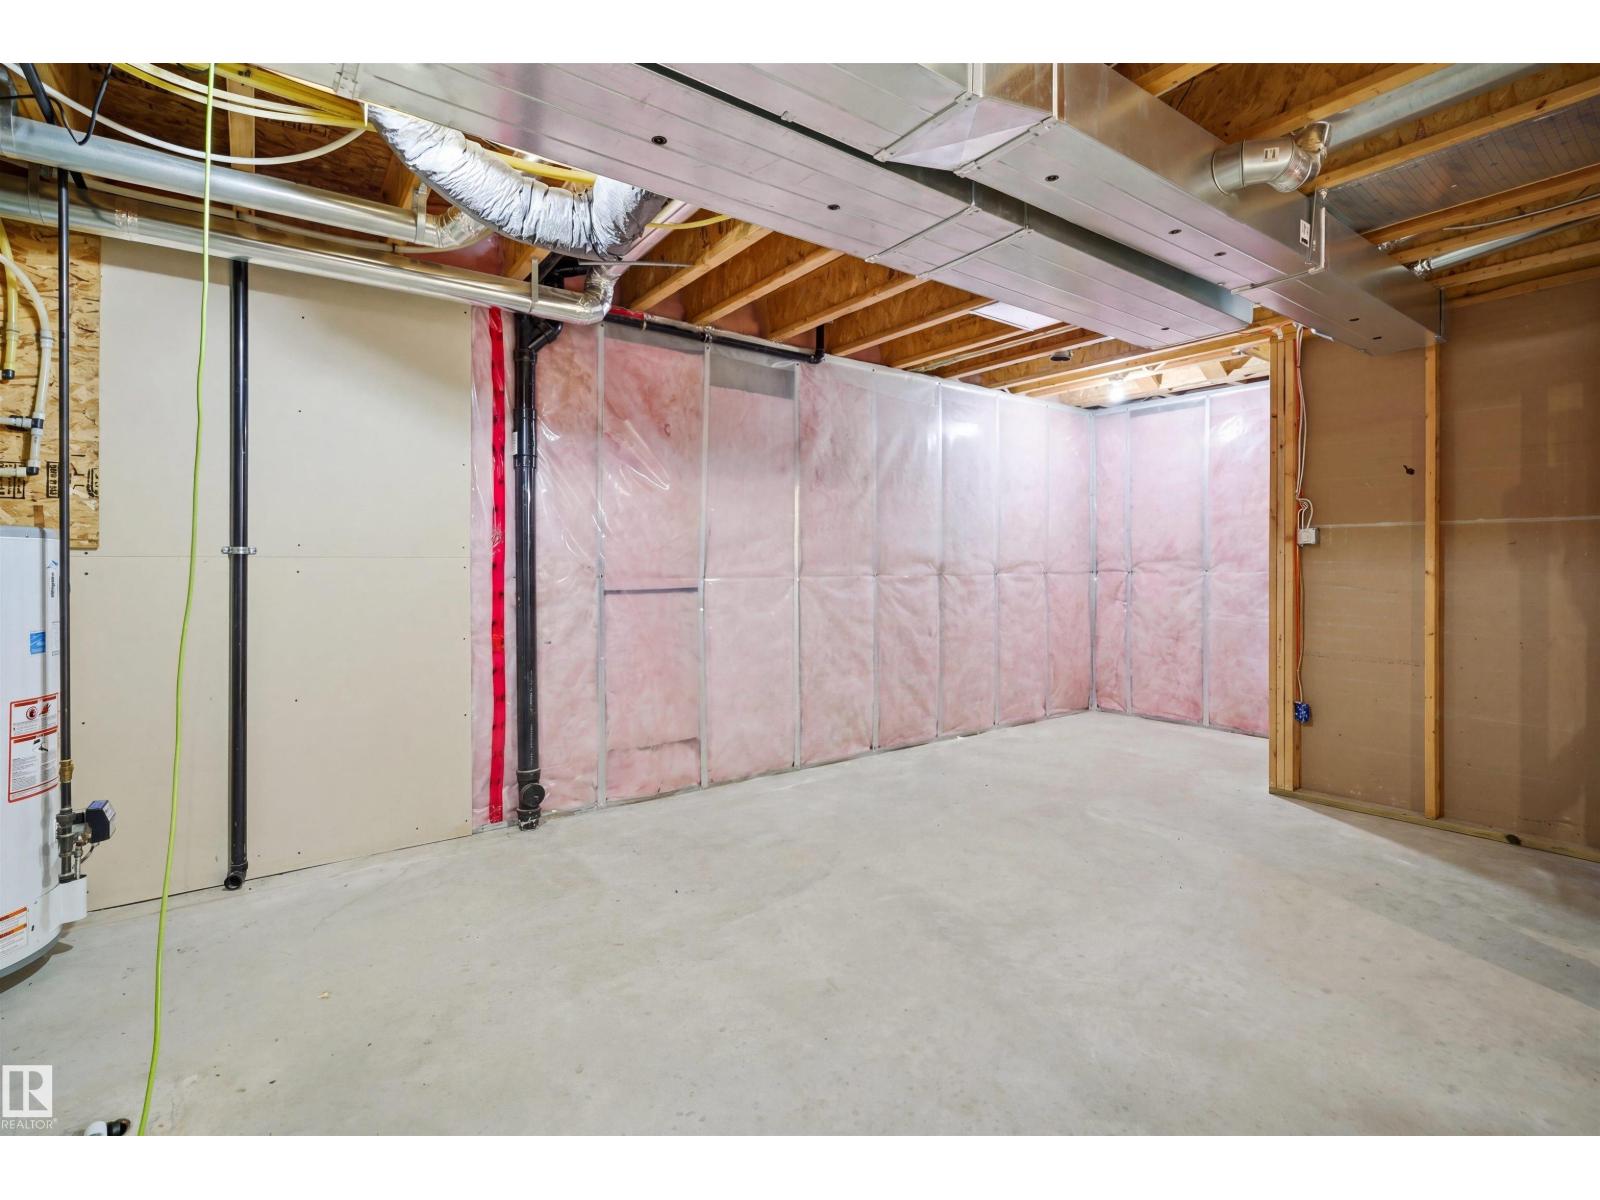
- Basement:
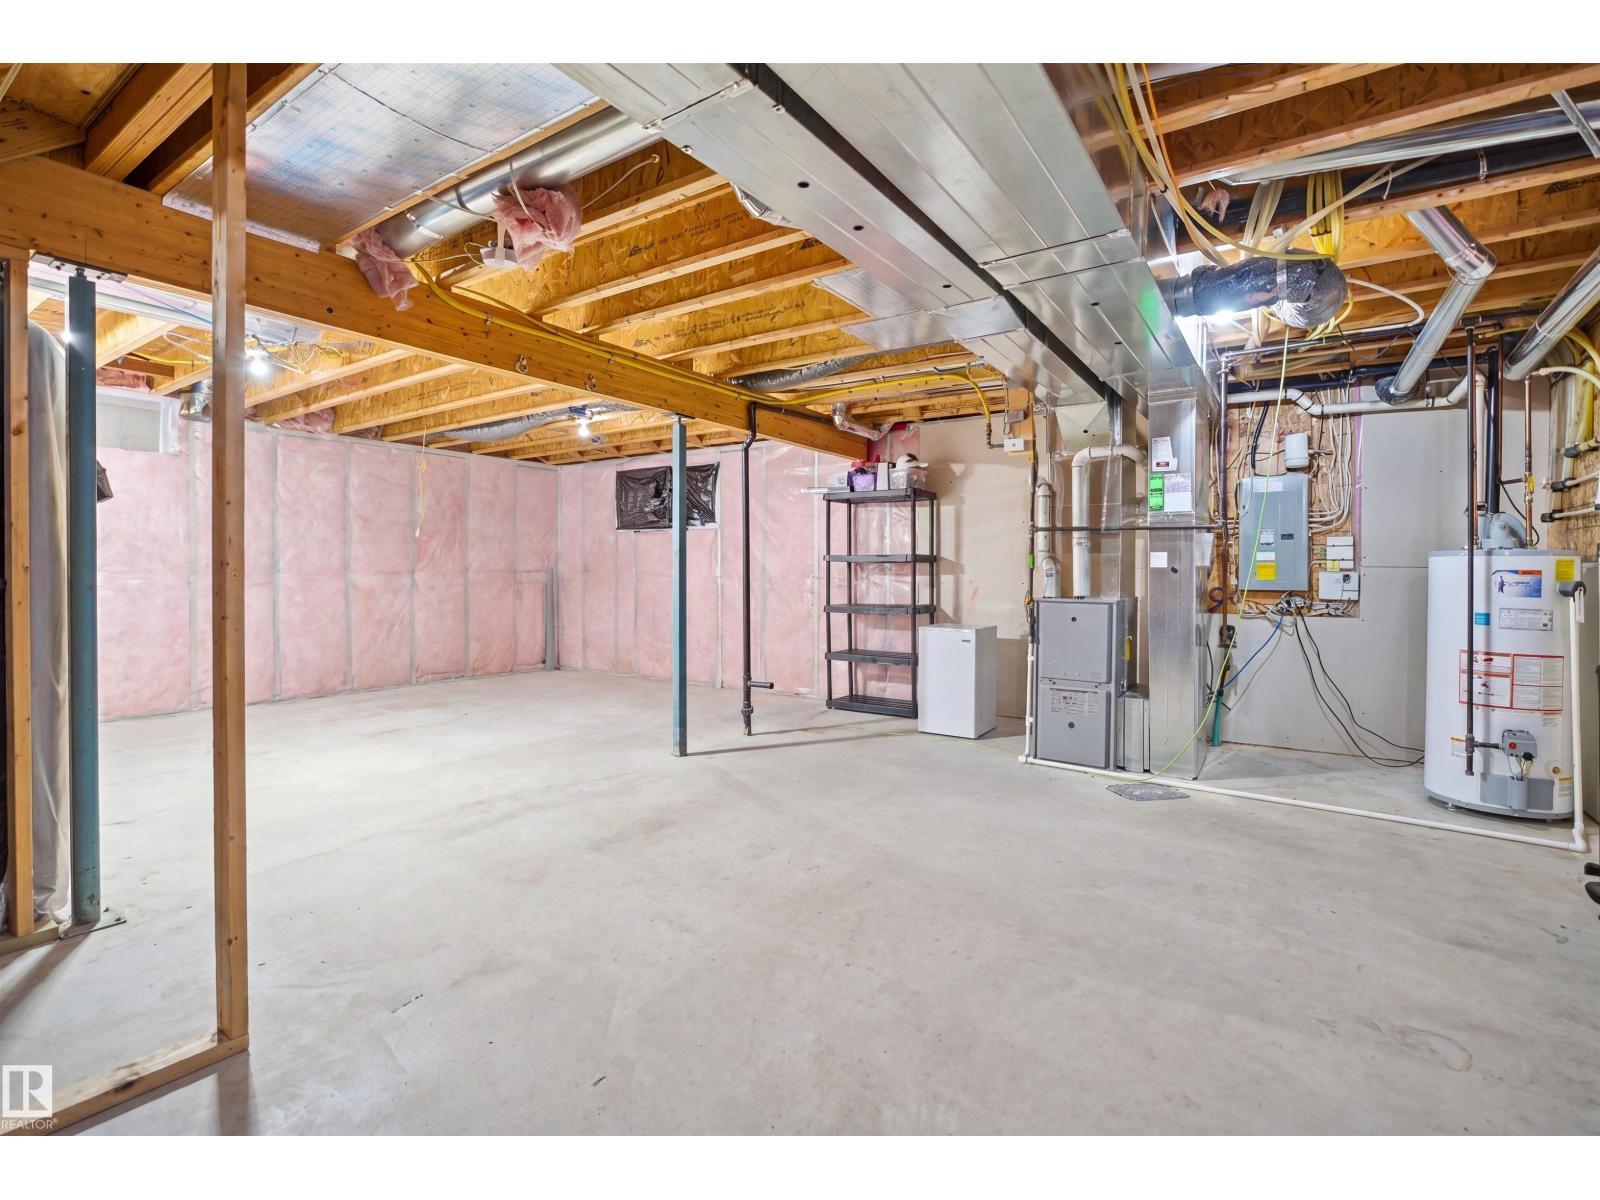
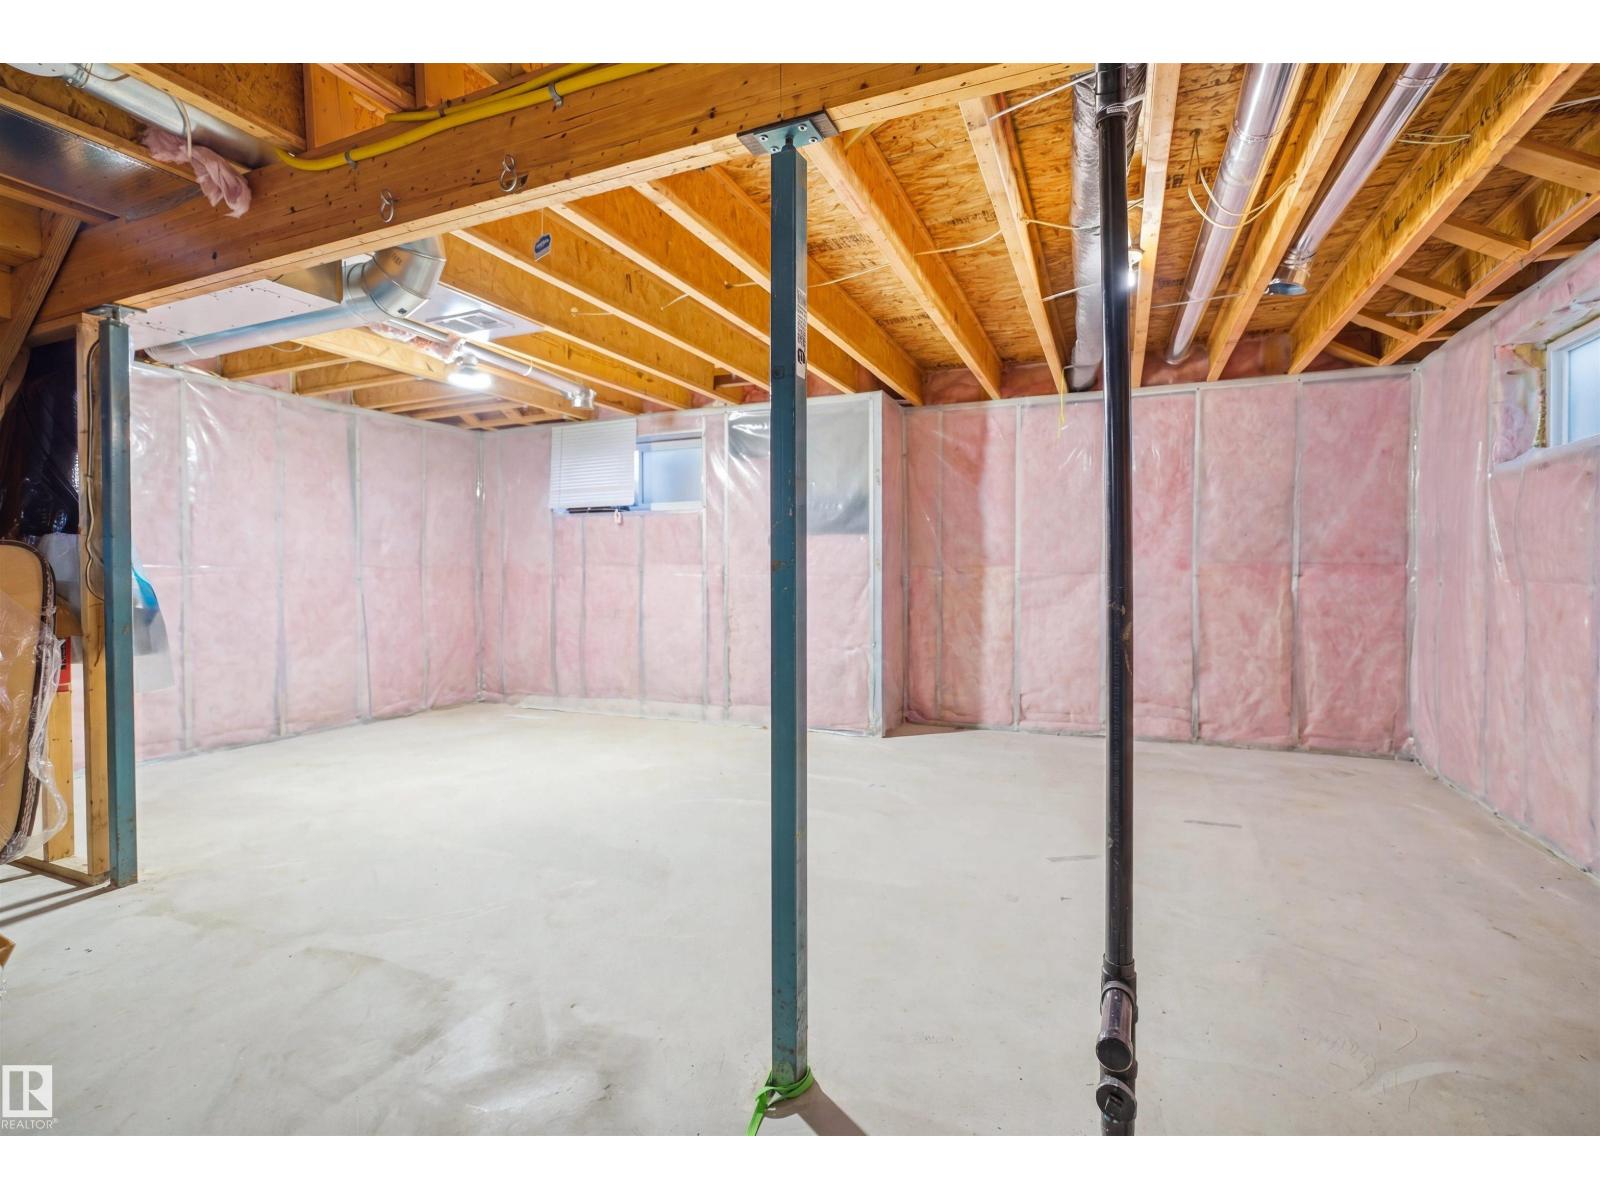
- Unfinished, Full
Finished Areas
- Interior Size (Total):
- 1781 square feet
Interior
- Appliances:
- Washer, Refrigerator, Dishwasher, Stove, Dryer, Window Coverings, Garage door opener, Garage door opener remote(s)
Parking
- Spaces:
- 4
- Features:
- Attached Garage
Lot / Land
- Lot Size:
- 400.56 square meters
- Lot Features:
- No Smoking Home
Utilities & Mechanical
- Heating:
- Forced air
Comfort & Security
- Security:
- Smoke Detectors
Fees & Dates
- Last Modified:
- 08/05/2026 01:20:00 AM
- Status Change:
- 08/05/2026 01:10:28 AM
Association / Ownership
- Common Interest:
- Freehold
Room Dimensions
| Room | Level | Size |
|---|---|---|
| Living room | Main level | - |
| Dining room | Main level | - |
| Kitchen | Main level | - |
| Primary Bedroom | Upper Level | - |
| Bedroom 2 | Upper Level | - |
| Bedroom 3 | Upper Level | - |
| Bonus Room | Upper Level | - |
Location
Data is supplied by Pillar 9 MLS® System. Pillar 9 is the owner of the copyright in its MLS® System. Data is deemed reliable but is not guaranteed accurate by Pillar 9.
The trademarks MLS®, Multiple Listing Service® and the associated logos are owned by The Canadian Real Estate Association (CREA) and identify the quality of services provided by real estate professionals who are members of CREA. Used under license.