Real estate on your terms®
$750,000
active
2624 206 Street NW
Edmonton
,
AB
T6M1P2
Key Details
- MLS® Number:
- E4487841
- Building Type:
- House
- Interior Size:
- 2713 square feet
- Bedrooms:
- 4
- Parking Features:
- Attached Garage
- Lot Size:
- 407.01 square meters

Property Description
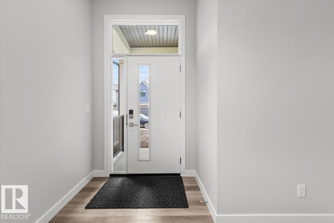
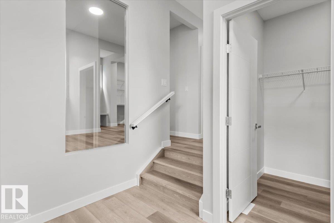
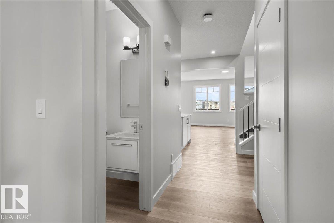
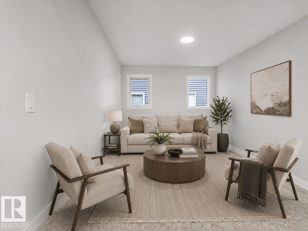
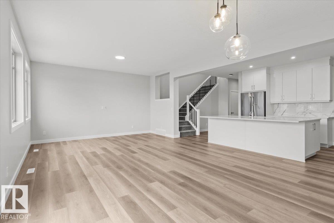
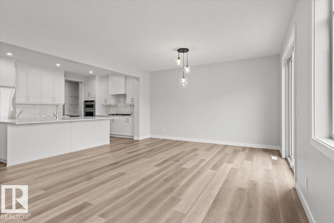
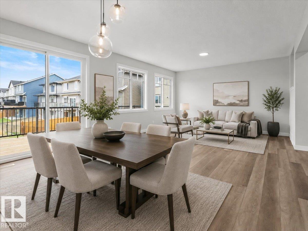
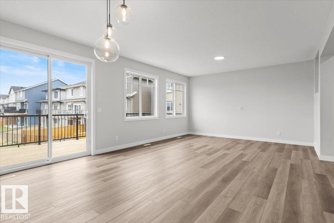
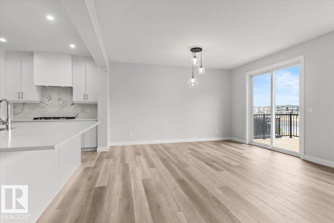
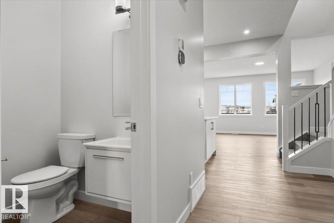
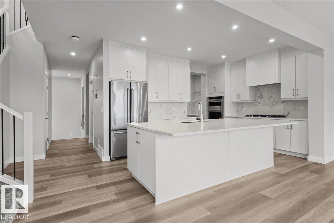
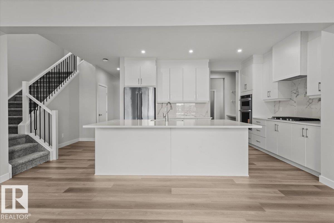
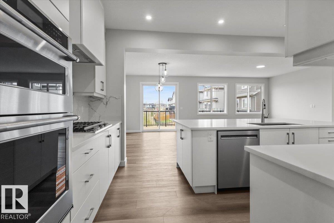
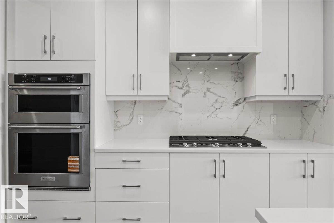
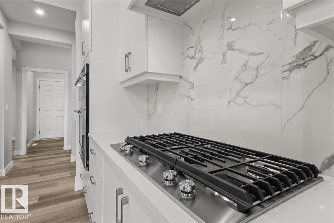
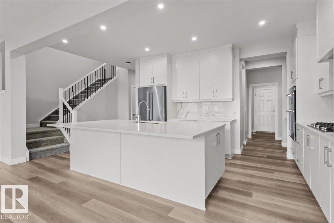
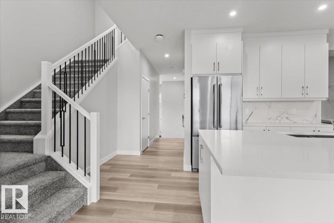
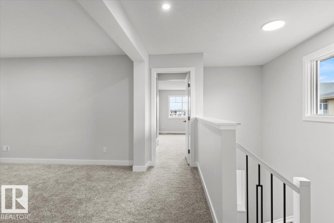
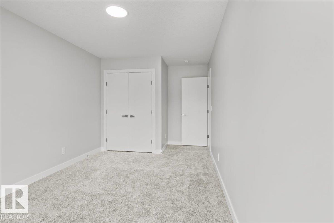
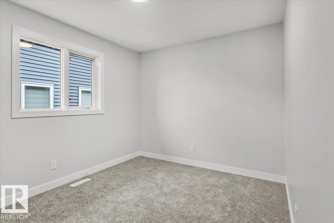
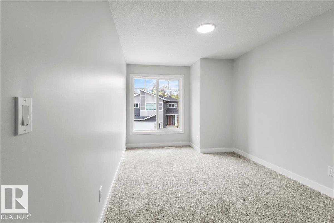
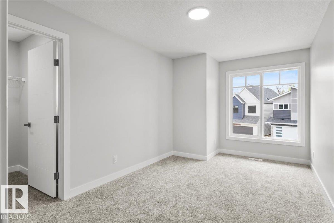
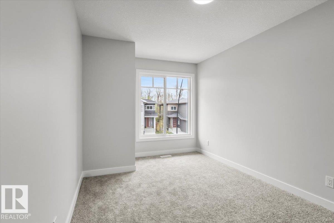
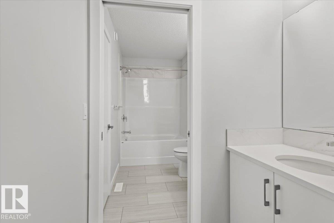
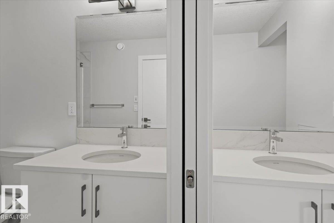
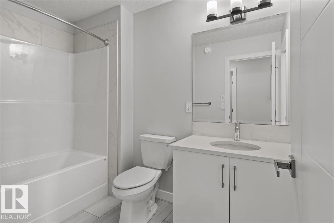
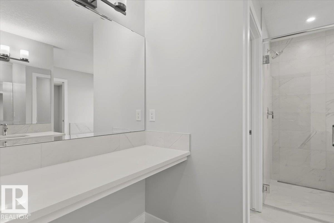
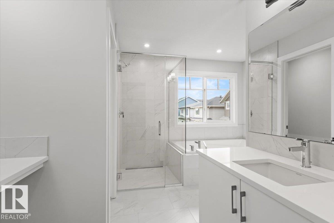
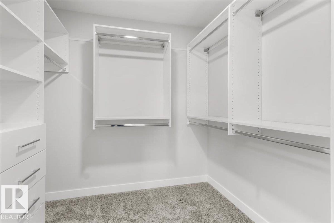
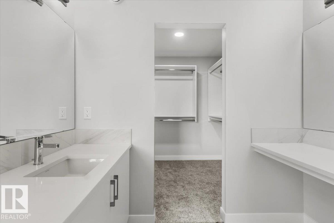
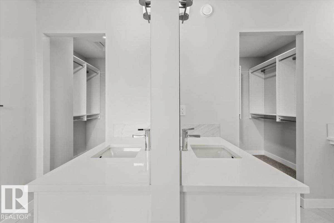
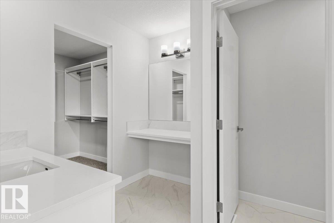
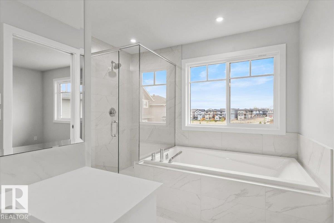
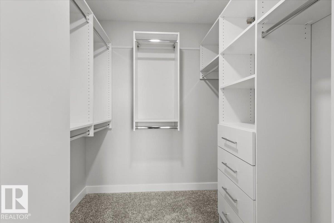
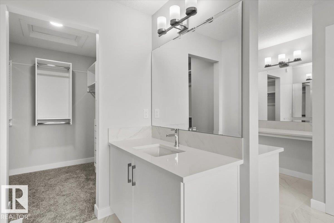
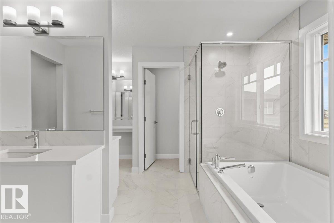
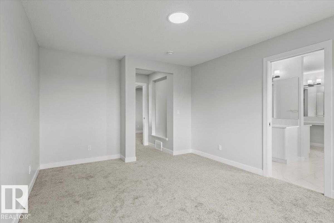
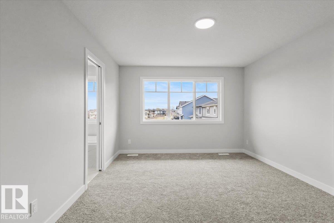
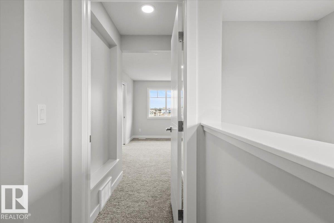
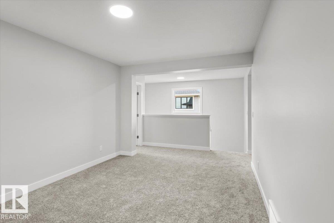
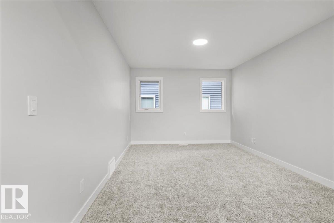
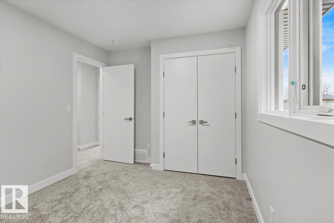
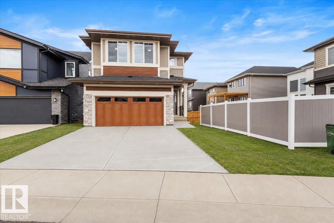
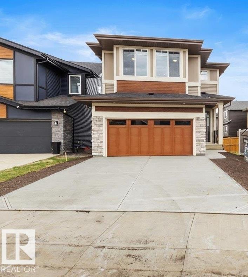
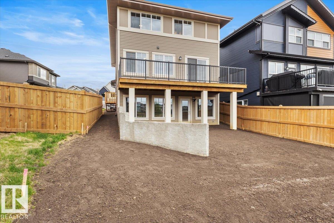
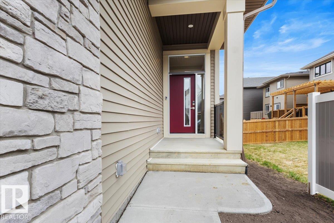
Located in the desirable community of Uplands and backing directly onto the pond, this stunning new home by Jayman BUILT offers luxury, functionality, and Jayman’s Core Performance features including solar panels, tankless hot water system, Smart Home technology, HRV, and high efficiency furnace. Offering approximately 2,700 sq. ft., this thoughtfully designed Charlotte model features FOUR bedrooms upstairs plus a main floor den/flex room perfect for a home office. The chef-inspired kitchen showcases a massive island with flush eating bar, built-in appliances including gas cooktop, and a walkthrough pantry leading to the garage entry. The spacious great room and dining area overlook the pond and open onto a full-width deck. Upstairs offers a central bonus room, four generous bedrooms, and a luxurious primary suite with two walk-in closets and double vanities. The walkout basement features a side entrance and is roughed in for a future legal suite, offering excellent income potential. (id:53430)
Building
- Property Type:
- House
- Building Type:
- House
- Year Built:
- 2025
- Stories:
- 2.0
- Bedrooms:
- 4
- Bathrooms (total):
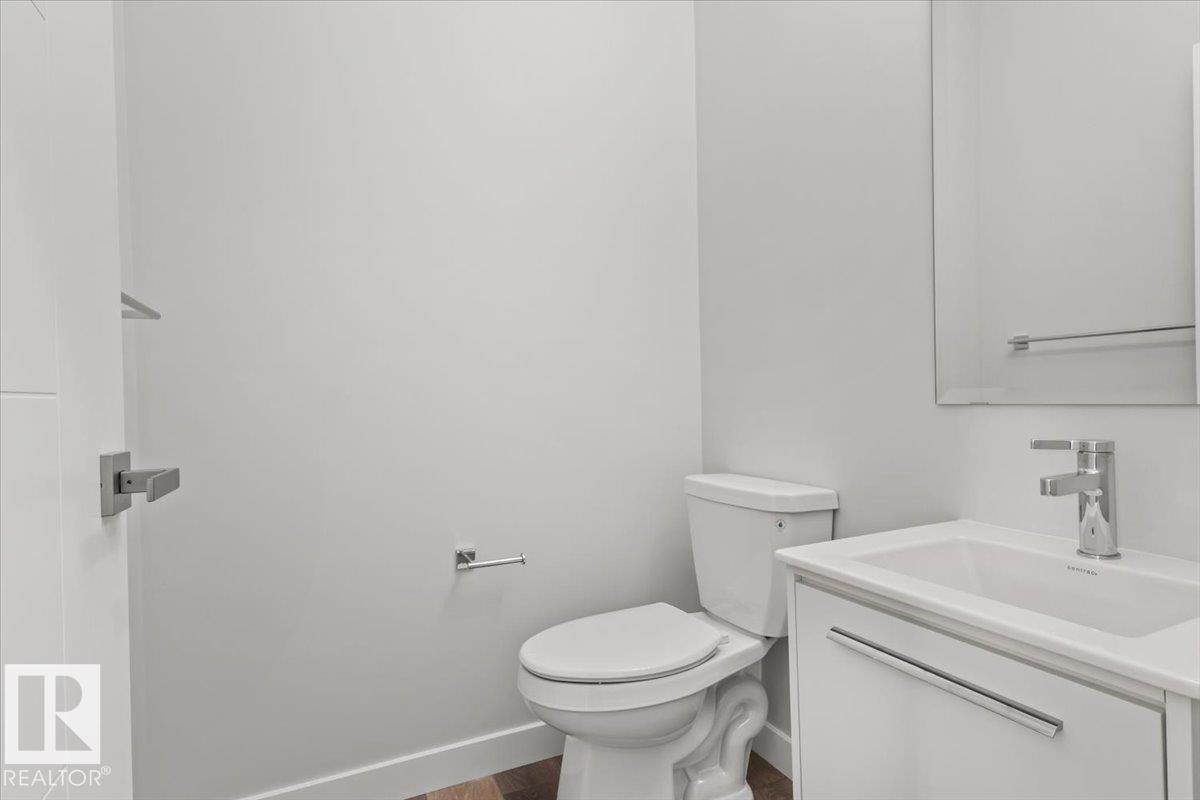
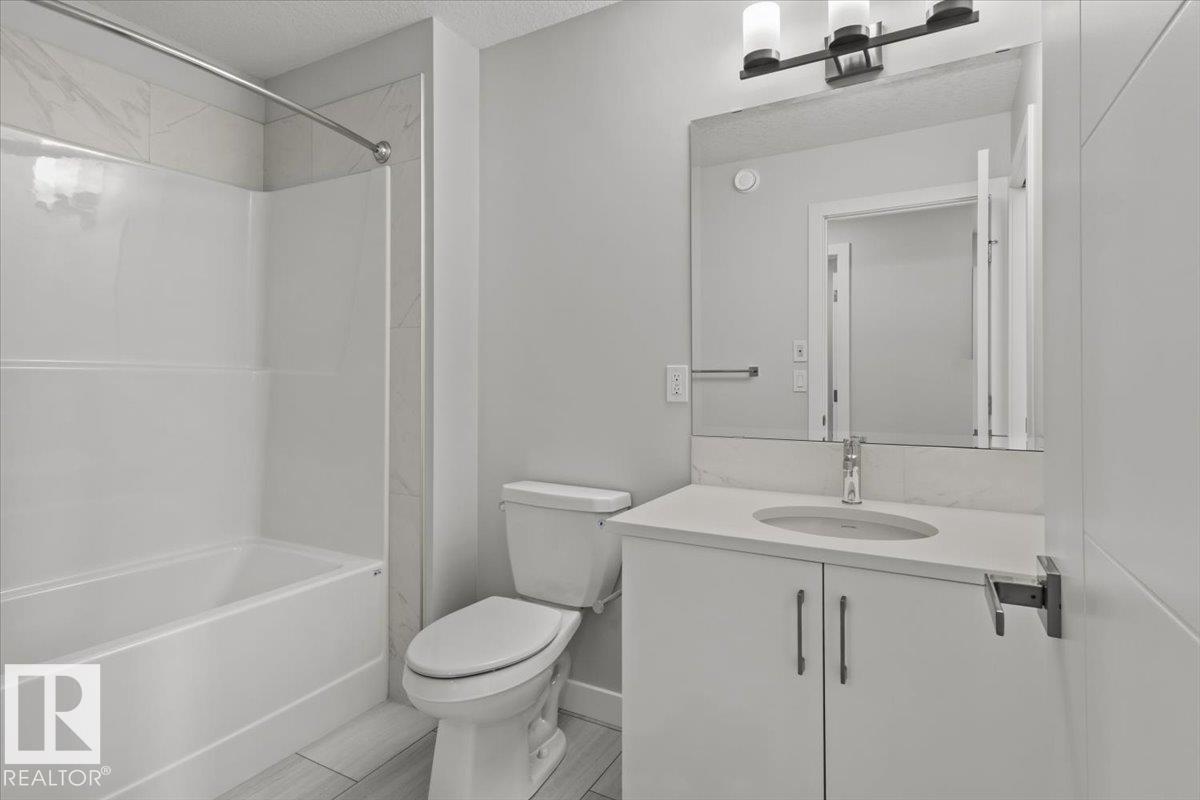
- 3.5 (1 half)
- Basement:
- Unfinished, Full, Walk out
Finished Areas
- Interior Size (Total):
- 2713 square feet
Interior
- Appliances:
- Refrigerator, Dishwasher, Stove, Microwave, Oven - Built-In
Parking
- Features:
- Attached Garage
Lot / Land
- Lot Size:
- 407.01 square meters
- Lot Features:
- Lane, Closet Organizers
Utilities & Mechanical
- Heating:
- Forced air
Fees & Dates
- Last Modified:
- 07/07/2026 03:50:02 PM
- Status Change:
- 07/07/2026 03:40:58 PM
Association / Ownership
- Common Interest:
- Freehold
Room Dimensions
| Room | Level | Size |
|---|---|---|
| Living room | Main level | 15' x 14'1" |
| Dining room | Main level | 10'11" |
| Kitchen | Main level | 11'3 x 20'11 |
| Den | Main level | 11'1 x 8'9" |
| Primary Bedroom | Upper Level | 15'5 x 11'8" |
| Bedroom 2 | Upper Level | 15'1 x 9'1" |
| Bedroom 3 | Upper Level | 18'7 x 9'5" |
| Bedroom 4 | Upper Level | 12'3 x 9'5" |
| Bonus Room | Upper Level | 10' x 14'8" |
Location
Data is supplied by Pillar 9 MLS® System. Pillar 9 is the owner of the copyright in its MLS® System. Data is deemed reliable but is not guaranteed accurate by Pillar 9.
The trademarks MLS®, Multiple Listing Service® and the associated logos are owned by The Canadian Real Estate Association (CREA) and identify the quality of services provided by real estate professionals who are members of CREA. Used under license.