Real estate on your terms®
$180,000
active
217 12550 140 Avenue NW
Edmonton
,
AB
T5X6J4
Key Details
- MLS® Number:
- E4487790
- Building Type:
- Apartment
- Interior Size:
- 846 square feet
- Bedrooms:
- 2
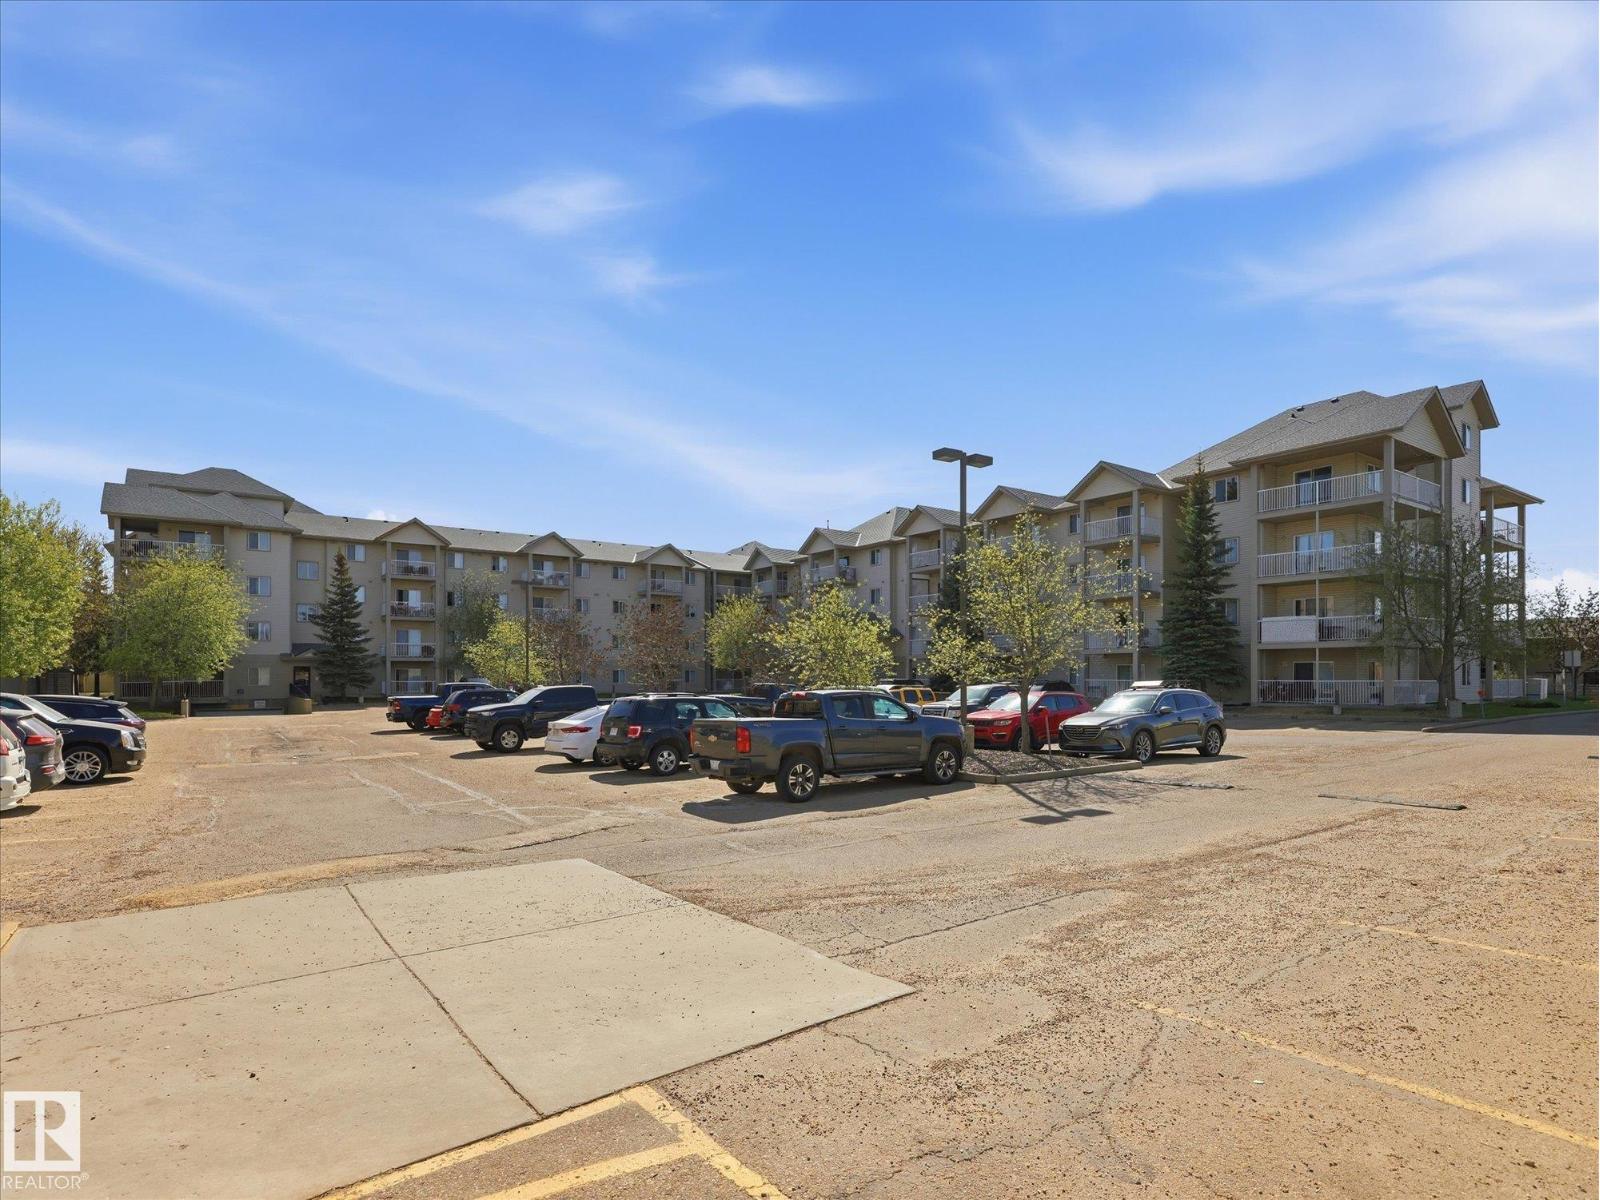
- Parking Features:
- Stall
- Lot Size:
- 71.36 square meters
- Attached:
- Yes

Property Description
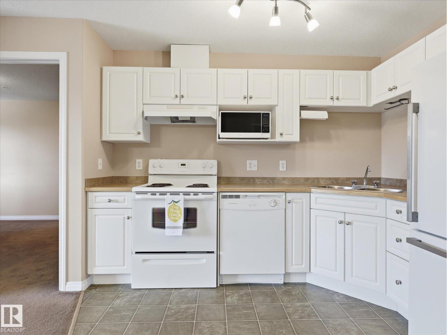
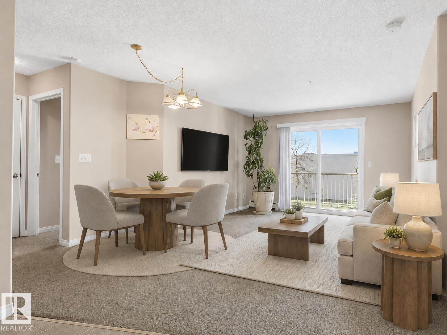
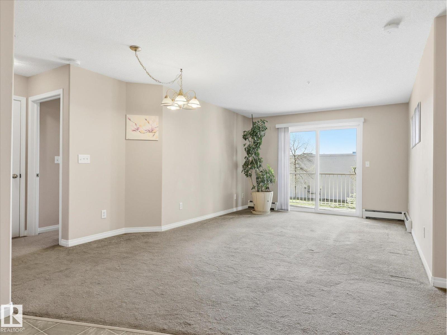
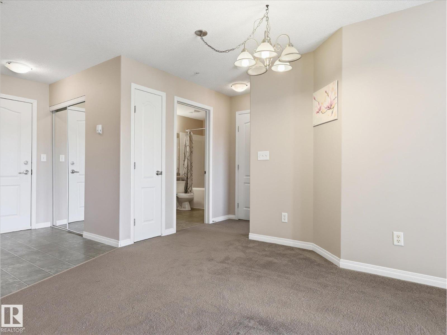
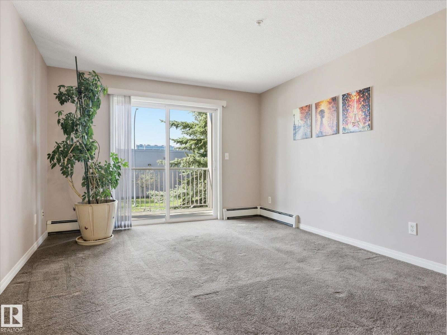
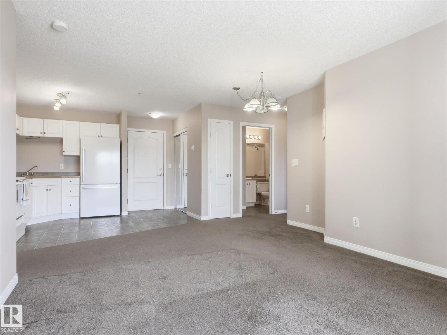
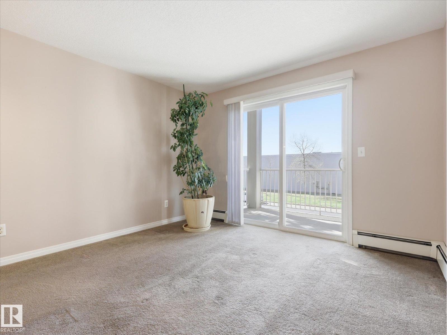
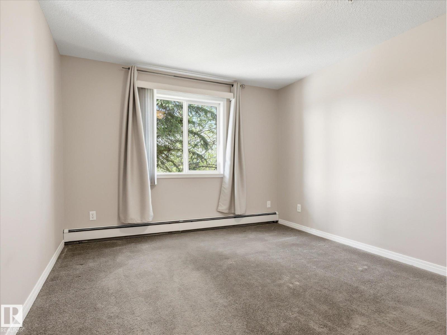
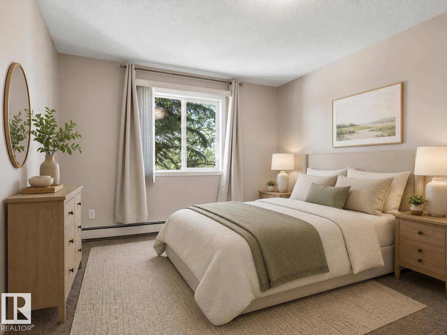
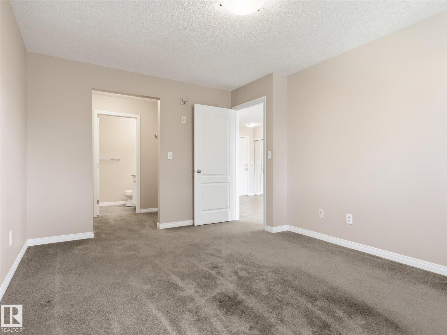
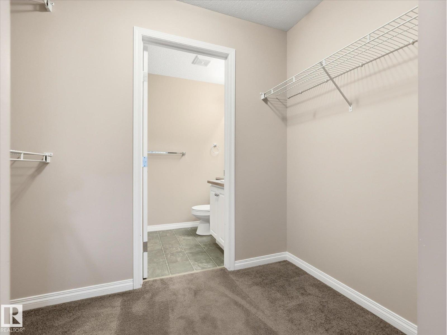
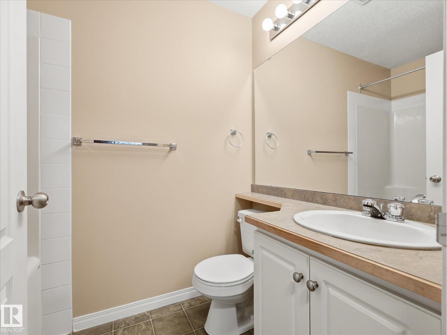
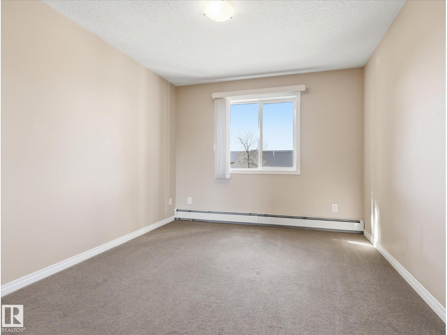
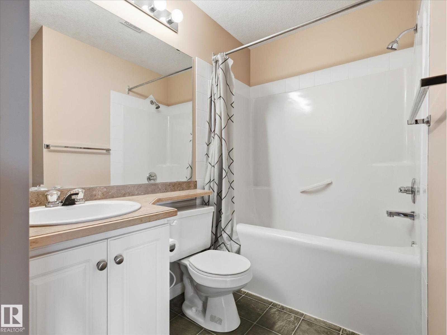
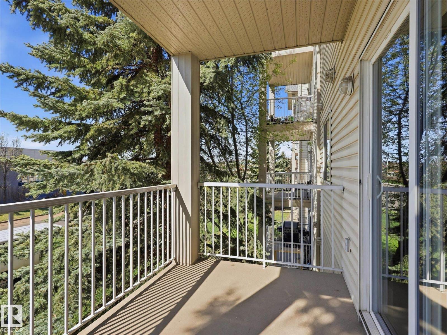
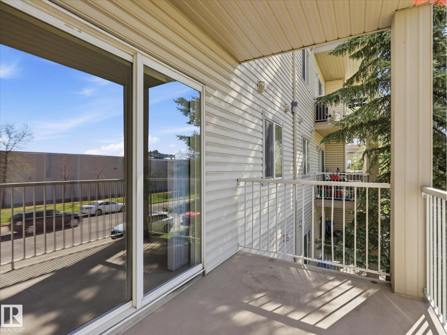
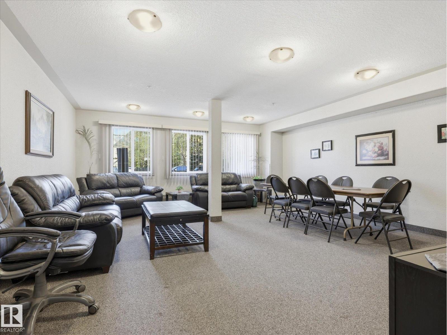
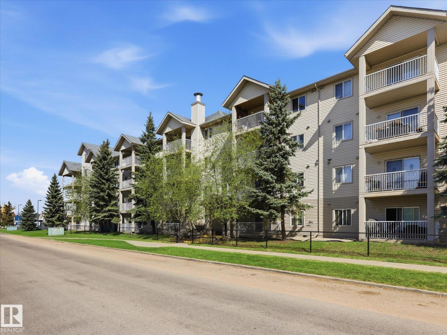
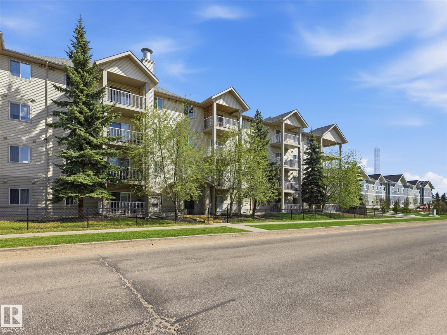
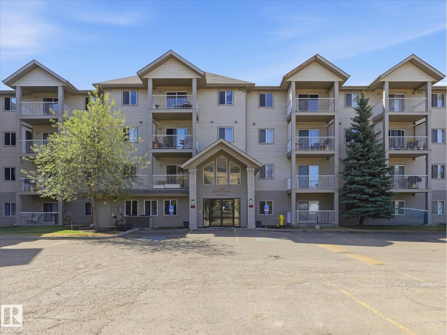
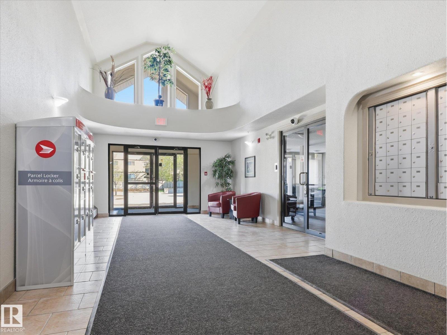
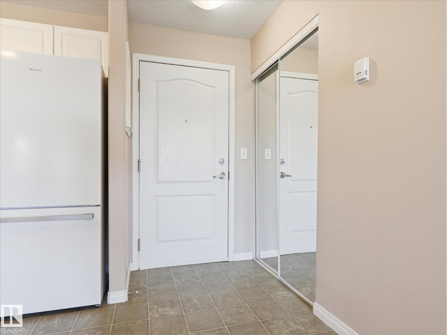
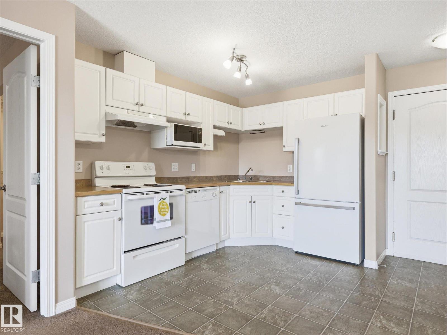
PRICED TO SELL! Motivated Seller! Say hello to your next home: this lovely 2 bed, 2 bath condo offering 836 sqft + titled parking stall, all for UNDER $180K! The bright open-concept layout features large living & dining area w/ patio doors leading to good sized balcony. White kitchen offers lots of cabinet space + functional layout for everyday living. LARGE in-suite storage room adds incredible convenience & extra space rarely found in condo living! The primary bedroom is impressively sized & offers peaceful views of mature trees right outside your window, creating a tranquil feel. Location is everything & this unit delivers! Situated just steps from shopping centres, restaurants, grocery stores, schools, parks & everyday amenities, you can truly enjoy walkable convenience. Commuting is also a breeze with quick access to Yellowhead & Henday Drive, making it easy to get anywhere in the city! Condo fee of $510.71 includes heat + water. No Pet Building. Building amenities include party room (id:53430)
Building
- Property Type:
- Apartment
- Building Type:
- Apartment
- Year Built:
- 2004
- Bedrooms:
- 2
- Bathrooms (total):
- 2.0
- Basement:
- None
Finished Areas
- Interior Size (Total):
- 846 square feet
Interior
- Appliances:
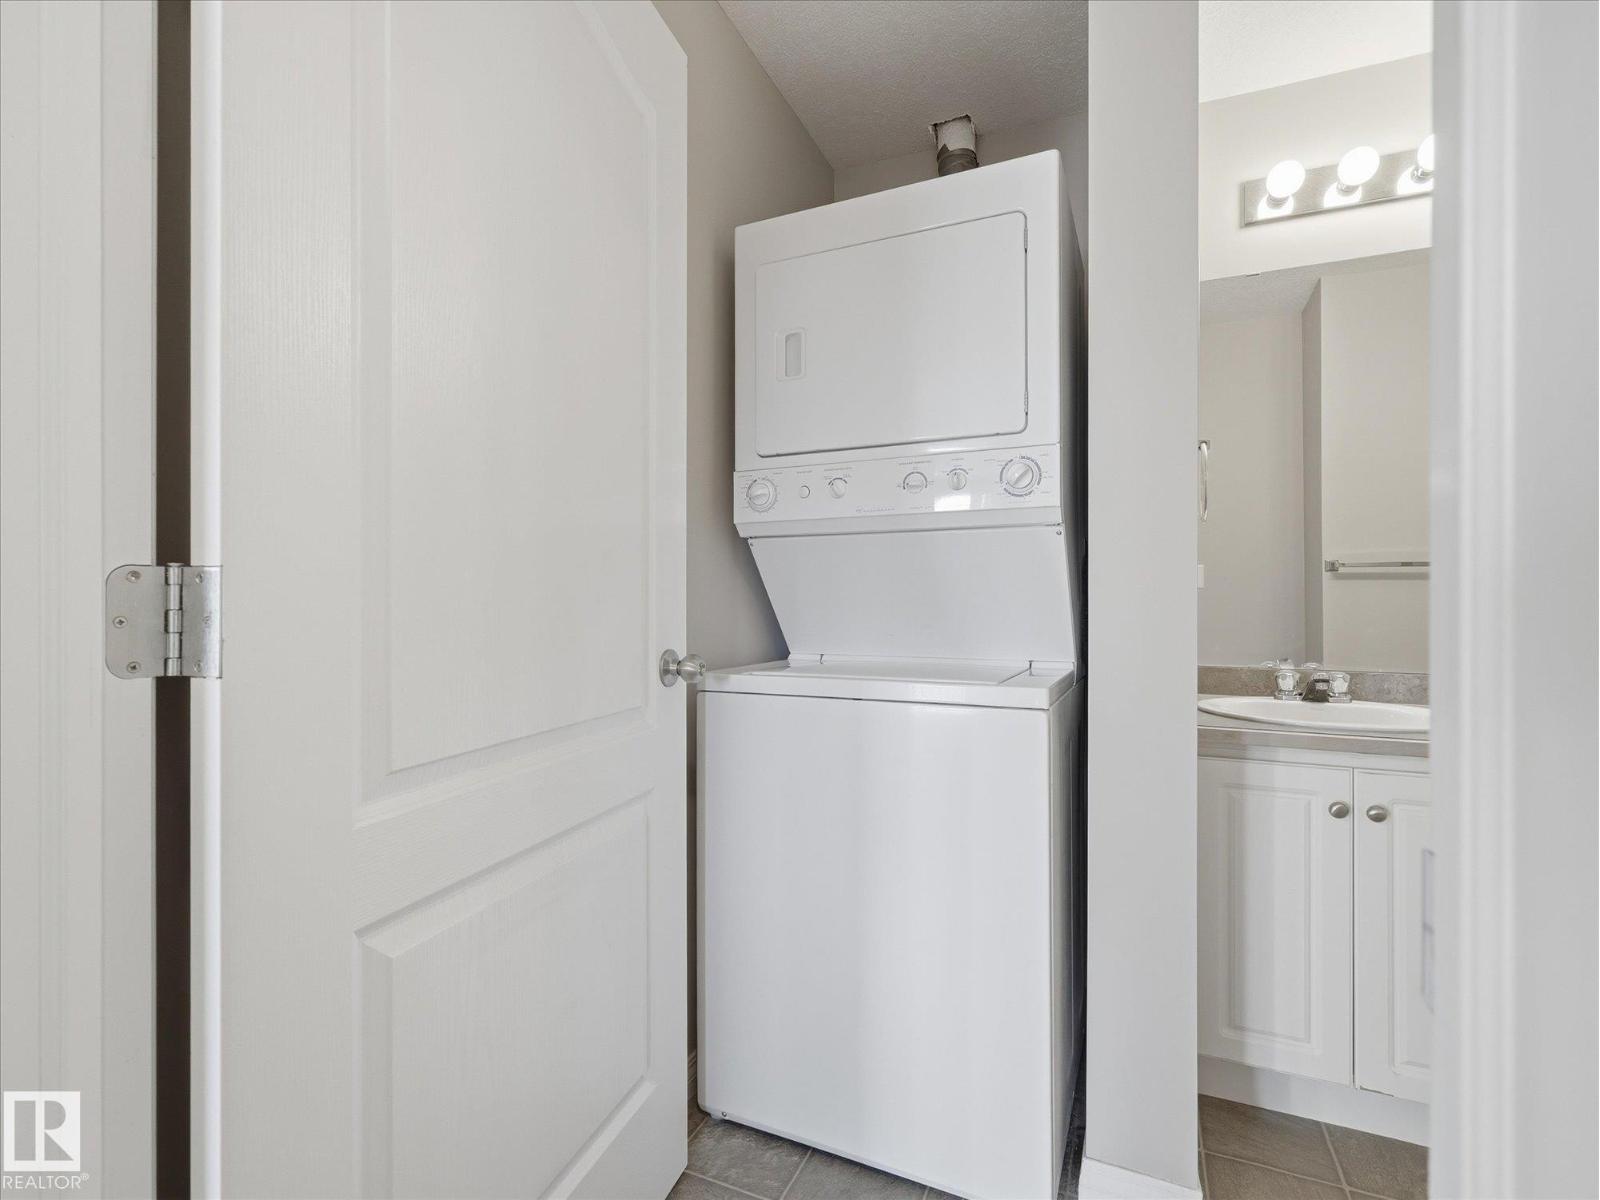
- Refrigerator, Dishwasher, Microwave, Hood Fan, Washer/Dryer Stack-Up
Parking
- Features:
- Stall
Lot / Land
- Lot Size:
- 71.36 square meters
Utilities & Mechanical
- Heating:
- Hot water radiator heat
Fees & Dates
- HOA/Condo Fee:
- $520
- Last Modified:
- 08/06/2026 05:50:01 PM
- Status Change:
- 08/06/2026 05:40:31 PM
Association / Ownership
- Fee:
- $520 / Monthly
- Common Interest:
- Condo/Strata
Room Dimensions
| Room | Level | Size |
|---|---|---|
| Living room | Main level | 14' x 18'8 |
| Dining room | Main level | - |
| Kitchen | Main level | 7'10 x 10'3 |
| Primary Bedroom | Main level | 10'11 x 14'11 |
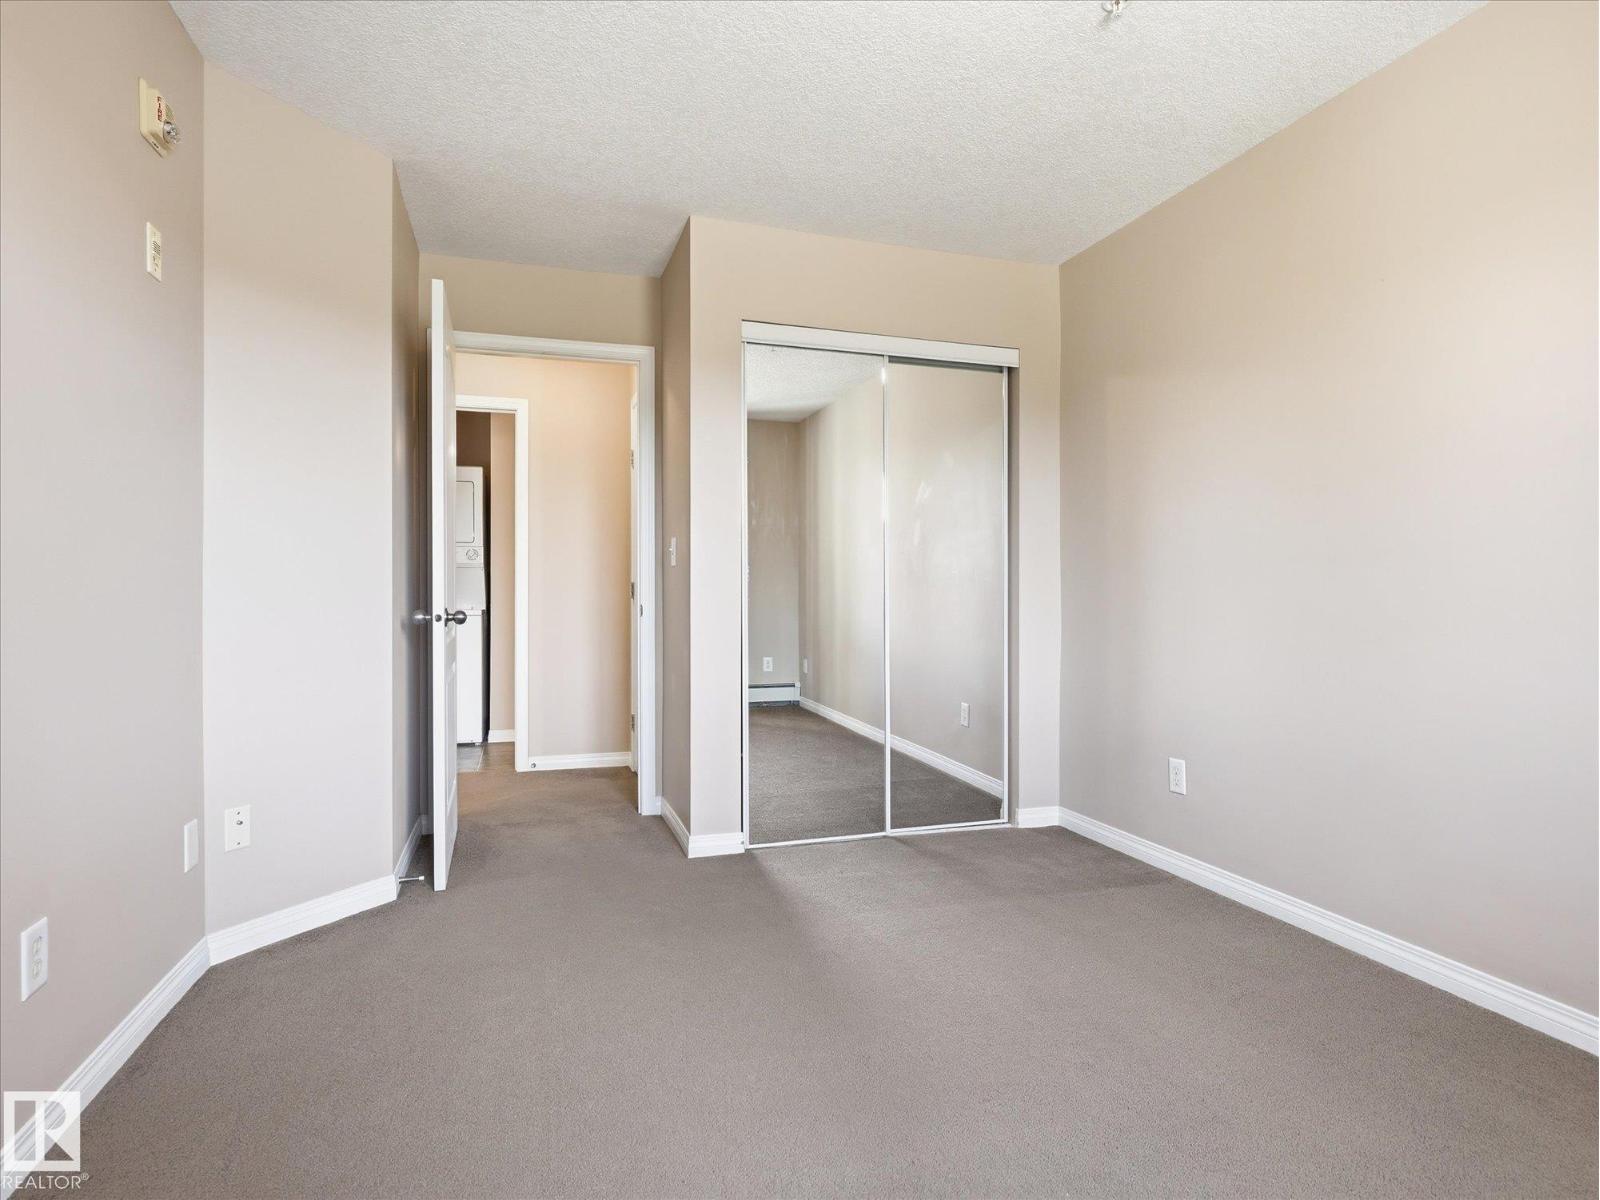
| Bedroom 2 | Main level | 9'11 x 24'8 |
| Storage | Main level | - |
Location
Data is supplied by Pillar 9 MLS® System. Pillar 9 is the owner of the copyright in its MLS® System. Data is deemed reliable but is not guaranteed accurate by Pillar 9.
The trademarks MLS®, Multiple Listing Service® and the associated logos are owned by The Canadian Real Estate Association (CREA) and identify the quality of services provided by real estate professionals who are members of CREA. Used under license.