Real estate on your terms®
$449,900
active
9732 64 Street NW
Edmonton
,
AB
T6B1R3
Key Details
- MLS® Number:
- E4487767
- Building Type:
- House
- Interior Size:
- 1606 square feet
- Bedrooms:
- 5
- Parking Features:
- Attached Garage, Parking Pad, RV
- Lot Size:
- 629.2 square meters

Property Description
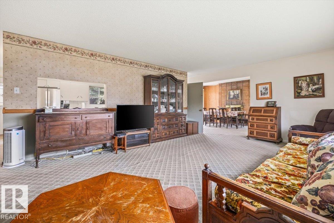
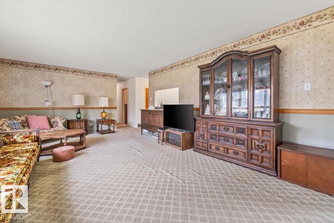
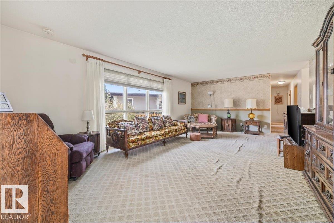
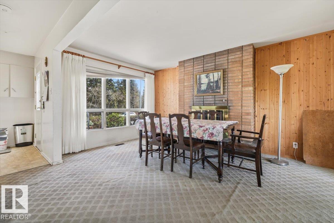
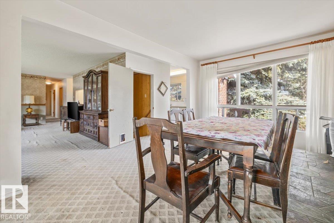
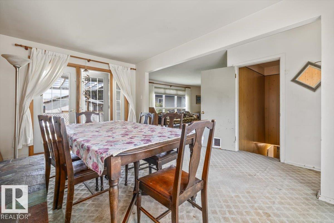
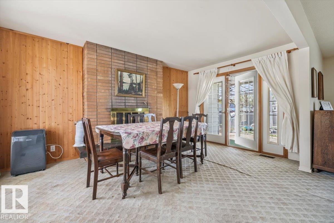
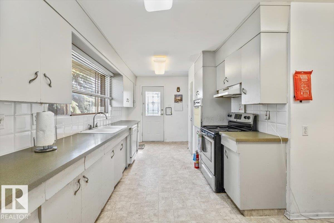
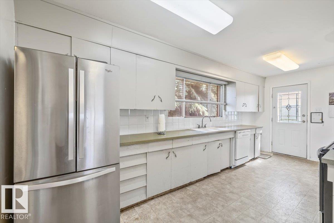
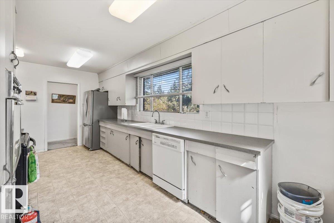
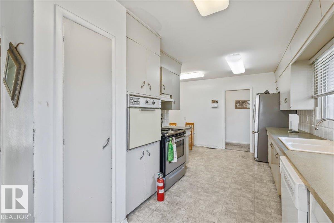
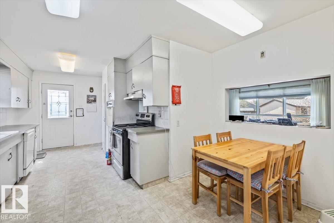
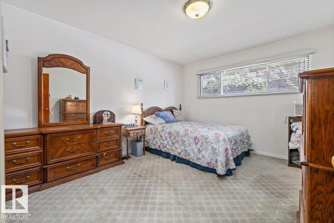
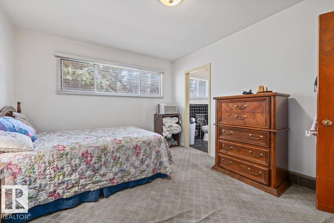
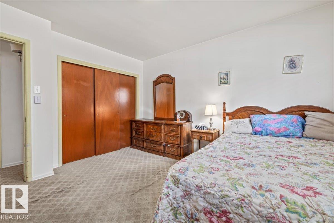
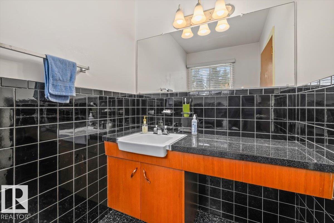
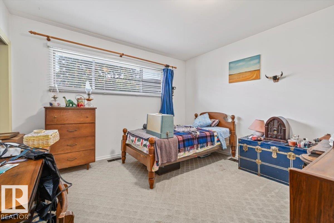
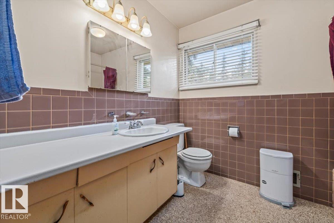
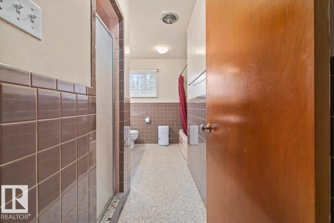
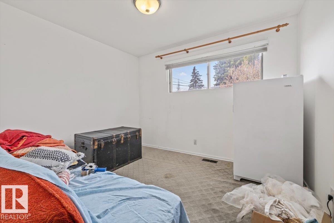
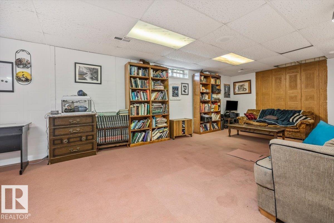
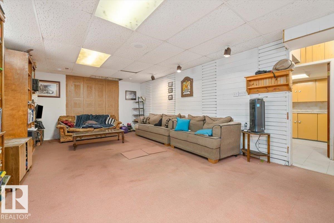
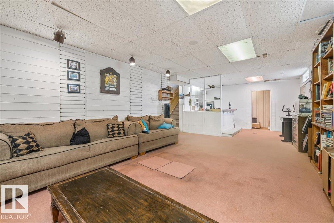
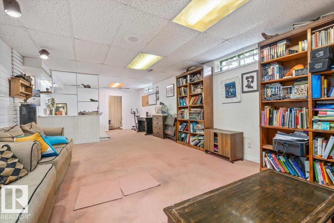
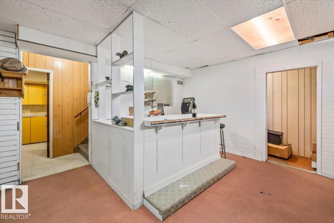
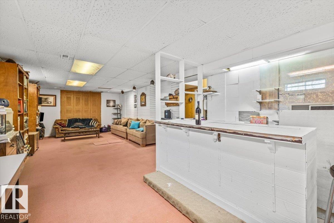
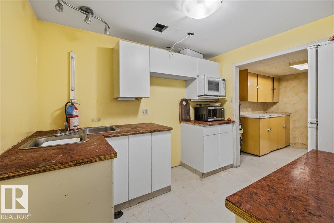
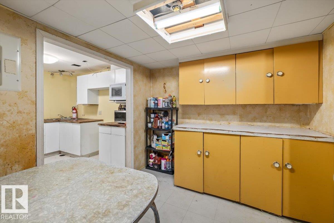
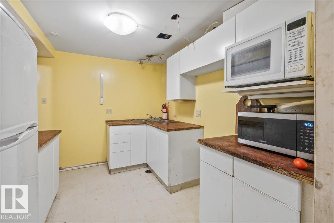
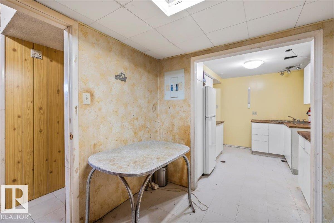
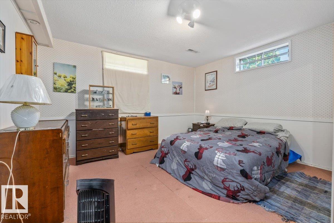
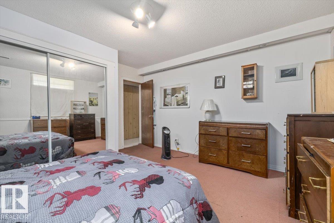
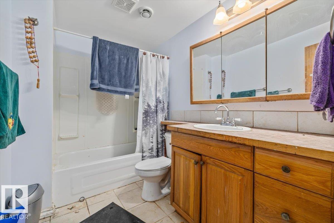
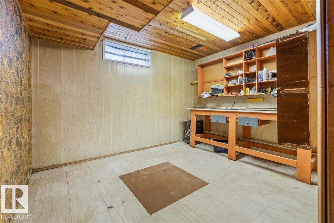
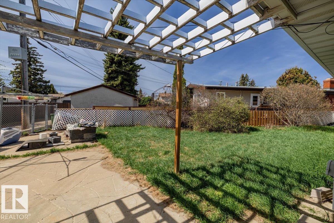
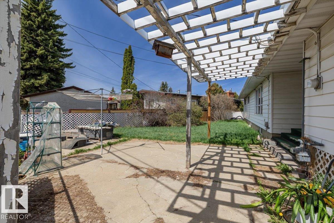
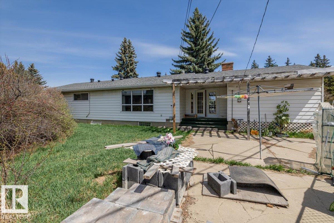
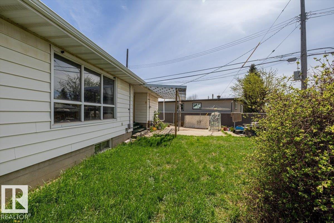
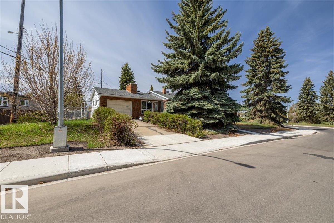
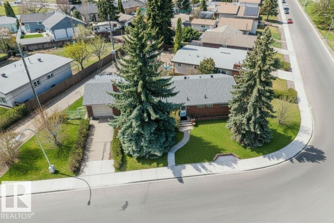
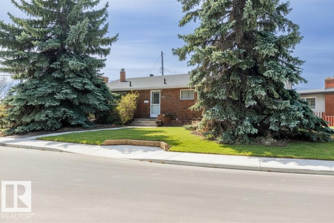
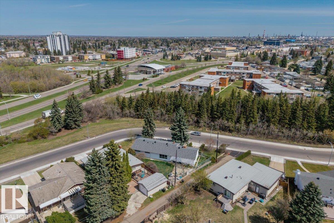
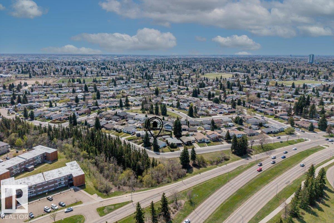
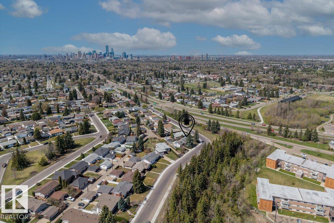
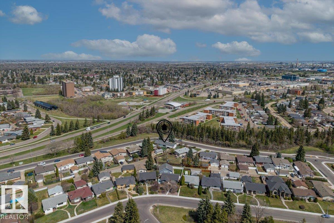
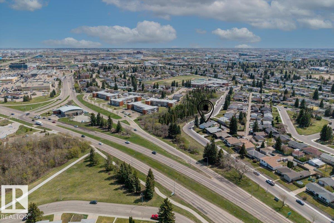
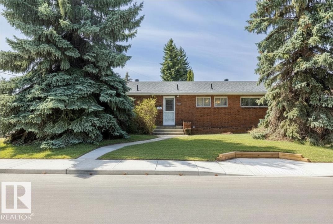
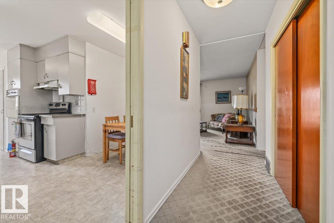
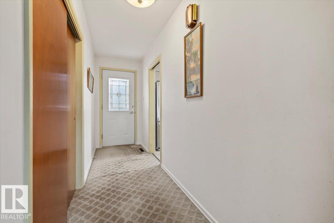
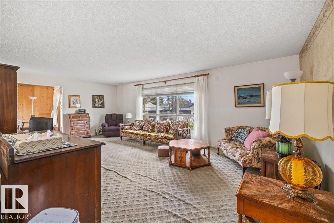
Rare opportunity to own a RAVINE FACING BUNGALOW in Ottewell, full of potential to CREATE YOUR DREAM HOME while located on a quiet corner lot in one of southeast Edmonton’s most established neighbourhood. This 5 bedroom 2.5 bathroom home offers a SPACIOUS LAYOUT with a finished basement featuring a second kitchen and additional living space. The main floor includes laundry, a primary bedroom with 2 piece ensuite plus original character details including a CEDAR FEATURE WALL, brick facing fireplace and FRENCH DOORS leading to the patio. Outside, enjoy a great fenced yard with patio space and a single attached garage plus parking pad. IMPORTANT UPDATES include ROOF & EVES completed in 2020, upgraded 100 AMP ELECTRICAL service, HWT 2026 & METAL FENCING completed in 2014. 152ft of ravine frontage lot x 92ft depth perfect for redevelopment & future dream home. Walking distance to Capilano Mall, transit & amenities with easy access across Edmonton. A solid home ready for its next chapter. (id:53430)
Building
- Property Type:
- House
- Building Type:
- House
- Style:
- Bungalow
- Year Built:
- 1960
- Stories:
- 1.0
- Bedrooms:
- 5
- Bathrooms (total):
- 3.5 (1 half)
- Basement:
- Finished, Full
Finished Areas
- Interior Size (Total):
- 1606 square feet
Interior
- Appliances:
- Washer, Dishwasher, Wine Fridge, Stove, Dryer, Hood Fan, Two stoves, Window Coverings, Garage door opener, Garage door opener remote(s), Two Refrigerators
Parking
- Features:
- Attached Garage, Parking Pad, RV
Lot / Land
- Lot Size:
- 629.2 square meters
- Lot Features:
- Corner Site, Ravine, Flat site, Lane
Exterior
- Fencing:
- Fence
Utilities & Mechanical
- Heating:
- Forced air
Views & Waterfront
- View:
- Ravine view
Comfort & Security
- Fireplace(s):
- 1 Wood, Unknown
- Security:
- Smoke Detectors
Fees & Dates
- Last Modified:
- 08/14/2026 08:50:00 PM
- Status Change:
- 08/14/2026 08:40:24 PM
Association / Ownership
- Common Interest:
- Freehold
Room Dimensions
| Room | Level | Size |
|---|---|---|
| Living room | Main level | 7.08 x 6.22 |
| Dining room | Main level | 3.14 x 4.73 |
| Kitchen | Main level | 5.77 x 3.81 |
| Primary Bedroom | Main level | 3.37 x 4.1 |
| Bedroom 2 | Main level | 3.31 x 3.39 |
| Bedroom 3 | Main level | 3.59 x 3.39 |
| Bedroom 4 | Basement | 4.12 x 4.17 |
| Second Kitchen | Basement | 3.04 x 2.62 |
| Storage | Basement | 0.88 x 4.19 |
| Recreation room | Basement | 4.14 x 9.5 |
| Laundry room | Main level | - |
| Bedroom 5 | Basement | 2.59 x 2.58 |
Location
Data is supplied by Pillar 9 MLS® System. Pillar 9 is the owner of the copyright in its MLS® System. Data is deemed reliable but is not guaranteed accurate by Pillar 9.
The trademarks MLS®, Multiple Listing Service® and the associated logos are owned by The Canadian Real Estate Association (CREA) and identify the quality of services provided by real estate professionals who are members of CREA. Used under license.