Real estate on your terms®
$615,000
active
7942 ERASMUS Crescent NW
Edmonton
,
AB
T6M0S2
Key Details
- MLS® Number:
- E4487597
- Building Type:
- House
- Interior Size:
- 2127 square feet
- Bedrooms:
- 4
- Parking Features:
- Attached Garage
- Lot Size:
- 390.12 square meters

Property Description
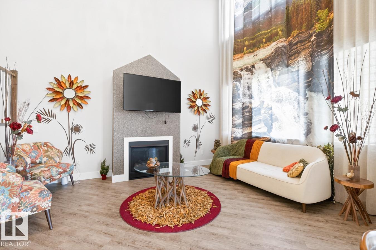
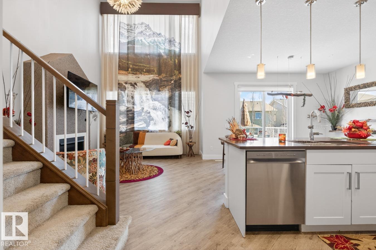
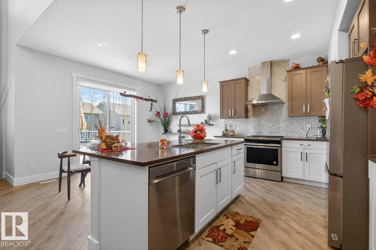
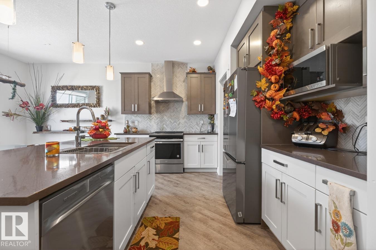
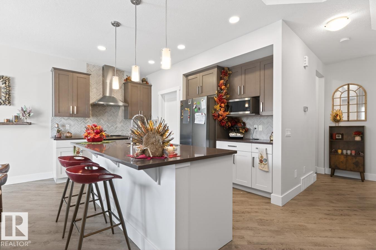
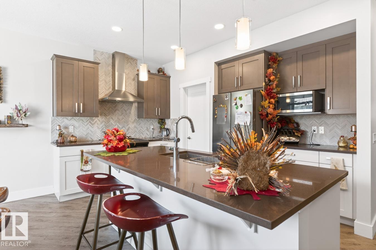
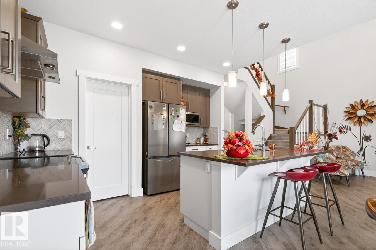
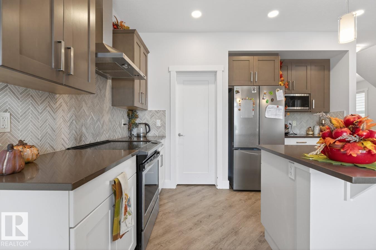
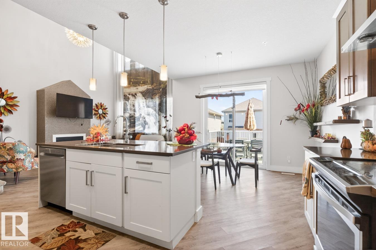
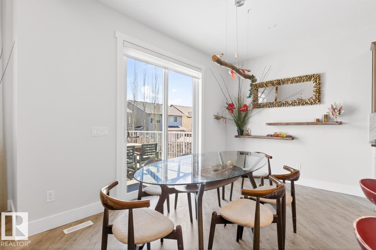
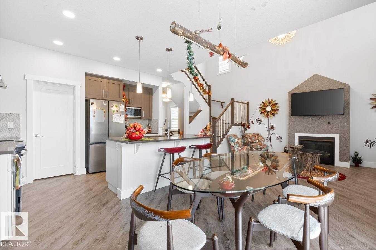
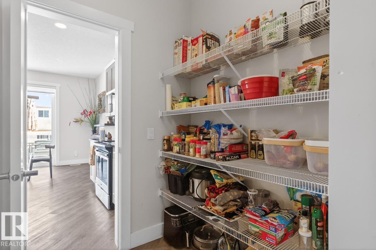
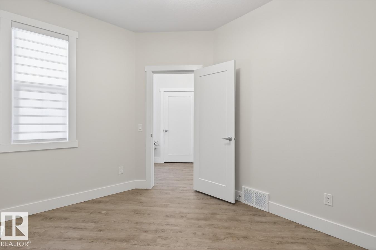
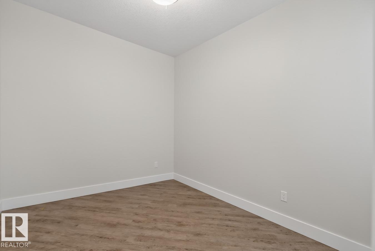
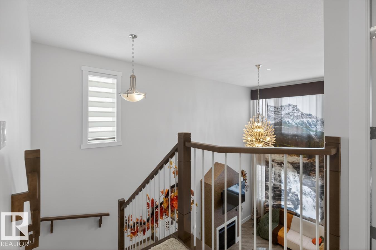
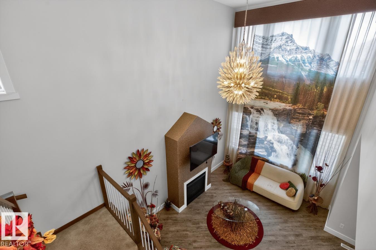
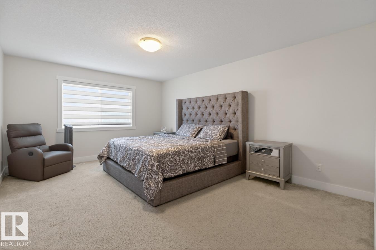
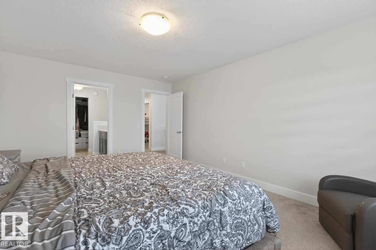
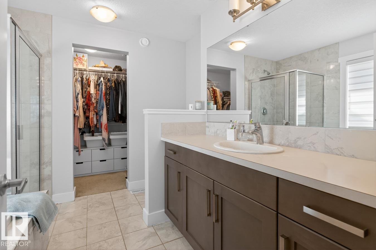
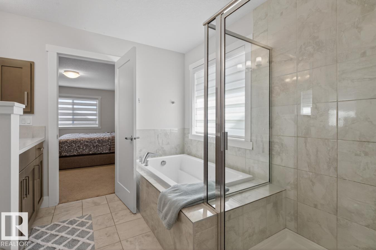
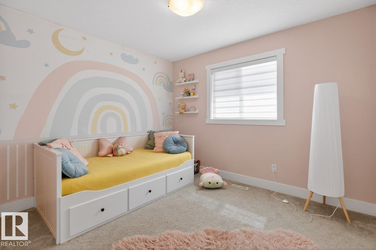
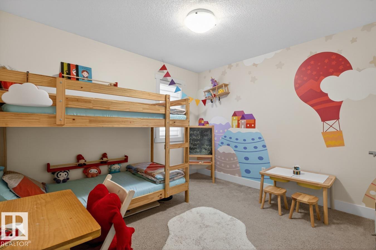
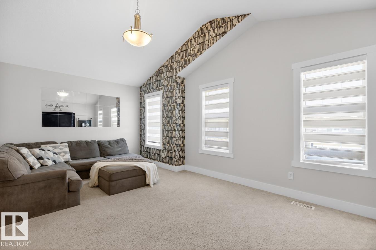
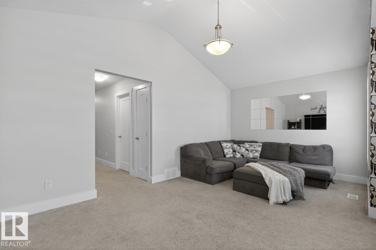
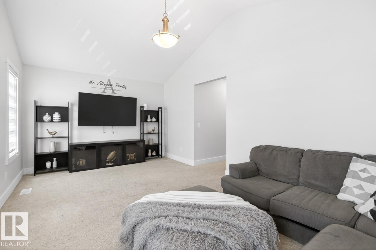
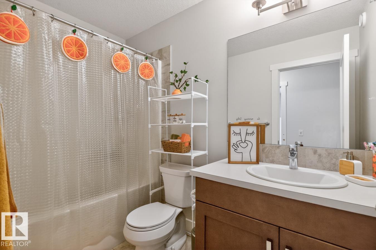
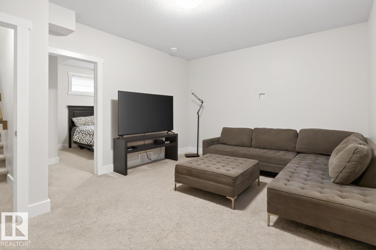
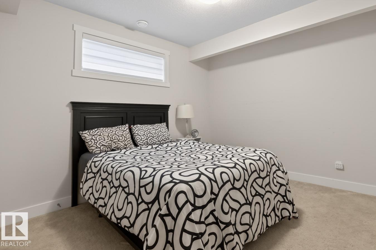
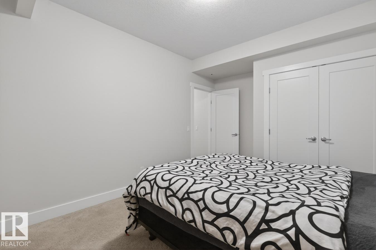
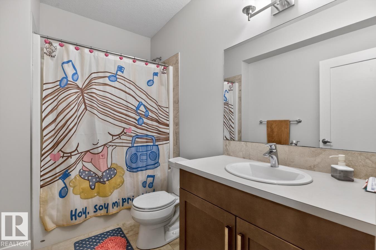
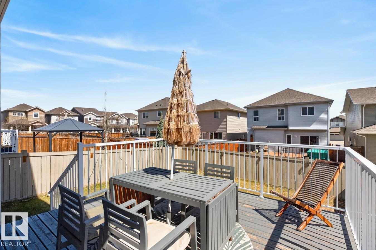
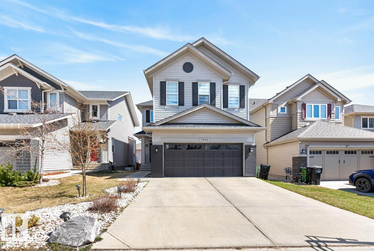
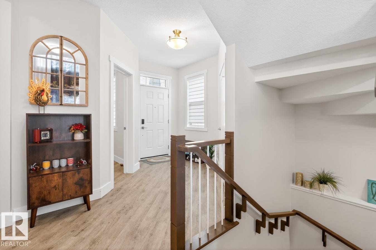
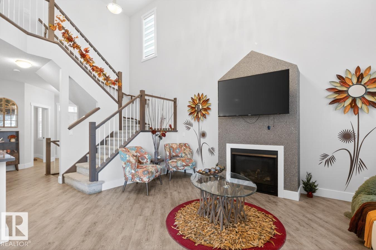
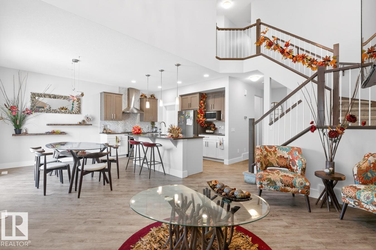
Welcome to this beautifully designed OPEN TO BELOW home offering 3,000 sqft of total living space in the heart of Edgemont. As you enter, you’re greeted by high ceilings and a bright, functional open-concept main floor ideal for everyday living and entertaining. The kitchen features upgraded cabinetry, ample counter space, and a clean, modern finish that flows into the dining and living areas, along with a good-sized den on the main floor offering added flexibility for work or study. Upstairs, you’ll find a comfortable primary bedroom with a private ensuite and walk-in closet, plus two additional generously sized bedrooms. A bonus room with vaulted ceilings at the front of the home offers the perfect space for relaxing, watching movies, or spending time with family, rounding out the second storey. The fully finished basement offers 9-foot ceilings, an additional living area, and a bedroom—ideal for guests, a home office. Located close to schools, shopping, parks, and public transportation. Welcome Home (id:53430)
Building
- Property Type:
- House
- Building Type:
- House
- Year Built:
- 2017
- Stories:
- 2.0
- Bedrooms:
- 4
- Bathrooms (total):
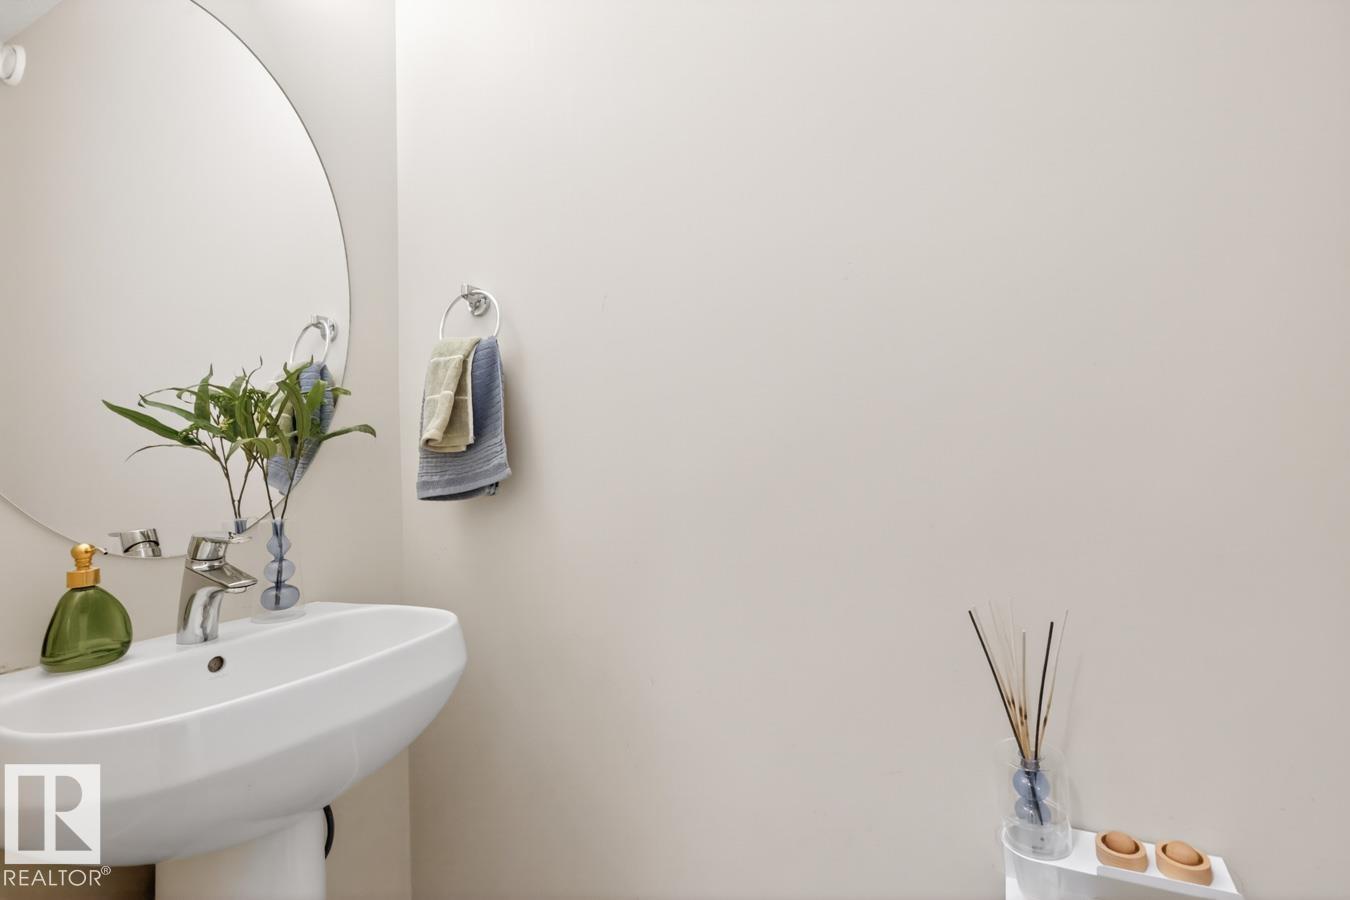
- 4.5 (1 half)
- Basement:
- Finished, Full
Finished Areas
- Interior Size (Total):
- 2127 square feet
Interior
- Appliances:
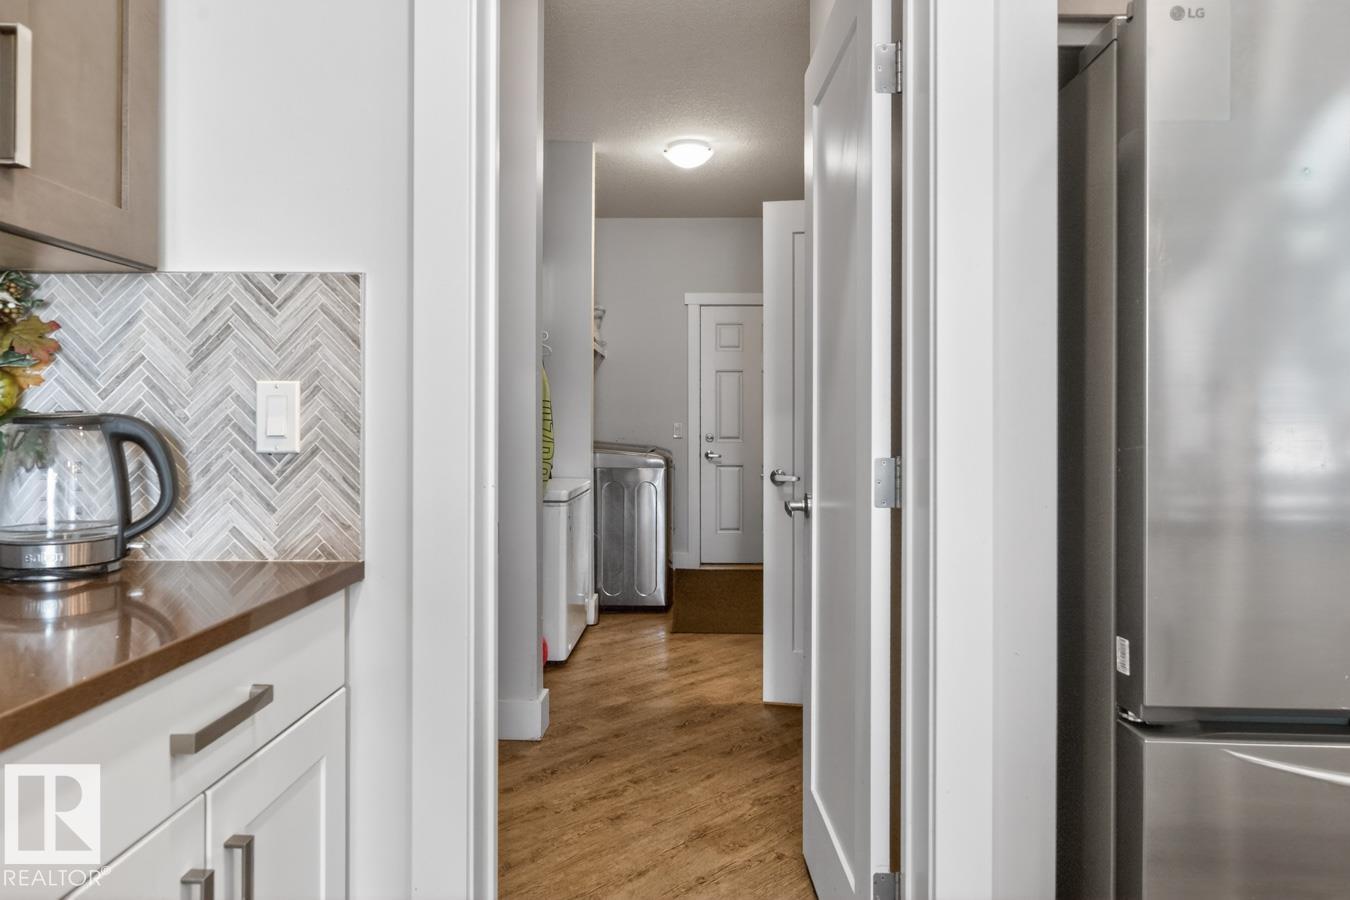
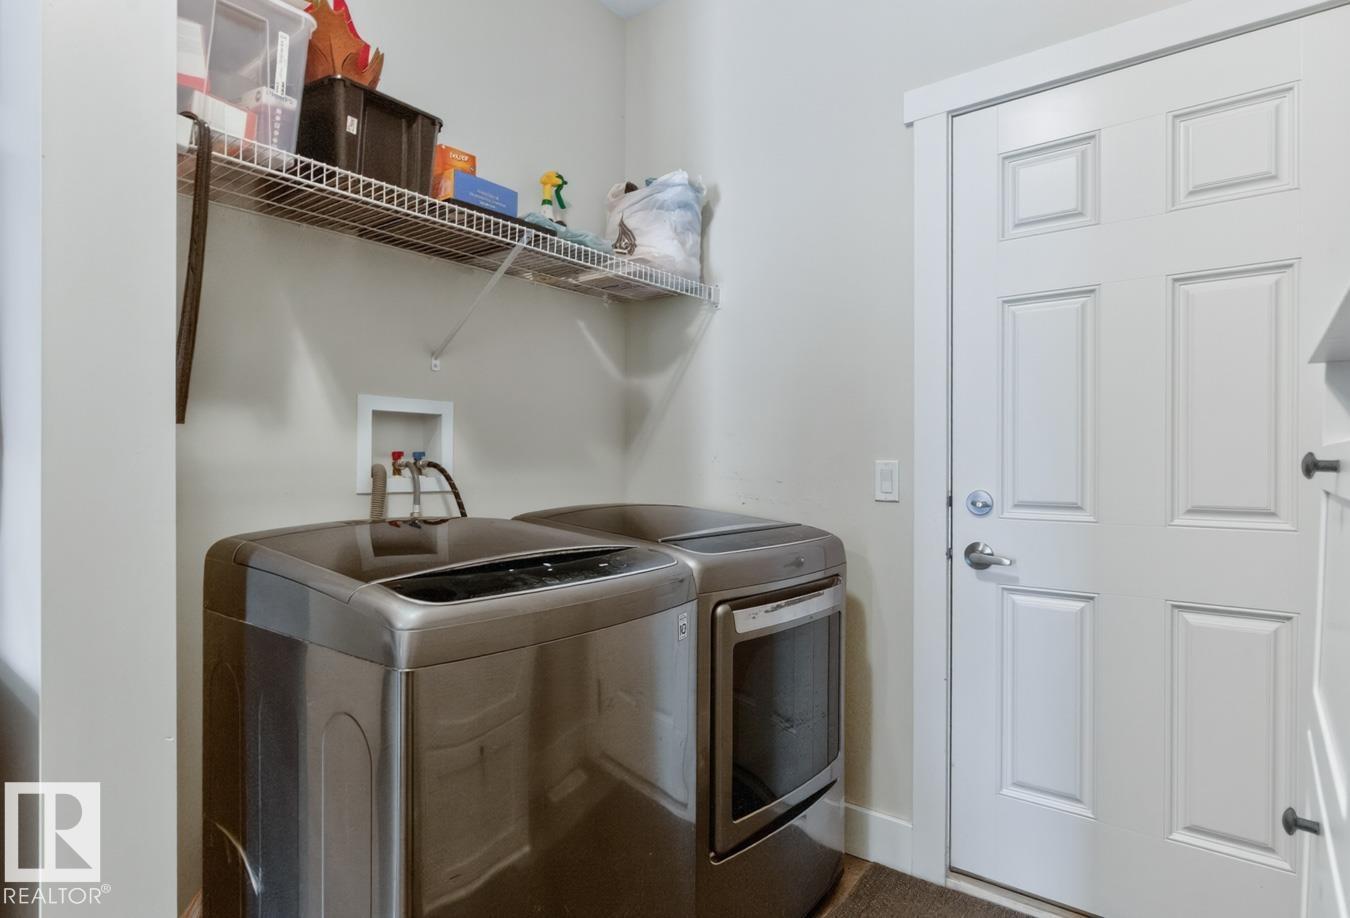
- Washer, Refrigerator, Dishwasher, Stove, Dryer, Hood Fan, Window Coverings, Garage door opener
Parking
- Features:
- Attached Garage
Lot / Land
- Lot Size:
- 390.12 square meters
- Lot Features:
- No Smoking Home
Exterior
- Fencing:
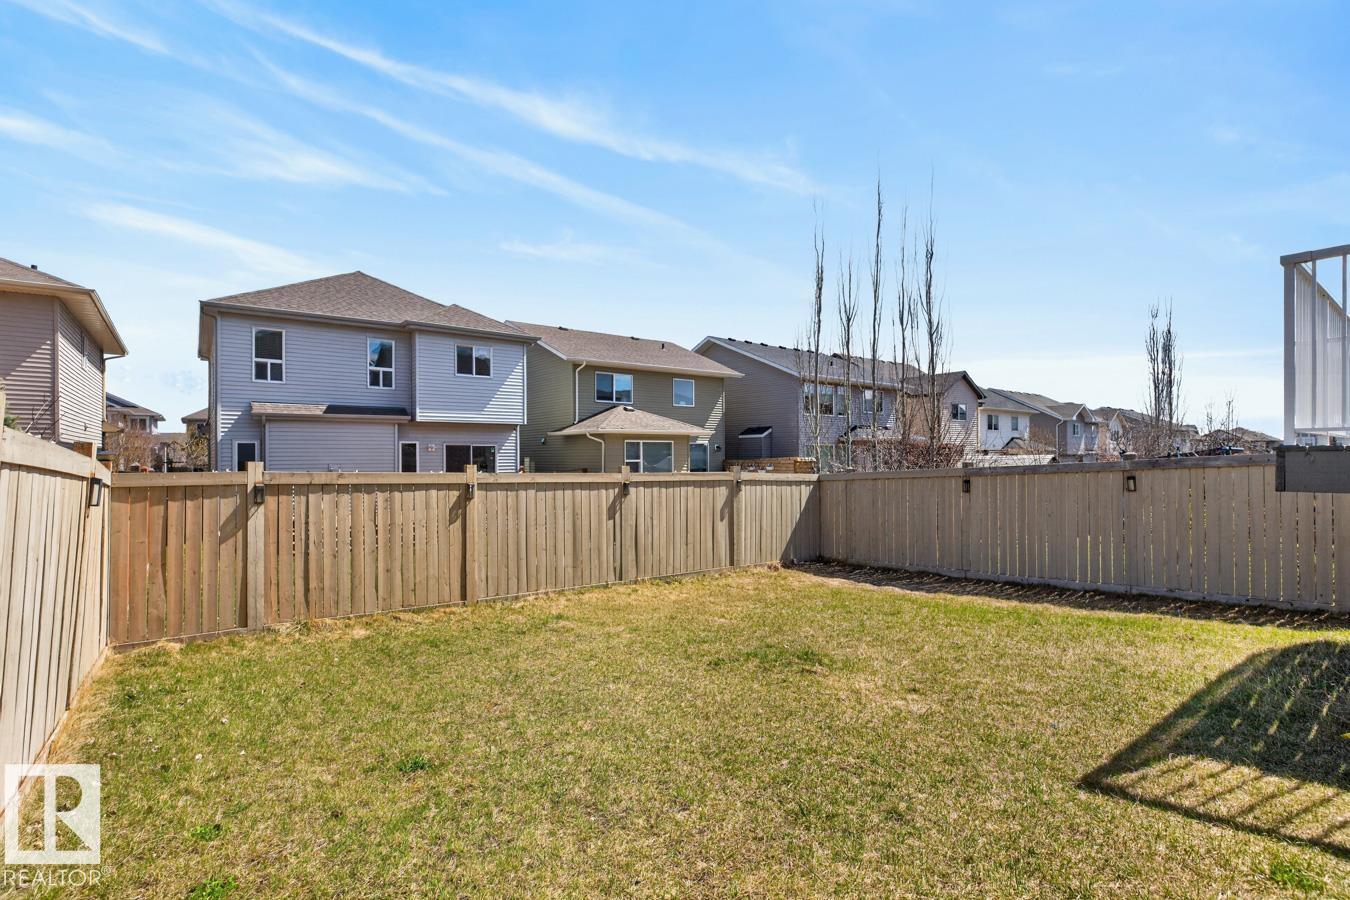
- Fence
Utilities & Mechanical
- Heating:
- Forced air
- Cooling:
- Central air conditioning
Fees & Dates
- Last Modified:
- 06/19/2026 02:45:09 PM
- Status Change:
- 06/19/2026 02:13:10 PM
Association / Ownership
- Common Interest:
- Freehold
Room Dimensions
| Room | Level | Size |
|---|---|---|
| Living room | Main level | - |
| Dining room | Main level | - |
| Kitchen | Main level | - |
| Den | Main level | - |
| Primary Bedroom | Main level | - |
| Bedroom 2 | Main level | - |
| Bedroom 3 | Main level | - |
| Bedroom 4 | Basement | - |
| Bonus Room | Above | - |
Location
Data is supplied by Pillar 9 MLS® System. Pillar 9 is the owner of the copyright in its MLS® System. Data is deemed reliable but is not guaranteed accurate by Pillar 9.
The trademarks MLS®, Multiple Listing Service® and the associated logos are owned by The Canadian Real Estate Association (CREA) and identify the quality of services provided by real estate professionals who are members of CREA. Used under license.