Real estate on your terms®
$195,000
active
1437 9363 Simpson Drive NW
Edmonton
,
AB
T6R0N2
Key Details
- MLS® Number:
- E4487566
- Building Type:
- Apartment
- Interior Size:
- 832 square feet
- Bedrooms:
- 2
- Parking:
- 2
- Parking Features:
- Stall, See Remarks
- Attached:
- Yes

Property Description
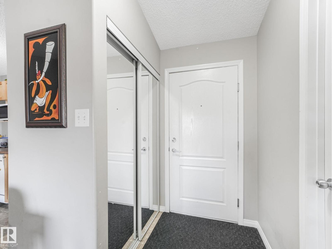
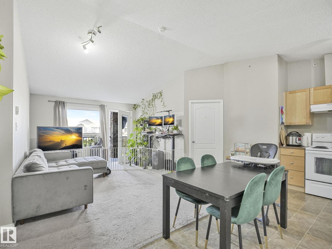
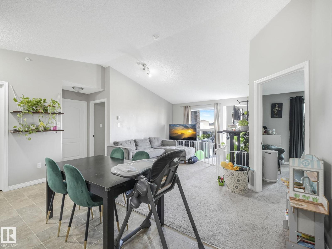
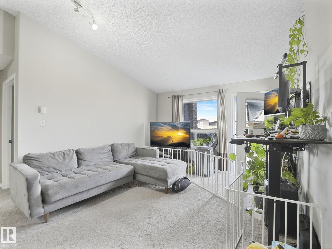
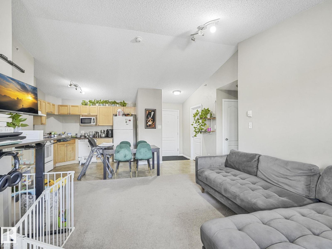
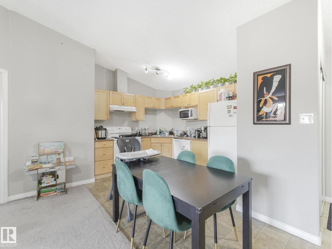
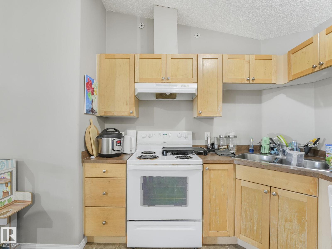
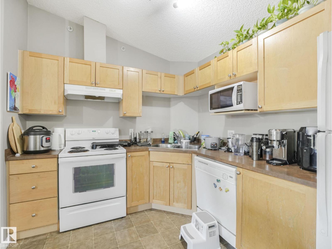
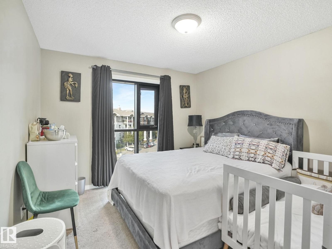
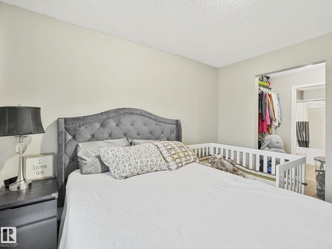
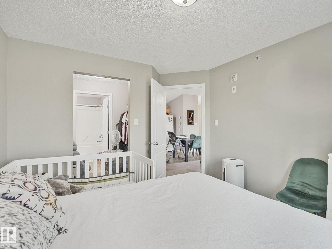
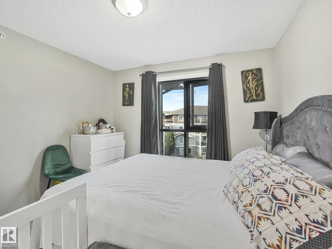
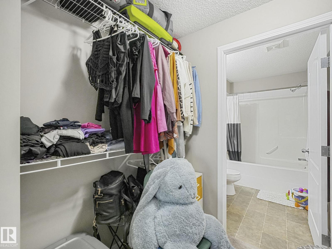
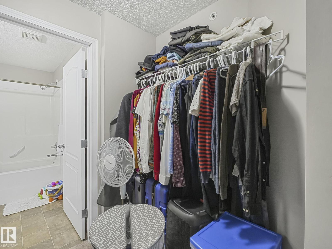
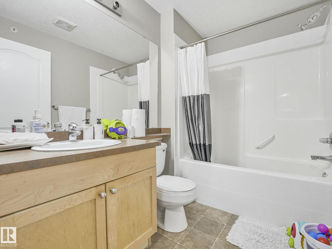
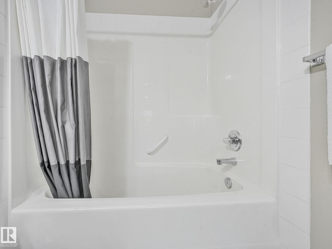
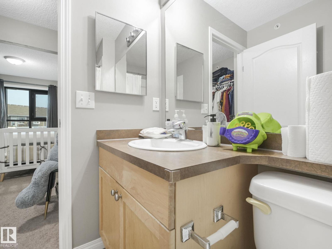
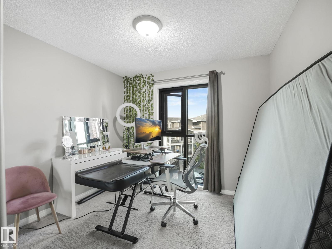
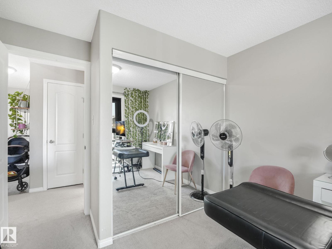
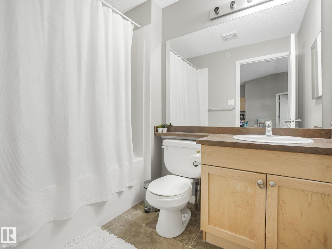
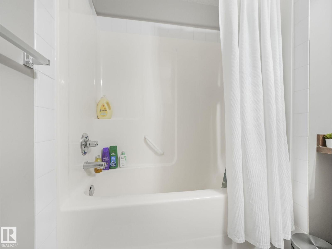
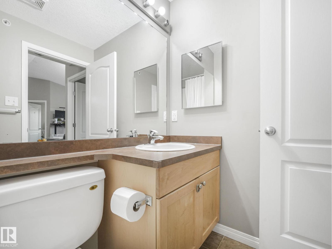
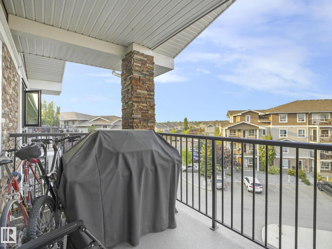
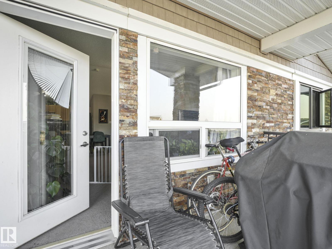
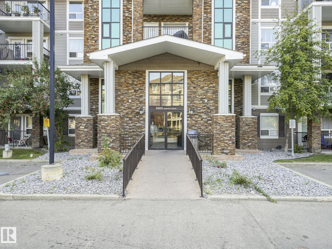
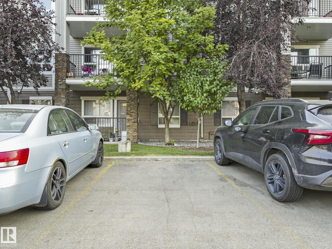
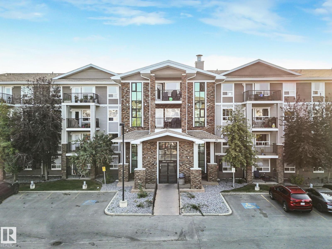
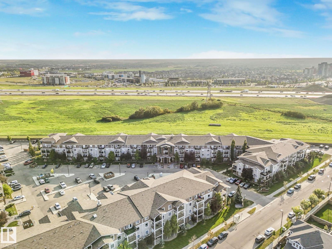
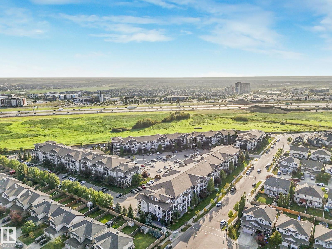
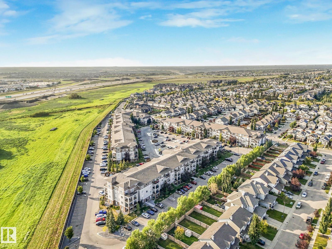
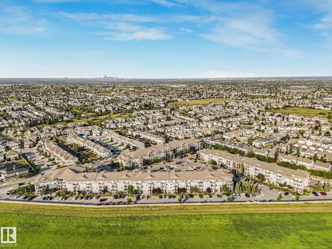
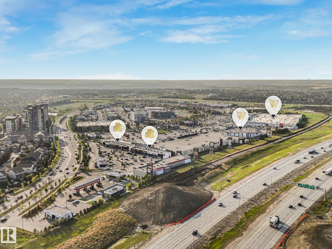
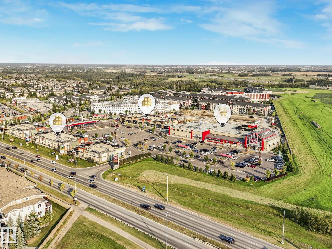
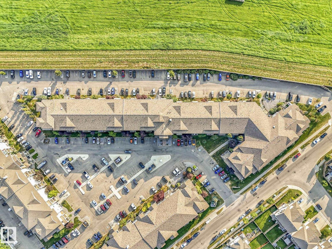
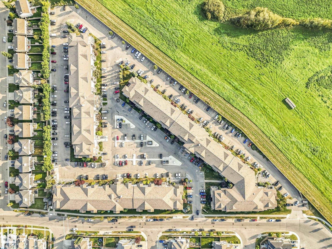
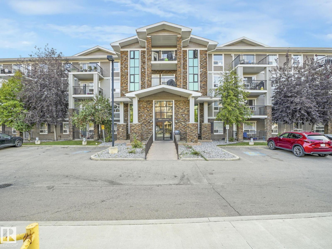
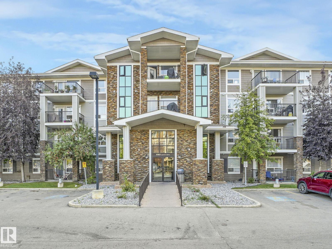
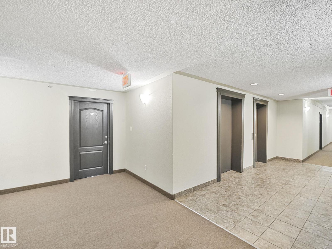
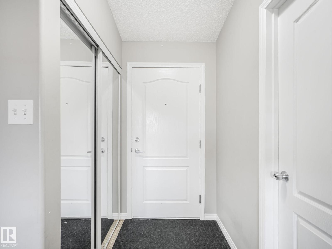
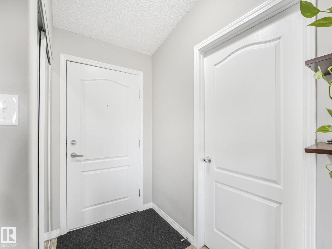
Top-floor living in South Terwillegar! This bright 2-bedroom, 2-bath condo delivers comfort and convenience in a layout that fits modern life. The roomy primary bedroom boasts a walk-through closet into a full ensuite, while the second bedroom and additional full bathroom are ideal for kids, guests, or a dedicated home office. A generous in-suite storage room with laundry keeps day-to-day living easy and organized. Soaring vaulted ceilings and nearly floor-to-ceiling windows fill the open kitchen and living area with natural light, creating an inviting space to unwind or host friends. Step onto your private balcony to enjoy fresh air and a peaceful view over the community. The unit also includes TWO titled parking stalls conveniently located near the main entry. With quick access to Anthony Henday, plus nearby schools, parks, and everyday shopping, this move-in-ready condo is a smart pick for first-time buyers, downsizers, and investors alike in a great community. (id:53430)
Building
- Property Type:
- Apartment
- Building Type:
- Apartment
- Year Built:
- 2008
- Bedrooms:
- 2
- Bathrooms (total):
- 2.0
- Basement:
- None
Finished Areas
- Interior Size (Total):
- 832 square feet
Interior
- Appliances:
- Washer, Refrigerator, Dishwasher, Stove, Dryer, Hood Fan, See remarks, Window Coverings
Parking
- Spaces:
- 2
- Features:
- Stall, See Remarks
Lot / Land
- Lot Features:
- See remarks, Flat site, No Animal Home, No Smoking Home
Utilities & Mechanical
- Heating:
- In Floor Heating
Fees & Dates
- HOA/Condo Fee:
- $594
- Last Modified:
- 05/14/2026 01:20:56 PM
- Status Change:
- 05/14/2026 01:12:33 PM
Association / Ownership
- Fee:
- $594 / Monthly
- Common Interest:
- Condo/Strata
Room Dimensions
| Room | Level | Size |
|---|---|---|
| Living room | Main level | - |
| Kitchen | Main level | - |
| Primary Bedroom | Main level | - |
| Bedroom 2 | Main level | - |
| Storage | Main level | - |
Location
Data is supplied by Pillar 9 MLS® System. Pillar 9 is the owner of the copyright in its MLS® System. Data is deemed reliable but is not guaranteed accurate by Pillar 9.
The trademarks MLS®, Multiple Listing Service® and the associated logos are owned by The Canadian Real Estate Association (CREA) and identify the quality of services provided by real estate professionals who are members of CREA. Used under license.