Real estate on your terms®
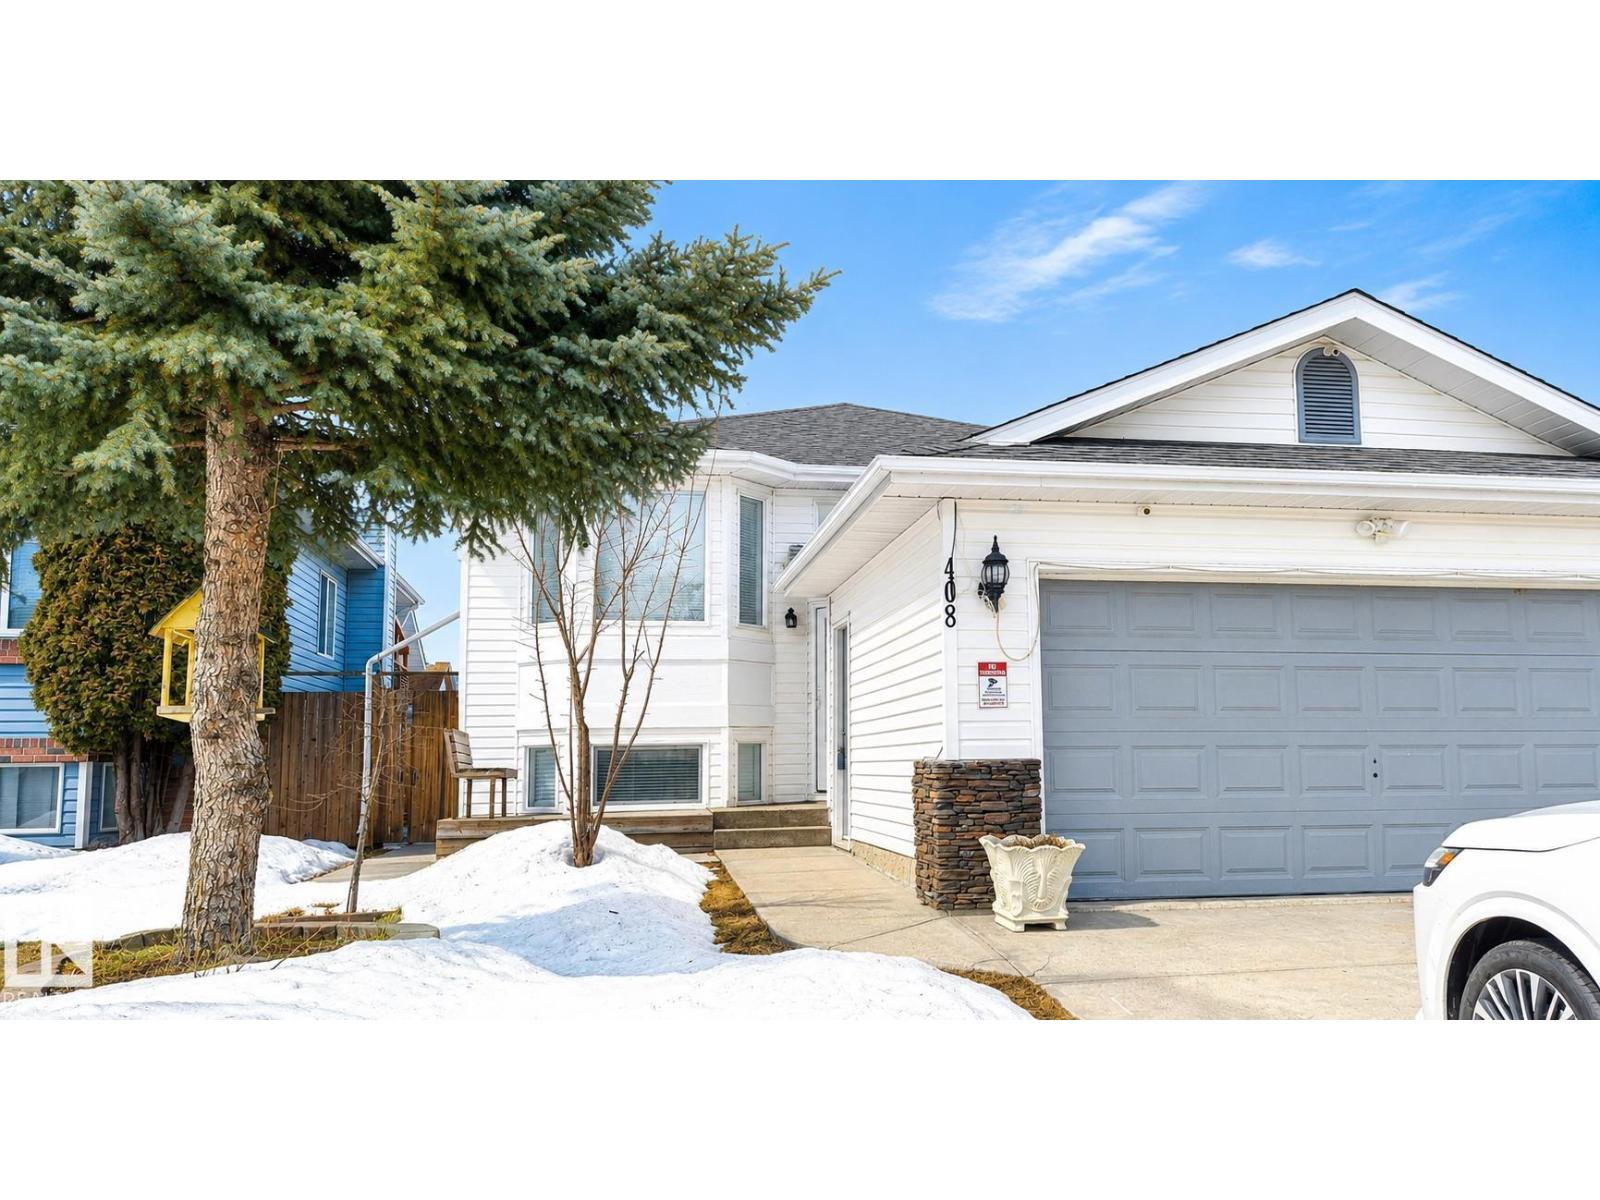
$529,900
active
408 JENNINGS Bay NW
Edmonton
,
AB
T6L6R2
Key Details
- MLS® Number:
- E4487499
- Building Type:
- House
- Interior Size:
- 1559 square feet
- Bedrooms:
- 5
- Parking Features:
- Attached Garage

Property Description
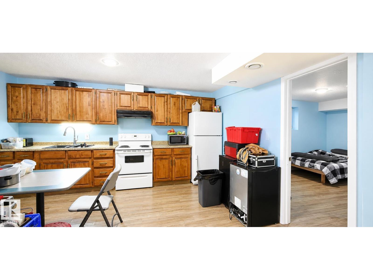
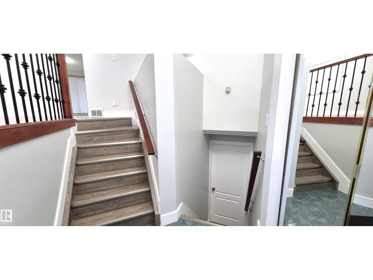
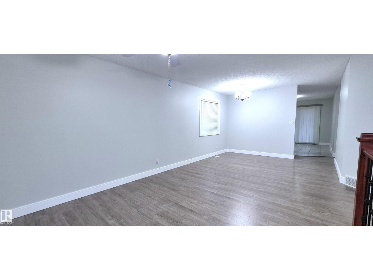
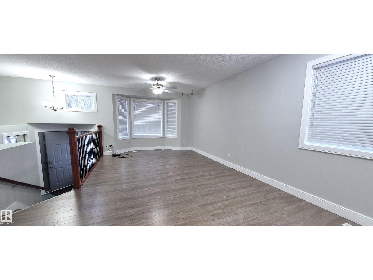
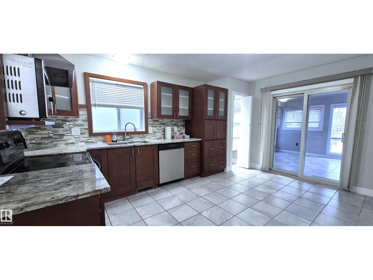
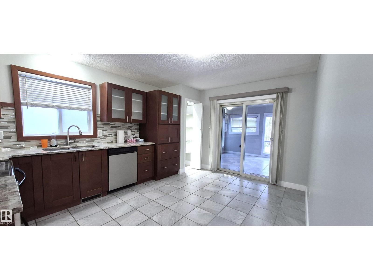
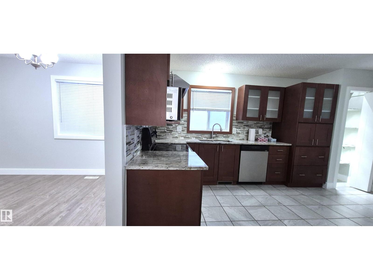
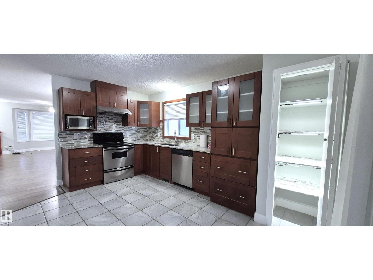
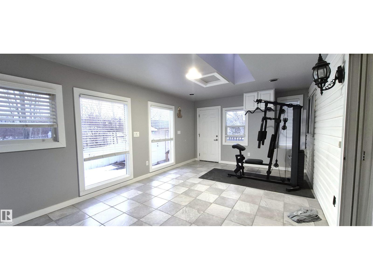
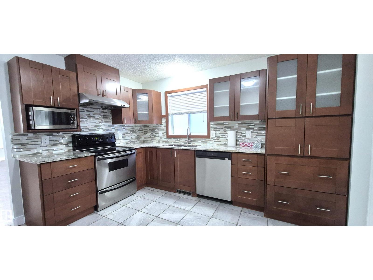
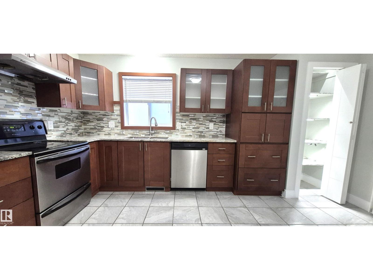
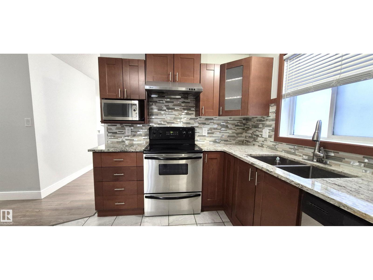
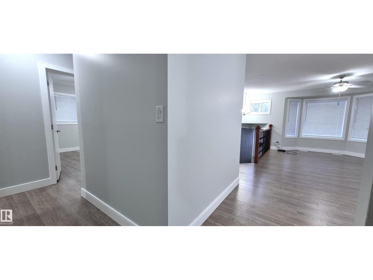
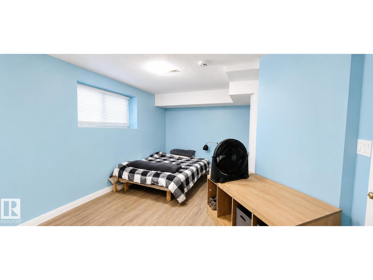
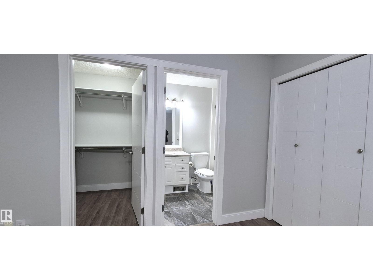
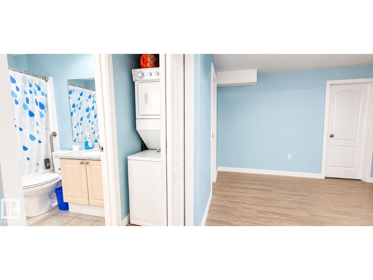
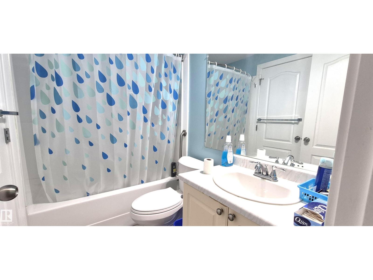
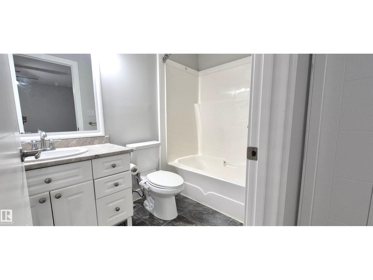
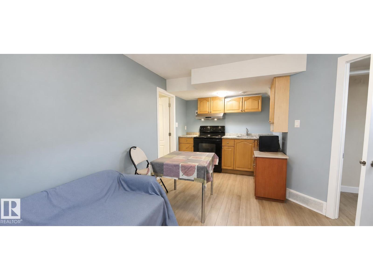
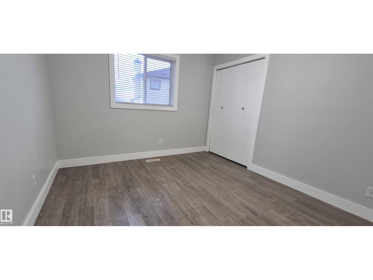
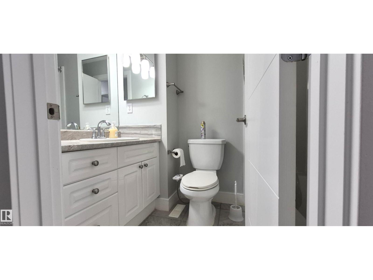
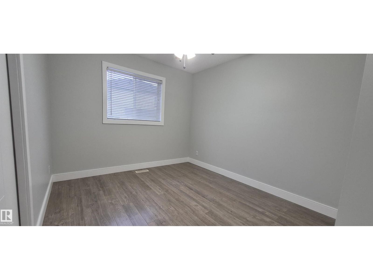
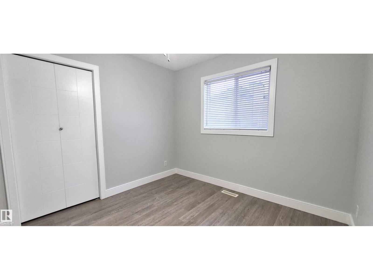
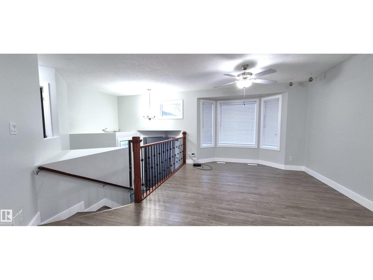
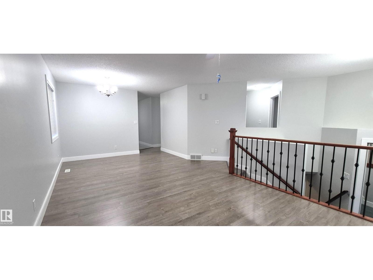
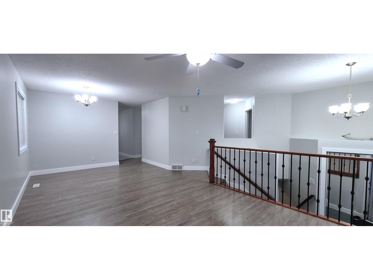
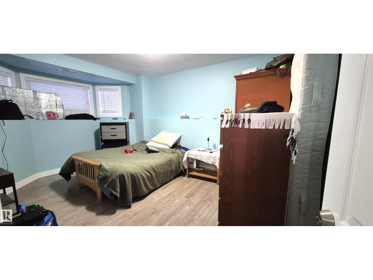
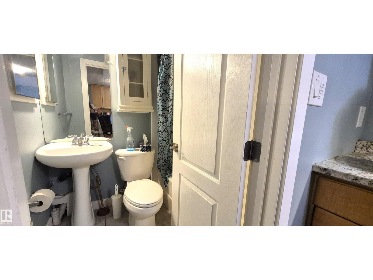
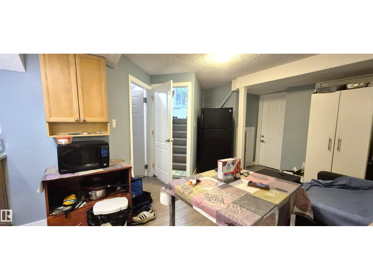
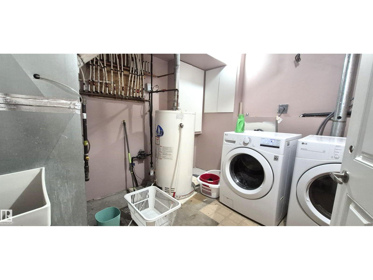
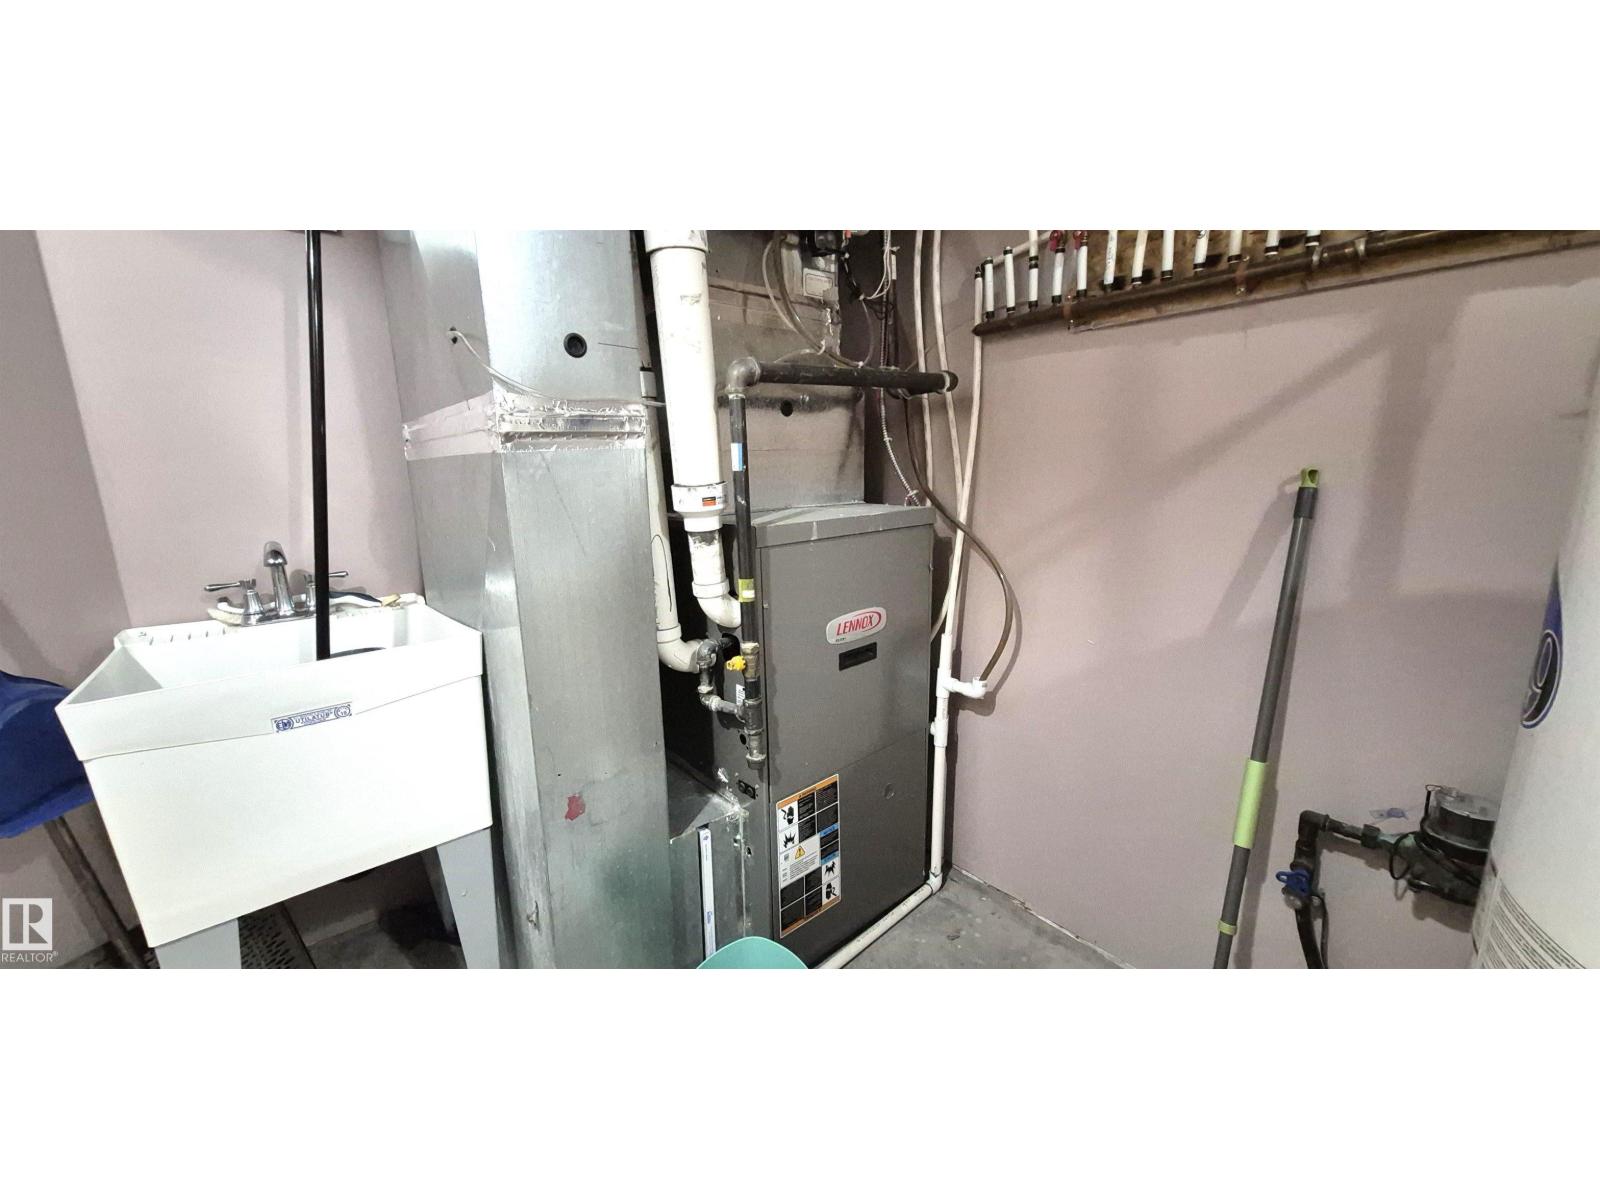
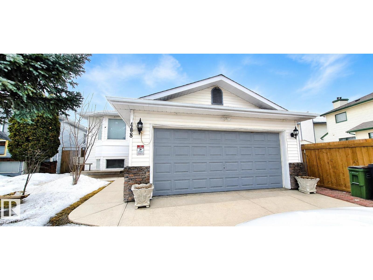
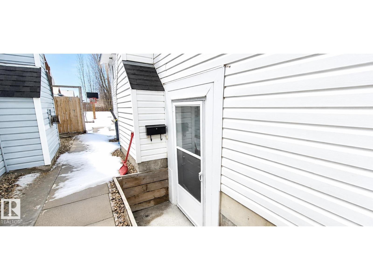
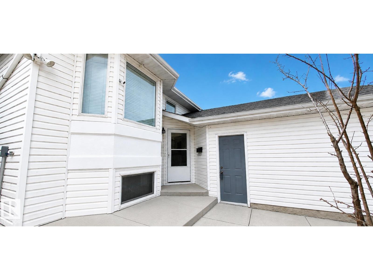
One-of-a-kind bi-level home located in the heart of Jackson Heights! This well-maintained property has seen many upgrades between 2017 and 2019 including Poly-B replacement, shingles, furnace, hot water tank, and more. Upon entry you are welcomed by a spacious living room with laminate flooring and large bright windows that fill the home with natural light. The semi-private kitchen has been updated and leads to a bright and spacious sunroom, perfect for family gatherings. The main floor features a large primary bedroom with ensuite, along with two additional bedrooms and a full common bathroom. The basement offers a unique and functional layout. One side includes a bedroom, bathroom, small living area, and spice kitchen for owner use. The other side features a large bedroom, full bathroom, laundry, and kitchen with a separate entrance, offering great flexibility for extended family. The backyard is a good size and ideal for outdoor enjoyment. Conveniently located close to elementary schools, parks. (id:53430)
Building
- Property Type:
- House
- Building Type:
- House
- Style:
- Bi-level
- Year Built:
- 1993
- Bedrooms:
- 5
- Bathrooms (total):
- 4.0
- Basement:
- Finished, Full
Finished Areas
- Interior Size (Total):
- 1559 square feet
Interior
- Appliances:
- Dishwasher, Dryer, Hood Fan, Two stoves, Two Washers, Two Refrigerators
Parking
- Features:
- Attached Garage
Lot / Land
- Lot Features:
- Park/reserve, No Animal Home
Exterior
- Fencing:
- Fence
Utilities & Mechanical
- Heating:
- Forced air
Fees & Dates
- Last Modified:
- 05/15/2026 04:45:53 PM
- Status Change:
- 05/15/2026 04:35:43 PM
Association / Ownership
- Common Interest:
- Freehold
Room Dimensions
| Room | Level | Size |
|---|---|---|
| Living room | Main level | - |
| Dining room | Main level | - |
| Kitchen | Main level | - |
| Family room | Basement | - |
| Primary Bedroom | Main level | - |
| Bedroom 2 | Main level | - |
| Bedroom 3 | Main level | - |
| Bedroom 4 | Basement | - |
| Bedroom 5 | Basement | - |
| Second Kitchen | Basement | - |
Location
Data is supplied by Pillar 9 MLS® System. Pillar 9 is the owner of the copyright in its MLS® System. Data is deemed reliable but is not guaranteed accurate by Pillar 9.
The trademarks MLS®, Multiple Listing Service® and the associated logos are owned by The Canadian Real Estate Association (CREA) and identify the quality of services provided by real estate professionals who are members of CREA. Used under license.