Real estate on your terms®
$489,900
active
13903 87 Street NW
Edmonton
,
AB
T5E3G2
Key Details
- MLS® Number:
- E4487490
- Building Type:
- House
- Interior Size:
- 1229 square feet
- Bedrooms:
- 5
- Parking Features:
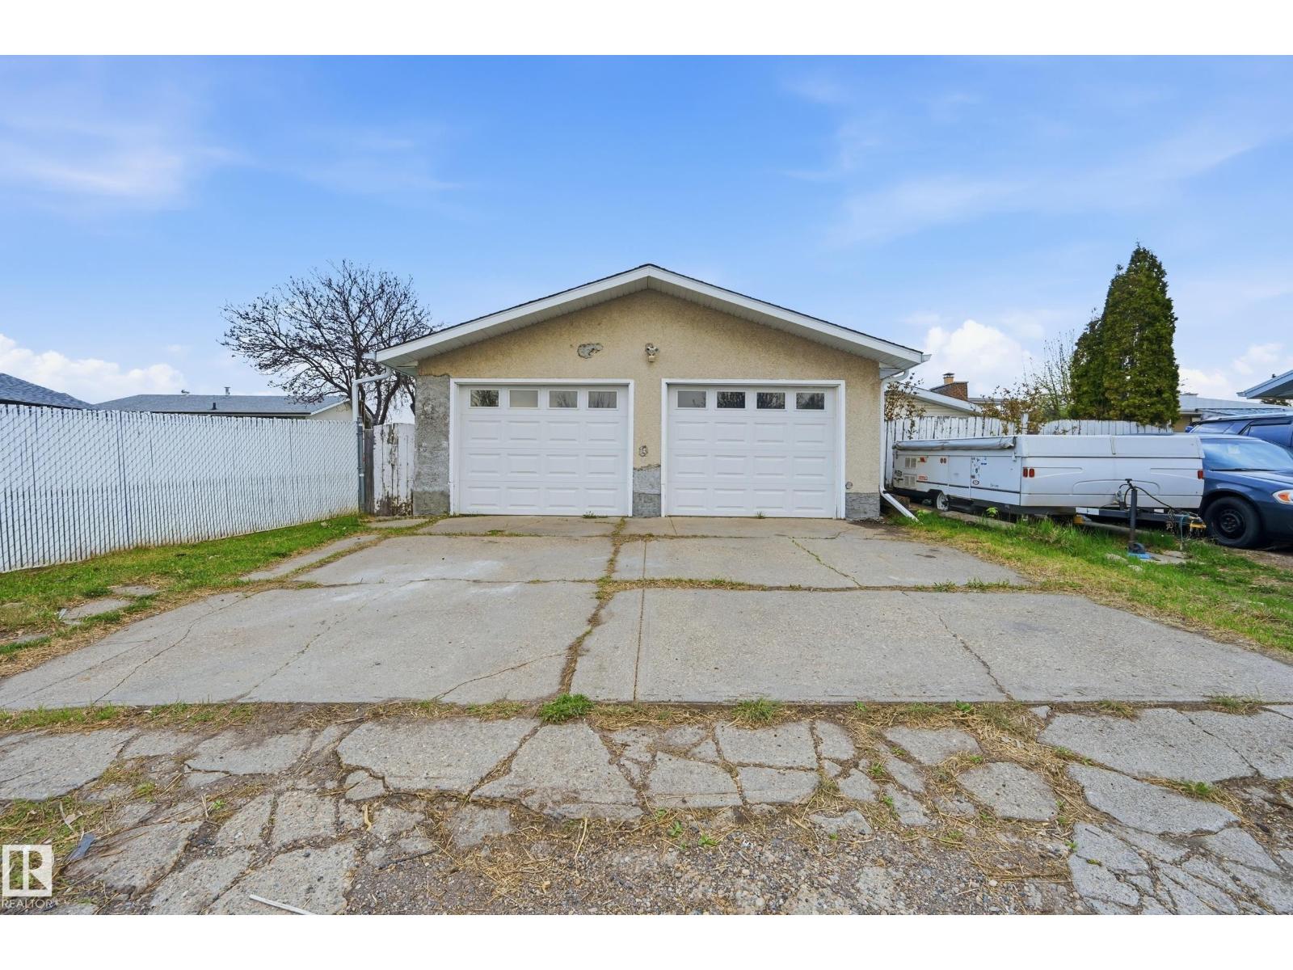
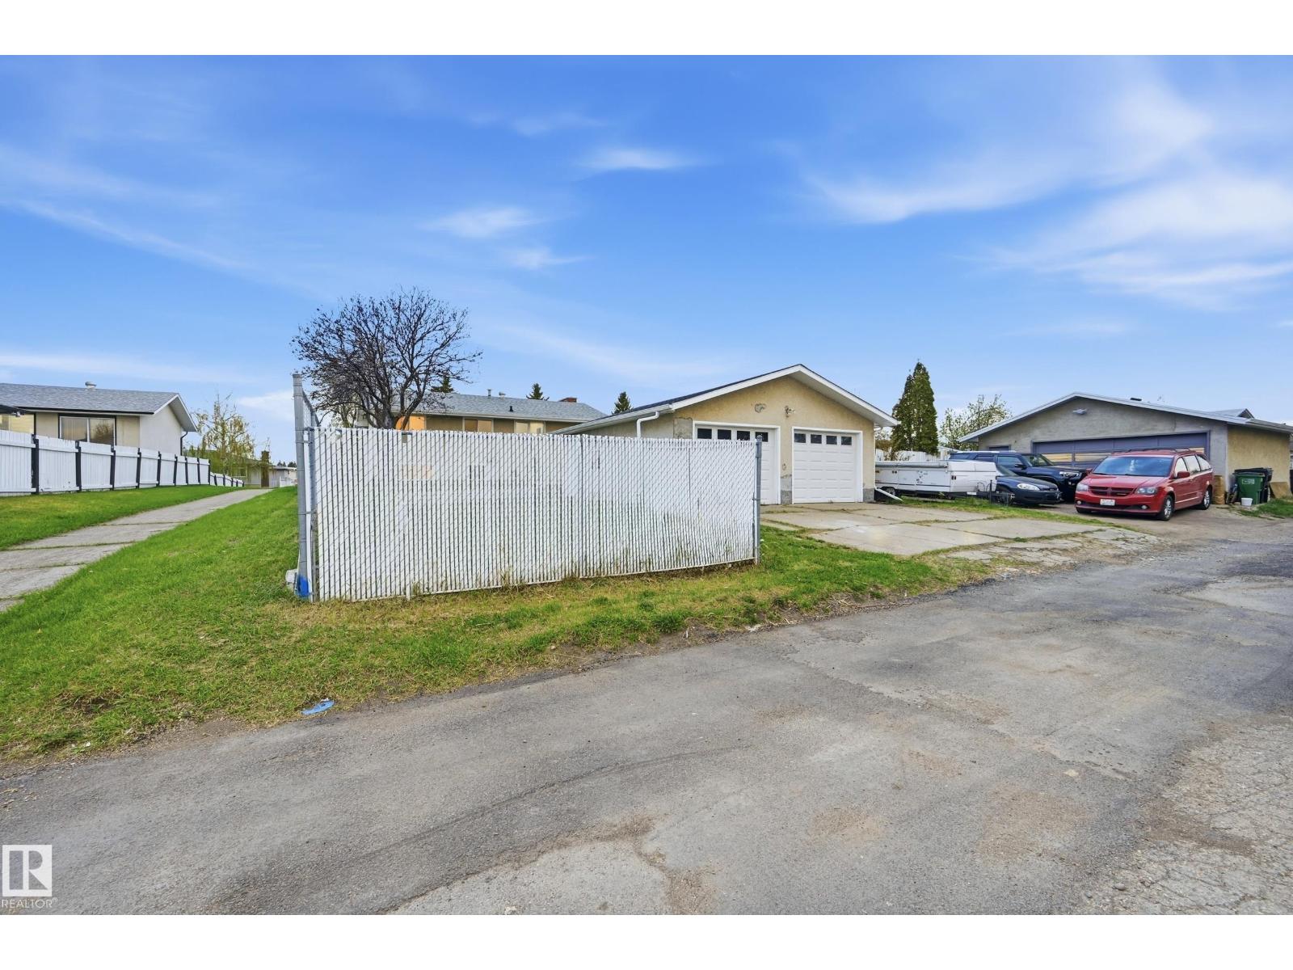
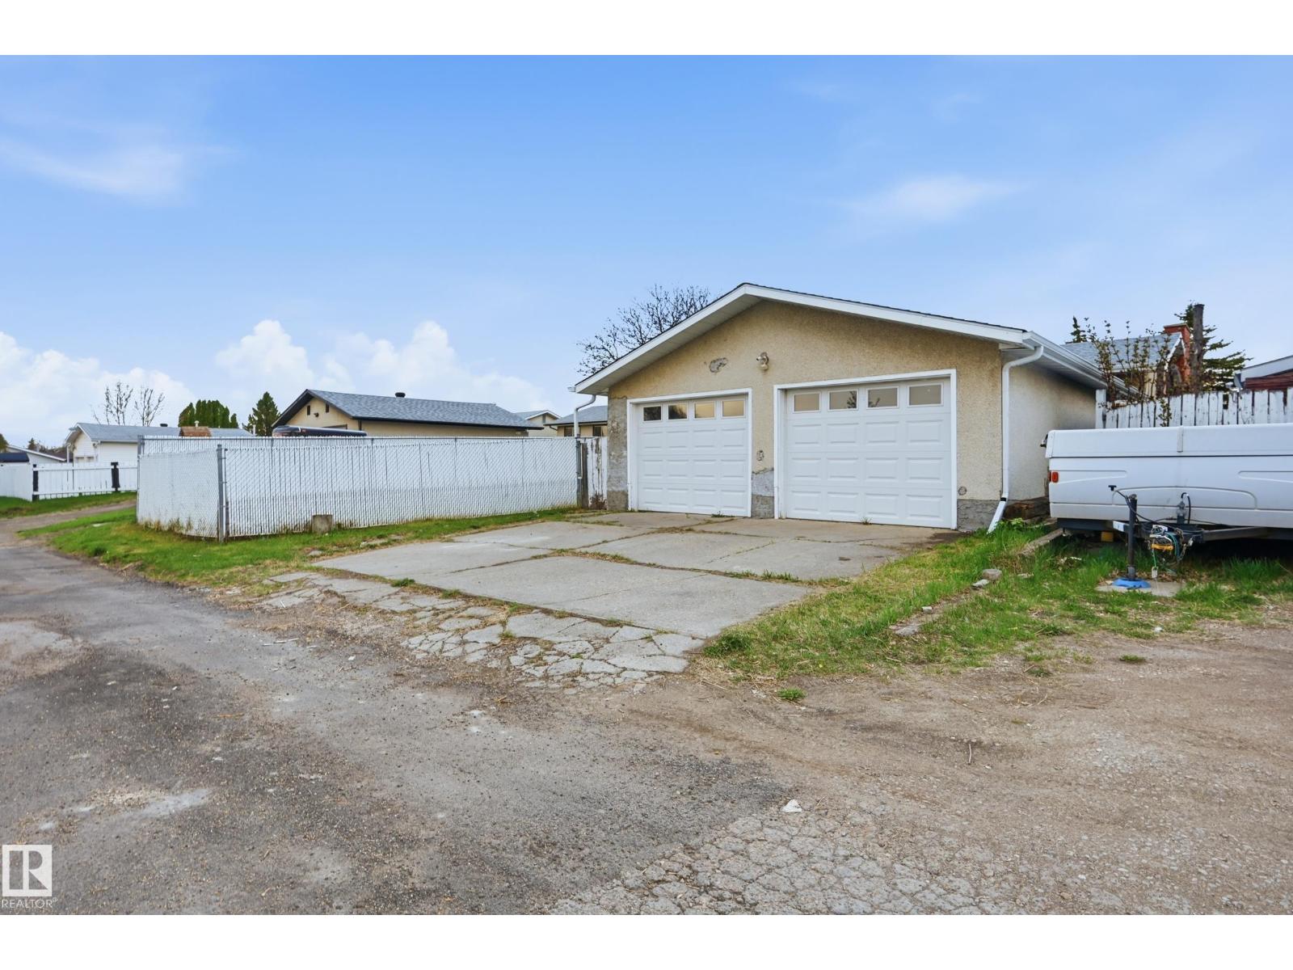
- Detached Garage, Oversize
- Lot Size:
- 663.09 square meters

Property Description
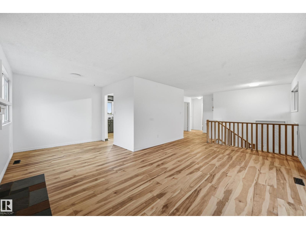
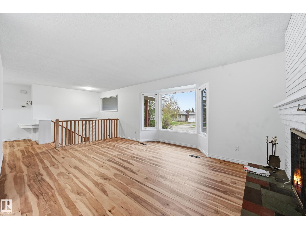
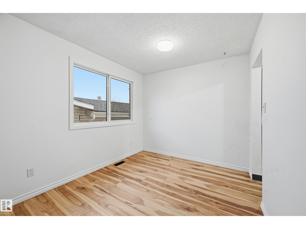
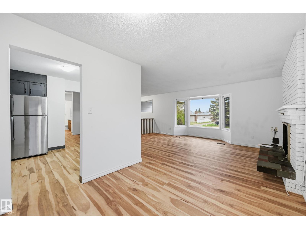
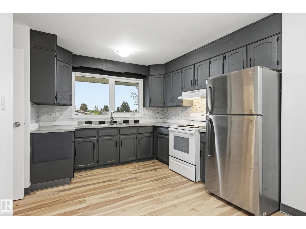
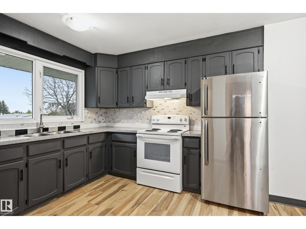
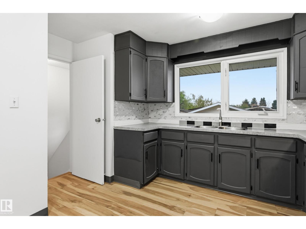
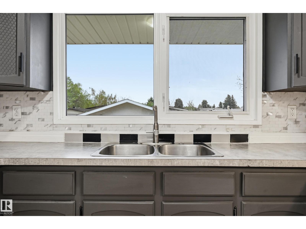
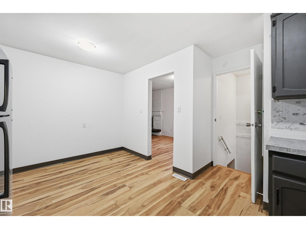
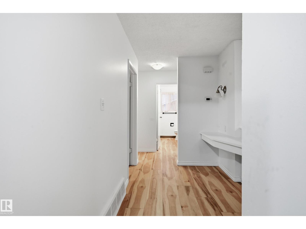
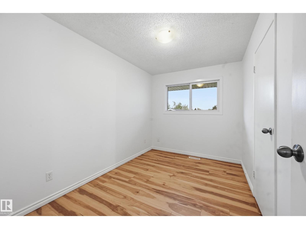
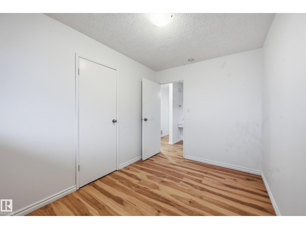
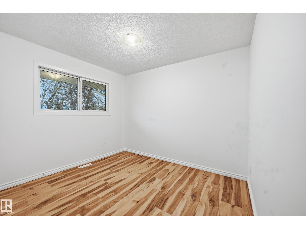
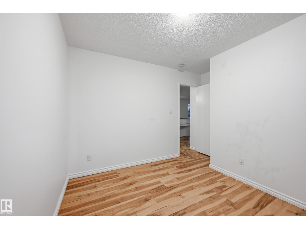
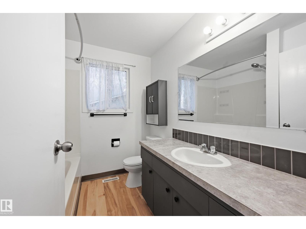
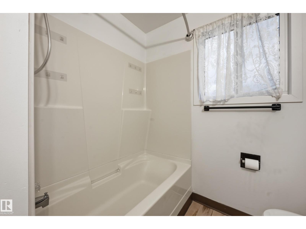
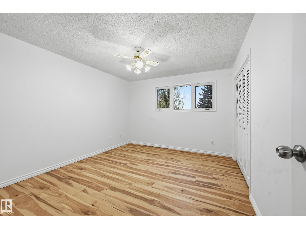
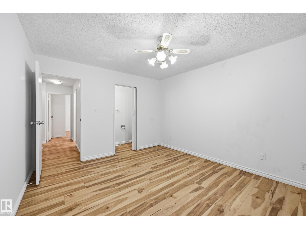
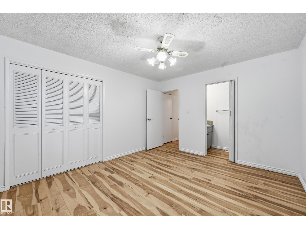
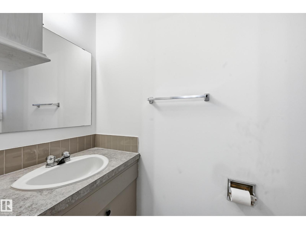
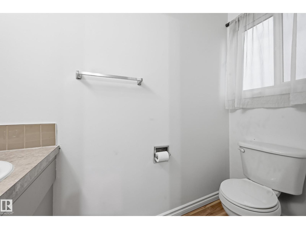
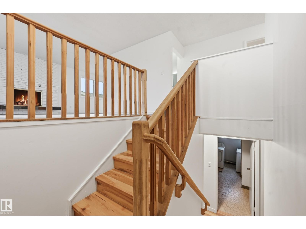
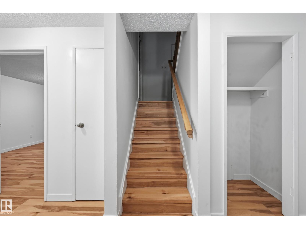
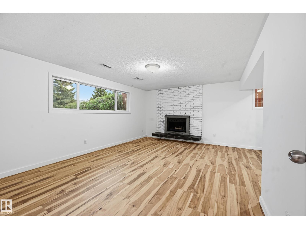
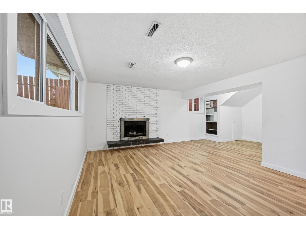
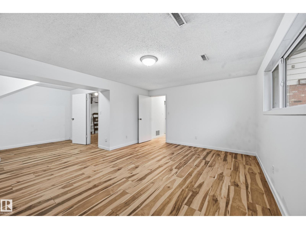
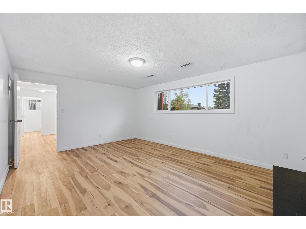
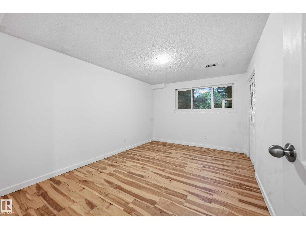
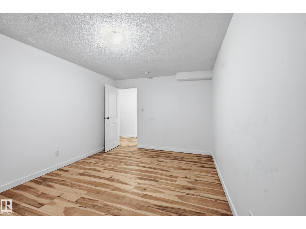
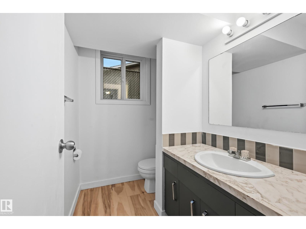
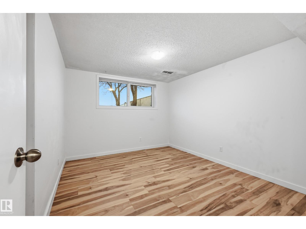
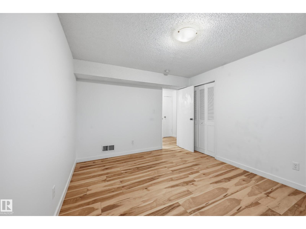
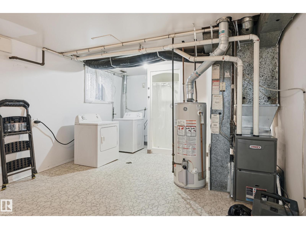
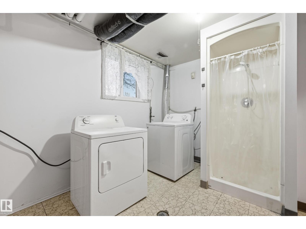
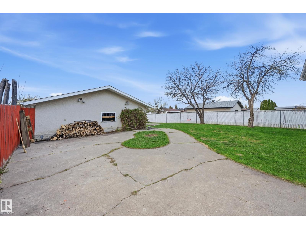
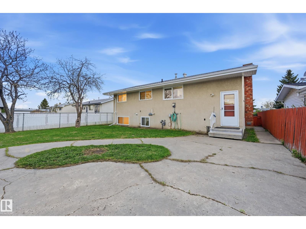
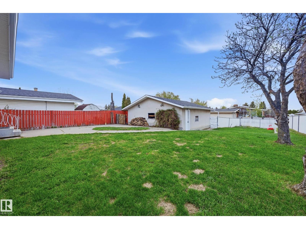
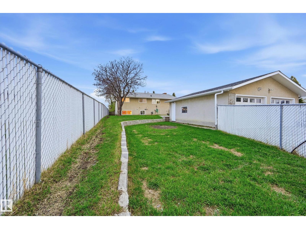
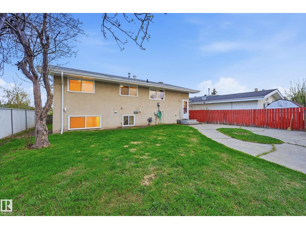
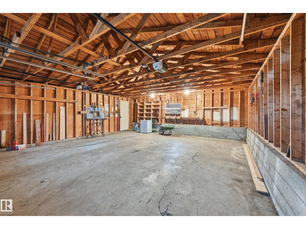
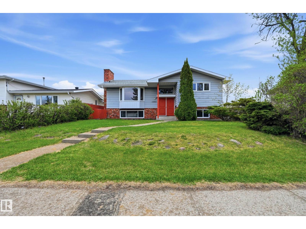
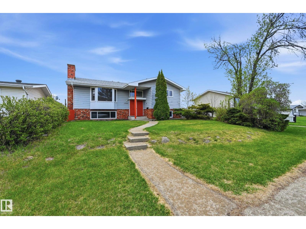
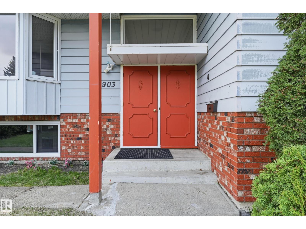
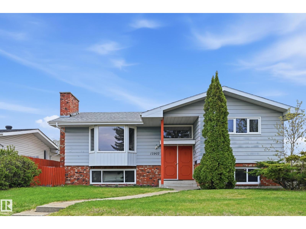
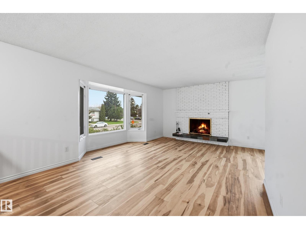
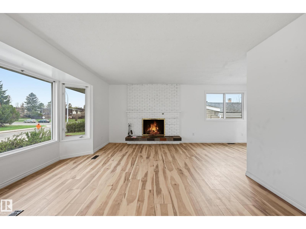
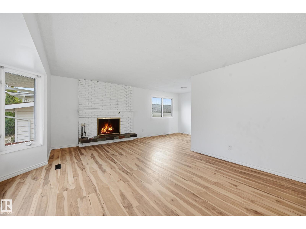
Amazing Home! BILEVEL ON A HUGE LOT! Located in Northmount Beside a walking path. 1226 SQFT with 5 bedrooms, & 2 Full Bathrooms. featuring a SEPARATE ENTRANCE with fully finished basement. The main floor welcomes you with a bright living room featuring a wood burning fireplace, expansive dining area, and gorgeous kitchen overlooking the backyard. The Kitchen has plenty of cabinets, countertops, and STAINLESS STEEL appliances. Three Large Bedroom’s, Full Bathroom. The lower level Boasts a large living room with a fireplace, Two Large Bedroom’s, Full Bathroom, and large laundry room. Oversized Double Garage. Large Backyard with your own private oasis with a large deck, and mature tree's. Upgrade’s include: Roof, Windows, Bathroom’s, Flooring, Appliances, Furnace, Tank. Incredible location with great neighbourhood schools, direct access to park and trails. (id:53430)
Building
- Property Type:
- House
- Building Type:
- House
- Style:
- Bi-level
- Year Built:
- 1970
- Bedrooms:
- 5
- Bathrooms (total):
- 3.5 (1 half)
- Basement:
- Finished, Full
Finished Areas
- Interior Size (Total):
- 1229 square feet
Interior
- Appliances:
- Washer, Refrigerator, Stove, Dryer, Garage door opener, Garage door opener remote(s)
Parking
- Features:
- Detached Garage, Oversize
Lot / Land
- Lot Size:
- 663.09 square meters
- Lot Features:
- See remarks
Utilities & Mechanical
- Heating:
- Forced air
Comfort & Security
- Fireplace(s):
- 1 Wood, Unknown
Fees & Dates
- Last Modified:
- 07/01/2026 07:40:00 PM
- Status Change:
- 07/01/2026 07:32:40 PM
Association / Ownership
- Common Interest:
- Freehold
Room Dimensions
| Room | Level | Size |
|---|---|---|
| Primary Bedroom | Main level | - |
| Bedroom 2 | Main level | - |
| Bedroom 3 | Main level | - |
| Bedroom 4 | Basement | - |
| Bedroom 5 | Basement | - |
Location
Data is supplied by Pillar 9 MLS® System. Pillar 9 is the owner of the copyright in its MLS® System. Data is deemed reliable but is not guaranteed accurate by Pillar 9.
The trademarks MLS®, Multiple Listing Service® and the associated logos are owned by The Canadian Real Estate Association (CREA) and identify the quality of services provided by real estate professionals who are members of CREA. Used under license.