Real estate on your terms®
$744,900
active
7343 ARMOUR Crescent SW
Edmonton
,
AB
T6W2S2
Key Details
- MLS® Number:
- E4487430
- Building Type:
- House
- Interior Size:
- 2372 square feet
- Bedrooms:
- 6
- Parking:
- 4
- Parking Features:
- Attached Garage, Heated Garage
- Lot Size:
- 395.14 square meters

Property Description
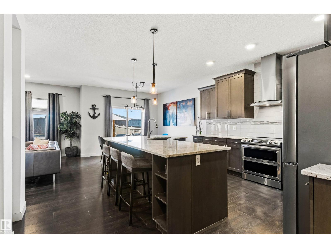
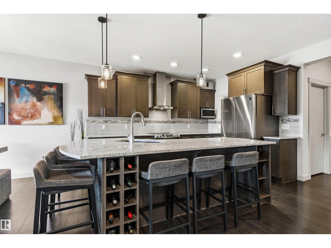
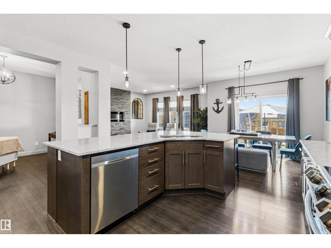
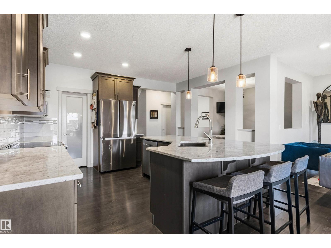
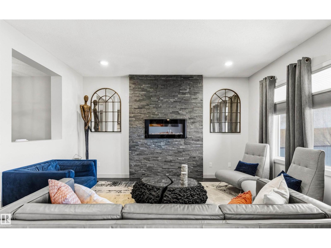
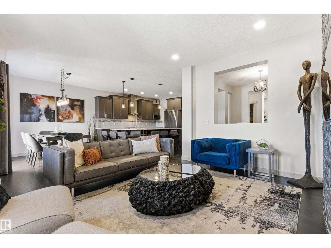
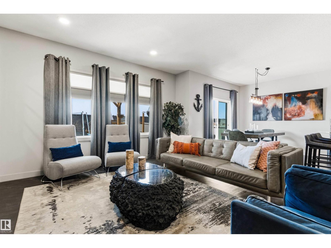
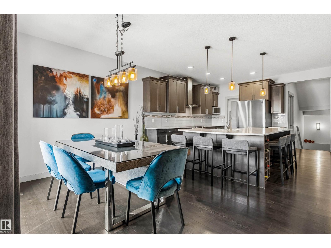
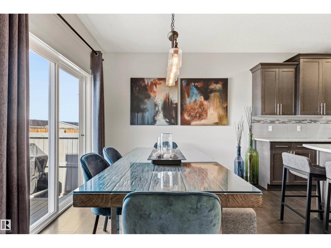
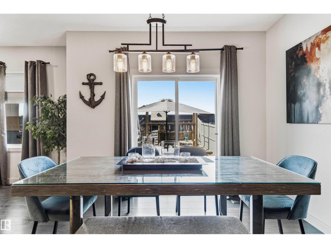
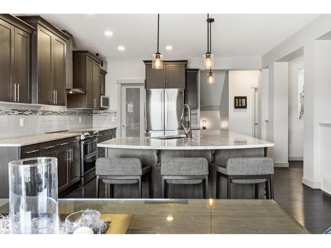
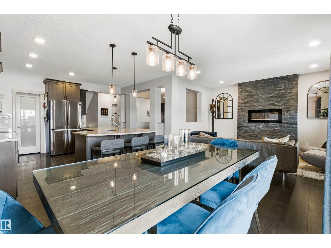
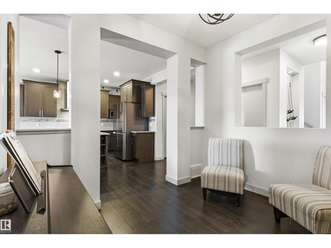
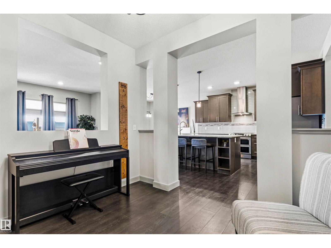
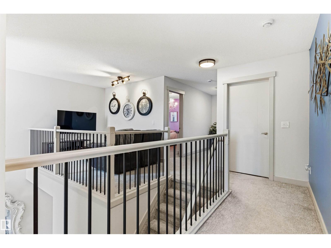
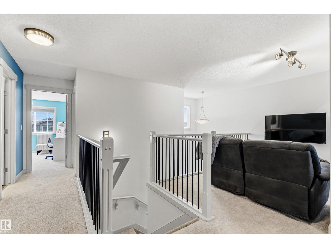
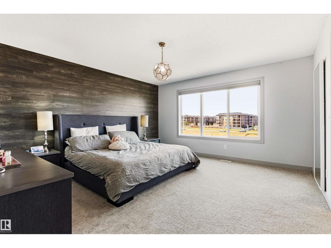
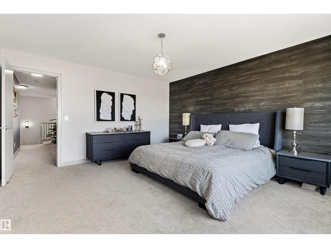
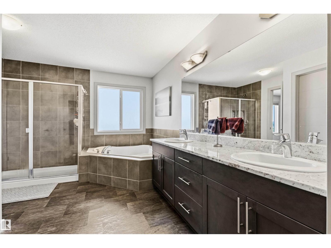
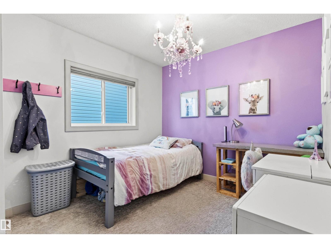
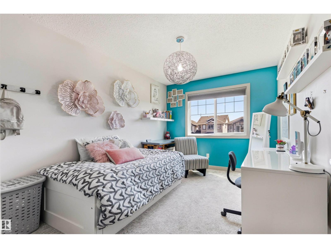
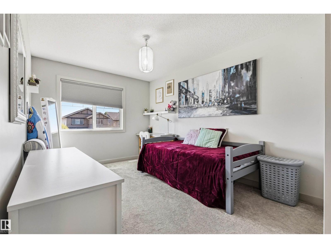
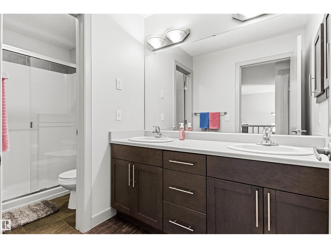
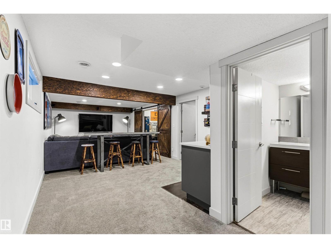
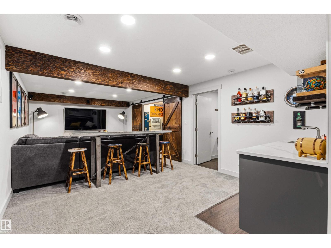
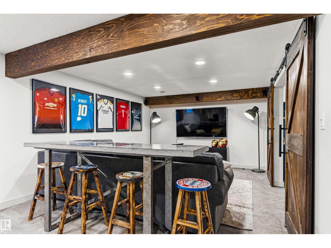
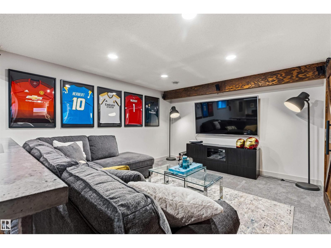
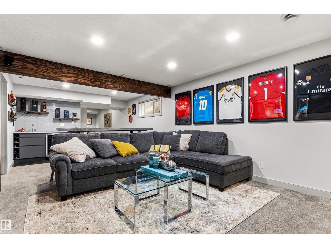
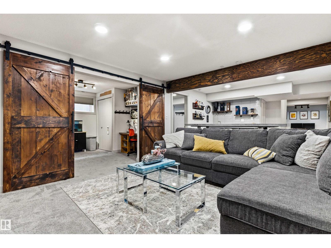
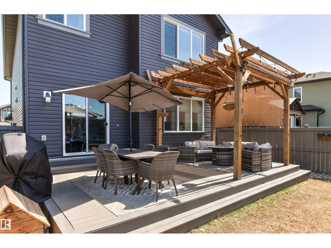
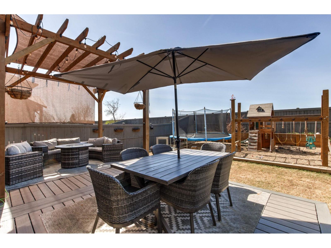
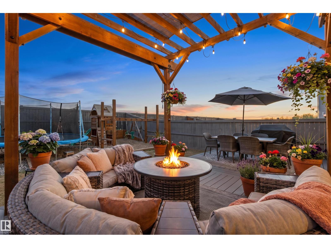
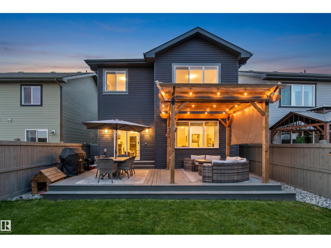
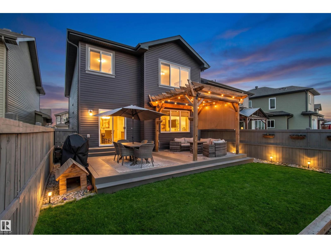
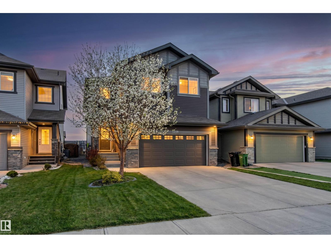
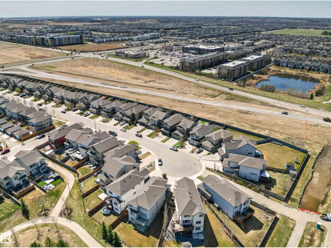
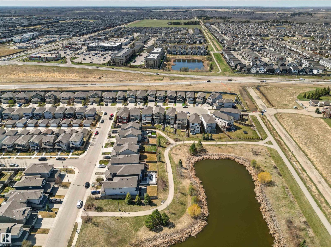
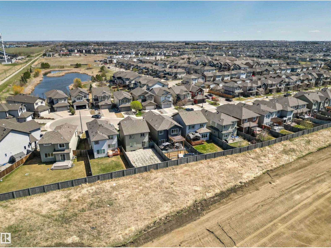
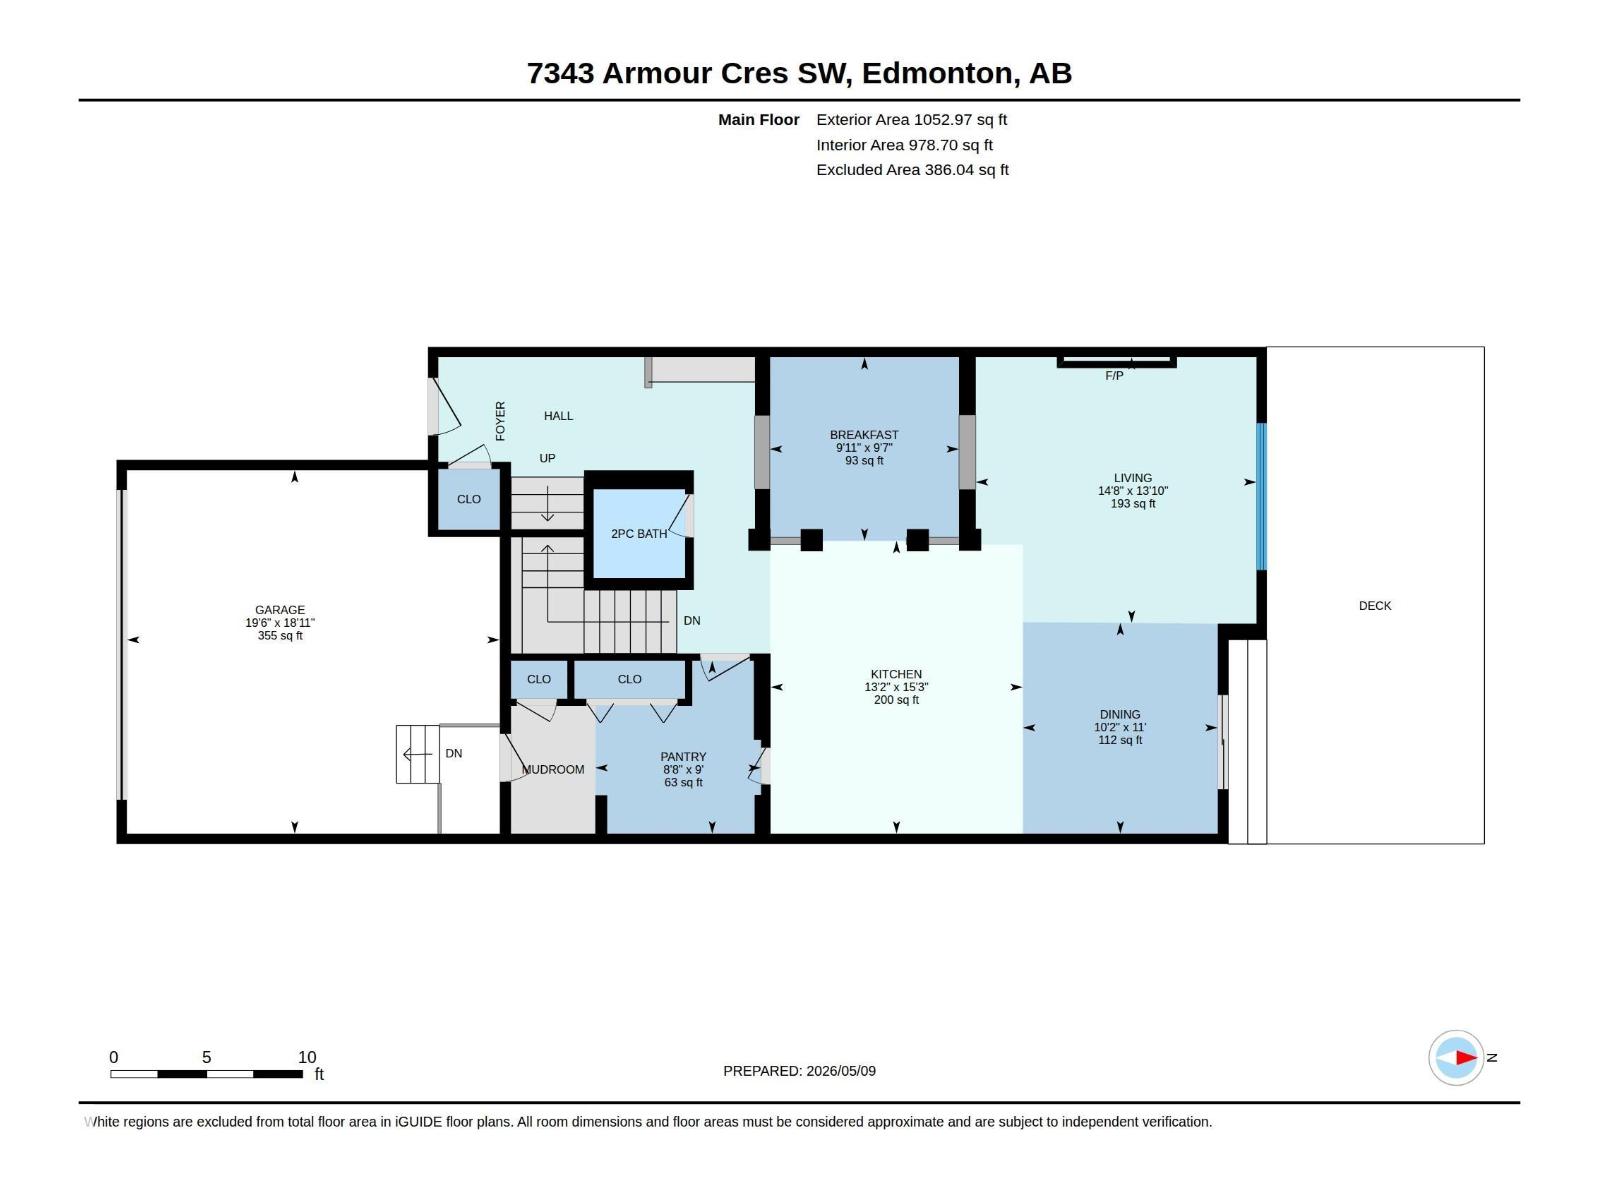
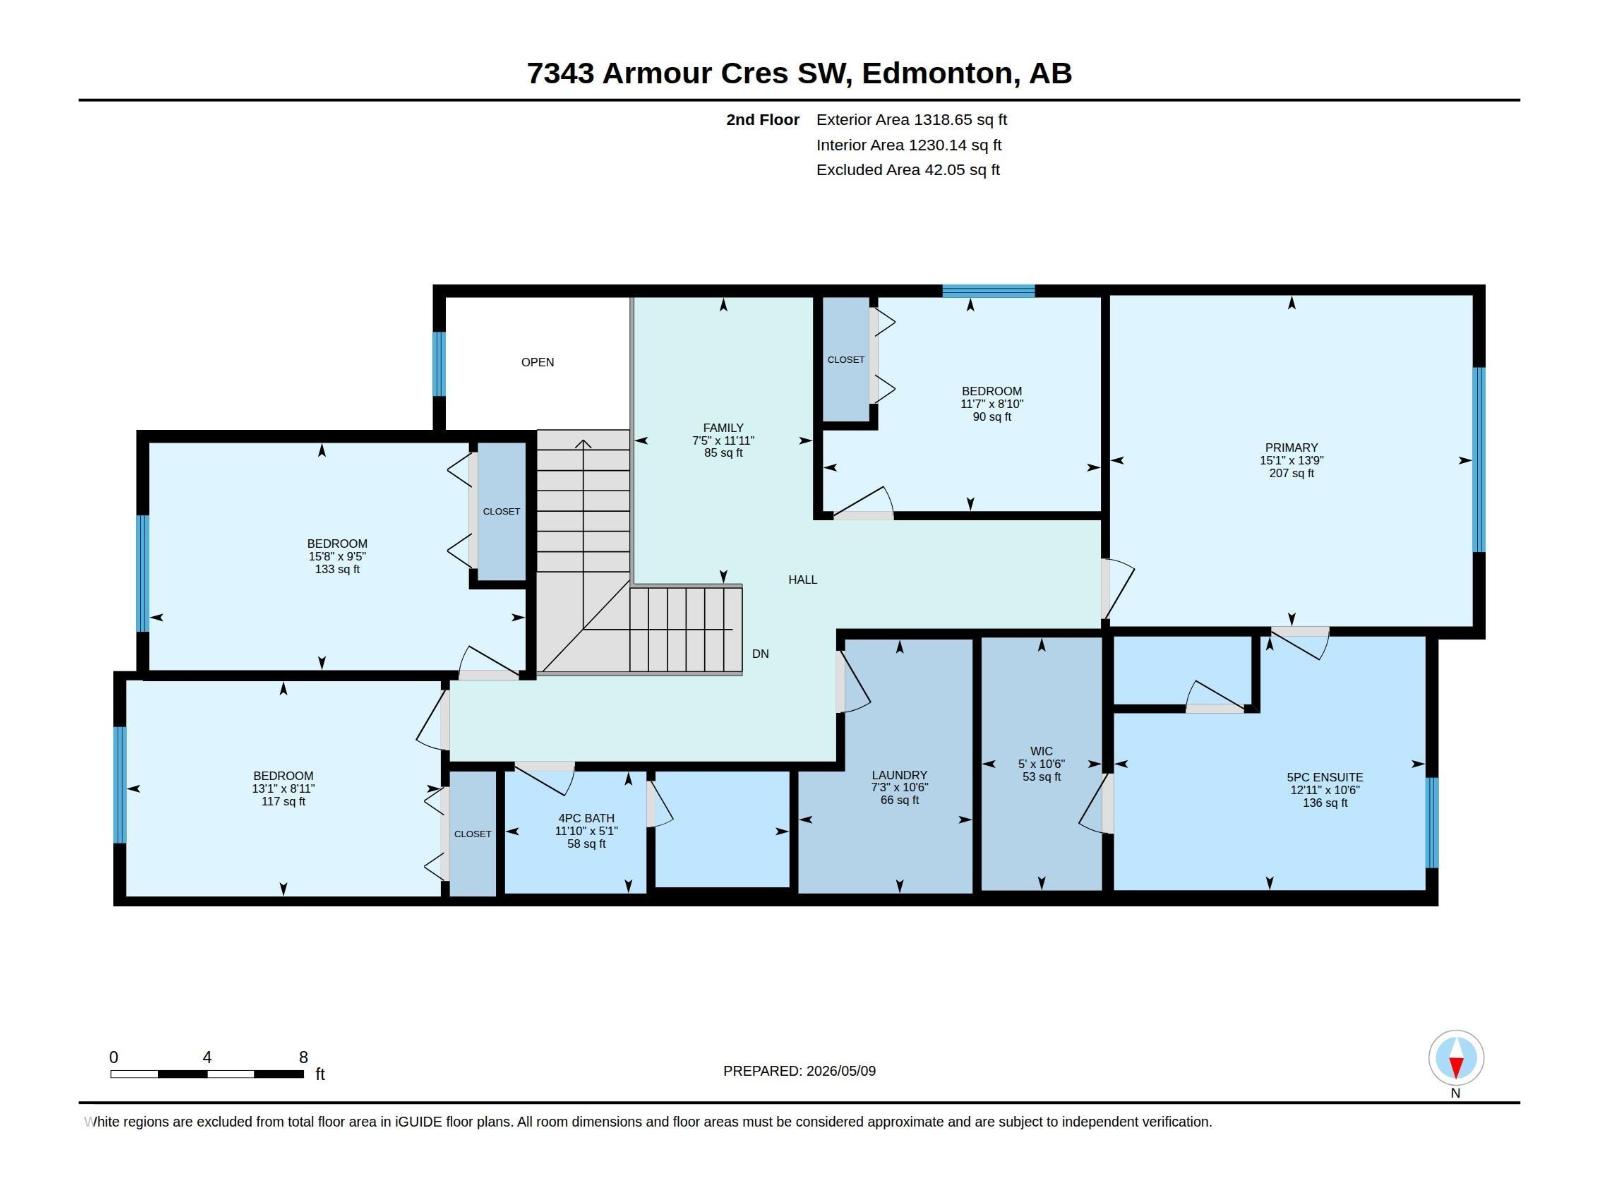
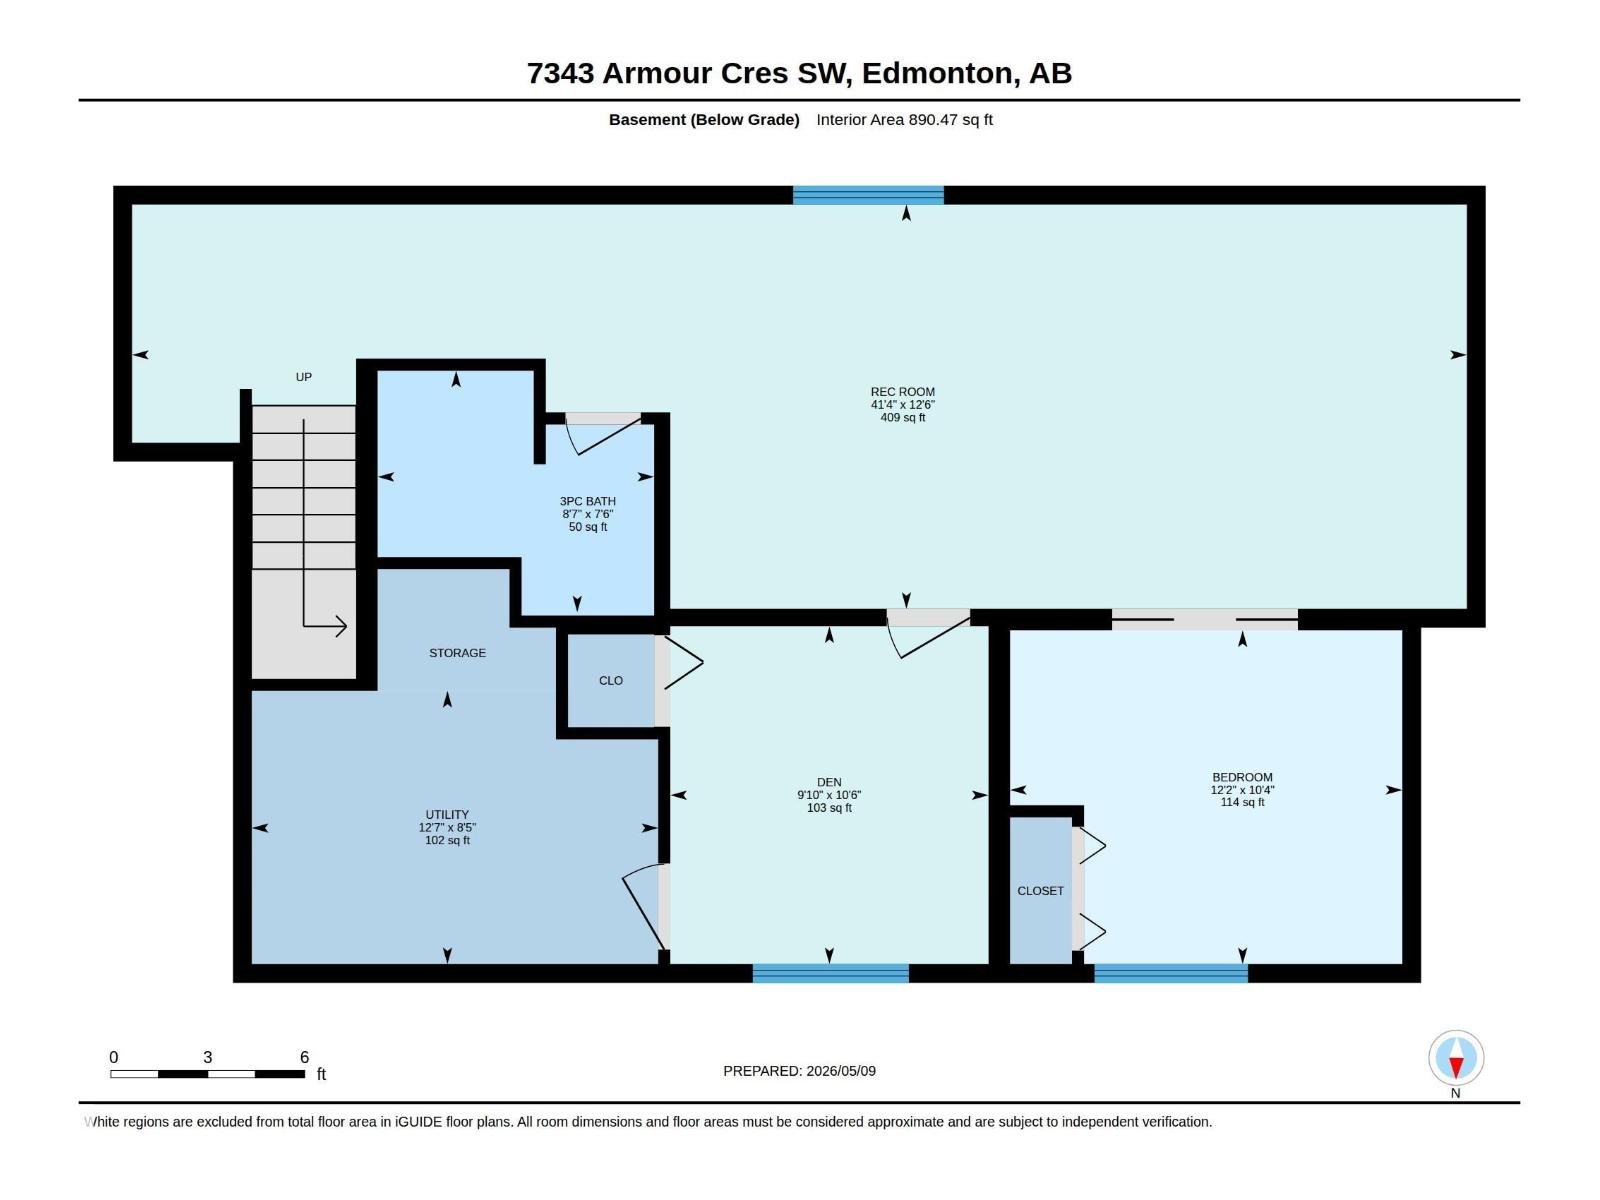
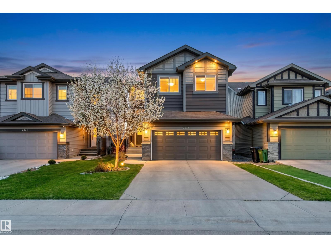
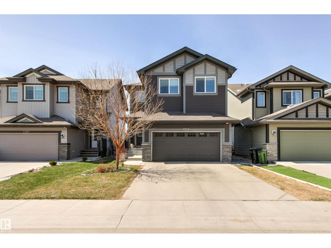
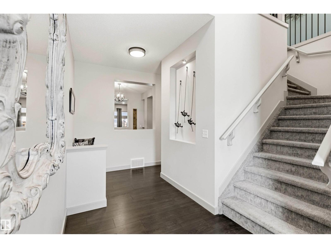
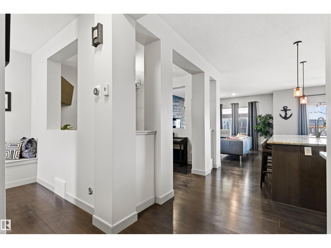
Prime location in Ambleside! This distinguished custom built home by Sterling offers 3200+ sqft of living space incl. 6 bedrooms (4+2), perfect for a growing family! Located in a large cul-de-sac giving access to walking trail w/waterscape and walking distance to elementary school. An open concept design on main floor offers a well appointed kitchen with S/S appliances, custom cabinetry, granite counters incl. oversized extended island allowing 6 to sit & huge walk-thru pantry room to garage. The dining area & living room are also open to a unique flex room to be used as a music room, office/media area, or formal dining. Patio doors lead to a large deck w/pergola and backyard w/built-in play area. Upstairs the Primary bedroom w/ensuite offers a tranquil escape, 3 more bedrooms, 4pc. bath, laundry room and sitting area. The professionally designed and finished basement features wood beam accents in the family room w/wet bar, adjacent are 2 more bedrooms and 3pc. bath. Pride in ownership exudes throughout. (id:53430)
Building
- Property Type:
- House
- Building Type:
- House
- Year Built:
- 2015
- Stories:
- 2.0
- Bedrooms:
- 6
- Bathrooms (total):
- 4.5 (1 half)
- Basement:
- Finished, Full
Finished Areas
- Interior Size (Total):
- 2372 square feet
Interior
- Appliances:
- Washer, Refrigerator, Dishwasher, Wine Fridge, Stove, Dryer, Microwave, Garburator, Hood Fan, See remarks, Window Coverings, Garage door opener, Garage door opener remote(s)
Parking
- Spaces:
- 4
- Features:
- Attached Garage, Heated Garage
Lot / Land
- Lot Size:
- 395.14 square meters
- Lot Features:
- Cul-de-sac, See remarks, Flat site, No back lane, Wet bar, No Smoking Home
Exterior
- Fencing:
- Fence
Utilities & Mechanical
- Heating:
- Forced air
- Cooling:
- Central air conditioning
Comfort & Security
- Fireplace(s):
- 1 Electric, Unknown
Fees & Dates
- Last Modified:
- 06/24/2026 07:10:01 PM
- Status Change:
- 06/24/2026 07:02:40 PM
Association / Ownership
- Common Interest:
- Freehold
Room Dimensions
| Room | Level | Size |
|---|---|---|
| Living room | Main level | 4.22 x 4.46 |
| Dining room | Main level | 3.1 x 3.35 |
| Kitchen | Main level | 4.01 x 4.66 |
| Family room | Lower level | 3.2 x 12.6 |
| Primary Bedroom | Upper Level | 4.19 x 4.59 |
| Bedroom 2 | Upper Level | 2.88 x 4.76 |
| Bedroom 3 | Upper Level | 2.72 x 3.98 |
| Bedroom 4 | Upper Level | 2.71 x 3.52 |
| Bedroom 5 | Lower level | 3.0 x 3.19 |
| Bedroom 6 | Lower level | 3.15 x 3.7 |
Location
Data is supplied by Pillar 9 MLS® System. Pillar 9 is the owner of the copyright in its MLS® System. Data is deemed reliable but is not guaranteed accurate by Pillar 9.
The trademarks MLS®, Multiple Listing Service® and the associated logos are owned by The Canadian Real Estate Association (CREA) and identify the quality of services provided by real estate professionals who are members of CREA. Used under license.