Real estate on your terms®
$207,900
active
59 3010 33 Avenue NW
Edmonton
,
AB
T6T0C3
Key Details
- MLS® Number:
- E4487320
- Building Type:
- Row / Townhouse
- Interior Size:
- 555 square feet
- Bedrooms:
- 1
- Parking Features:
- Attached Garage
- Attached:
- Yes

Property Description
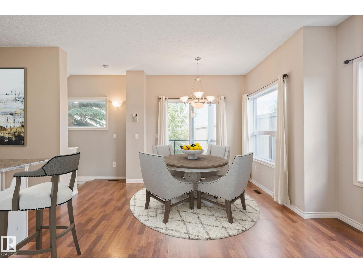
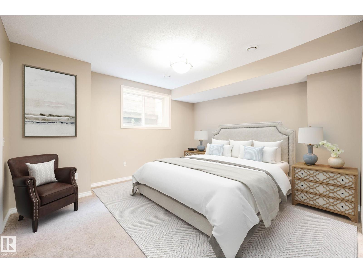
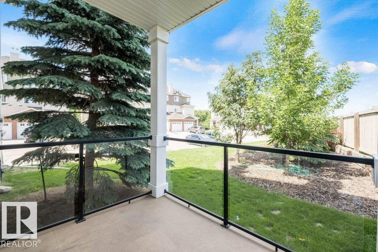
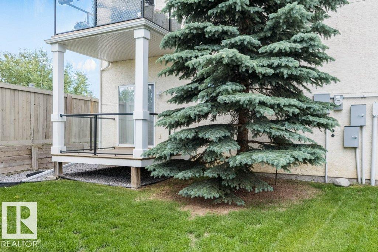
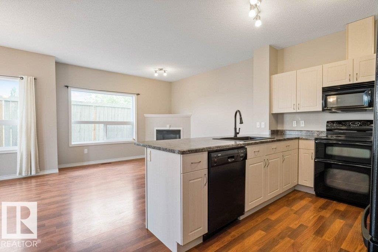
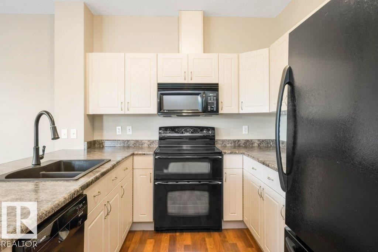
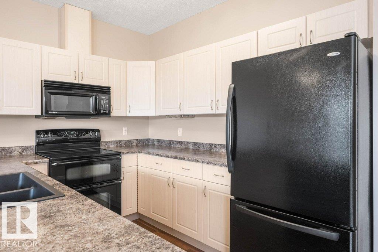
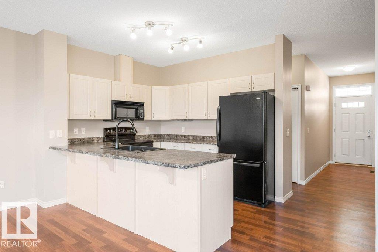
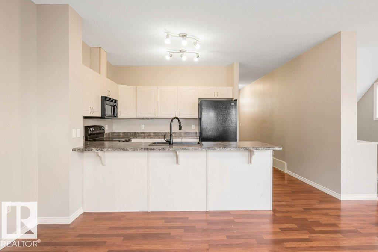
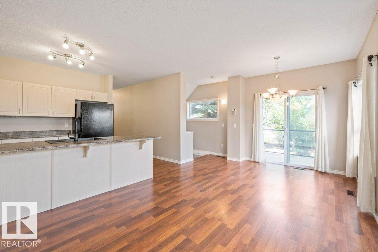
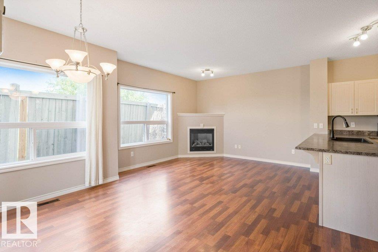
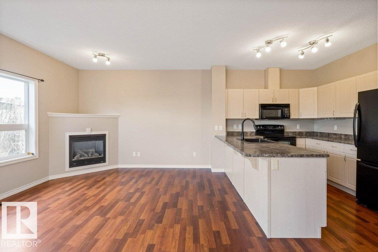
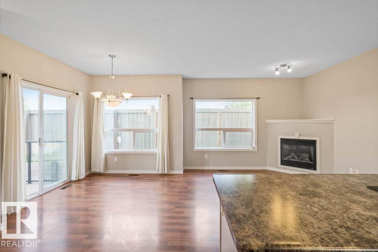
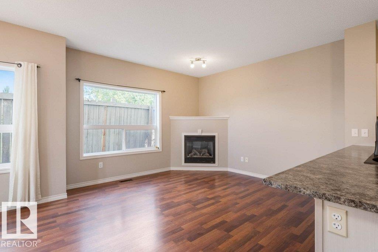
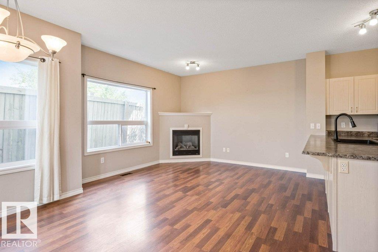
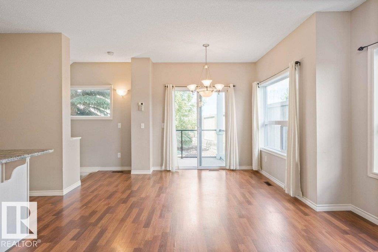
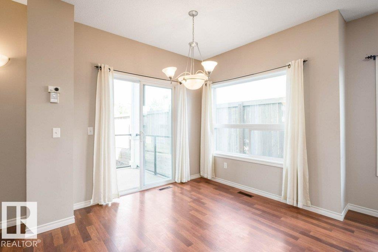
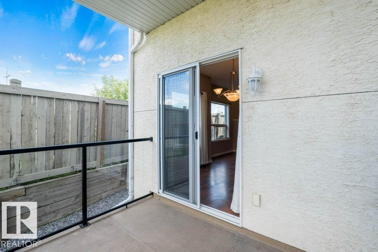
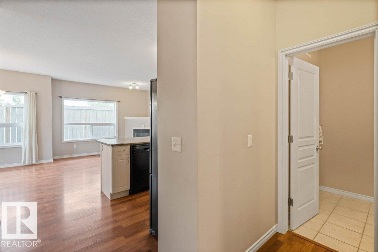
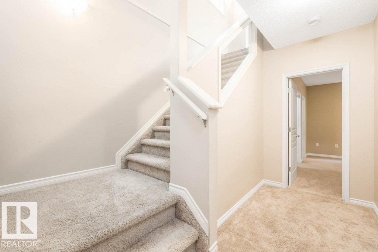
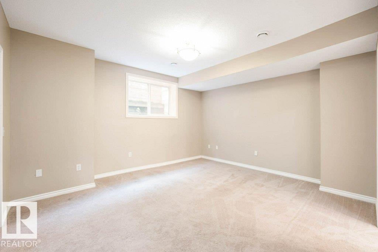
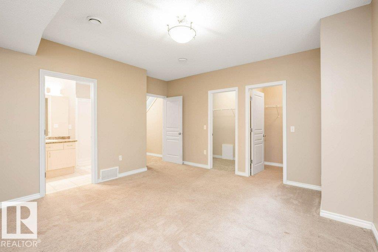
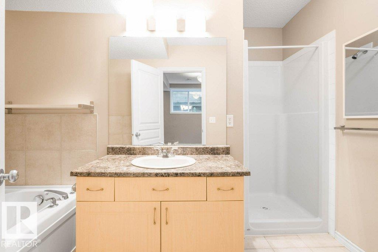
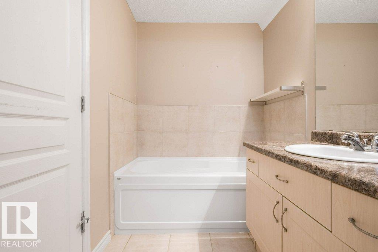
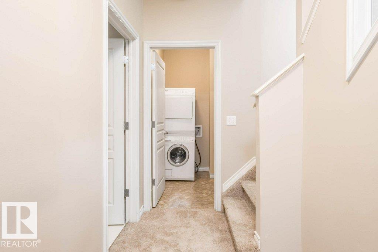
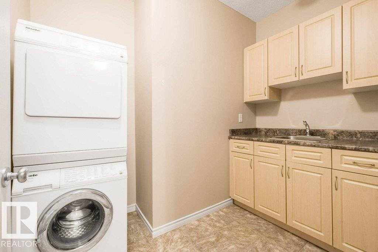
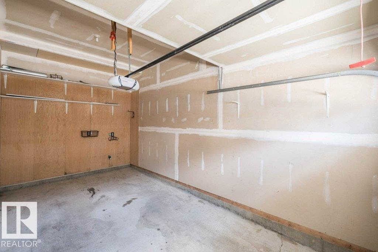
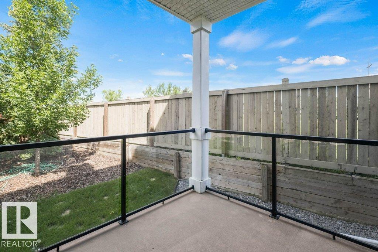
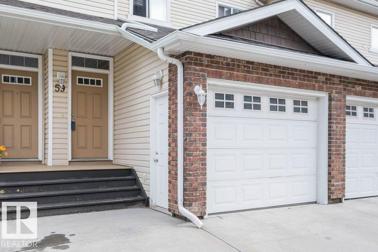
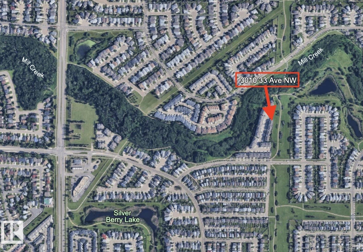
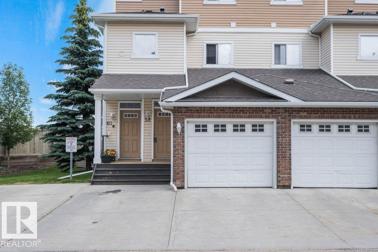
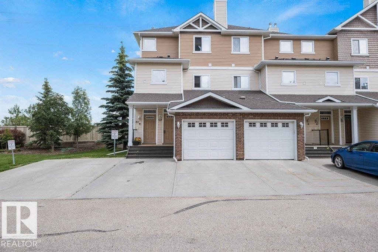
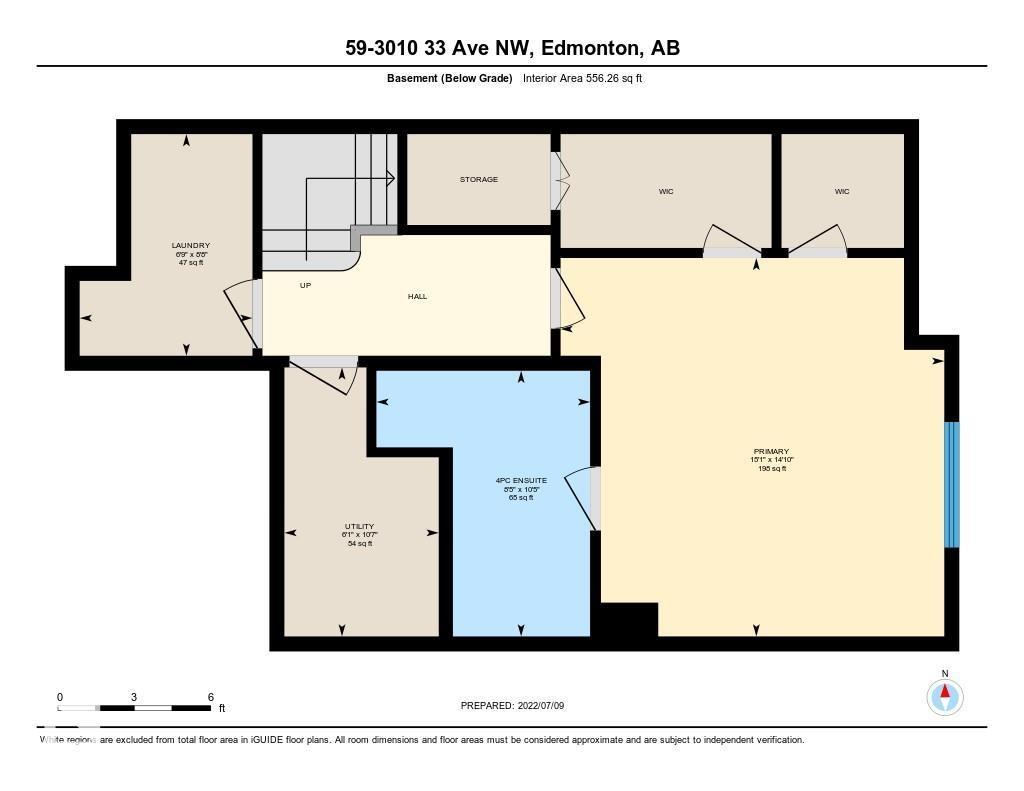
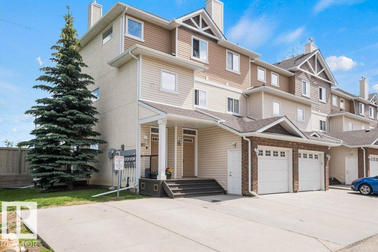
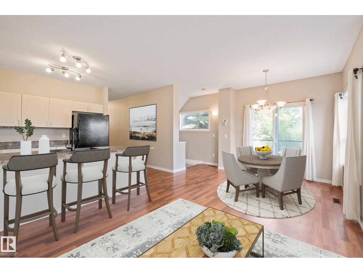
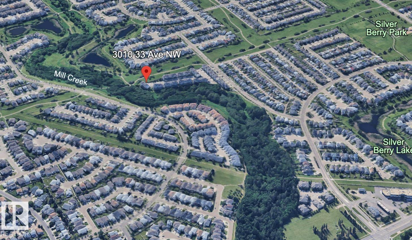
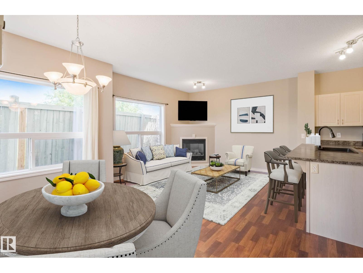
RAVINE LIVING with DIRECT ACCESS to MILL CREEK RAVINE TRAILS! This executive END-UNIT townhome with SINGLE ATTACHED GARAGE offers over 1,100 sq ft of developed living space. The open-concept great room layout is ideal for entertaining and everyday comfort. The gourmet kitchen showcases black appliances, dual oven range, breakfast bar, plus generous cabinet and countertop space. Sun-filled interiors highlight walnut laminate flooring, fireplace, and dining area overlooking the deck and green space. The oversized primary retreat features TWO WALK-IN CLOSETS and a spa-inspired 4-piece ensuite with soaker tub and separate walk-in shower. Laundry room includes stacked washer/dryer and laundry sink. Enjoy the peace of an ultra-quiet bedroom retreat with NO NOISE ABOVE - perfect for light sleepers, shift workers or anyone seeking rest and privacy in a location surrounded by nature and trail access. (id:53430)
Building
- Property Type:
- Row / Townhouse
- Building Type:
- Row / Townhouse
- Style:
- Bungalow
- Year Built:
- 2005
- Stories:
- 1.0
- Bedrooms:
- 1
- Bathrooms (total):
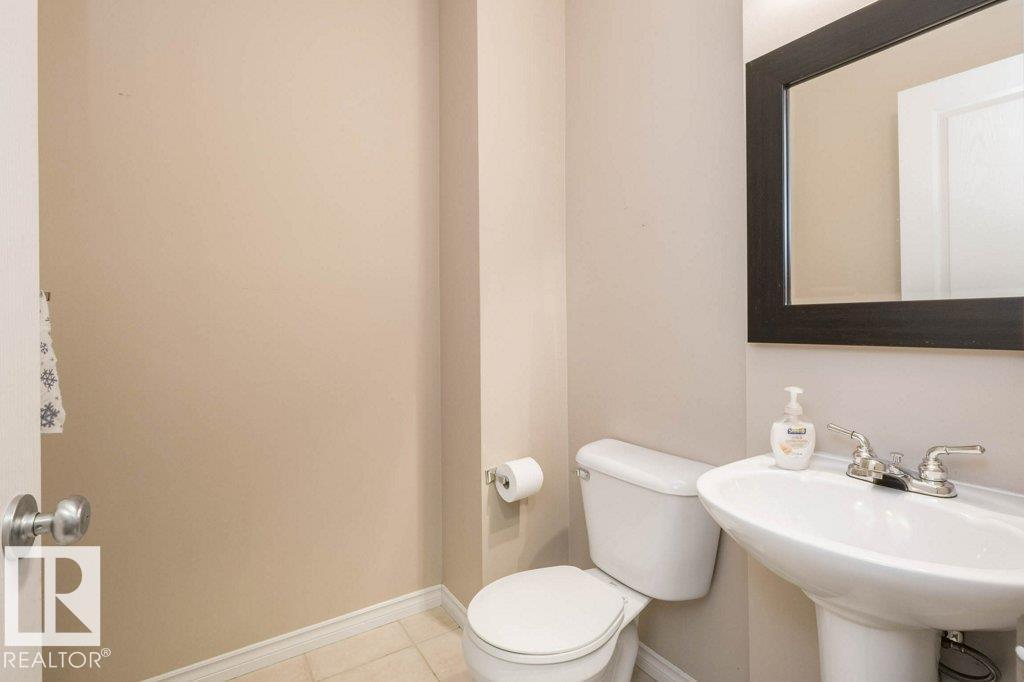
- 2.5 (1 half)
- Basement:
- Finished, Full
Finished Areas
- Interior Size (Total):
- 555 square feet
Interior
- Appliances:
- Washer, Refrigerator, Dishwasher, Stove, Dryer, Microwave, Window Coverings, Garage door opener, Garage door opener remote(s)
Parking
- Features:
- Attached Garage
Lot / Land
- Lot Features:
- No back lane, No Animal Home, No Smoking Home
Utilities & Mechanical
- Heating:
- Forced air
Comfort & Security
- Fireplace(s):
- 1 Gas, Corner
Fees & Dates
- HOA/Condo Fee:
- $284
- Last Modified:
- 07/27/2026 11:10:01 PM
- Status Change:
- 07/27/2026 11:00:36 PM
Association / Ownership
- Fee:
- $284 / Monthly
- Common Interest:
- Condo/Strata
Room Dimensions
| Room | Level | Size |
|---|---|---|
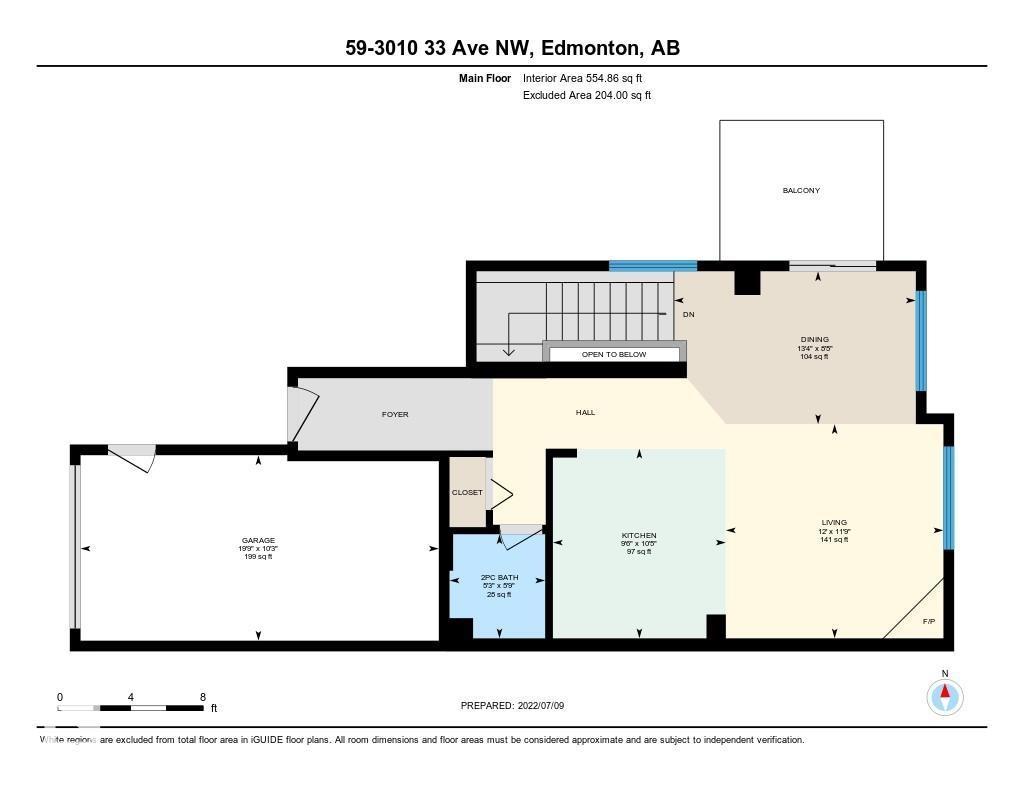
| Living room | Main level | 3.65 x 3.59 |
| Dining room | Main level | 4.06 x 2.56 |
| Kitchen | Main level | 2.9 x 3.18 |
| Primary Bedroom | Lower level | 4.59 x 4.53 |
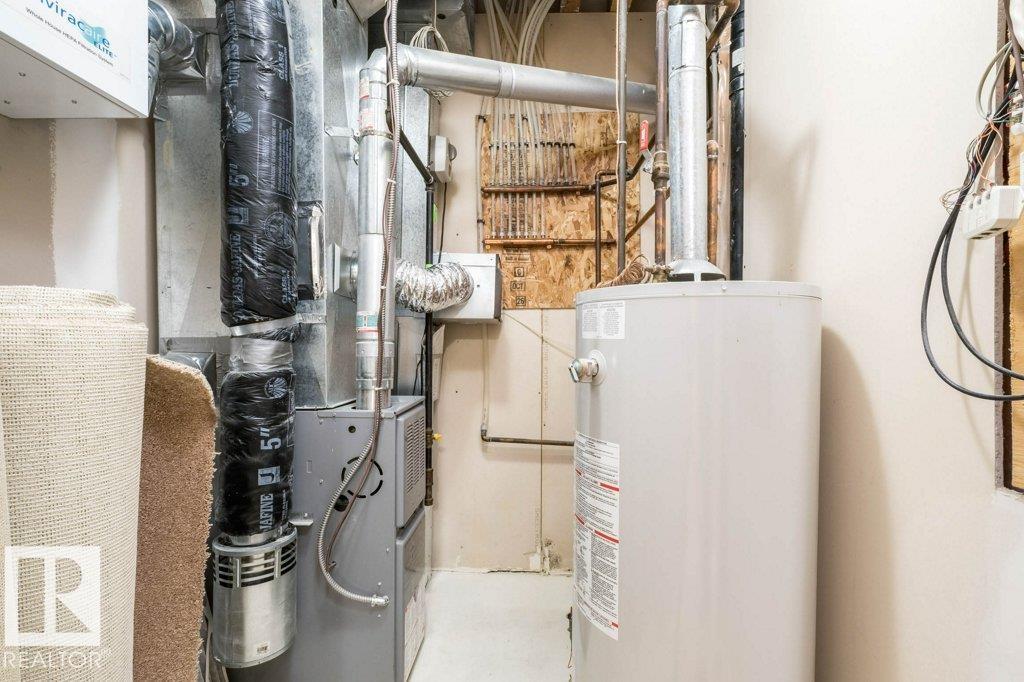
| Utility room | Lower level | 1.85 x 3.22 |
| Laundry room | Lower level | 2.07 x 2.65 |
Location
Data is supplied by Pillar 9 MLS® System. Pillar 9 is the owner of the copyright in its MLS® System. Data is deemed reliable but is not guaranteed accurate by Pillar 9.
The trademarks MLS®, Multiple Listing Service® and the associated logos are owned by The Canadian Real Estate Association (CREA) and identify the quality of services provided by real estate professionals who are members of CREA. Used under license.