Real estate on your terms®
$180,000
active
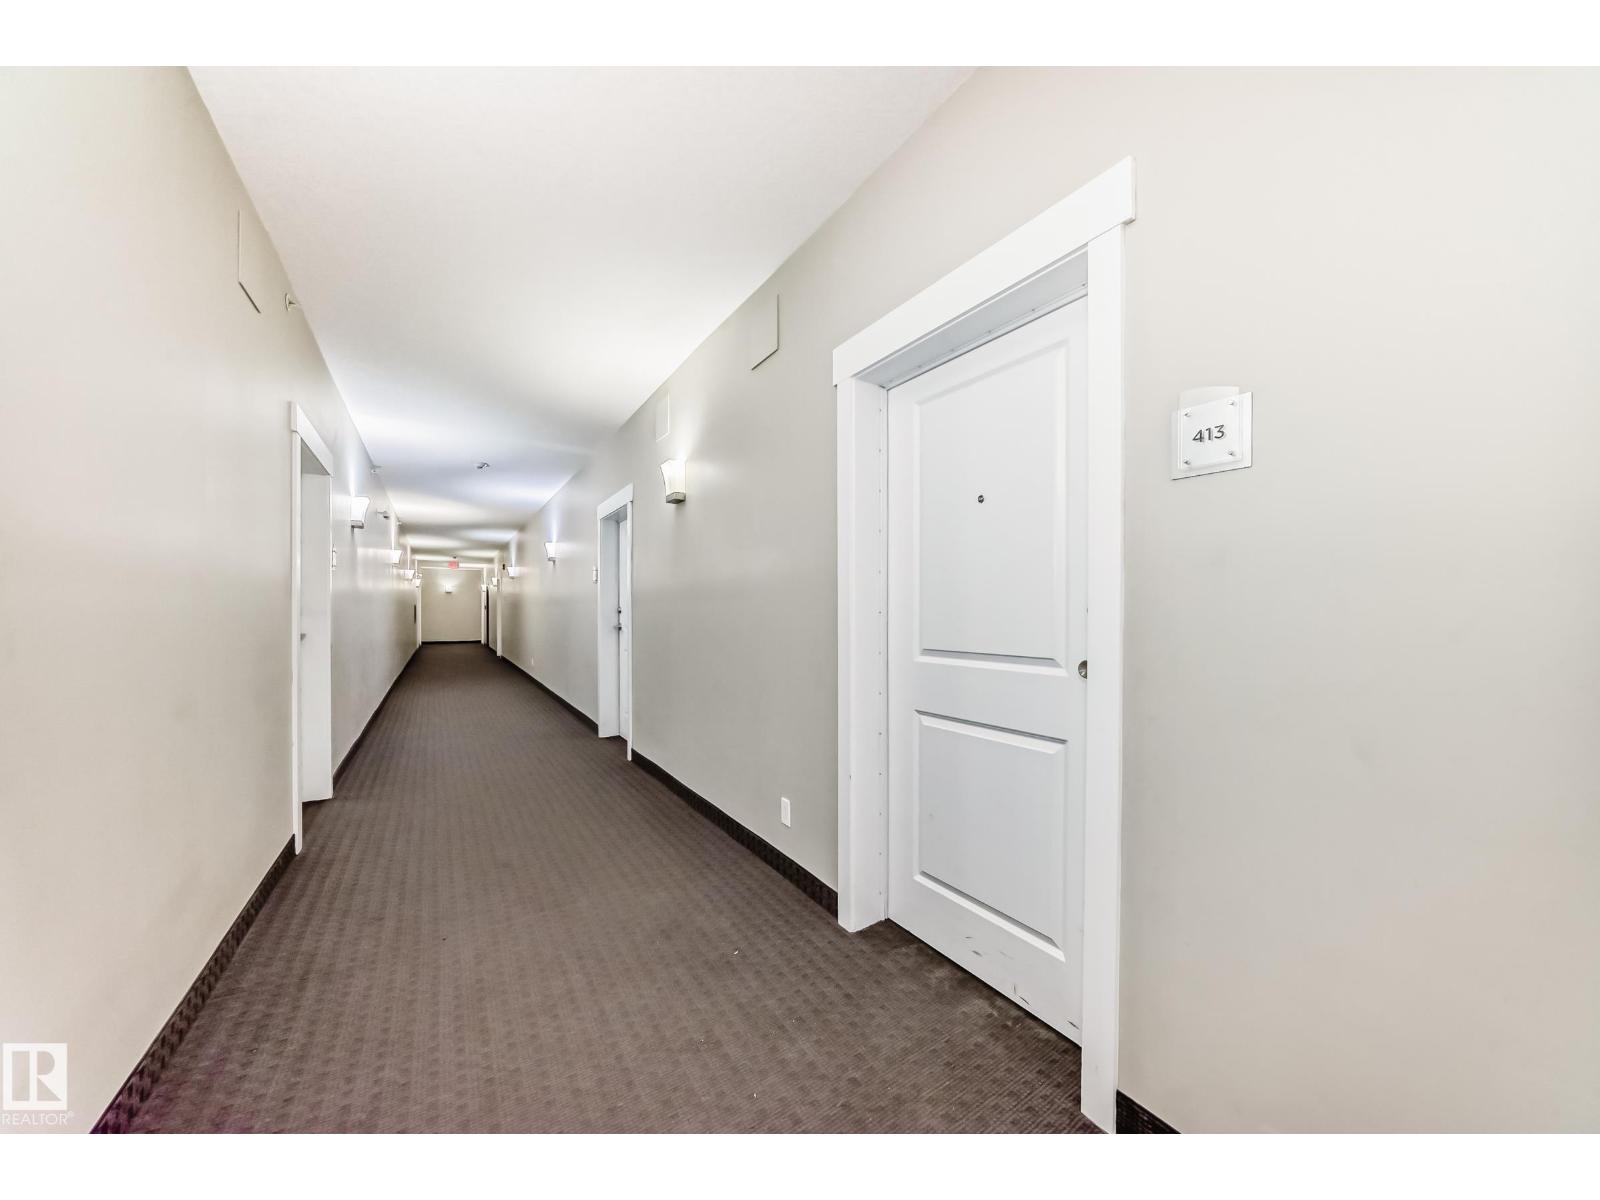
413 9519 160 Avenue NW
Edmonton
,
AB
T5Z0N1
Key Details
- MLS® Number:
- E4487244
- Building Type:
- Apartment
- Interior Size:
- 790 square feet
- Bedrooms:
- 2
- Parking Features:
- Stall
- Lot Size:
- 71.08 square meters
- Attached:
- Yes

Property Description
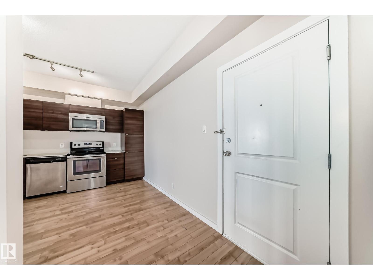
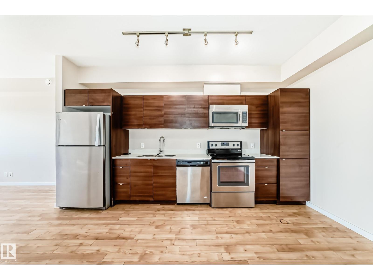
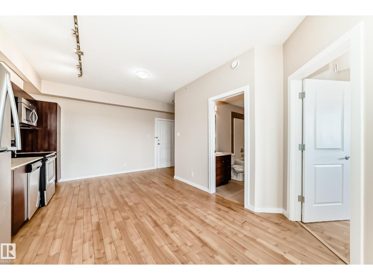
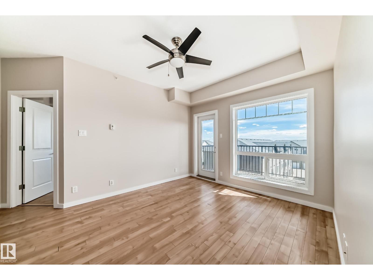
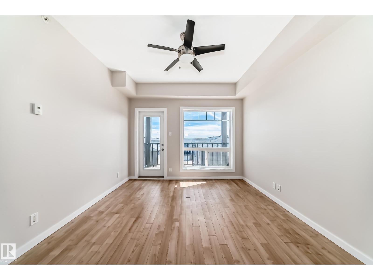
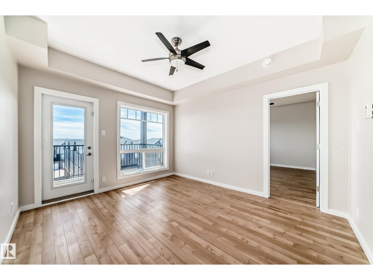
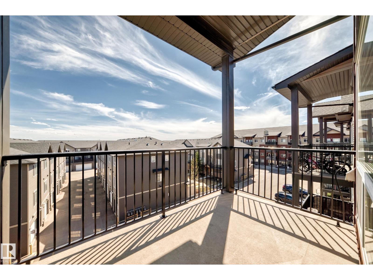
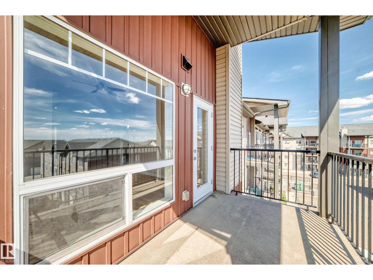
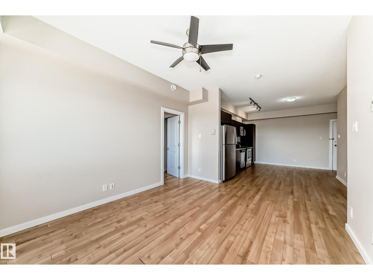
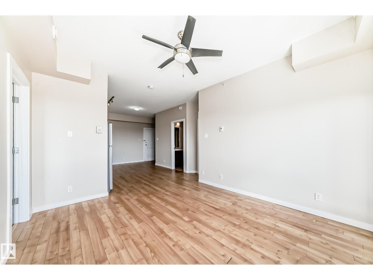
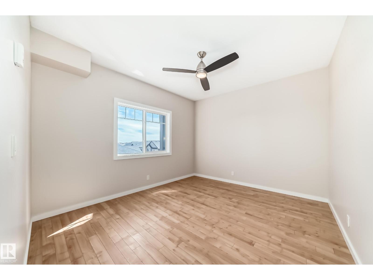
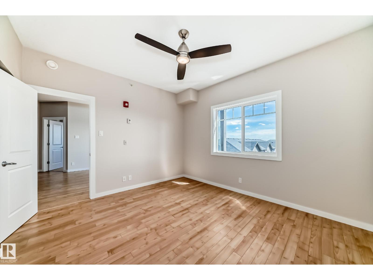
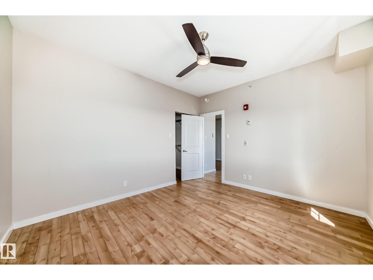
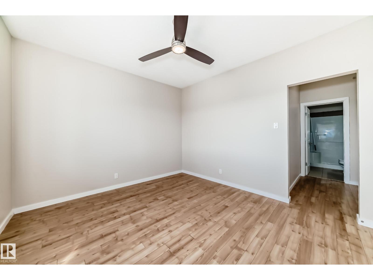
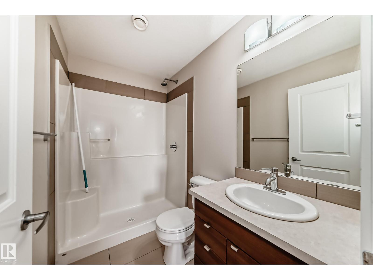
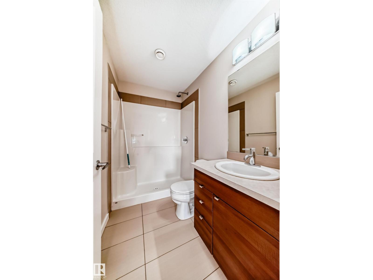
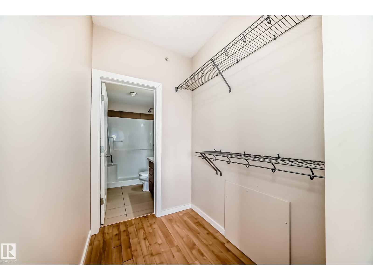
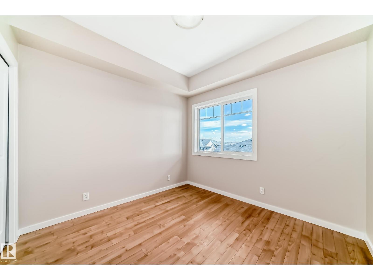
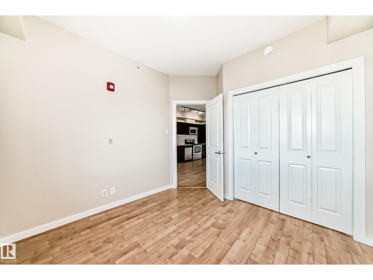
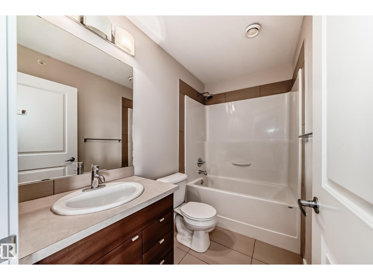
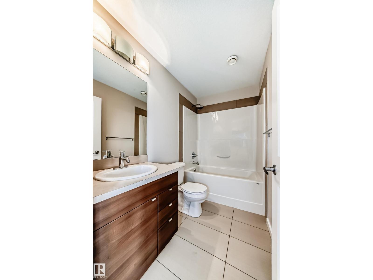
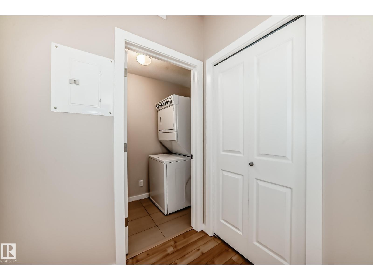
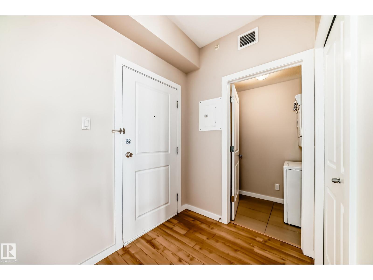
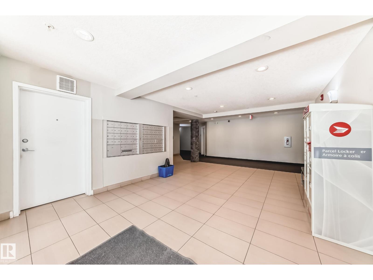
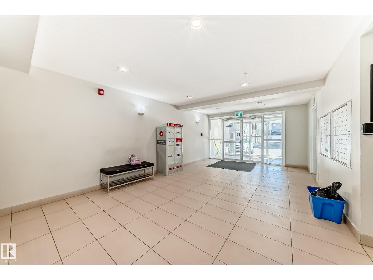
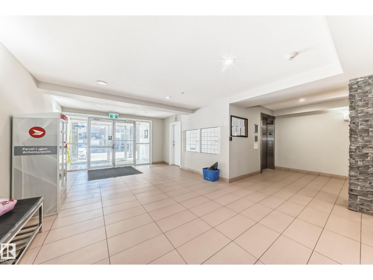
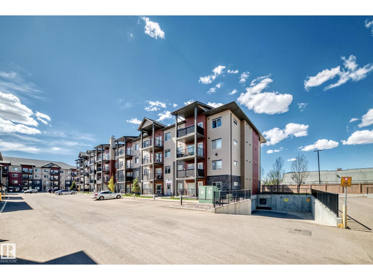
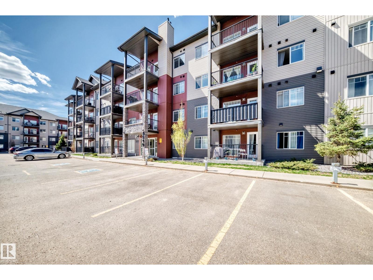
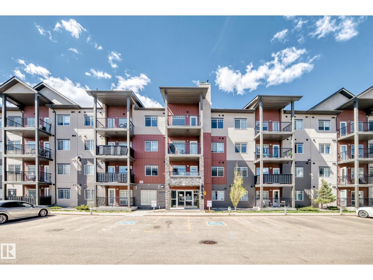
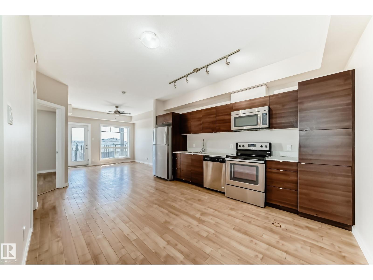
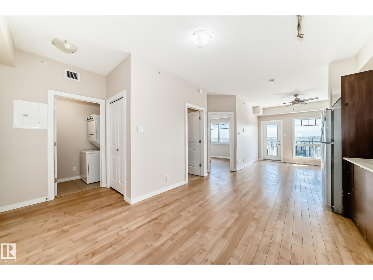
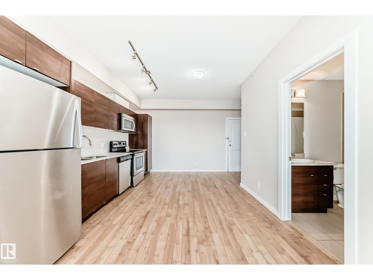
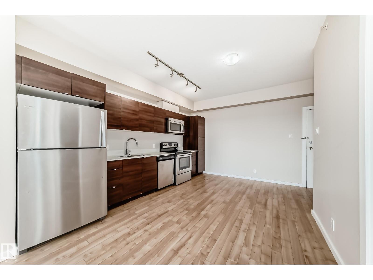
TOP unit with freshly painted walls throughout! Located within a 1 minute walk to grocery stores, coffee shops, restaurants, schools, public transportation & a short drive to the Henday! Your new home is by far one of the brightest and spacious in the entire complex featuring an exquisite open concept design, large windows for natural sunlight and tastefully chosen finishes throughout to maximize brightness. Upon entering, you'll be greeted by a beautiful kitchen w/ a full set of stainless steel appliances, classy espresso cabinets and sleek quartz countertops. Your home also includes a trendy dining area that opens up to a massive living room for lounging and entertaining! Your master bedroom includes an enormous walk through closet leading to a luxurious 3 pc ensuite w/ a shower/tub combo. This elegant unit also includes a second bedroom located across from the ensuite for maximum privacy! Your home is complete with another classy 4 pc bathroom, ensuite laundry, titled parking, & a balcony w/ gas line! (id:53430)
Building
- Property Type:
- Apartment
- Building Type:
- Apartment
- Year Built:
- 2014
- Bedrooms:
- 2
- Bathrooms (total):
- 2.0
- Basement:
- None
Finished Areas
- Interior Size (Total):
- 790 square feet
Interior
- Appliances:
- Refrigerator, Dishwasher, Stove, Microwave Range Hood Combo, Washer/Dryer Stack-Up
Parking
- Features:
- Stall
Lot / Land
- Lot Size:
- 71.08 square meters
- Lot Features:
- See remarks
Utilities & Mechanical
- Heating:
- Forced air
Fees & Dates
- HOA/Condo Fee:
- $427
- Last Modified:
- 07/21/2026 12:10:01 AM
- Status Change:
- 07/21/2026 12:00:35 AM
Association / Ownership
- Fee:
- $427 / Monthly
- Common Interest:
- Condo/Strata
Room Dimensions
| Room | Level | Size |
|---|---|---|
| Primary Bedroom | Main level | - |
| Bedroom 2 | Main level | - |
Location
Data is supplied by Pillar 9 MLS® System. Pillar 9 is the owner of the copyright in its MLS® System. Data is deemed reliable but is not guaranteed accurate by Pillar 9.
The trademarks MLS®, Multiple Listing Service® and the associated logos are owned by The Canadian Real Estate Association (CREA) and identify the quality of services provided by real estate professionals who are members of CREA. Used under license.