Real estate on your terms®
$570,000
active
2601 10360 102 ST NW NW
Edmonton
,
AB
T5J4Y8
Key Details
- MLS® Number:
- E4487085
- Building Type:
- Apartment
- Interior Size:
- 828 square feet
- Bedrooms:
- 2
- Parking:
- 2
- Parking Features:
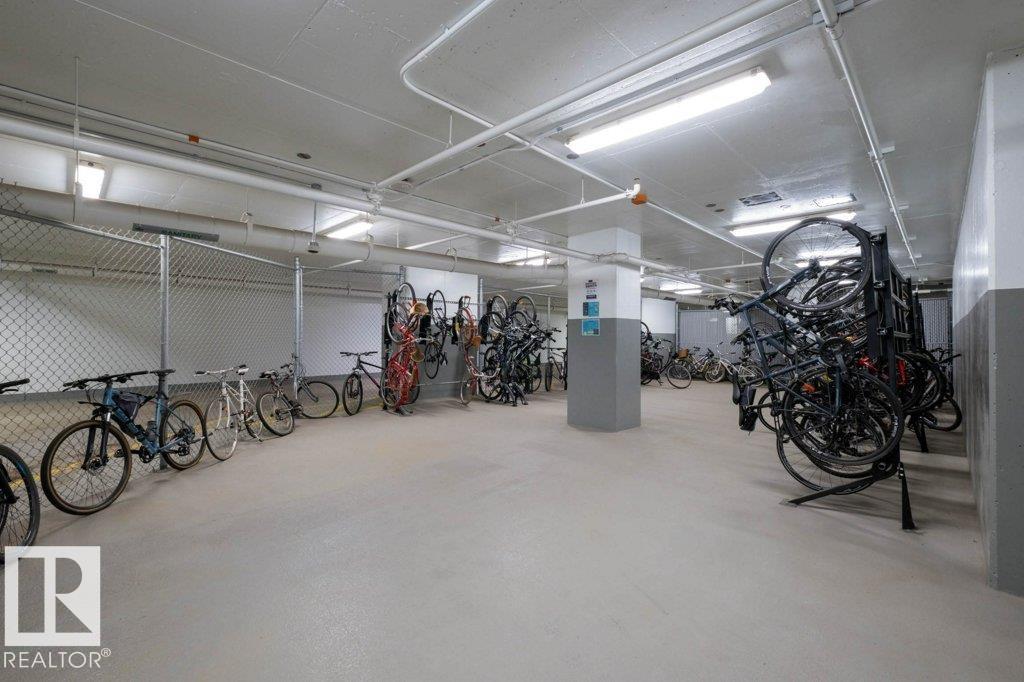
- Underground, Parkade
- Attached:
- Yes

Property Description
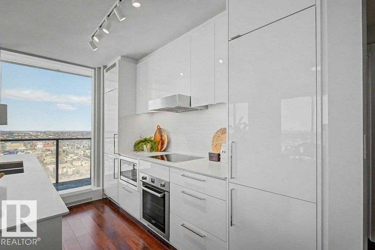
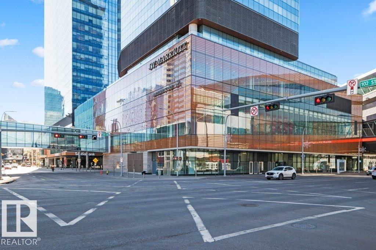
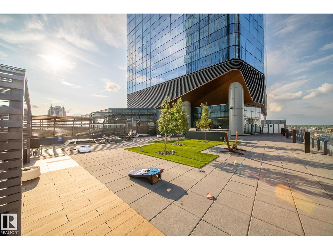
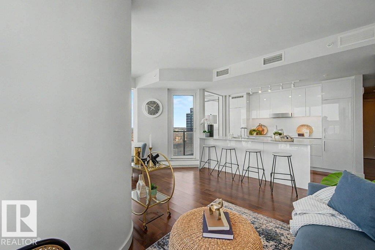
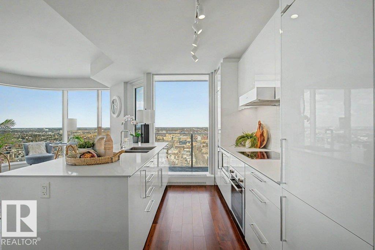
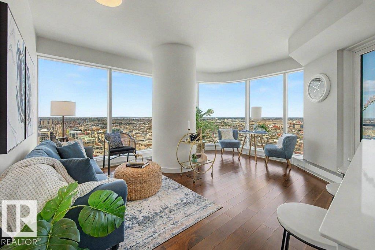
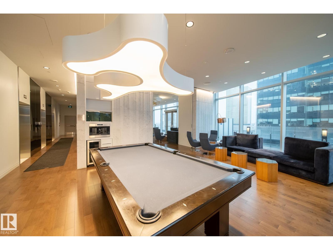
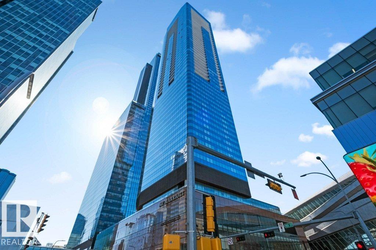
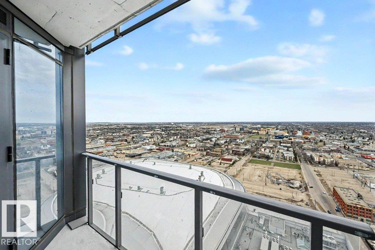
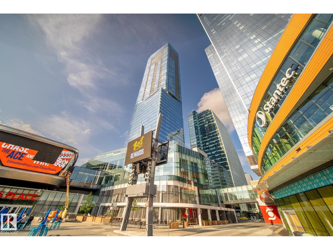
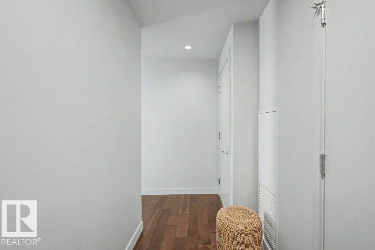
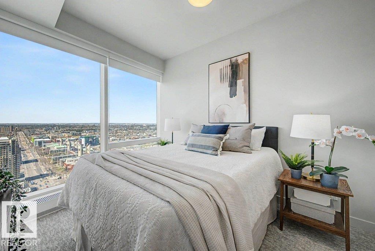
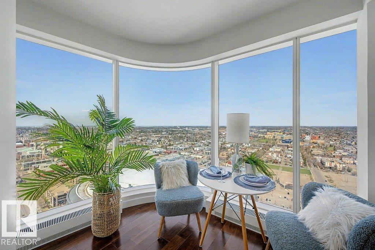
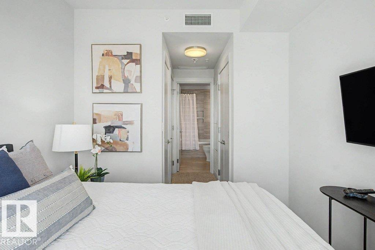
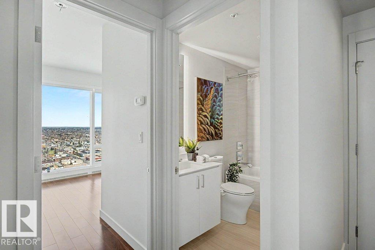
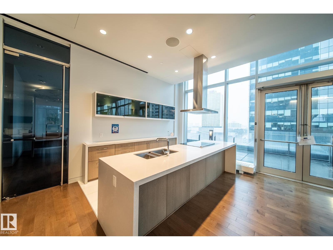
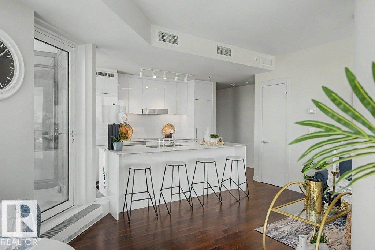
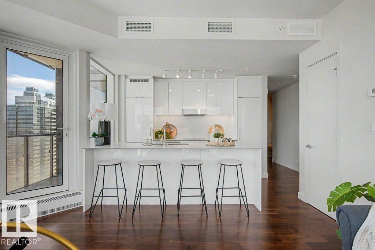
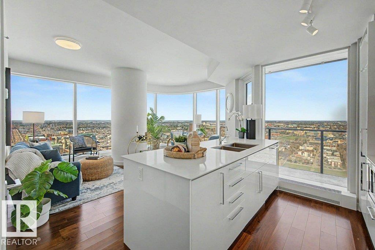
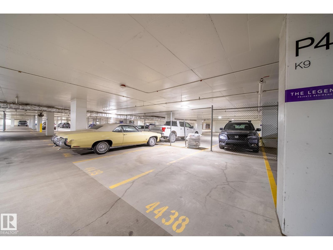
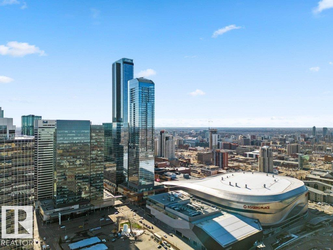
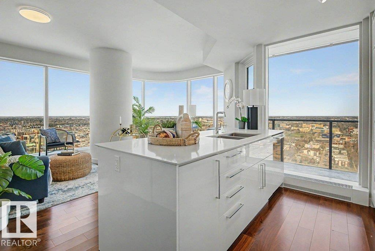
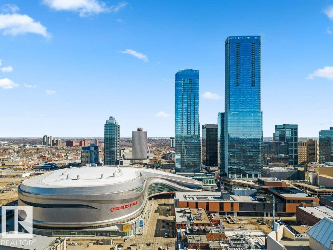
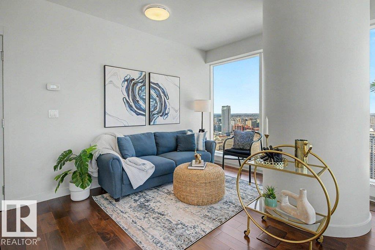
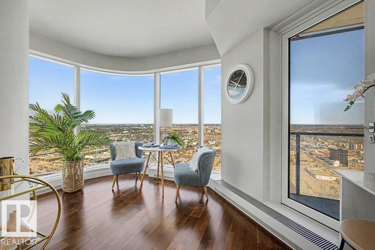
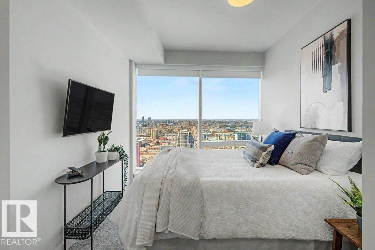
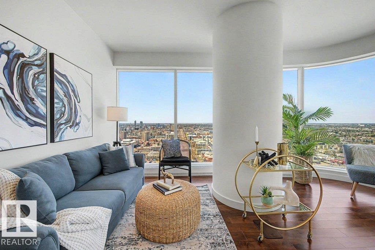
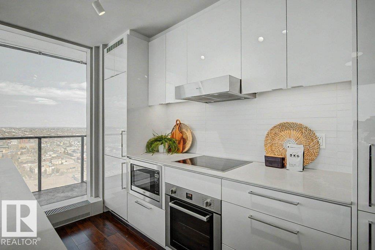
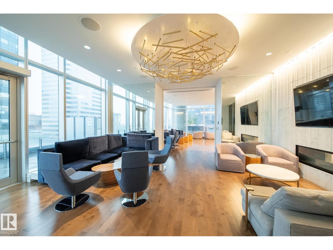
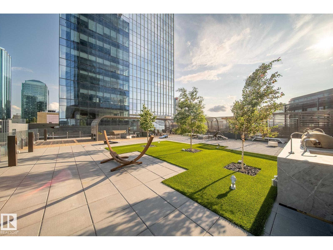
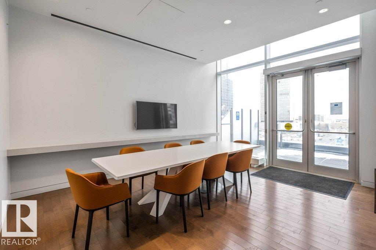
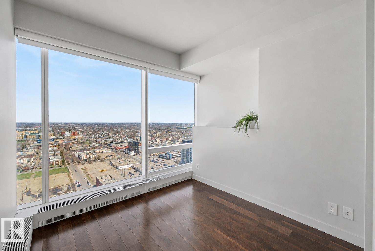
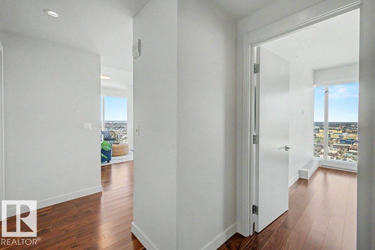
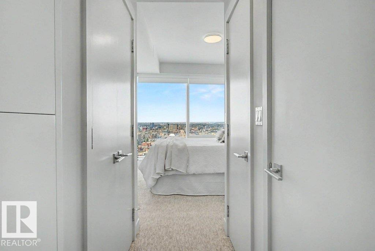
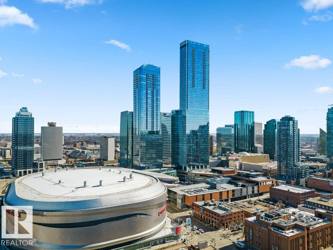
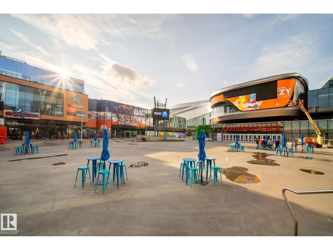
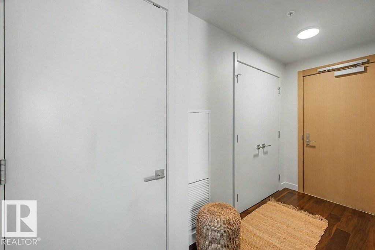
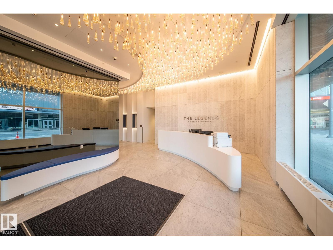
Live your best life at the Legends Private Residence. This is not just a condo, it is a lifestyle. In the heart of Edmonton this residence offers everything you need within walking distance, and all in the comfort of the indoors. Just steps outside your unit you can access restaurants, lounges, shopping, and even to watch your favourite musician or the oilers play at Rogers Place. This unit comes with incredible amenities which includes a roof top patio equipped with games, loungers, BBQs to entertain larger parties, and access to the ARCHETYPE gym and pools. As soon as you walk through the front entrance, and down the hall you are greeted by breathtaking views of the city. This home is situated on the north west corner of the building and offers floor to ceiling windows throughout every exposed exterior surface. You can watch every sunset as you prepare dinner in your luxurious and modern kitchen. Additionally you will also own 2 side by side parking stalls that come with this home. Visitor Parking incl. (id:53430)
Building
- Property Type:
- Apartment
- Building Type:
- Apartment
- Year Built:
- 2017
- Bedrooms:
- 2
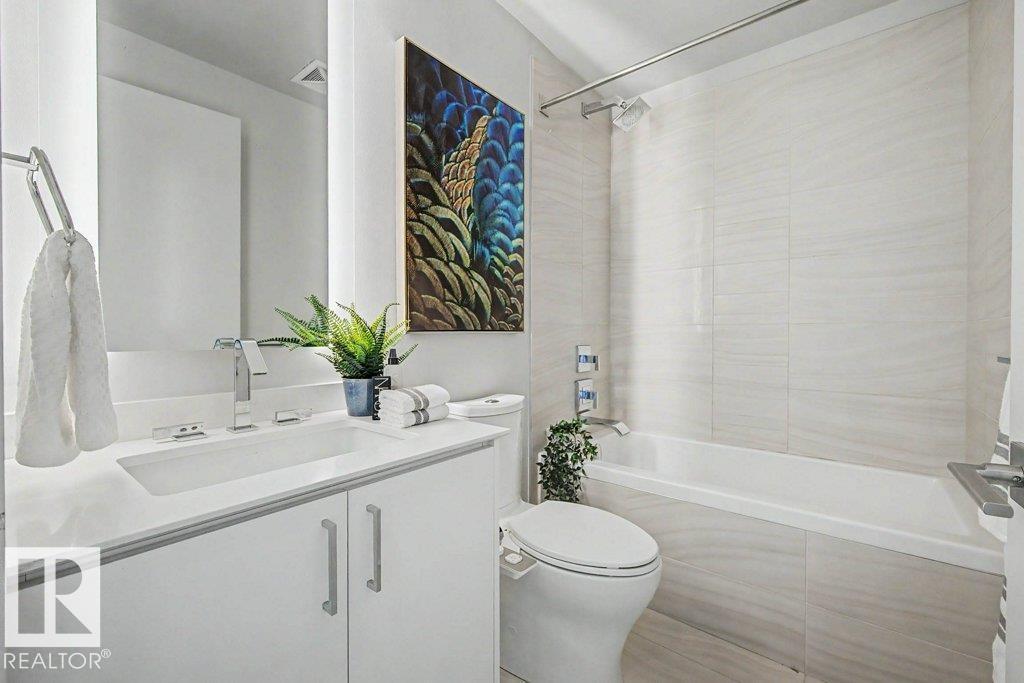
- Bathrooms (total):
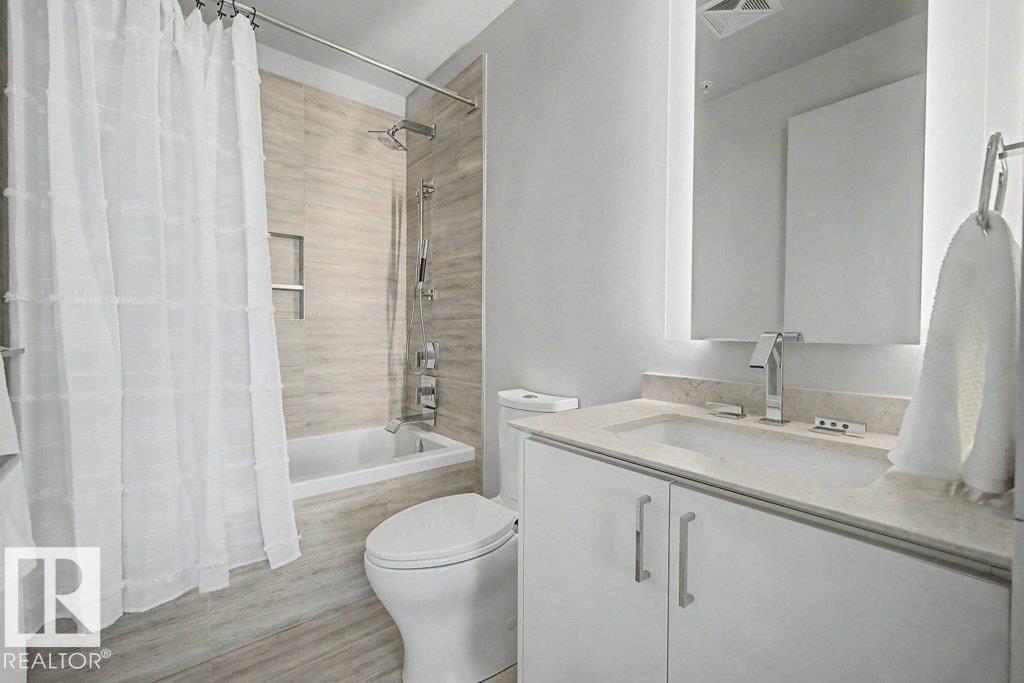
- 2.0
- Basement:
- None
Finished Areas
- Interior Size (Total):
- 828 square feet
Interior
- Appliances:
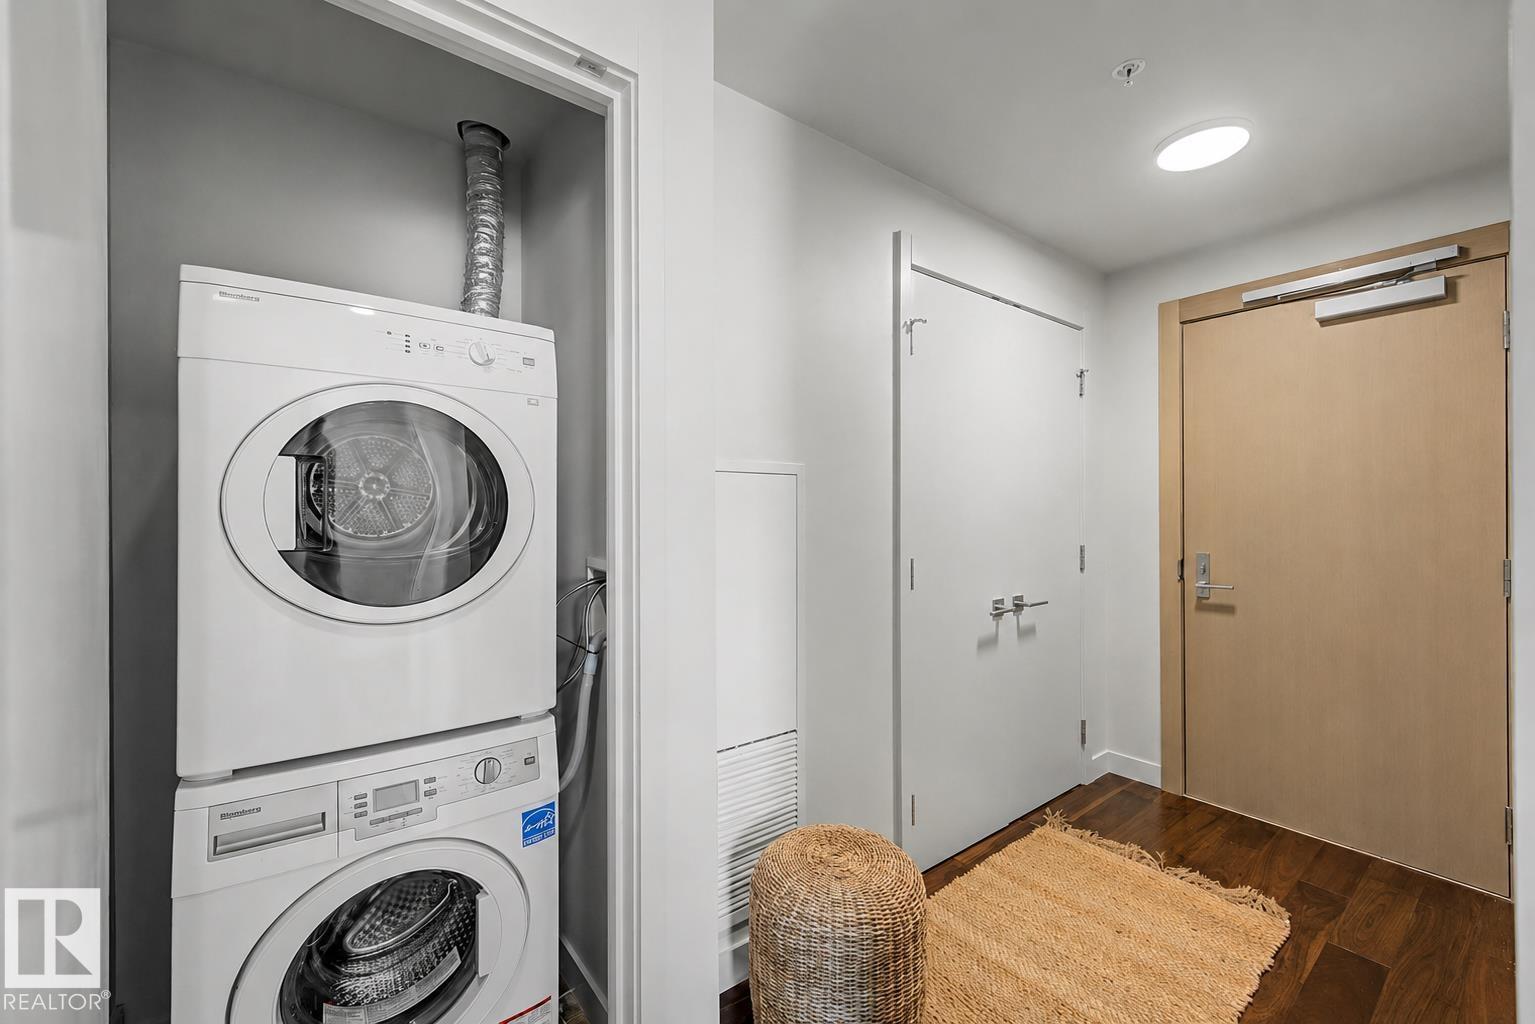
- Washer, Refrigerator, Dishwasher, Stove, Dryer, Microwave, Oven - Built-In, Hood Fan, Garage door opener
Parking
- Spaces:
- 2
- Features:
- Underground, Parkade
Lot / Land
- Lot Features:
- See remarks, No Animal Home, No Smoking Home, Recreational
Utilities & Mechanical
- Heating:
- Baseboard heaters
Views & Waterfront
- View:
- City view, Valley view
Comfort & Security
- Pool:
- Indoor pool
- Security:
- Sprinkler System-Fire
Fees & Dates
- HOA/Condo Fee:
- $1,137
- Last Modified:
- 05/12/2026 03:50:10 AM
- Status Change:
- 05/12/2026 03:42:01 AM
Association / Ownership
- Fee:
- $1,137 / Monthly
- Common Interest:
- Condo/Strata
Room Dimensions
| Room | Level | Size |
|---|---|---|
| Living room | Main level | 17'.1 x 12'.4 |
| Kitchen | Main level | 9'9" x 14'1" |
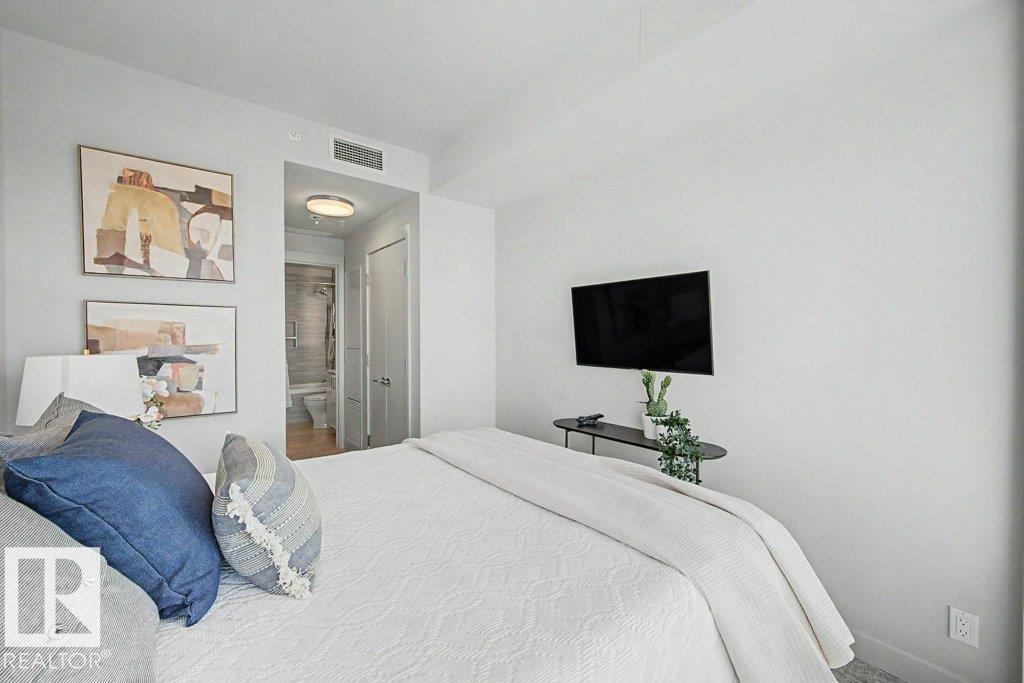
| Primary Bedroom | Main level | 9'.3" x 12' |
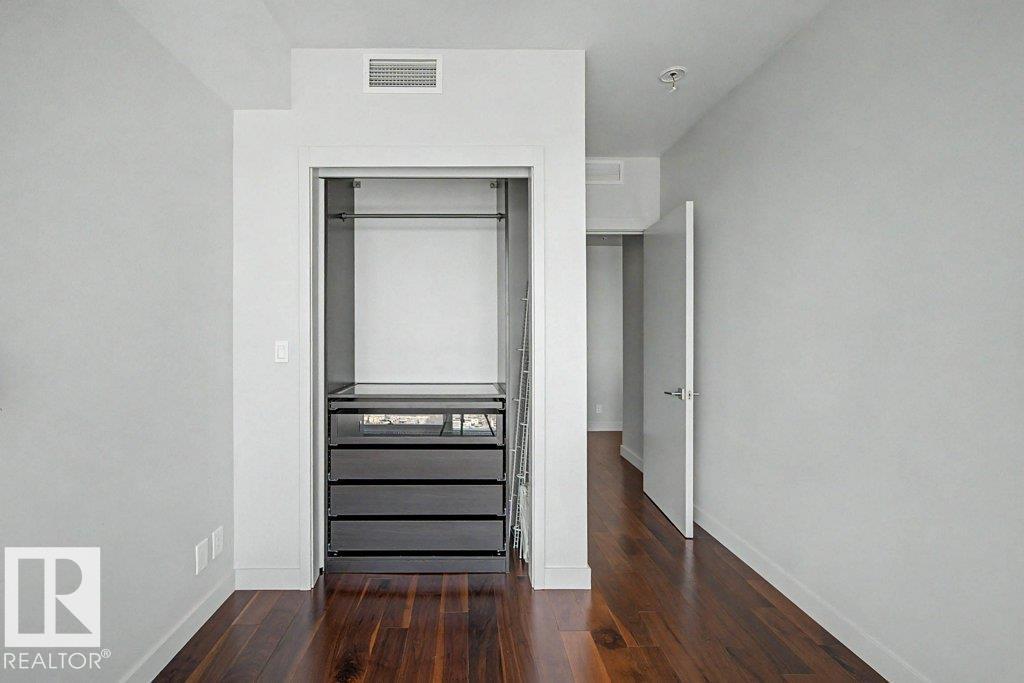
| Bedroom 2 | Main level | 13'.8 x 9'.2 |
Location
Data is supplied by Pillar 9 MLS® System. Pillar 9 is the owner of the copyright in its MLS® System. Data is deemed reliable but is not guaranteed accurate by Pillar 9.
The trademarks MLS®, Multiple Listing Service® and the associated logos are owned by The Canadian Real Estate Association (CREA) and identify the quality of services provided by real estate professionals who are members of CREA. Used under license.