Real estate on your terms®
$329,900
active
1622 33A ST NW NW
Edmonton
,
AB
T6H0Y1
Key Details
- MLS® Number:
- E4487077
- Building Type:
- Row / Townhouse
- Interior Size:
- 1337 square feet
- Bedrooms:
- 3
- Parking:
- 2
- Parking Features:
- Attached Garage
- Lot Size:
- 146.1 square meters
- Attached:
- Yes

Property Description
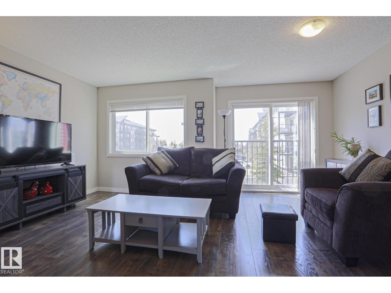
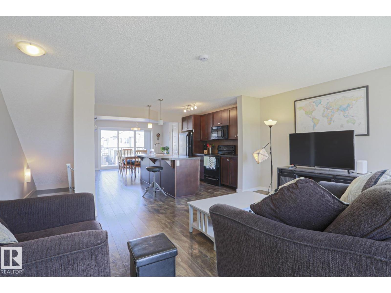
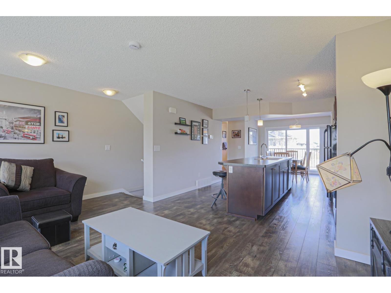
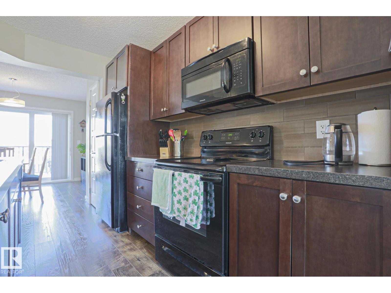
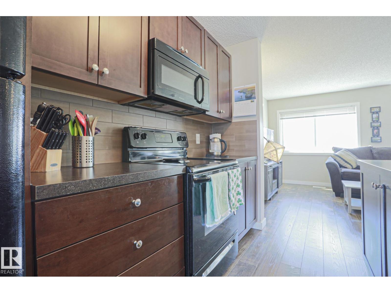
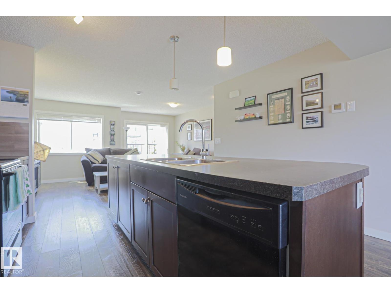
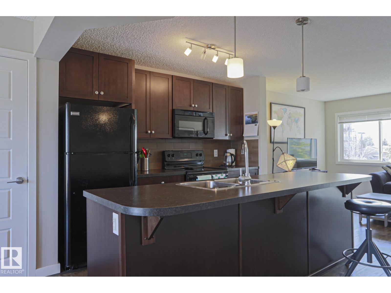
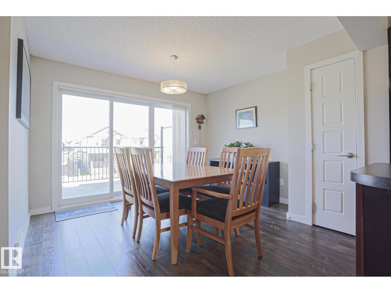
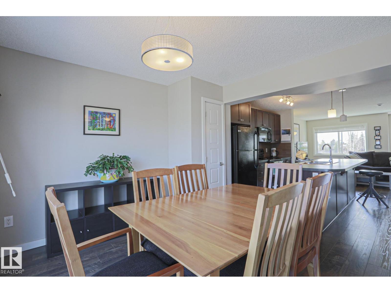
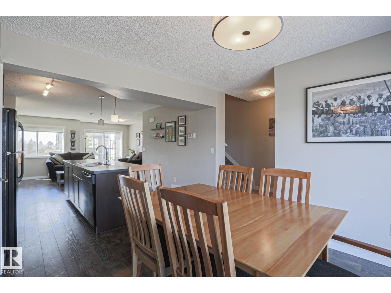
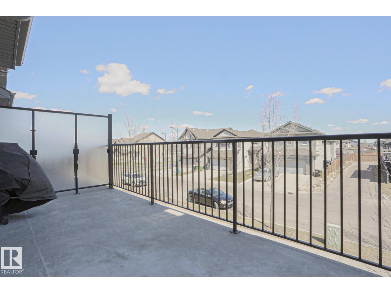
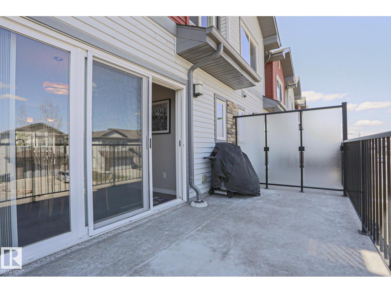
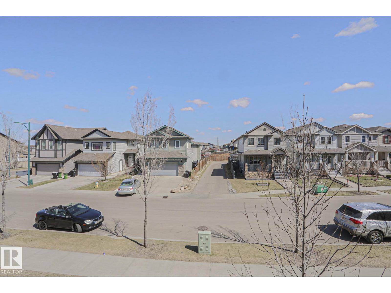
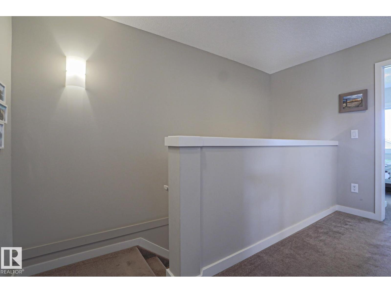
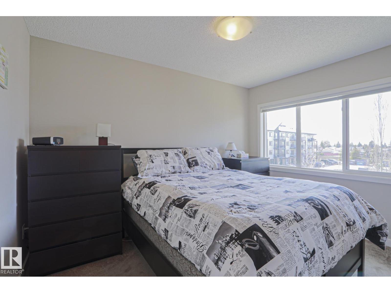
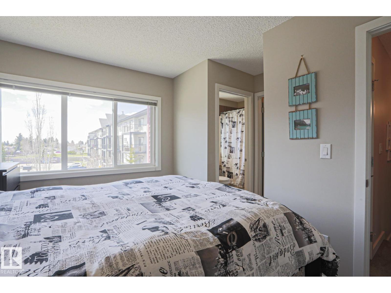
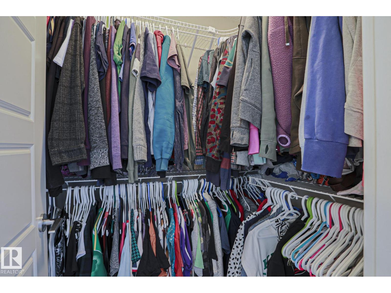
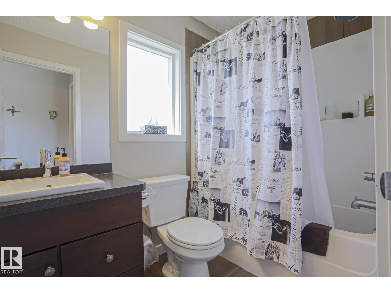
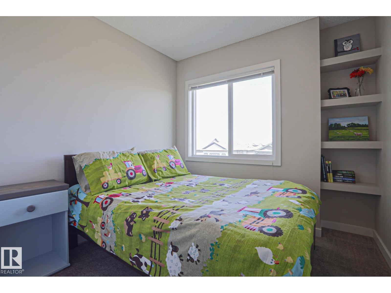
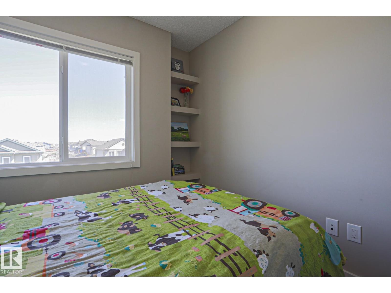
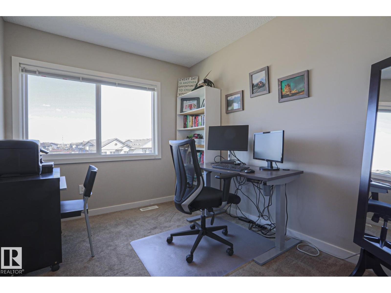
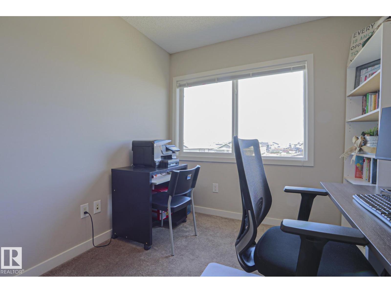
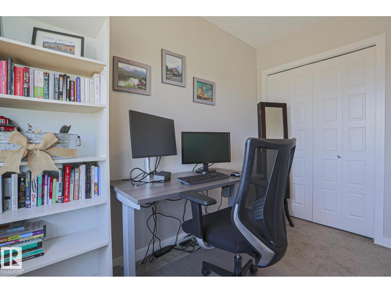
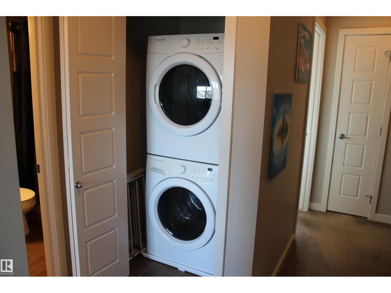
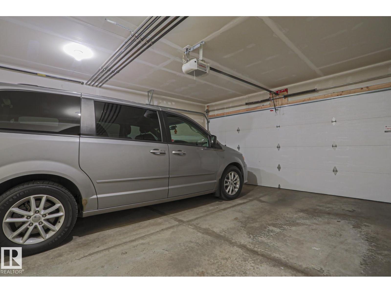
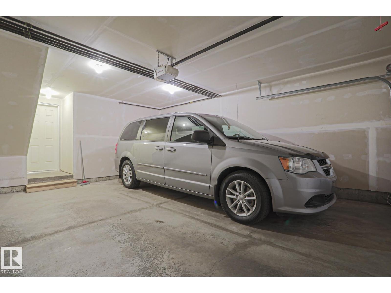
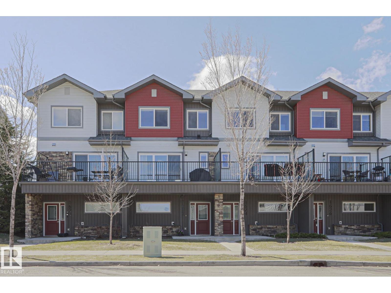
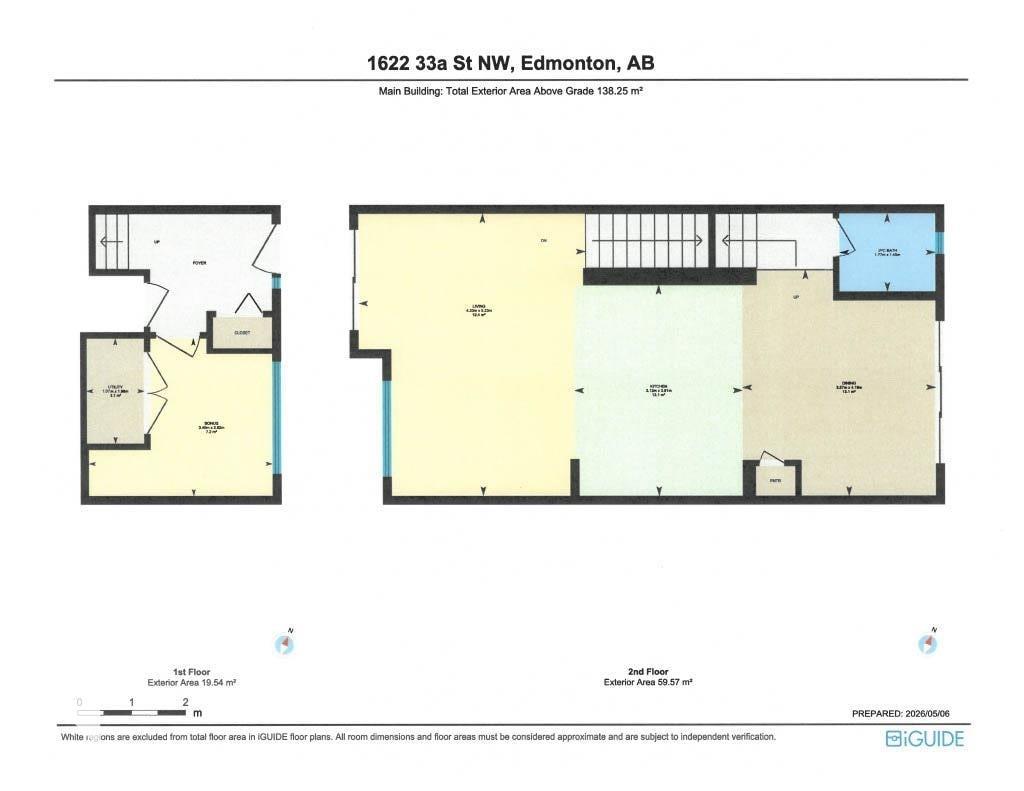
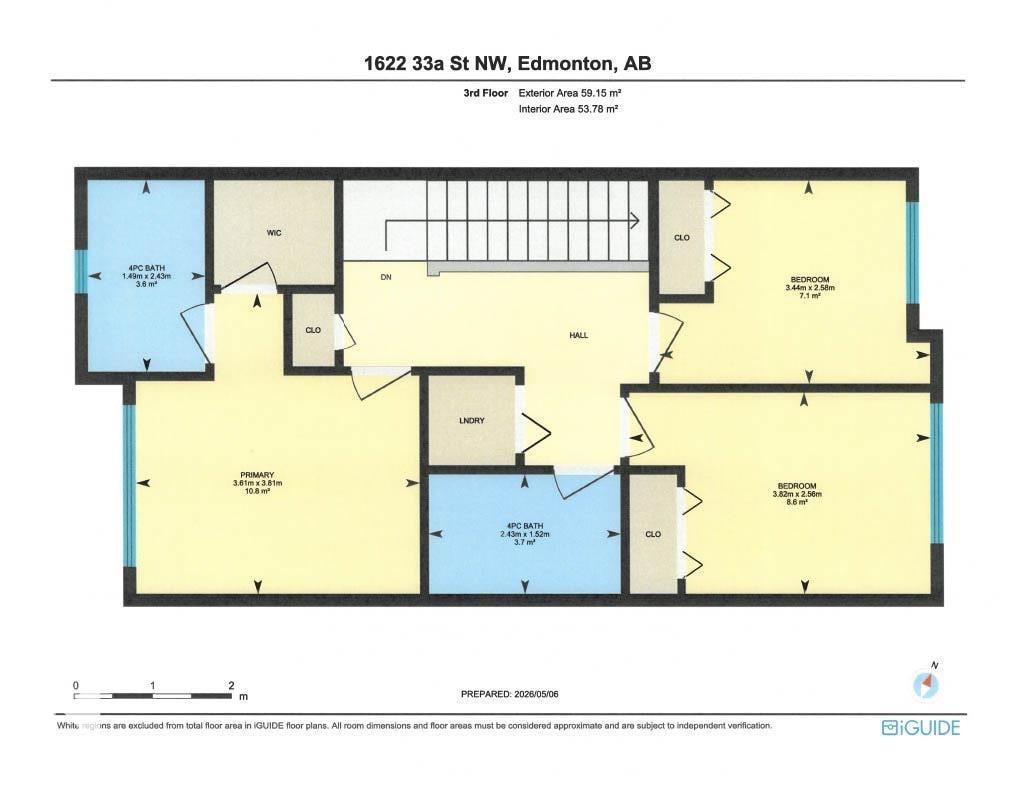
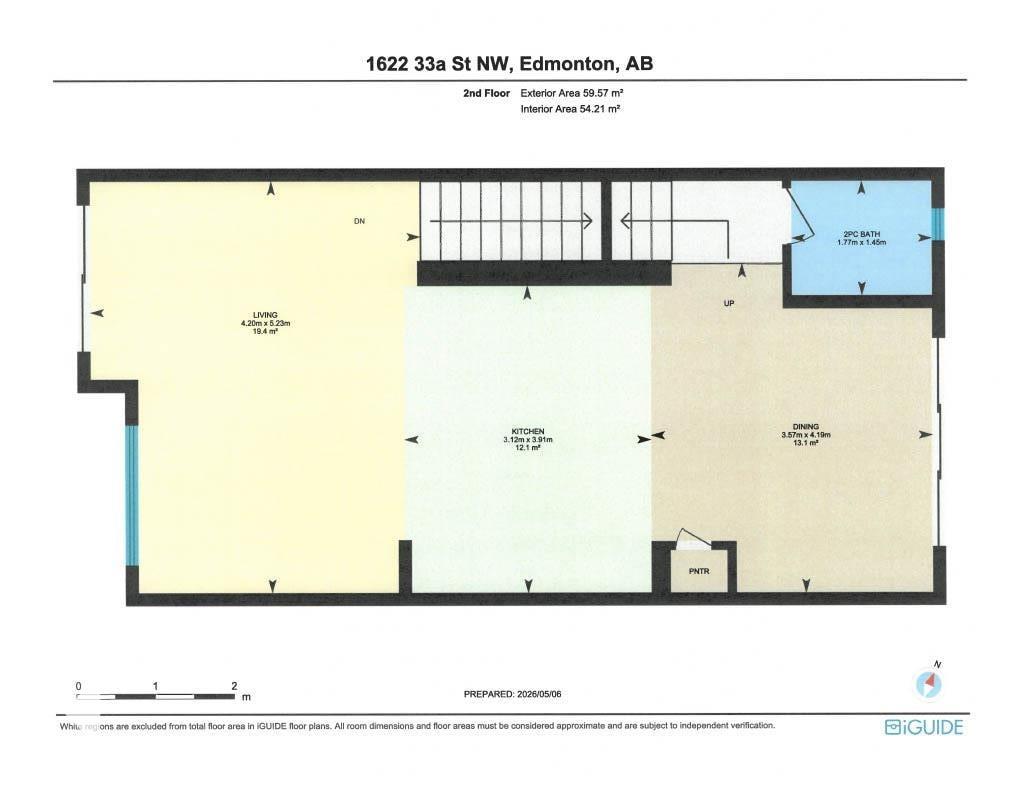
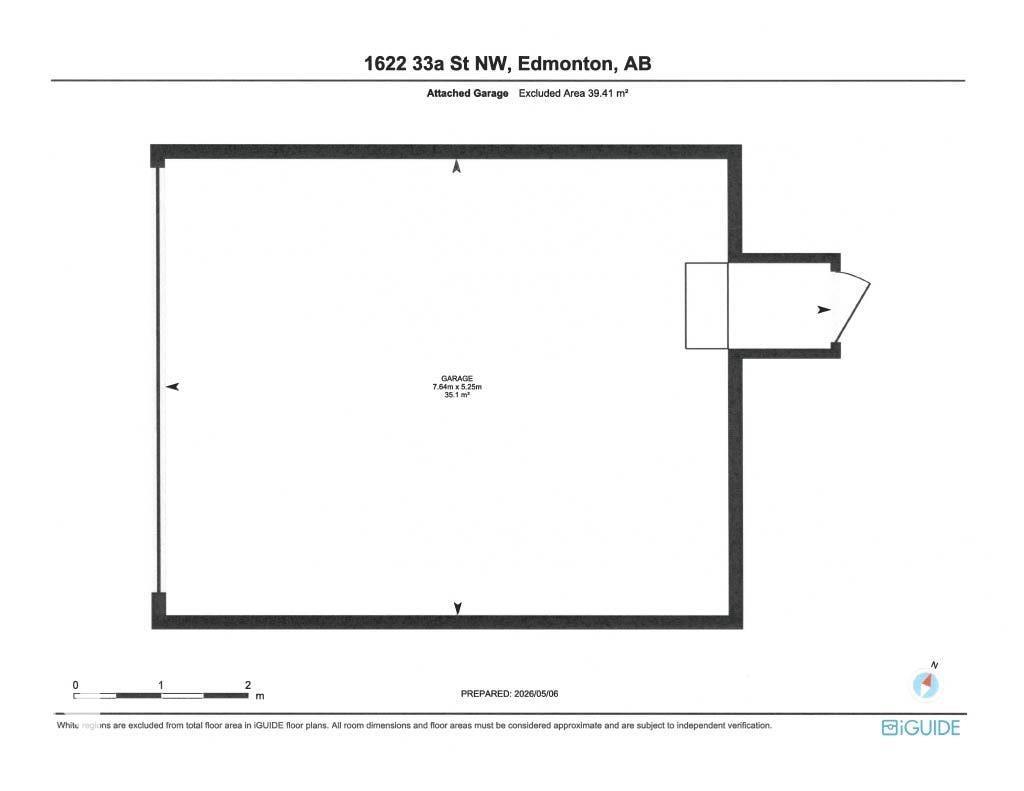
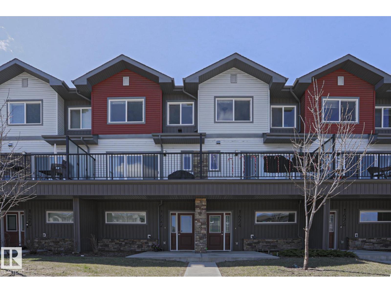
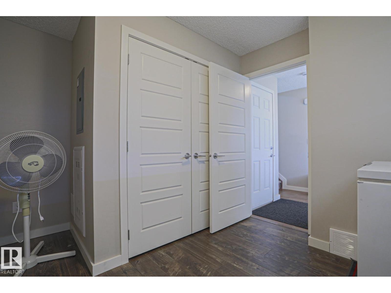
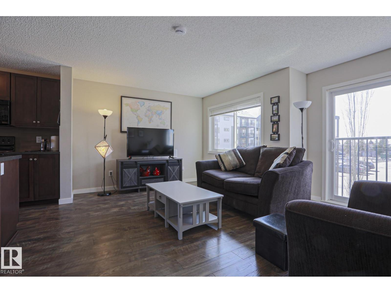
The convenient neighborhood of Laurel welcomes you to this bright and spacious townhouse featuring the largest floor plan in the complex. Patio doors at both the front and back fill the home with tons of natural light, creating an open, airy, and inviting feel from the moment you step inside. The open-concept main floor is perfect for everyday living and entertaining, and the massive private balcony offers even more outdoor space to enjoy. Upstairs, you’ll find 3 bedrooms, 2 full bathrooms, and the added convenience of laundry just outside the bedrooms. On the ground level floor, the den is ideal for a home office, flex space, or extra storage. A double attached garage completes this fantastic property. With low condo fees and a very well managed reserve fund, this is an excellent opportunity for first-time buyers, families, or investors alike. Easy access to the Henday and all of the amenities of Millwood's Town Centre as well as south common makes it the perfect location. Won't be available for long. (id:53430)
Building
- Property Type:
- Row / Townhouse
- Building Type:
- Row / Townhouse
- Year Built:
- 2015
- Stories:
- 3.0
- Bedrooms:
- 3
- Bathrooms (total):
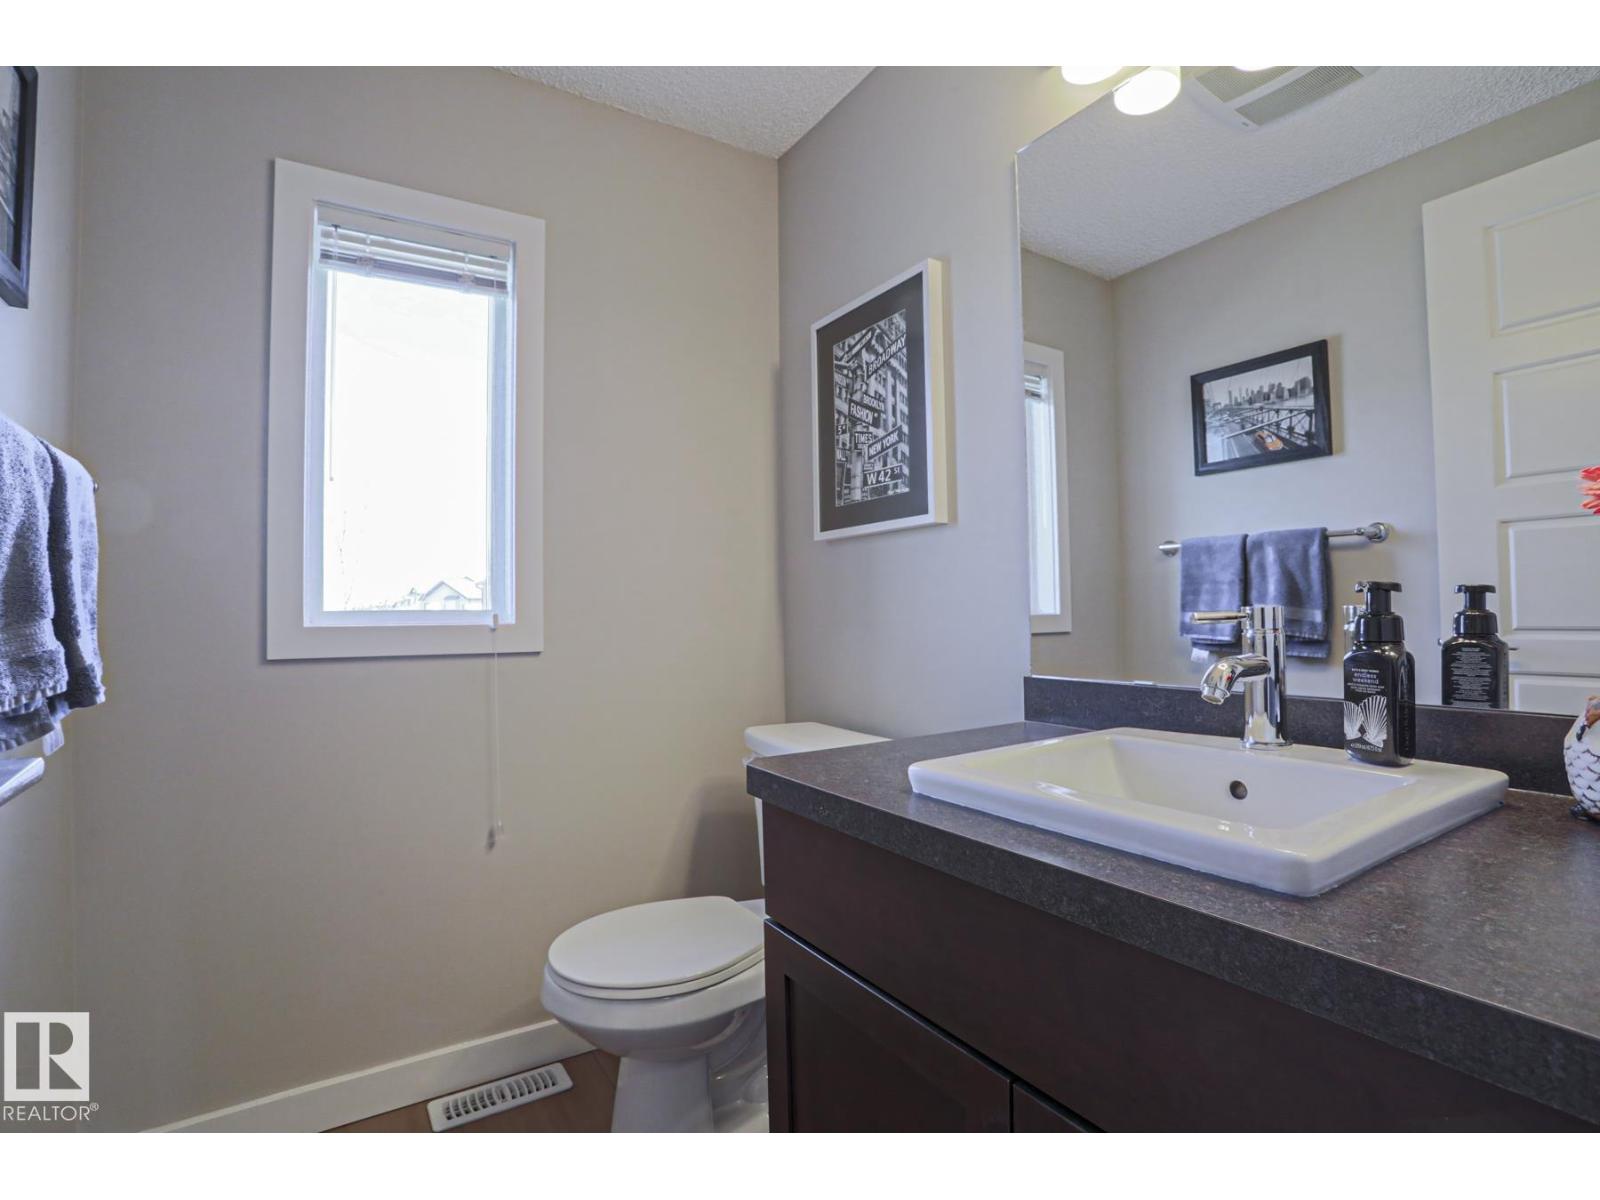
- 3.5 (1 half)
- Basement:
- None
Finished Areas
- Interior Size (Total):
- 1337 square feet
Interior
- Appliances:
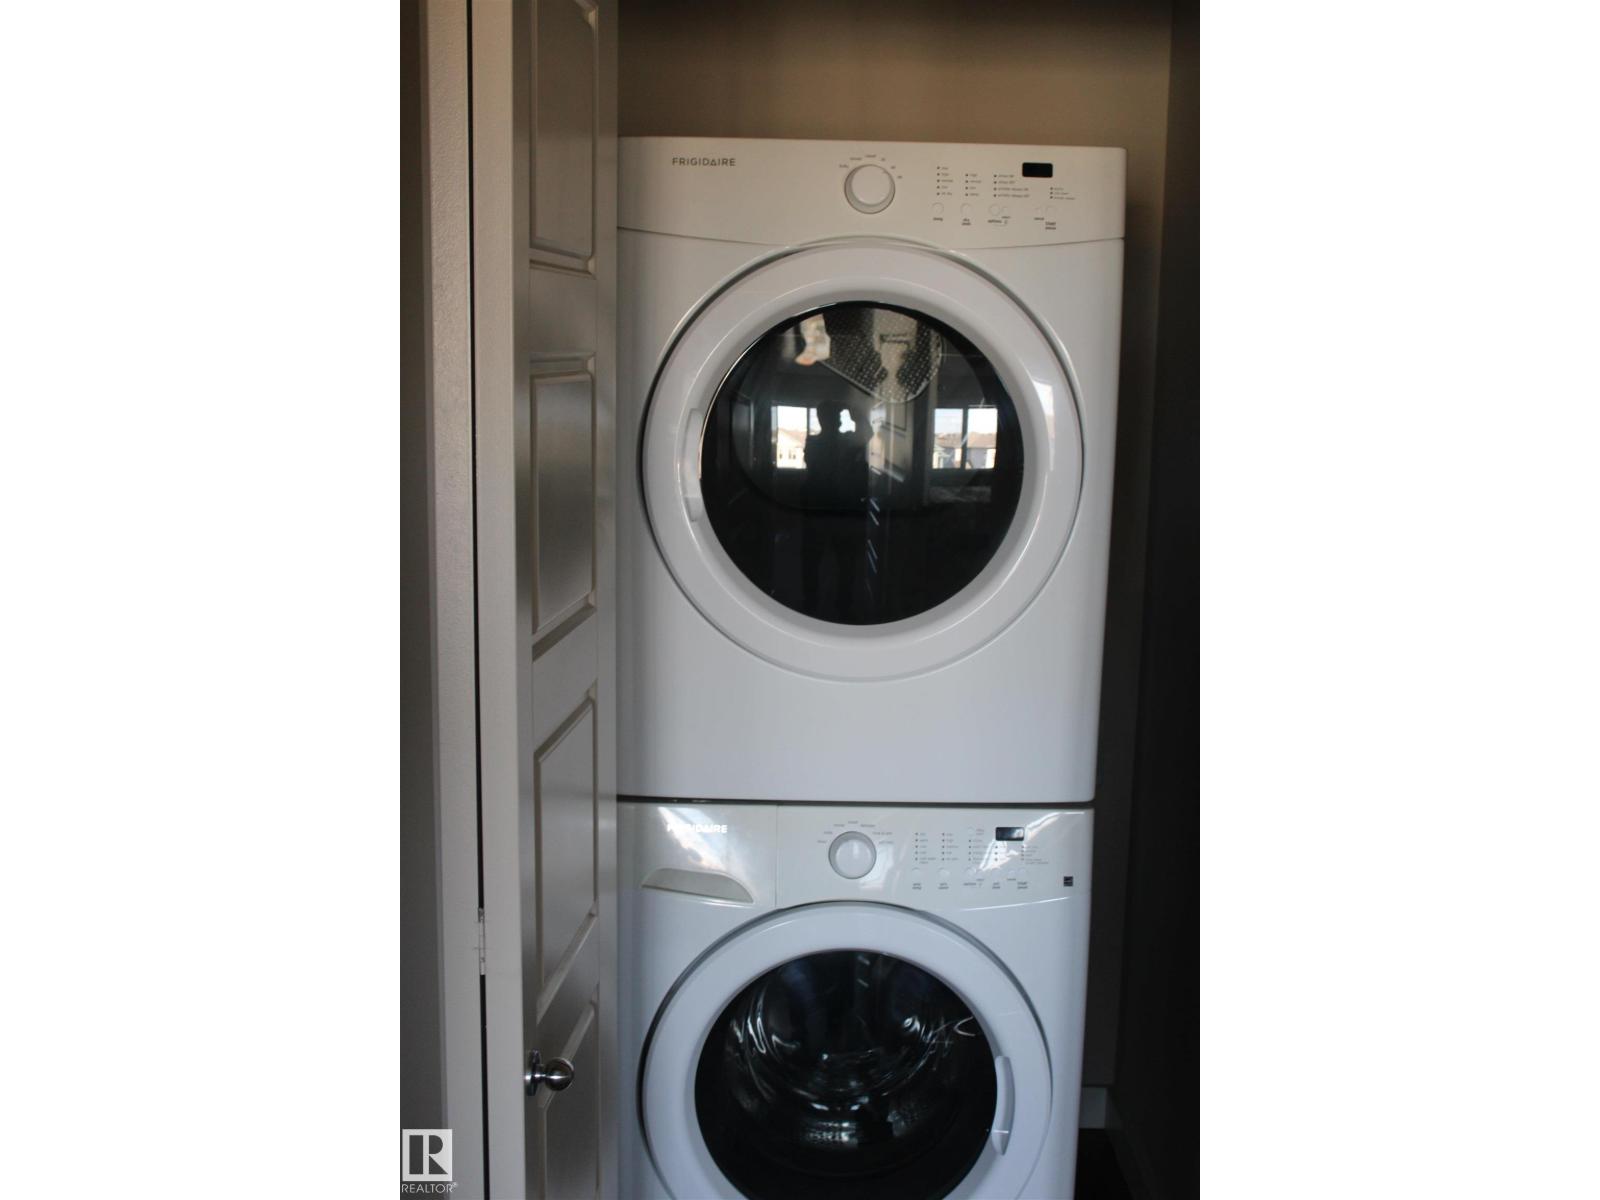
- Washer, Refrigerator, Dishwasher, Stove, Dryer, Hood Fan, Garage door opener
Parking
- Spaces:
- 2
- Features:
- Attached Garage
Lot / Land
- Lot Size:
- 146.1 square meters
- Lot Features:
- Lane
Utilities & Mechanical
- Heating:
- Forced air
Fees & Dates
- HOA/Condo Fee:
- $212
- Last Modified:
- 08/04/2026 05:40:00 AM
- Status Change:
- 08/04/2026 05:30:24 AM
Association / Ownership
- Fee:
- $212 / Monthly
- Common Interest:
- Condo/Strata
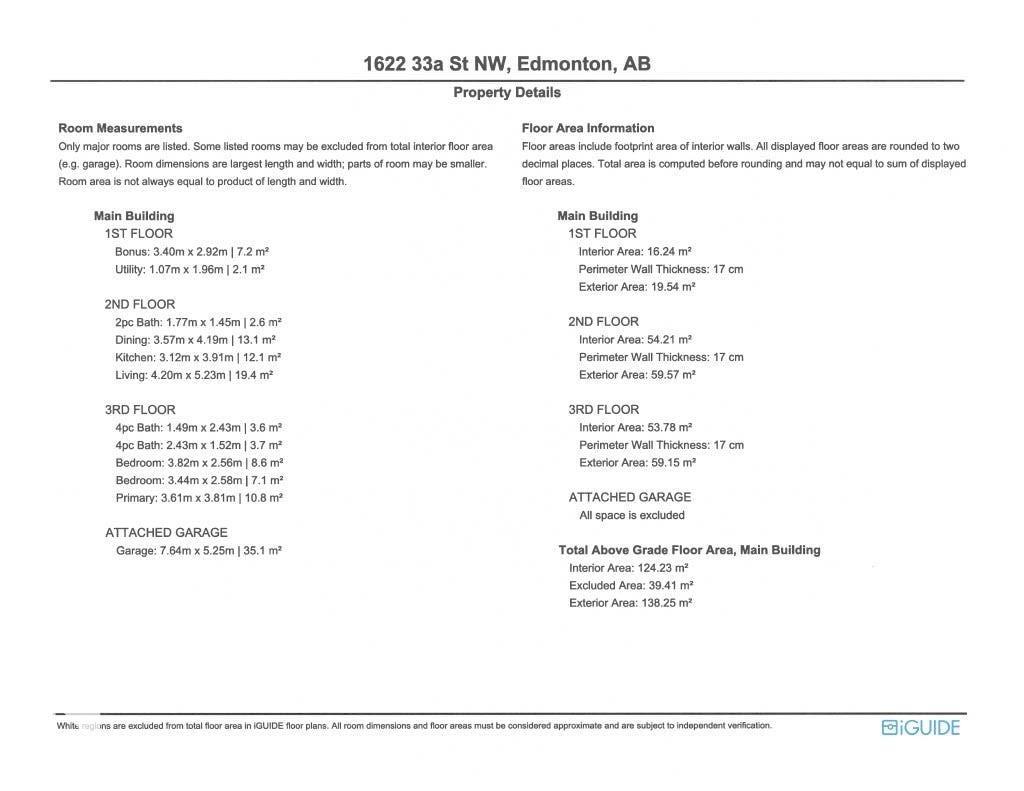
Room Dimensions
| Room | Level | Size |
|---|---|---|
| Living room | Upper Level | 5.23m x 4.20m |
| Dining room | Upper Level | 4.19m x 3.57m |
| Kitchen | Upper Level | 3.91m x 3.12m |
| Primary Bedroom | Upper Level | 3.81m x 3.61m |
| Bedroom 2 | Upper Level | 2.58m x 3.44m |
| Bedroom 3 | Upper Level | 2.56m x 3.82m |
Location
Data is supplied by Pillar 9 MLS® System. Pillar 9 is the owner of the copyright in its MLS® System. Data is deemed reliable but is not guaranteed accurate by Pillar 9.
The trademarks MLS®, Multiple Listing Service® and the associated logos are owned by The Canadian Real Estate Association (CREA) and identify the quality of services provided by real estate professionals who are members of CREA. Used under license.