Real estate on your terms®
$679,800
active
635 42 Street SW
Edmonton
,
AB
T6X2J2
Key Details
- MLS® Number:
- E4486949
- Building Type:
- House
- Interior Size:
- 2056 square feet
- Bedrooms:
- 4
- Parking:
- 5
- Parking Features:
- Attached Garage
- Lot Size:
- 383.28 square meters

Property Description
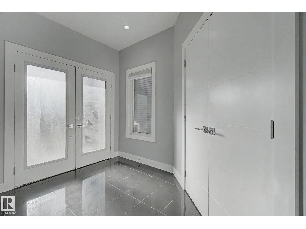
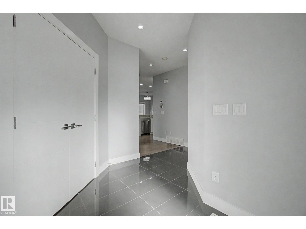
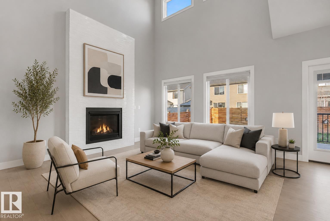
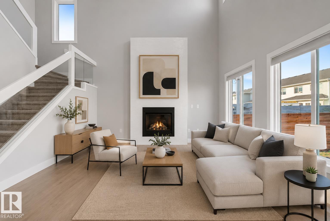
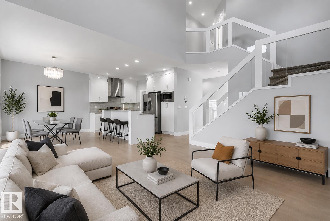
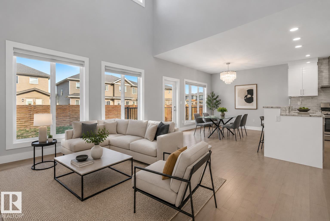
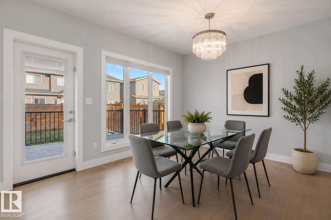
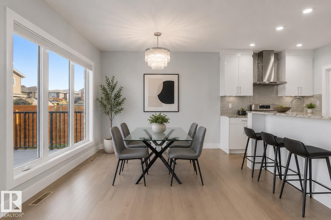
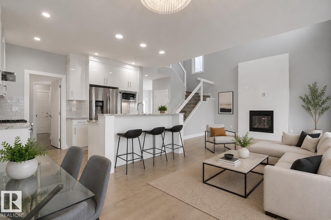
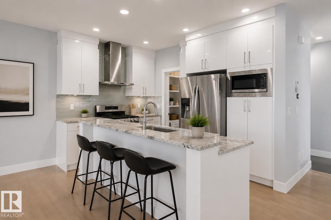
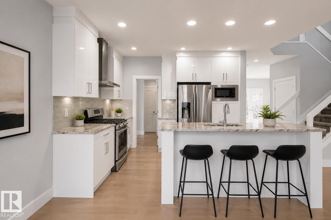
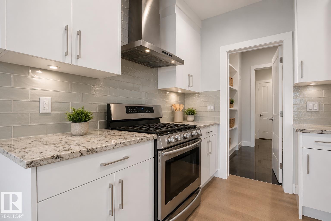
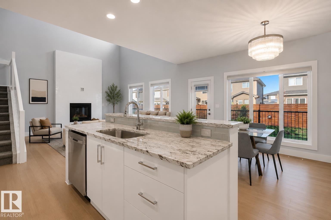
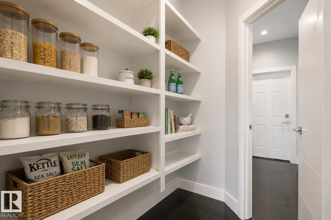
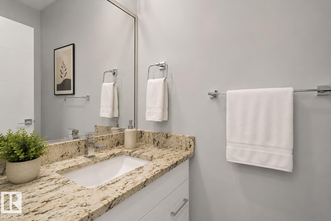
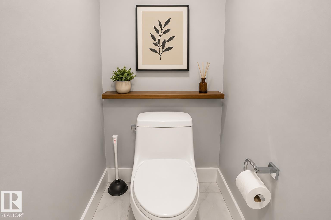
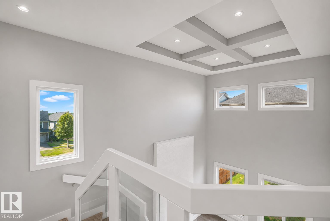
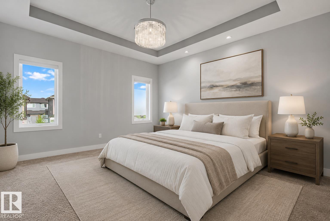
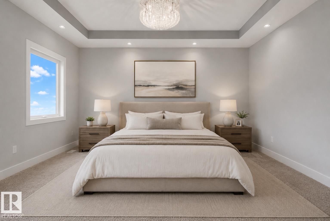
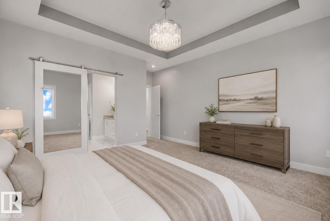
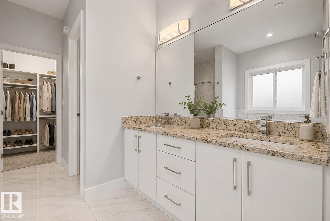
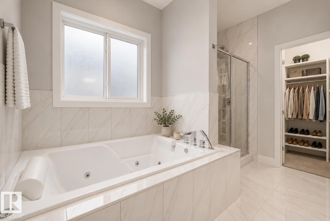
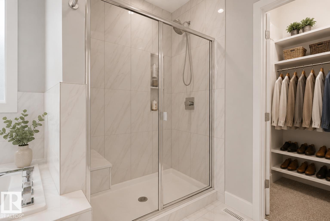
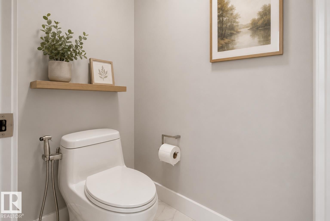
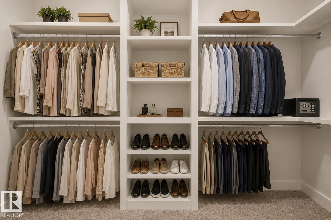
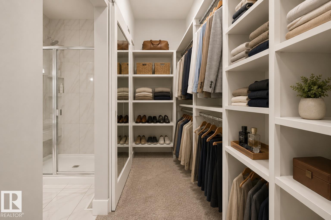
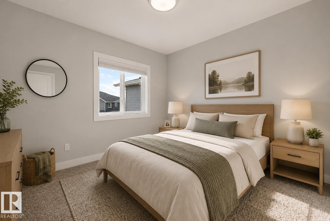
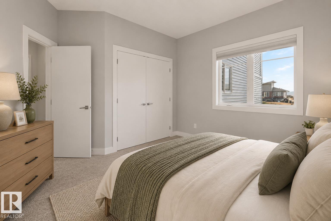
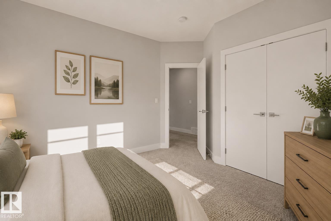
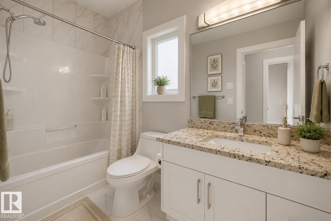
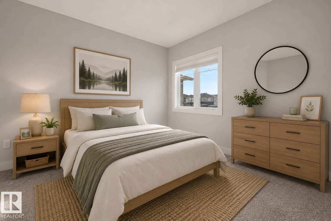
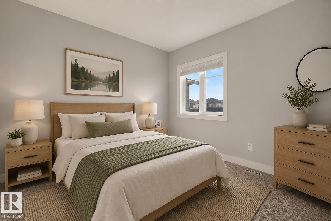
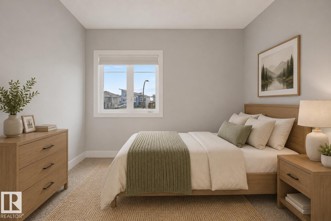
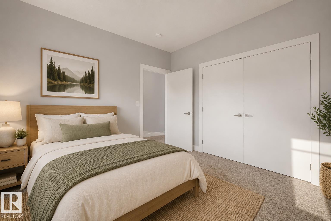
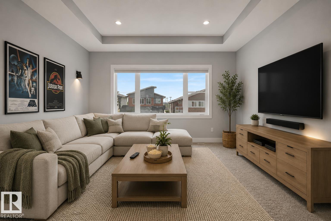
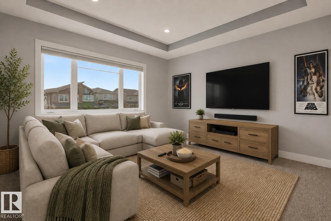
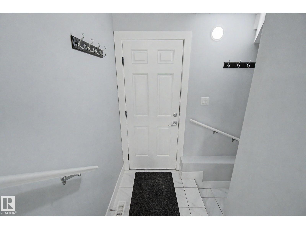
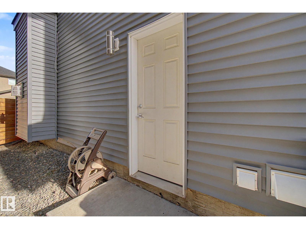
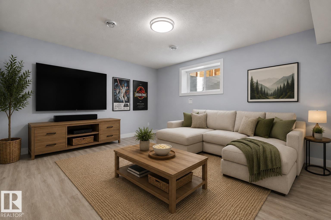
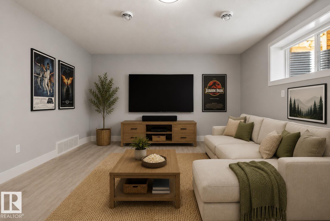
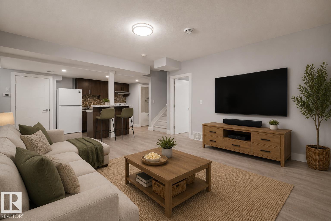
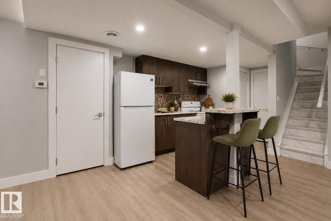
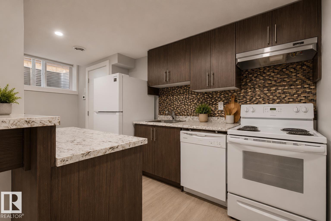
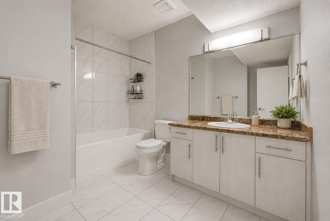
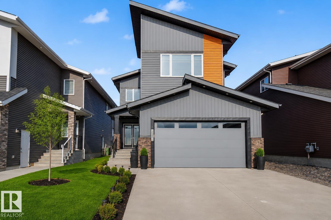
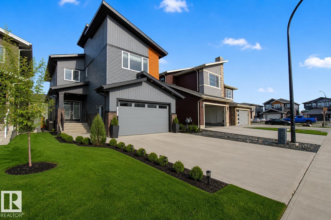
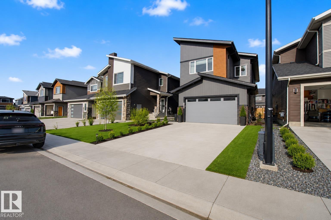
This exceptional family home offers nearly 3,000 sq ft of living space, a rare TRIPLE HEATED GARAGE & LEGAL SUITE with separate entrance, ideal for multi-generational living or income potential. The main floor features a chef’s kitchen with granite countertops, gas range, walk-through pantry & upgraded appliances. The OPEN-TO-BELOW living room showcases 18' ceilings, large windows & gas fireplace. Upstairs offers a spacious primary suite with 5pc ensuite, jet tub & large closet, plus 2 bedrooms, full bath & bonus room. The legal suite includes its own kitchen, bedroom & full bath. Upgrades include 9' ceilings, HRV, LED lighting, blinds, solar-ready, EV & security prep. Landscaped & fenced yard with deck on std lot in an award-winning area near trails, parks & playgrounds. Most photos are virtually staged to show how the home would look like lived in. (id:53430)
Building
- Property Type:
- House
- Building Type:
- House
- Year Built:
- 2017
- Stories:
- 2.0
- Bedrooms:
- 4
- Bathrooms (total):
- 4.5 (1 half)
- Basement:
- Finished, Full, Suite
Finished Areas
- Interior Size (Total):
- 2056 square feet
Interior
- Appliances:
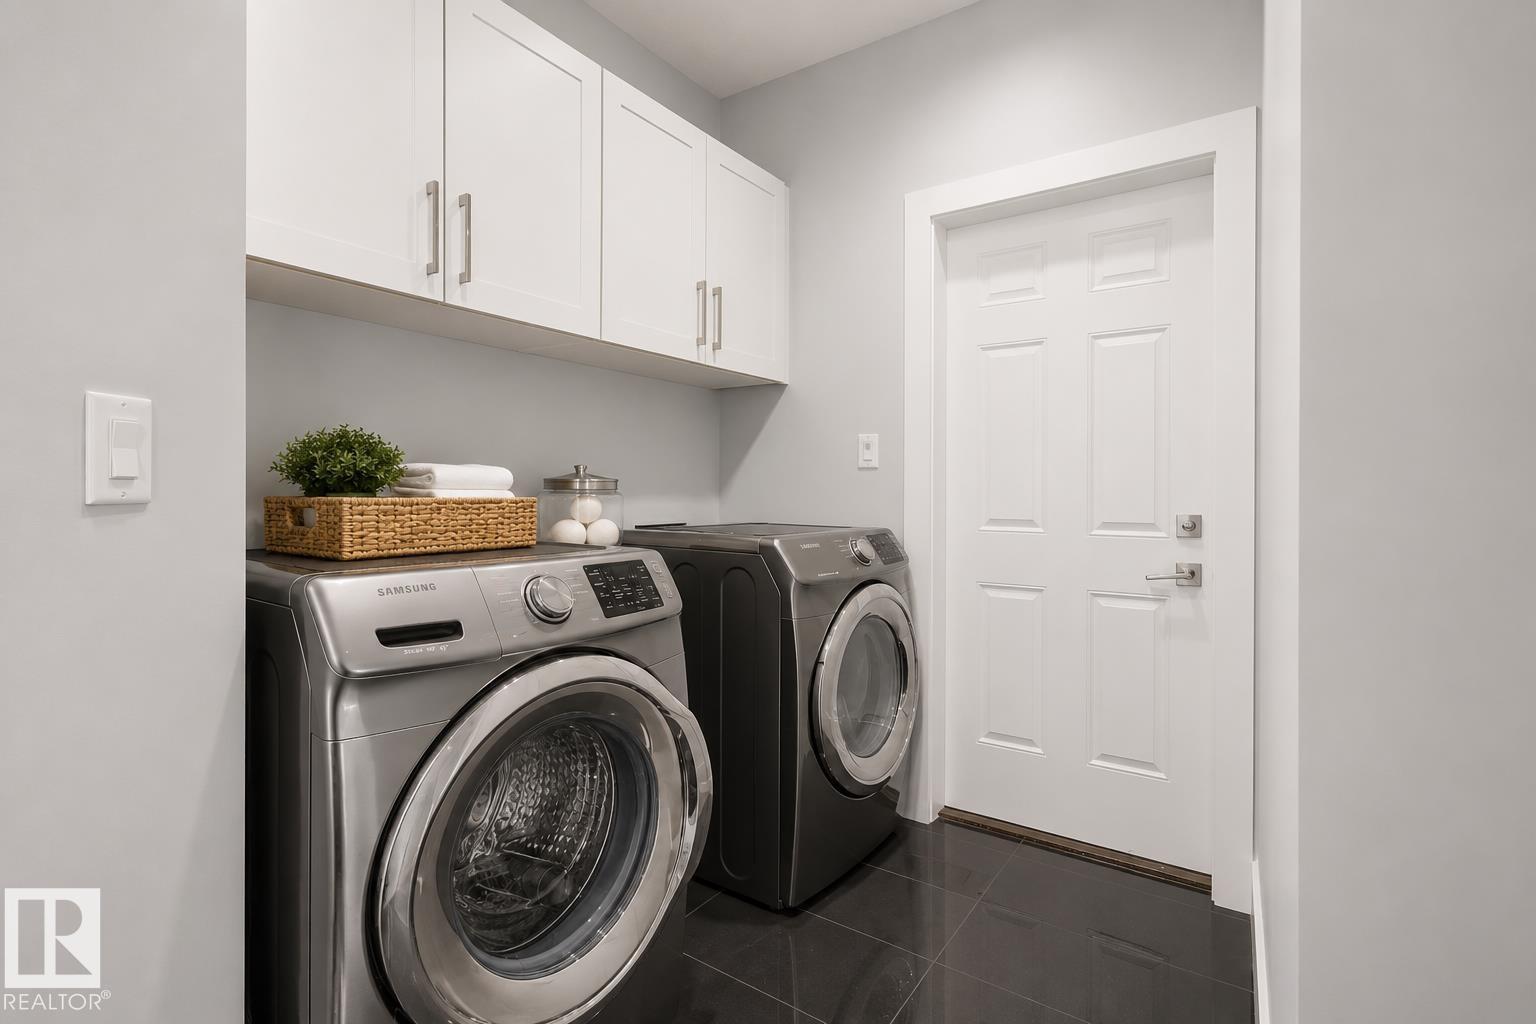
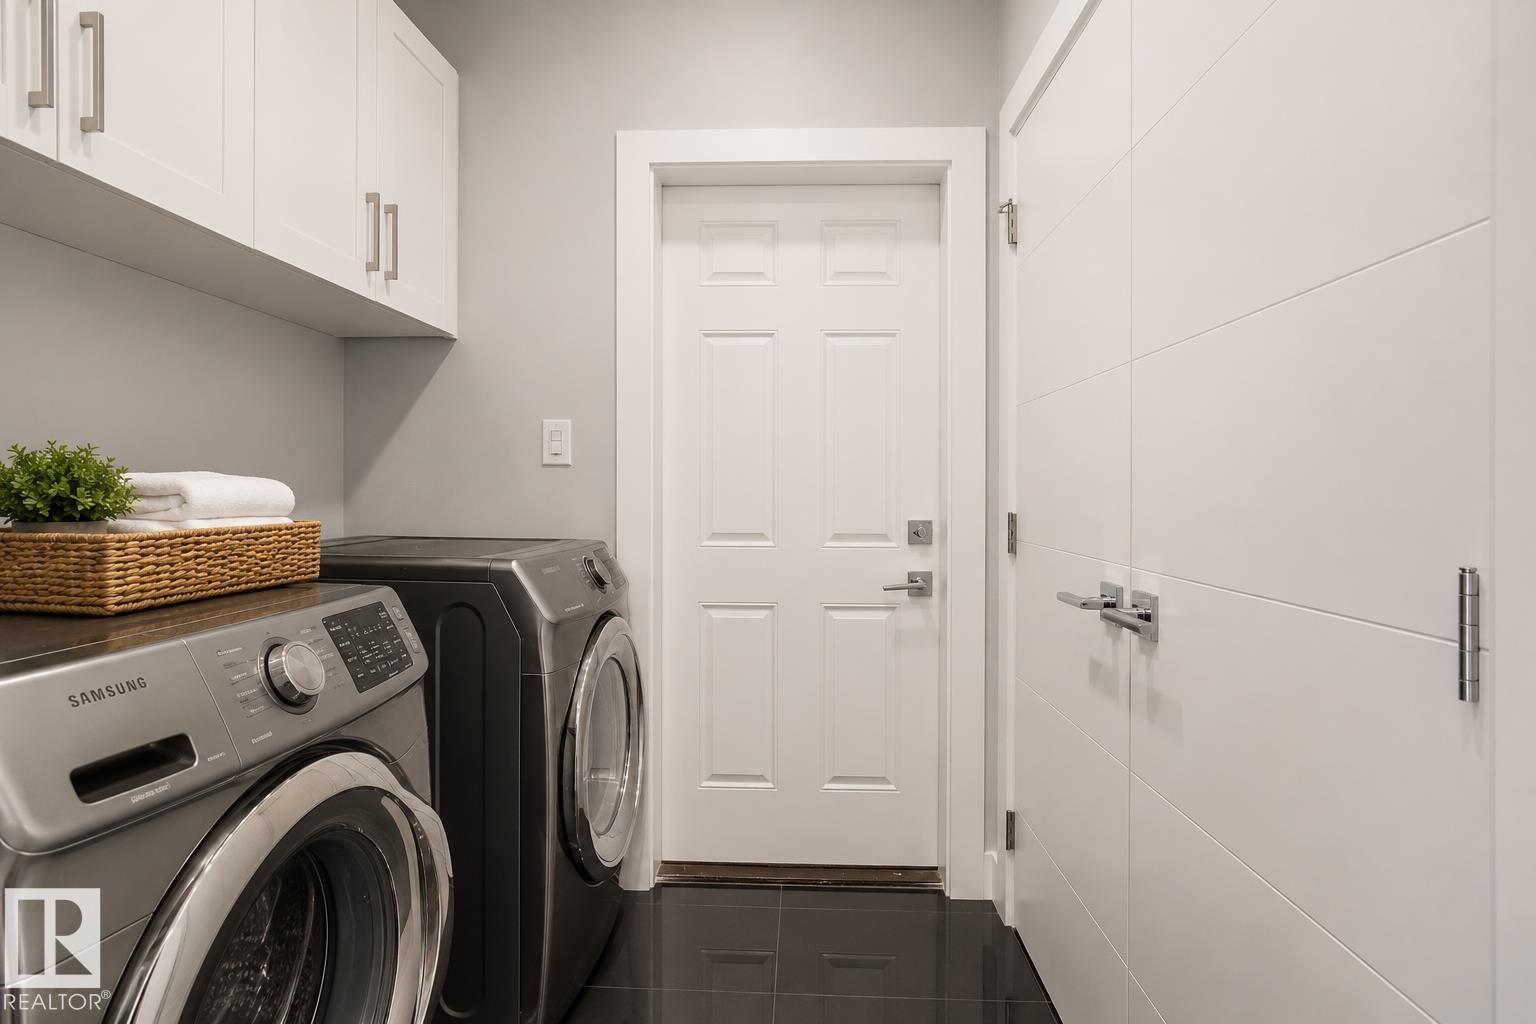
- Washer, Gas stove(s), Dishwasher, Stove, Dryer, Microwave, Hood Fan, Window Coverings, Washer/Dryer Stack-Up, Two Refrigerators
Parking
- Spaces:
- 5
- Features:
- Attached Garage
Lot / Land
- Lot Size:
- 383.28 square meters
- Lot Features:
- No back lane, Closet Organizers, No Smoking Home
Exterior
- Fencing:
- Fence
Utilities & Mechanical
- Heating:
- Forced air
Comfort & Security
- Fireplace(s):
- 1 Gas, Unknown
- Security:
- Smoke Detectors
Fees & Dates
- Last Modified:
- 07/15/2026 09:20:01 PM
- Status Change:
- 07/15/2026 09:10:40 PM
Association / Ownership
- Common Interest:
- Freehold
Room Dimensions
| Room | Level | Size |
|---|---|---|
| Living room | Main level | 4.35 x 4.5 |
| Dining room | Main level | 3.06 x 3.83 |
| Kitchen | Main level | 2.77 x 3.96 |
| Family room | Upper Level | 4.21 x 4.33 |
| Primary Bedroom | Upper Level | 4.48 x 4.36 |
| Bedroom 2 | Upper Level | 3.36 x 3.2 |
| Bedroom 3 | Upper Level | 3.37 x 3.83 |
| Bedroom 4 | Lower level | 4.11 x 3.13 |
| Bonus Room | Upper Level | - |
| Laundry room | Main level | 1.95 x 1.84 |
| Pantry | Main level | 1.98 x 1.57 |
| Recreation room | Lower level | 5.11 x 4.61 |
| Storage | Lower level | 2.24 x 2.28 |
Location
Data is supplied by Pillar 9 MLS® System. Pillar 9 is the owner of the copyright in its MLS® System. Data is deemed reliable but is not guaranteed accurate by Pillar 9.
The trademarks MLS®, Multiple Listing Service® and the associated logos are owned by The Canadian Real Estate Association (CREA) and identify the quality of services provided by real estate professionals who are members of CREA. Used under license.