Real estate on your terms®
$229,900
active
7123 7327 SOUTH TERWILLEGAR Drive NW
Edmonton
,
AB
T6R0L8
Key Details
- MLS® Number:
- E4486948
- Building Type:
- Apartment
- Interior Size:
- 1051 square feet
- Bedrooms:
- 2
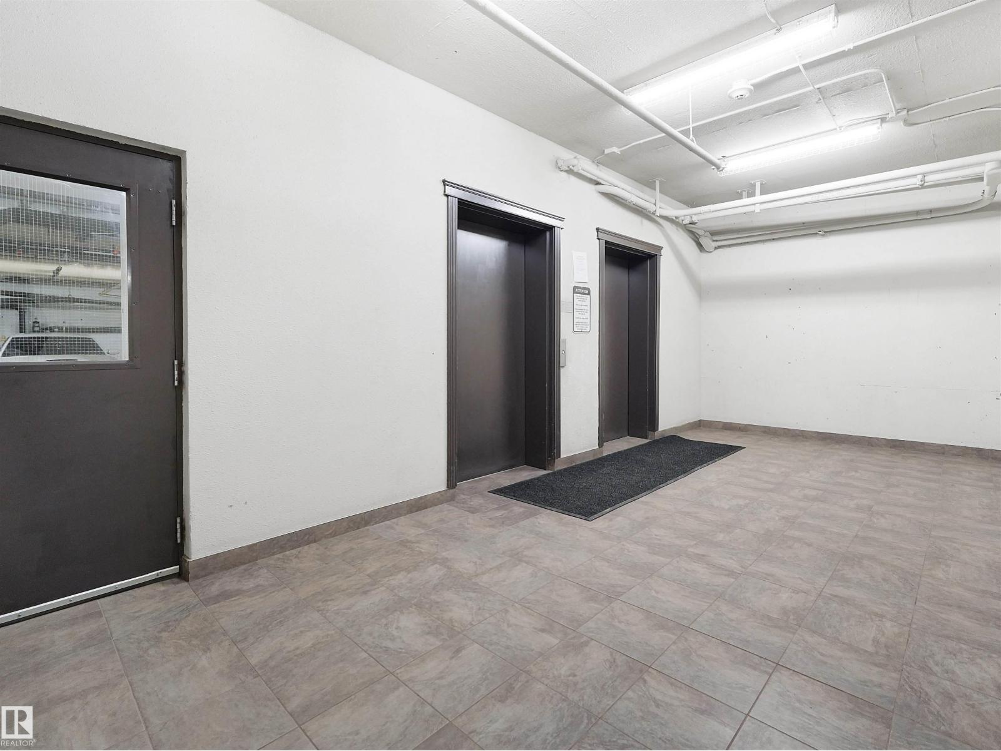
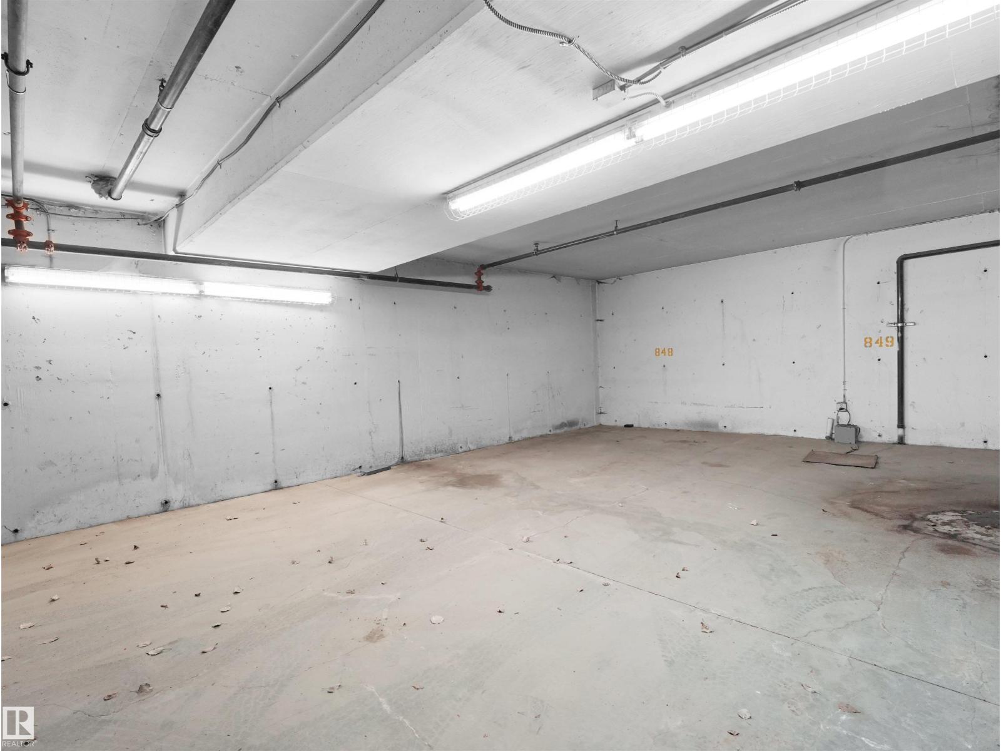
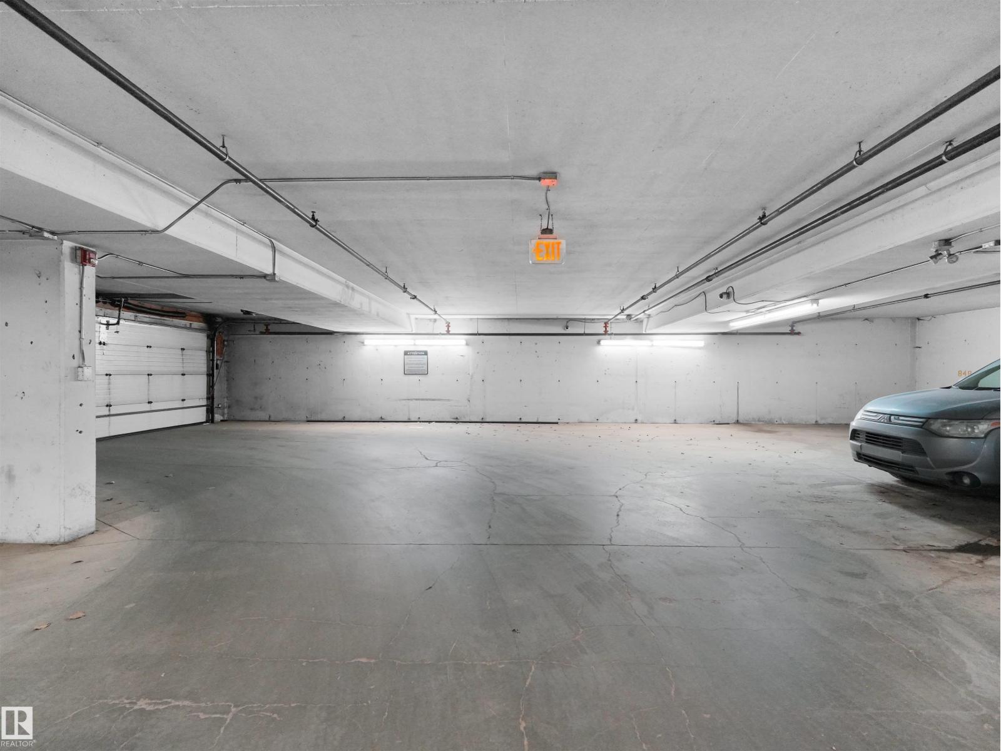
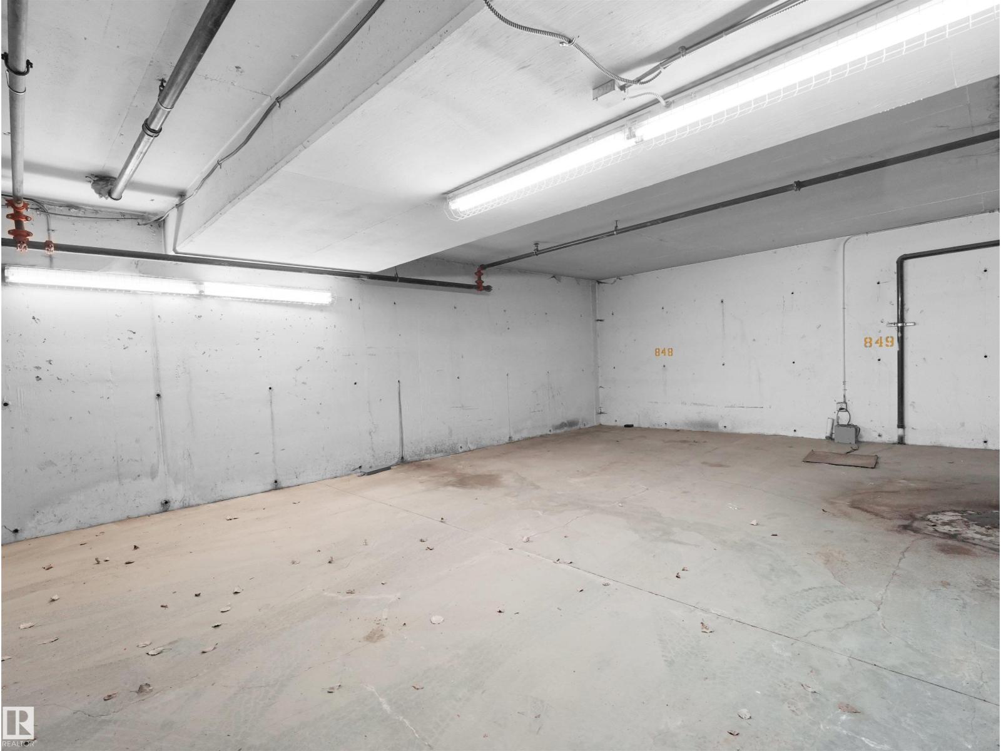
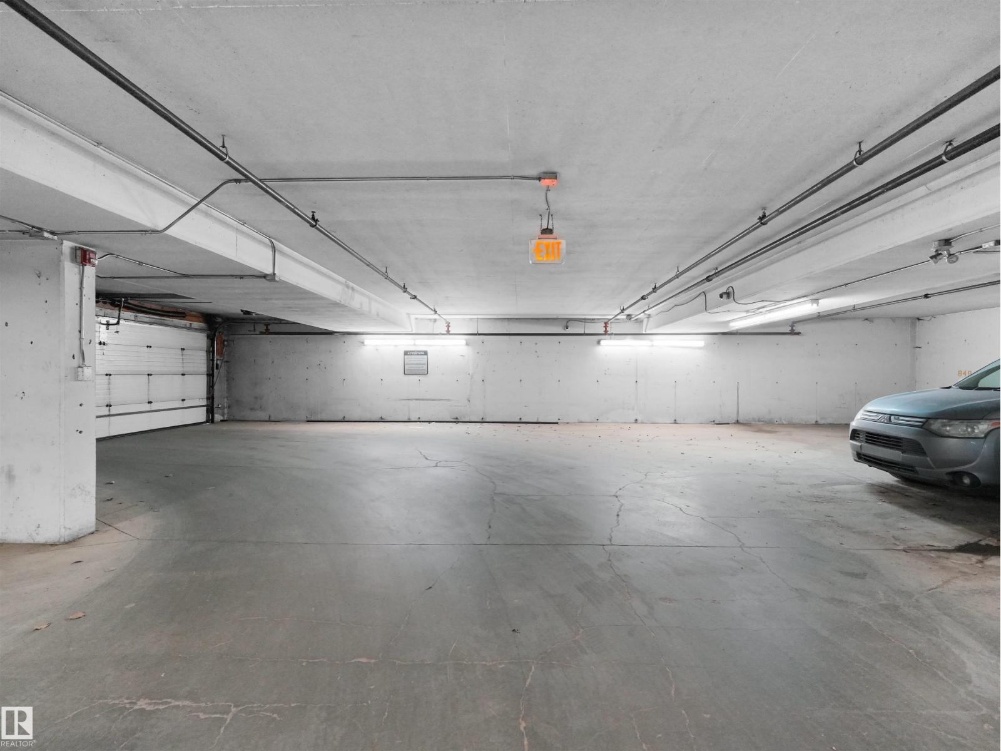
- Parking Features:
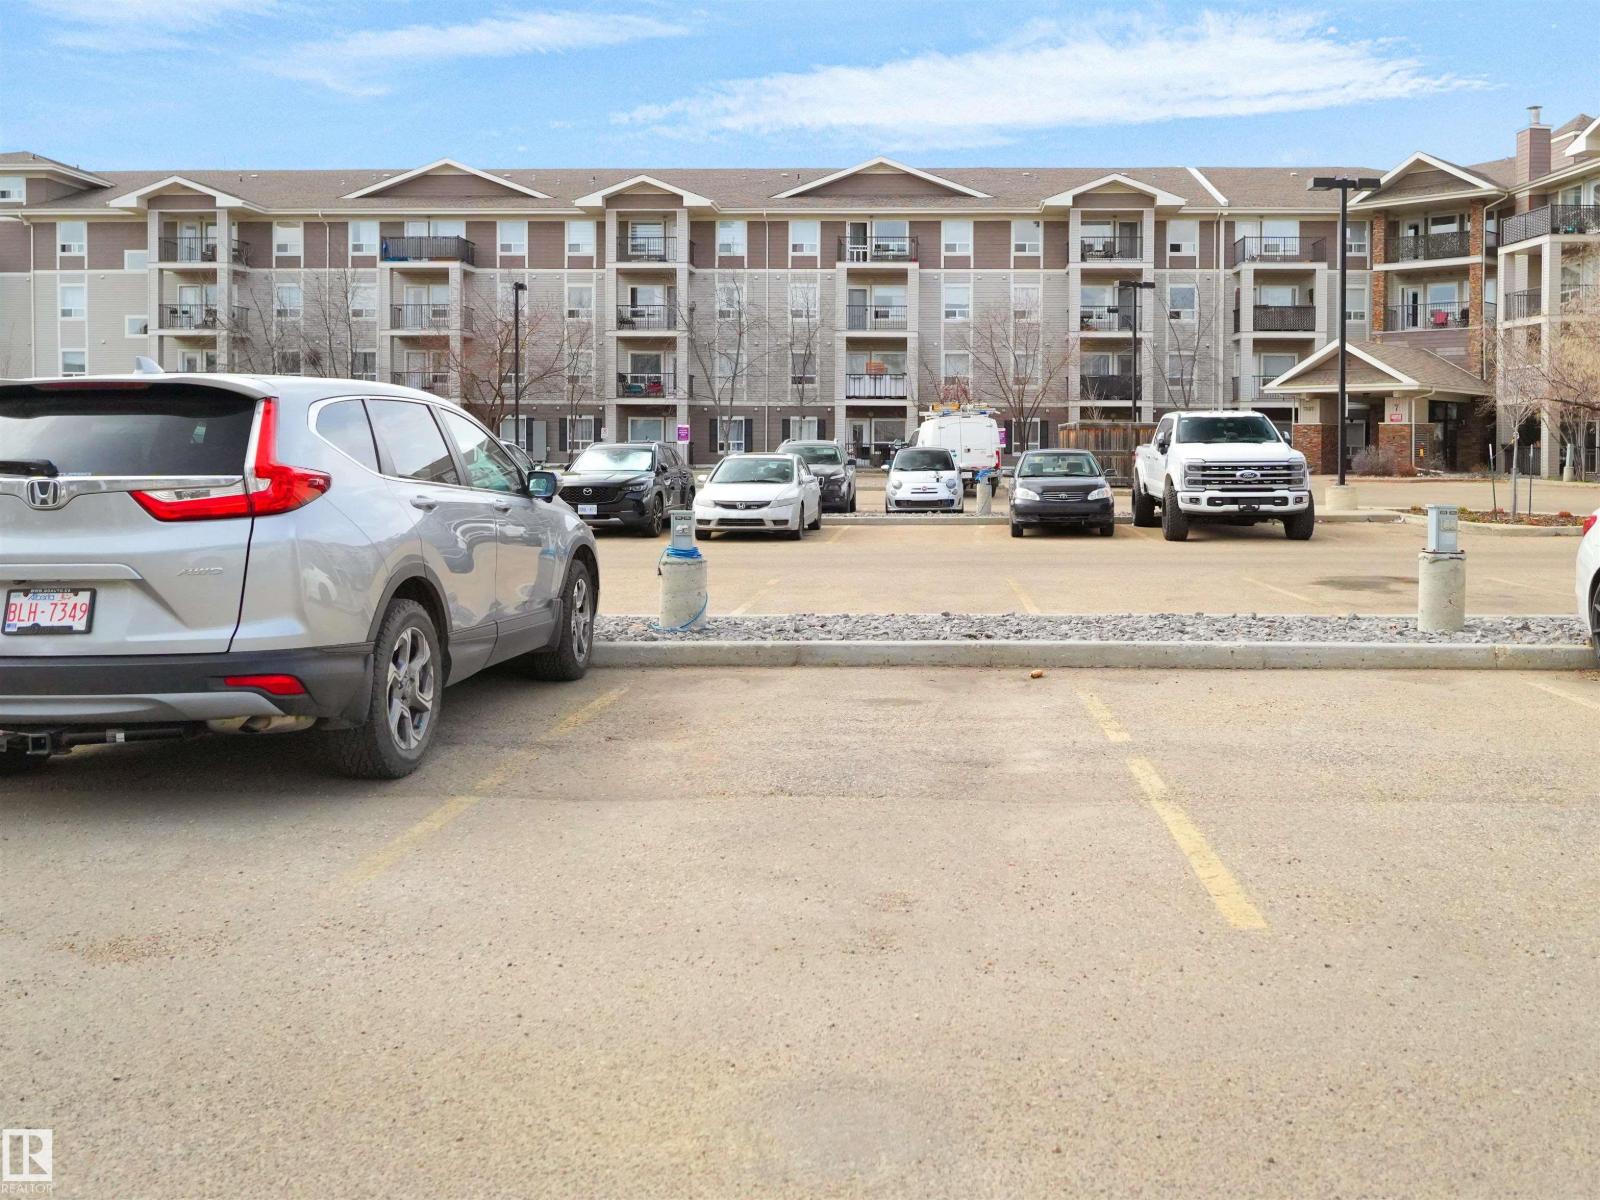
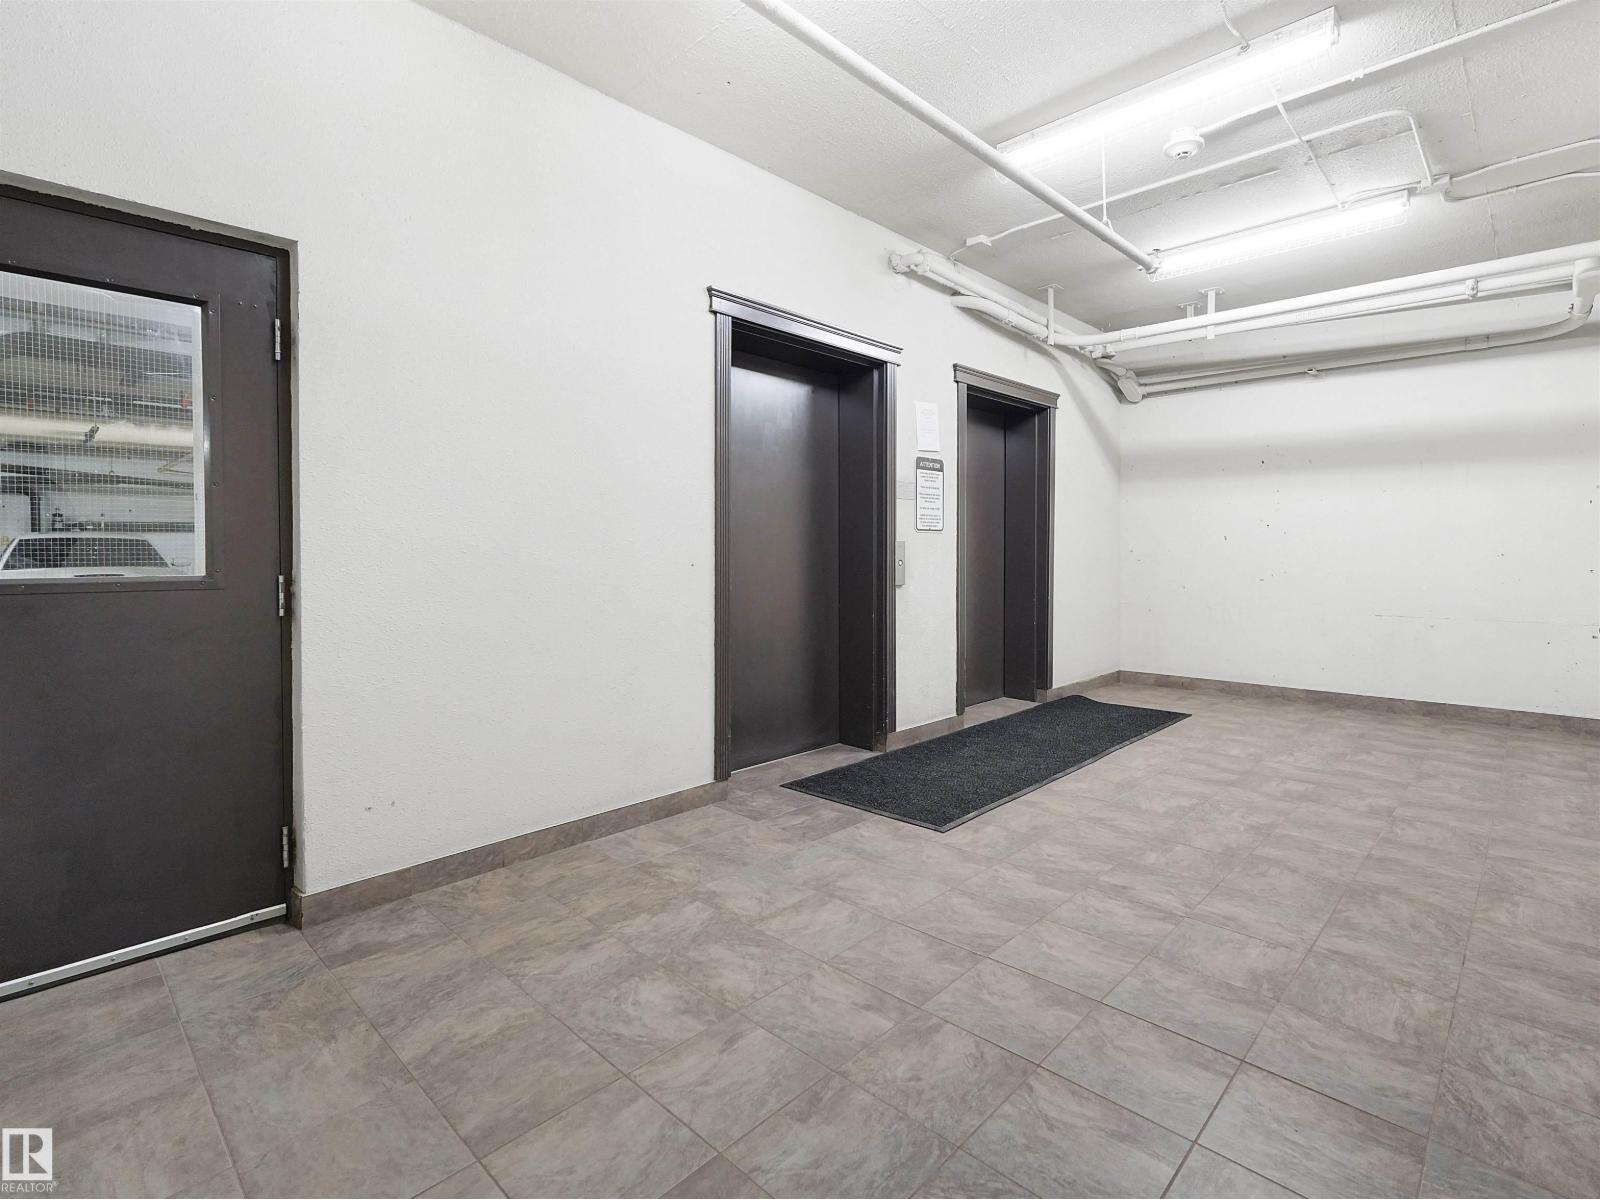
- Underground, Stall
- Lot Size:
- 110.37 square meters
- Attached:
- Yes

Property Description
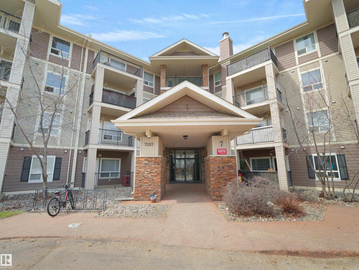
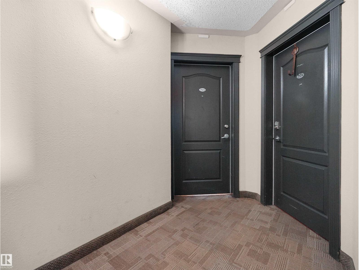
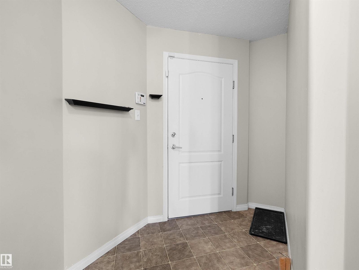
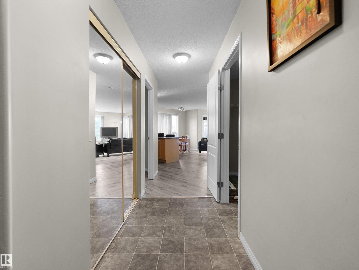
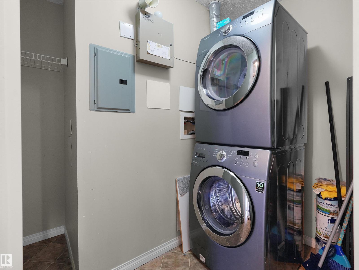
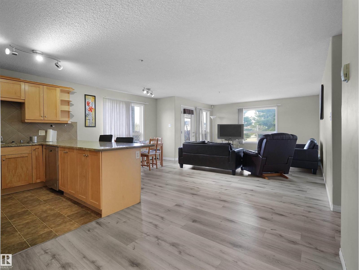
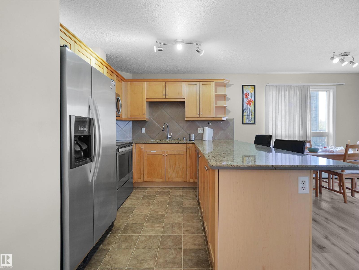
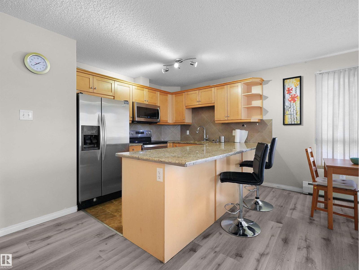
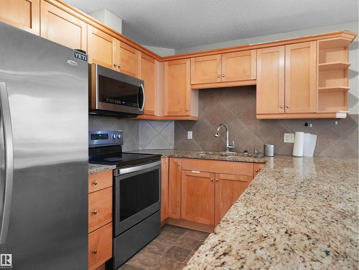
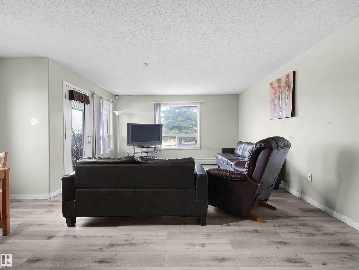
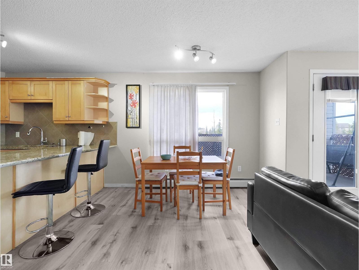
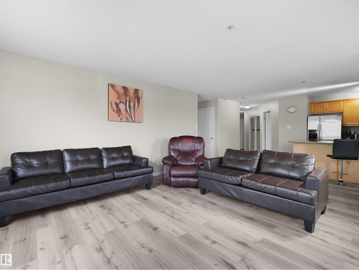
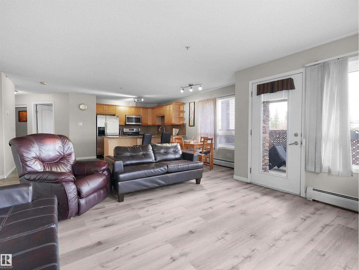
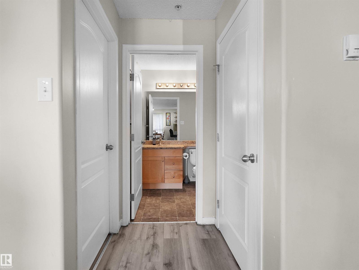
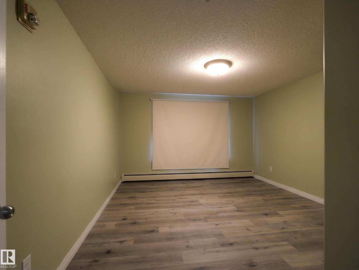
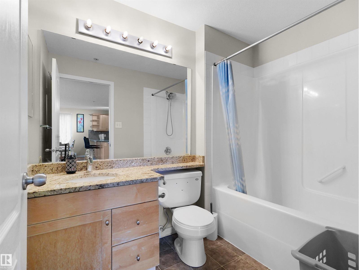
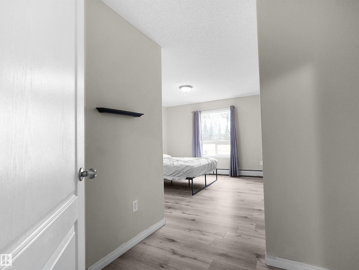
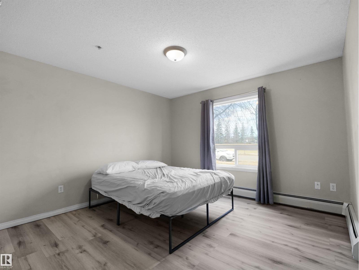
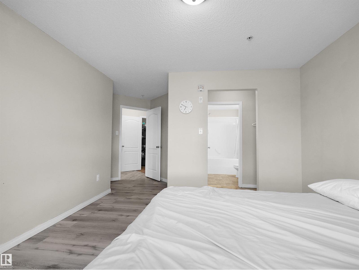
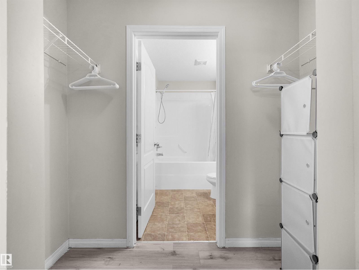
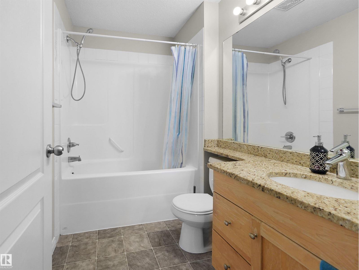
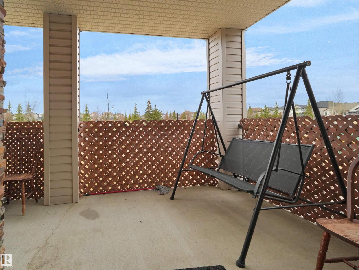
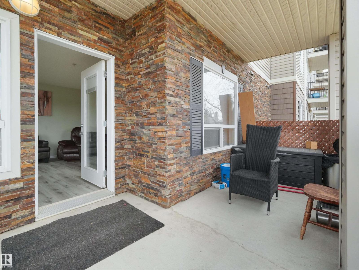
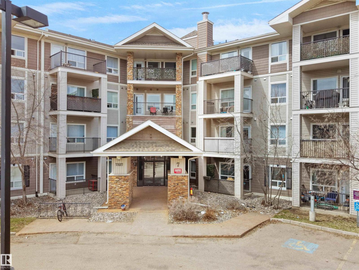
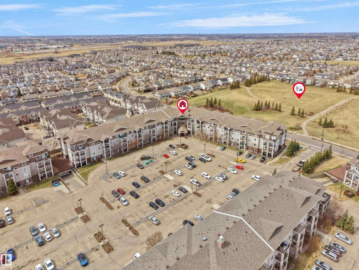
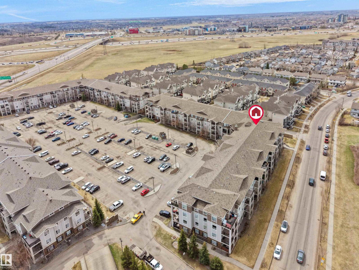
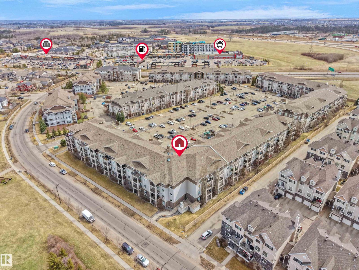
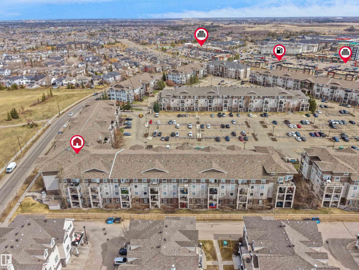
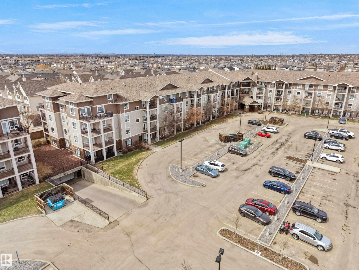
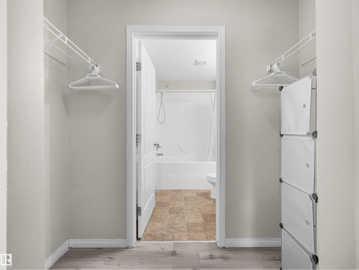
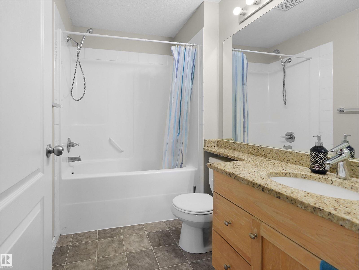
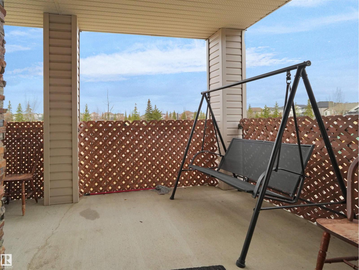
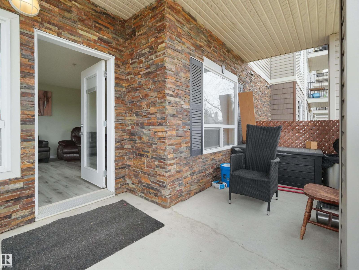
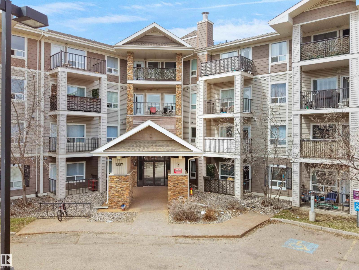
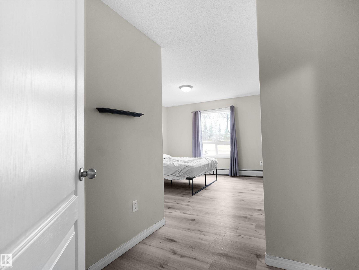
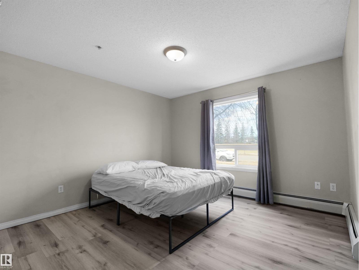
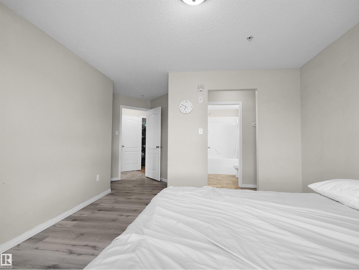
Welcome to this beautifully maintained and recently updated 2-bedroom, 2-bathroom condo offering 1,051 sq ft of comfortable living space in a highly desirable location. Freshly painted throughout and featuring a newly installed baseboard heater, this bright and spacious unit is truly move-in ready. The open-concept layout showcases a modern kitchen with breakfast bar seating, ample cabinetry, and a cozy dining area perfect for everyday living and entertaining. The primary bedroom includes a private ensuite, while the second bedroom and full bath provide excellent flexibility for families, guests, or a home office. Enjoy the convenience of 2 parking stalls, in-suite laundry, and a private patio space ideal for relaxing outdoors. Located close to shopping, restaurants, schools, parks, public transportation, and major amenities, this home offers the perfect blend of comfort and convenience. Whether you are a first-time home buyer, downsizer, or investor, this is an excellent opportunity to own a stylish, (id:53430)
Building
- Property Type:
- Apartment
- Building Type:
- Apartment
- Year Built:
- 2007
- Bedrooms:
- 2
- Bathrooms (total):
- 2.0
- Basement:
- None
Finished Areas
- Interior Size (Total):
- 1051 square feet
Interior
- Appliances:
- Refrigerator, Dishwasher, Stove, Microwave Range Hood Combo, Window Coverings, Washer/Dryer Stack-Up
Parking
- Features:
- Underground, Stall
Lot / Land
- Lot Size:
- 110.37 square meters
- Lot Features:
- See remarks, Park/reserve
Utilities & Mechanical
- Heating:
- Baseboard heaters
Comfort & Security
- Security:
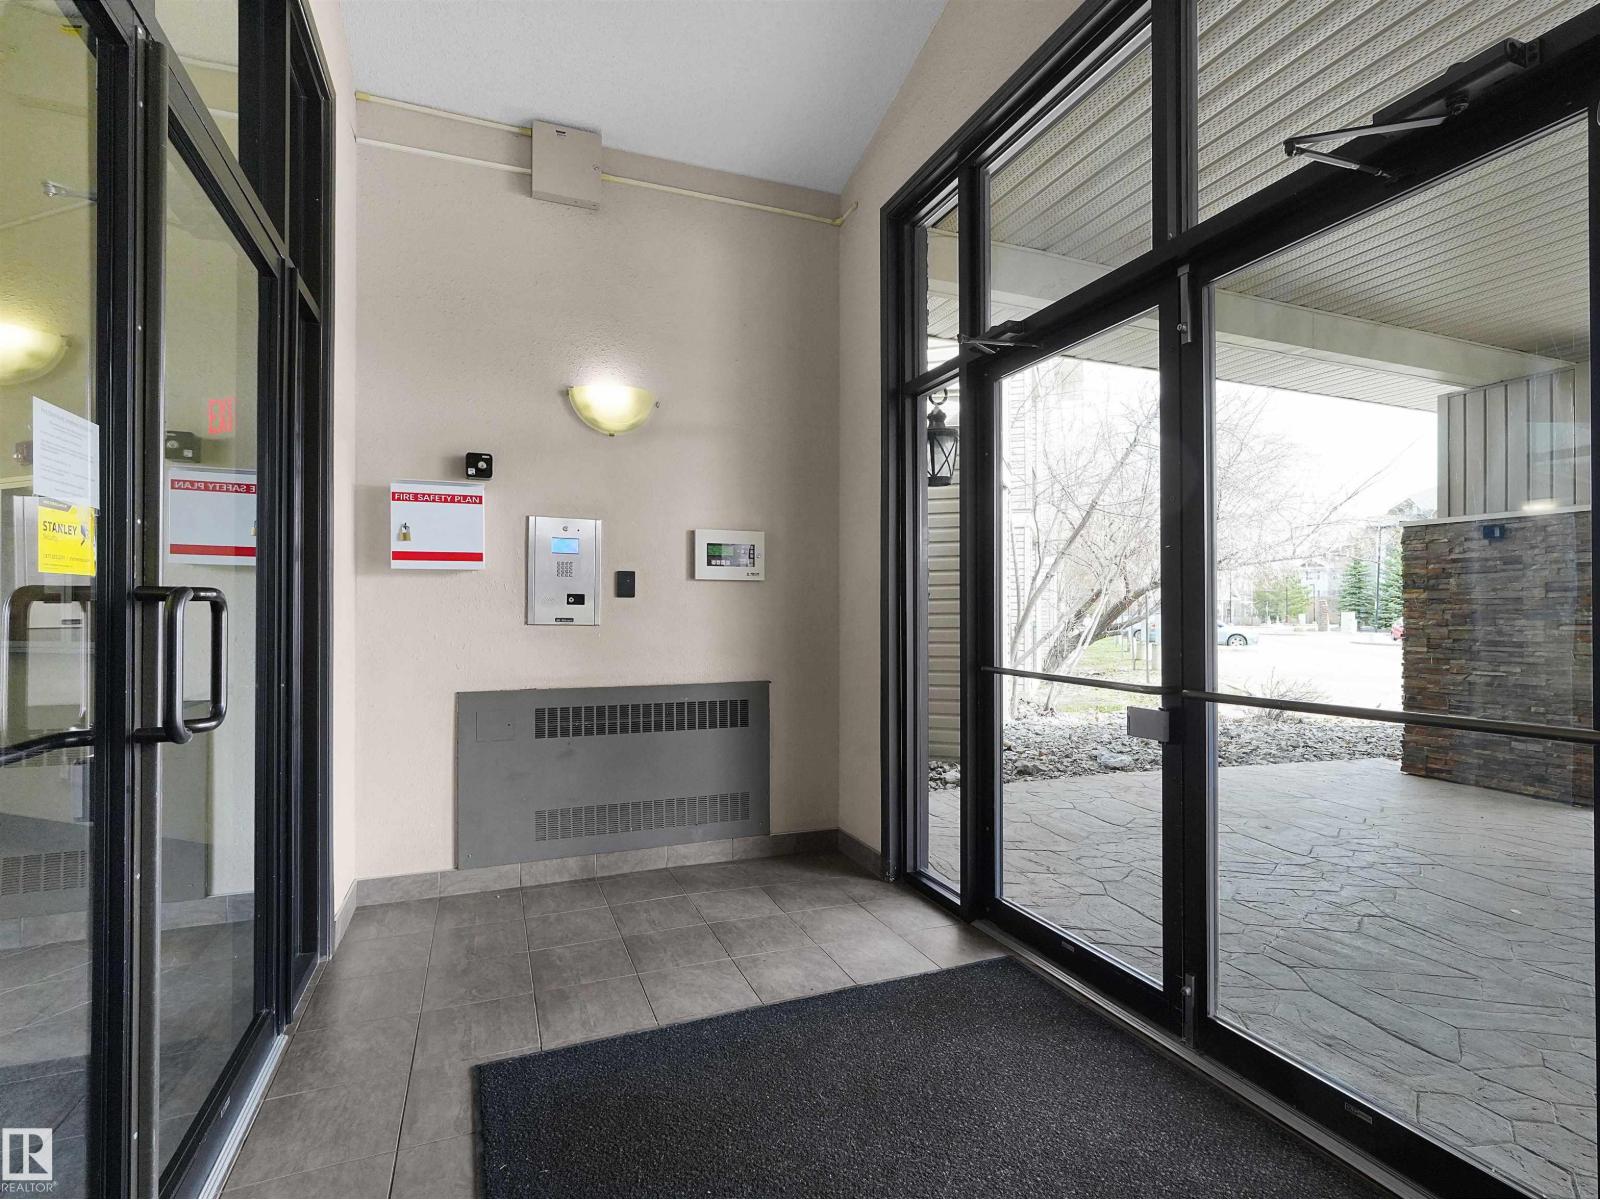
- Sprinkler System-Fire
Fees & Dates
- HOA/Condo Fee:
- $596
- Last Modified:
- 07/01/2026 05:40:02 AM
- Status Change:
- 07/01/2026 05:31:53 AM
Association / Ownership
- Fee:
- $596 / Monthly
- Common Interest:
- Condo/Strata
Room Dimensions
| Room | Level | Size |
|---|---|---|
| Living room | Main level | 10*13'11" |
| Dining room | Main level | 10*16'11" |
| Kitchen | Main level | 8'9" * 9'6" |
| Primary Bedroom | Main level | 14'5"*18'5" |
| Bedroom 2 | Main level | 11'11"*9'4" |
| Laundry room | Main level | 10'2"*9'5" |
Location
Data is supplied by Pillar 9 MLS® System. Pillar 9 is the owner of the copyright in its MLS® System. Data is deemed reliable but is not guaranteed accurate by Pillar 9.
The trademarks MLS®, Multiple Listing Service® and the associated logos are owned by The Canadian Real Estate Association (CREA) and identify the quality of services provided by real estate professionals who are members of CREA. Used under license.