Real estate on your terms®
$649,900
active
6807 112A Street NW
Edmonton
,
AB
T6H3K5
Key Details
- MLS® Number:
- E4486939
- Building Type:
- House
- Interior Size:
- 1472 square feet
- Bedrooms:
- 4
- Parking Features:
- Detached Garage
- Lot Size:
- 555.48 square meters

Property Description
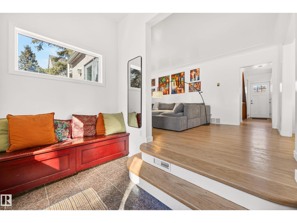
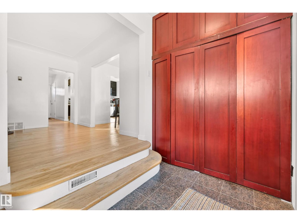
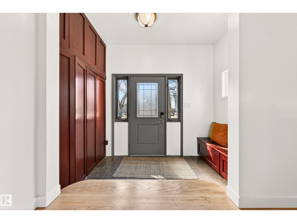
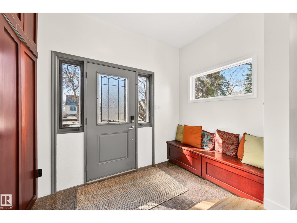
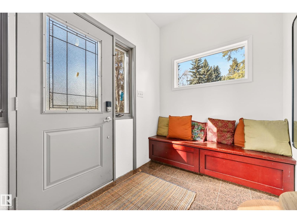
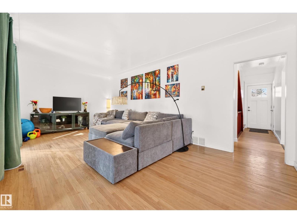
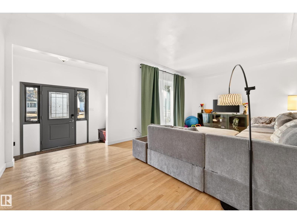
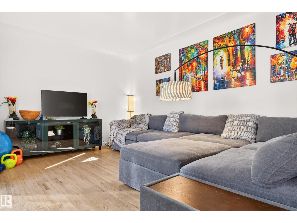
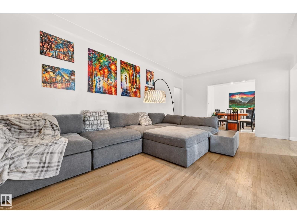
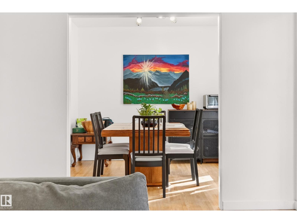
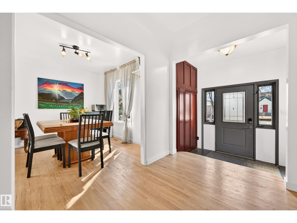
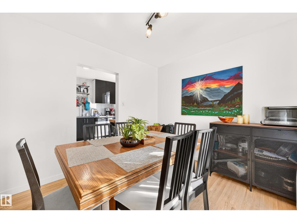
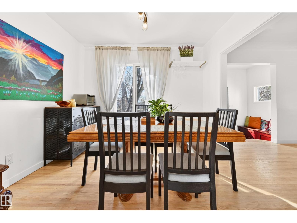
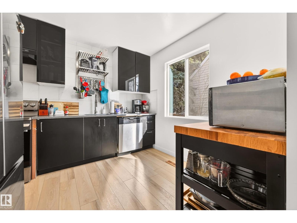
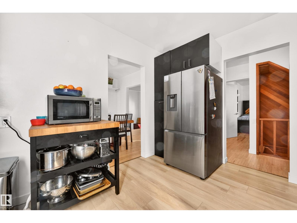
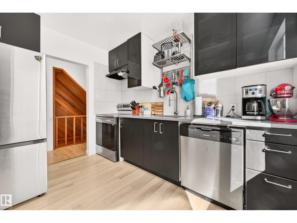
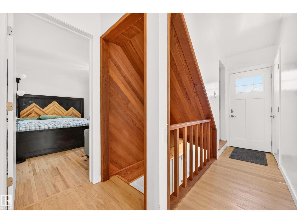
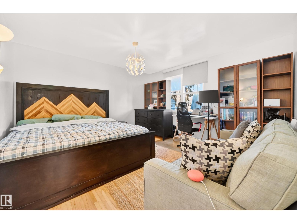
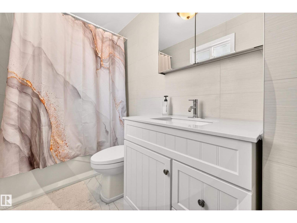
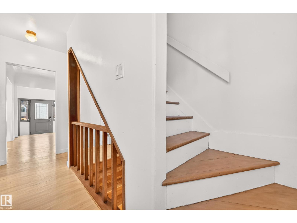
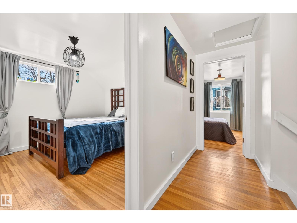
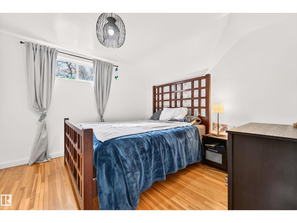
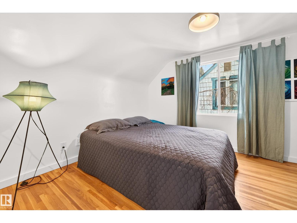
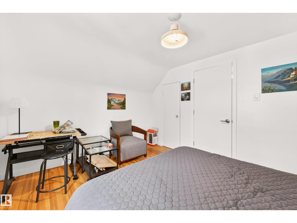
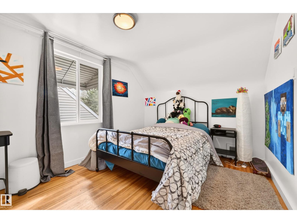
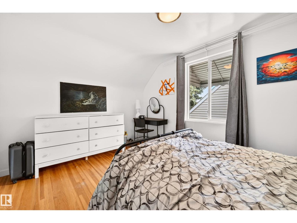
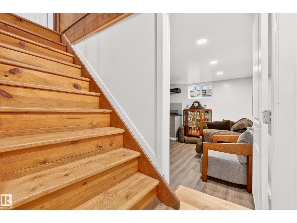
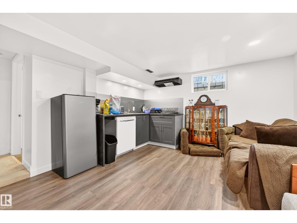
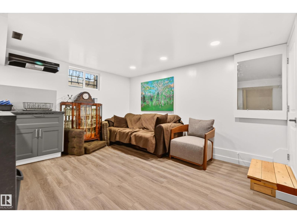
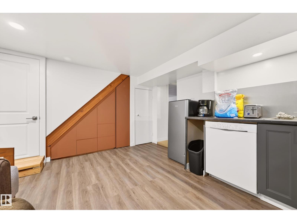
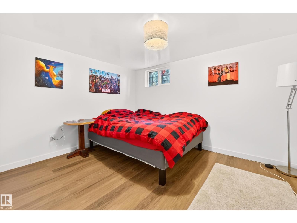
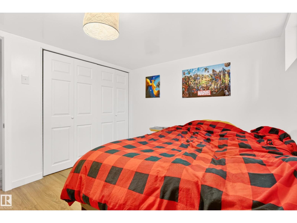
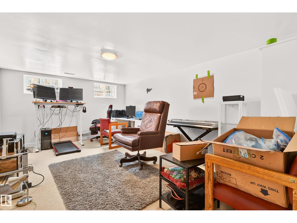
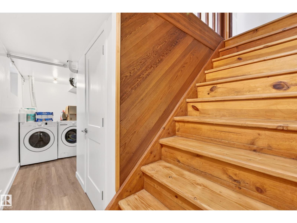
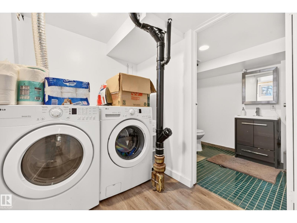
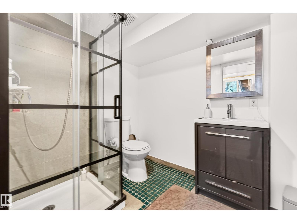
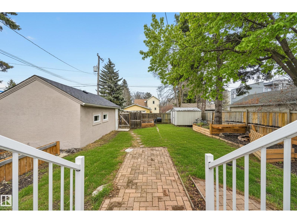
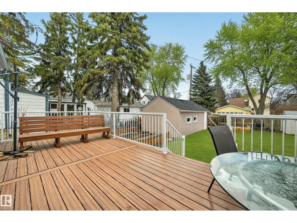
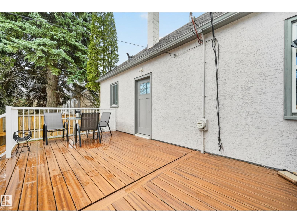
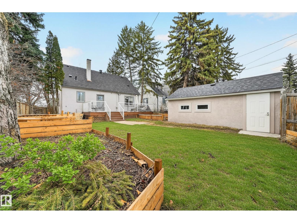
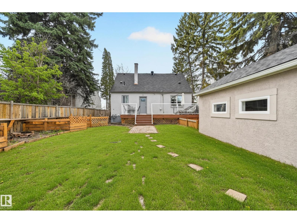
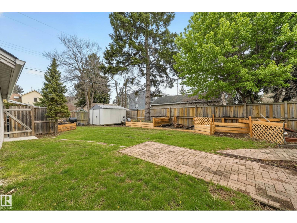
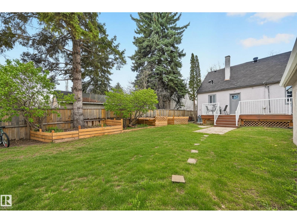
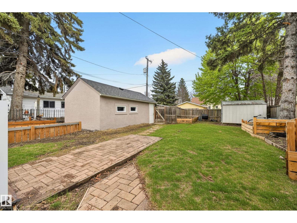
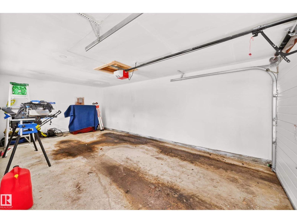
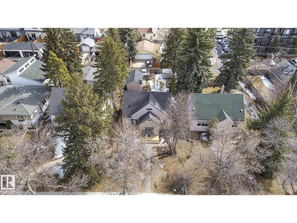
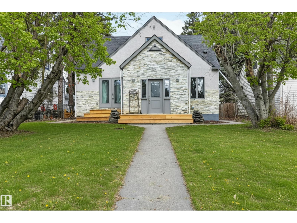
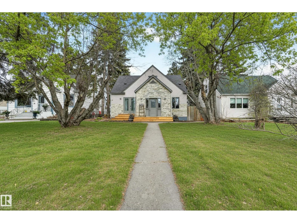
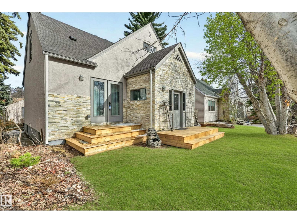
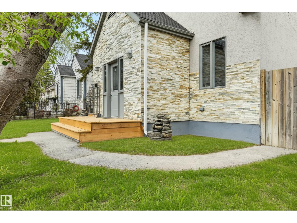
Welcome to the desirable and family friendly community of Parkallen! This extensively updated home offers exceptional functionality ideal for extended family, guests, or added flexibility. Upper level has 3 well-sized bedrooms with great natural light. A bright main floor kitchen (2024), dining and living areas, a spacious family room, and an updated 4PC bath (2024). The fully finished basement offers a second kitchen, large rec room, bedroom, 3PC bath, and laundry. Recent upgrades include: furnace (2021), HWT (2021), backflow valve (2011), sewer/drain work (2022), roof (2022), exterior updates (2024-2025), plus newer deck, porch, siding, windows, and fence. Refinished hardwood throughout. Spacious yard beautifully landscaped with flower and vegetable boxes perfect for gardening enthusiasts. Updated single garage meeting city standards (2025). Steps to Parkallen School, LRT, U of A, Whyte Ave, and Southgate. (id:53430)
Building
- Property Type:
- House
- Building Type:
- House
- Year Built:
- 1950
- Stories:
- 1.5
- Bedrooms:
- 4
- Bathrooms (total):
- 2.0
- Basement:
- Finished, Full
Finished Areas
- Interior Size (Total):
- 1472 square feet
Interior
- Appliances:
- Washer, Central Vacuum, Dishwasher, Stove, Dryer, Microwave, Hood Fan, Storage Shed, Window Coverings, Garage door opener, Garage door opener remote(s), Two Refrigerators
Parking
- Features:
- Detached Garage
Lot / Land
- Lot Size:
- 555.48 square meters
- Lot Features:
- No Smoking Home
Exterior
- Fencing:
- Fence
Utilities & Mechanical
- Heating:
- Forced air
Fees & Dates
- Last Modified:
- 07/15/2026 07:10:01 PM
- Status Change:
- 07/15/2026 07:01:21 PM
Association / Ownership
- Common Interest:
- Freehold
Room Dimensions
| Room | Level | Size |
|---|---|---|
| Living room | Main level | 3.47 x 5.4 |
| Dining room | Main level | 2.84 x 3.07 |
| Kitchen | Main level | 2.96 x 3.08 |
| Family room | Main level | 4.07 x 4.15 |
| Primary Bedroom | Upper Level | 3.18 x 3.94 |
| Bedroom 2 | Upper Level | 2.9 x 3.94 |
| Bedroom 3 | Upper Level | 3.14 x 3.27 |
| Bedroom 4 | Basement | 2.85 x 3.52 |
| Second Kitchen | Basement | 3.59 x 3.98 |
| Recreation room | Basement | 3.52 x 5.14 |
Location
Data is supplied by Pillar 9 MLS® System. Pillar 9 is the owner of the copyright in its MLS® System. Data is deemed reliable but is not guaranteed accurate by Pillar 9.
The trademarks MLS®, Multiple Listing Service® and the associated logos are owned by The Canadian Real Estate Association (CREA) and identify the quality of services provided by real estate professionals who are members of CREA. Used under license.