Real estate on your terms®
$609,900
active
1205 COLONEL STONE Avenue NW
Edmonton
,
AB
T5E0E4
Key Details
- MLS® Number:
- E4486924
- Building Type:
- House
- Interior Size:
- 1734 square feet
- Bedrooms:
- 5
- Parking Features:
- Detached Garage
- Lot Size:
- 393.58 square meters

Property Description
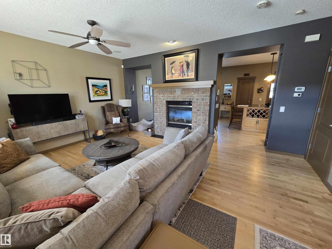
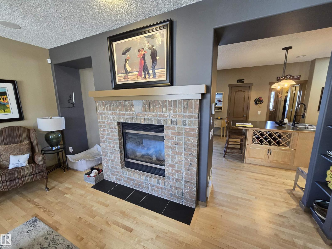
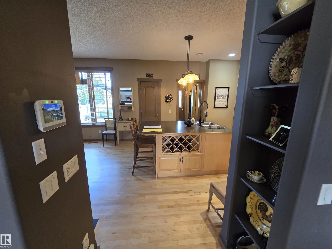
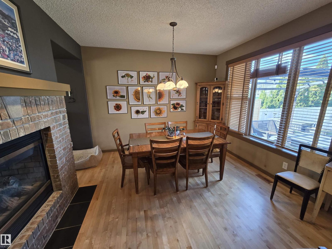
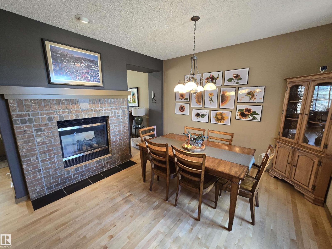
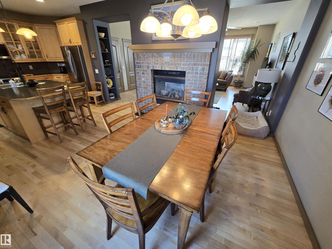
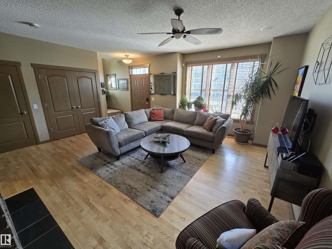
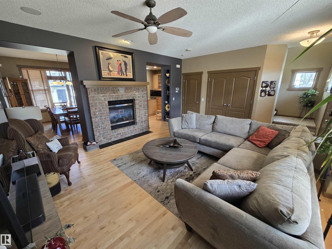
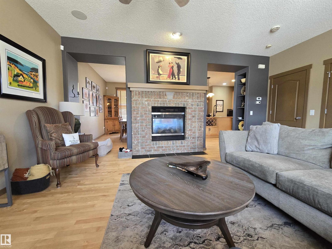
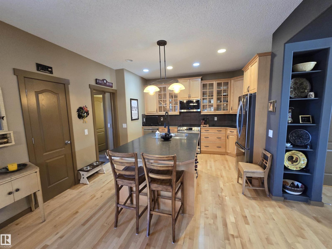
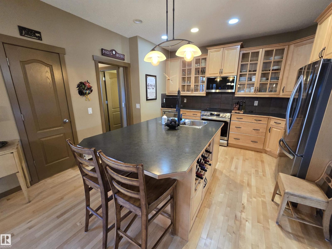
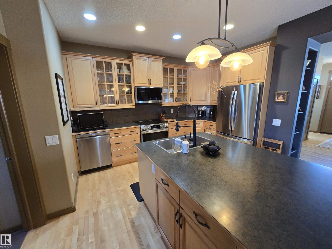
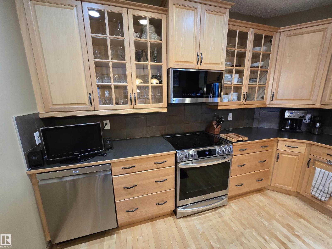
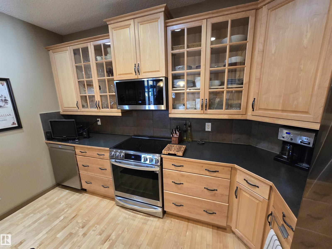
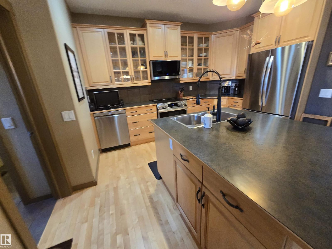
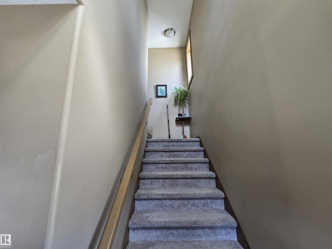
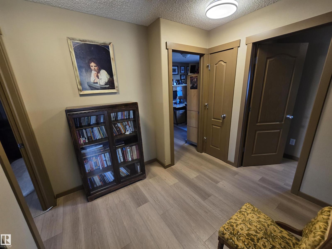
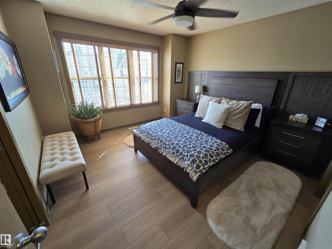
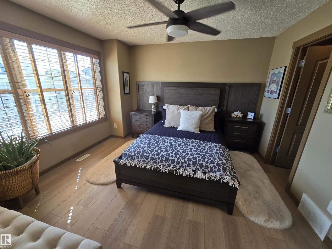
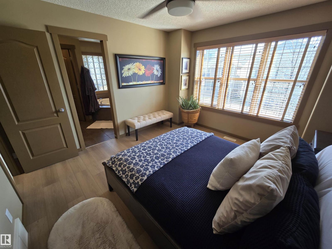
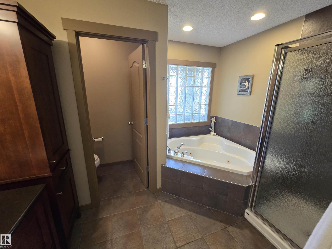
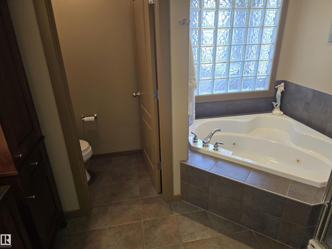
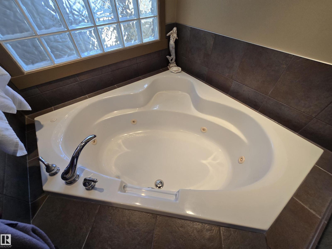
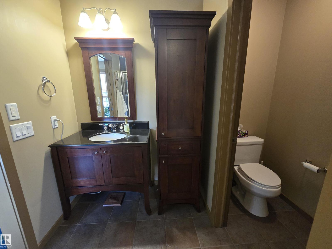
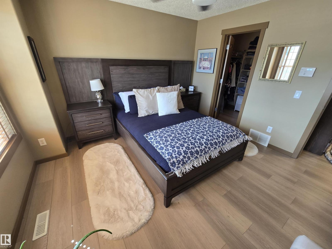
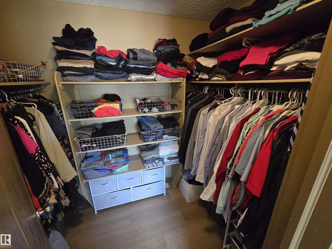
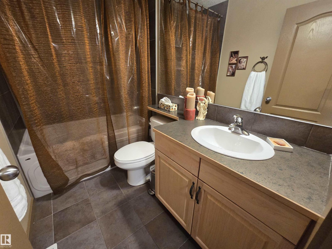
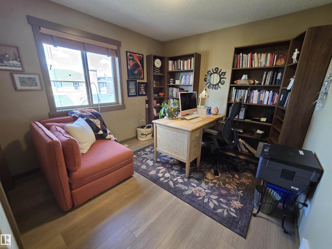
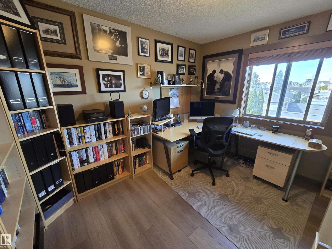
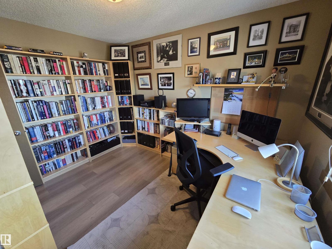
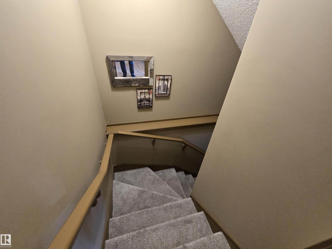
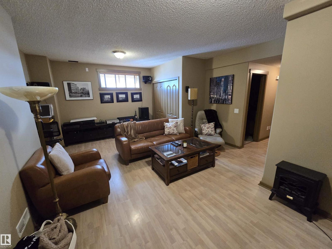
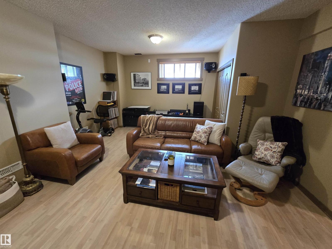
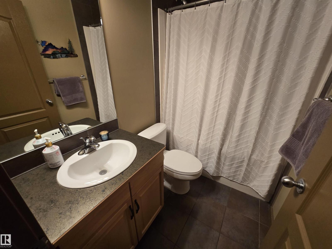
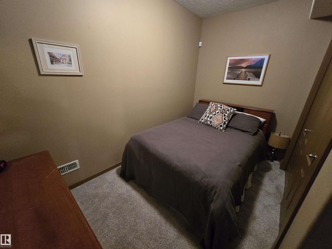
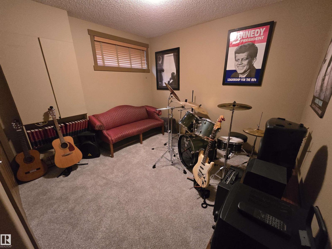
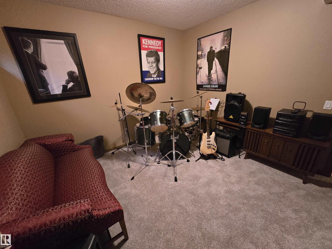
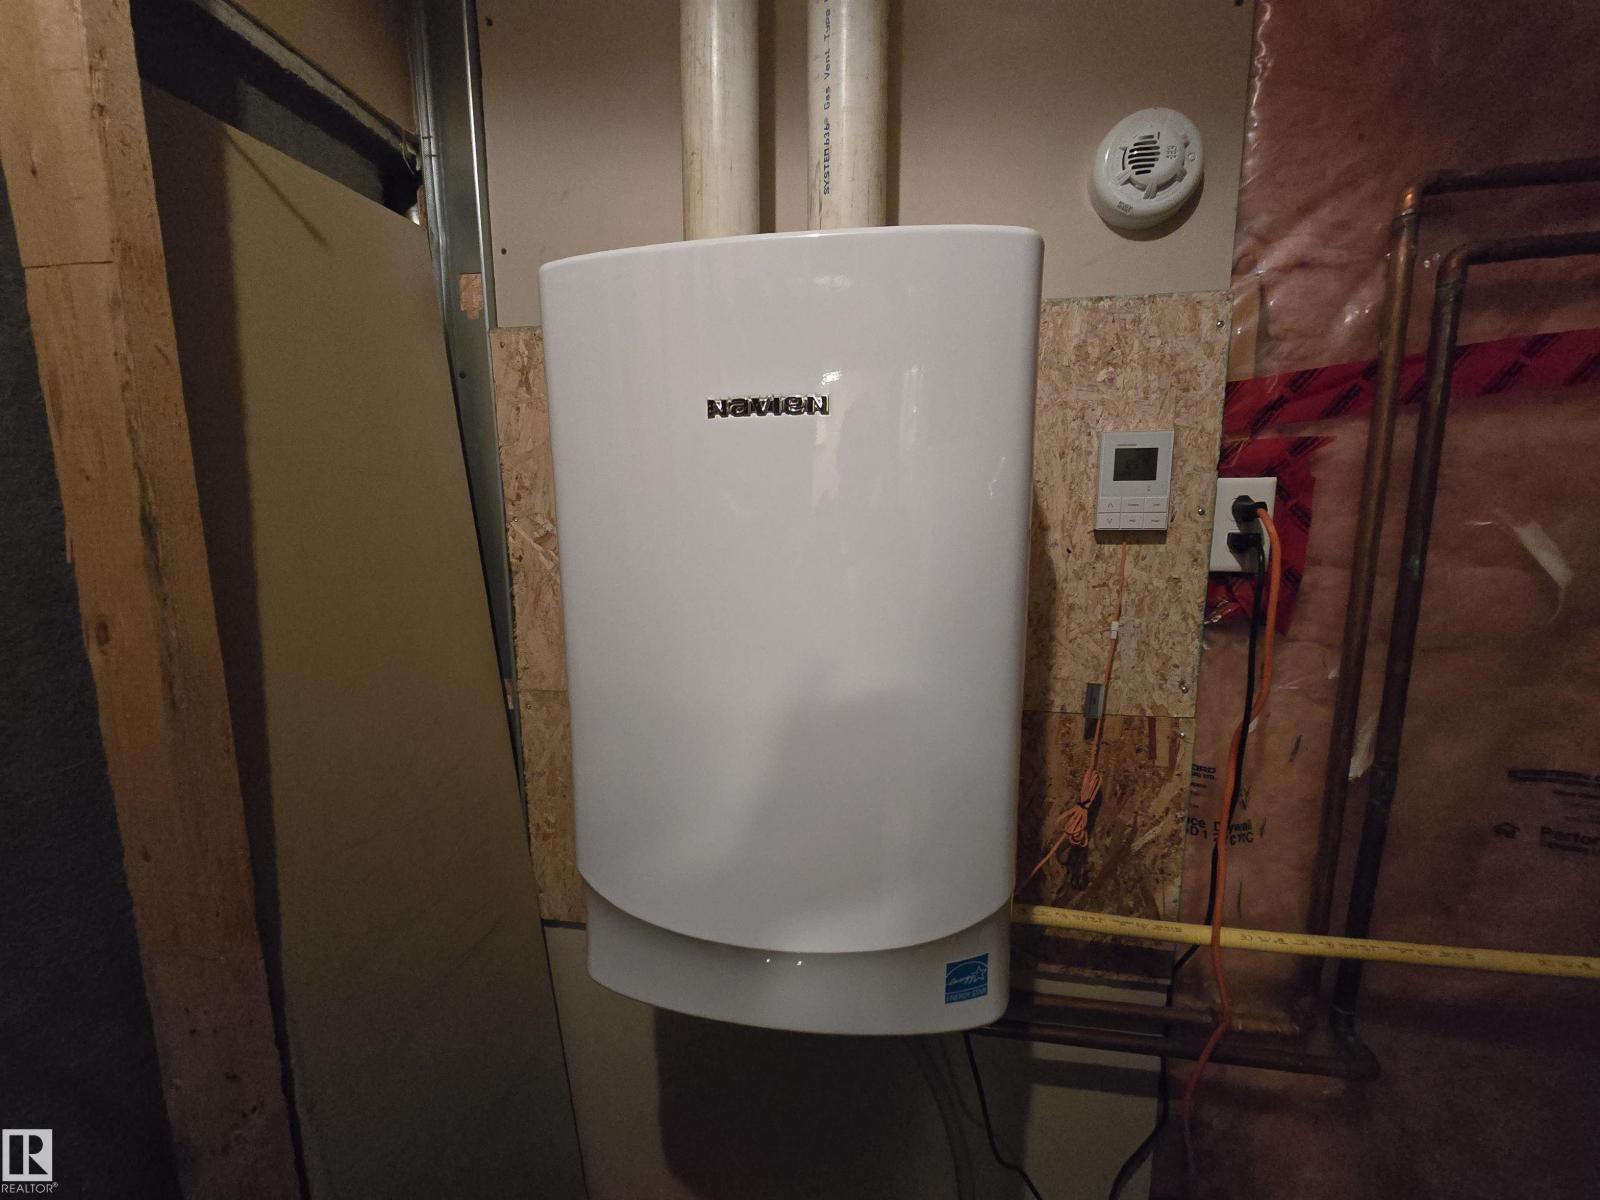
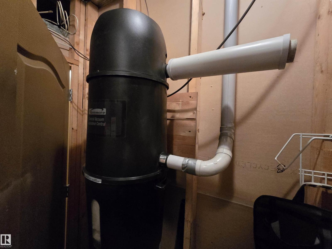
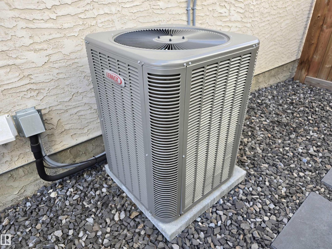
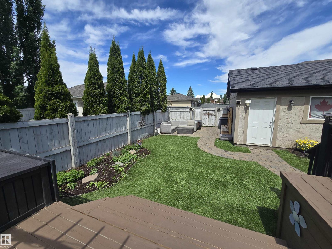
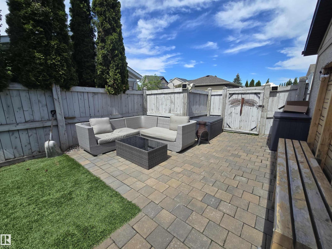
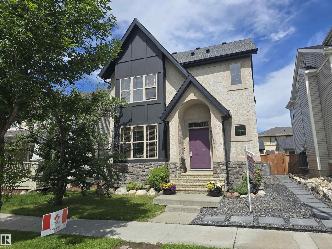
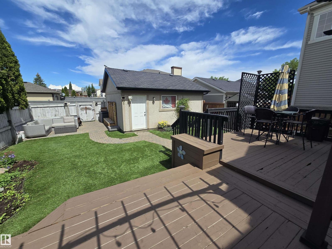
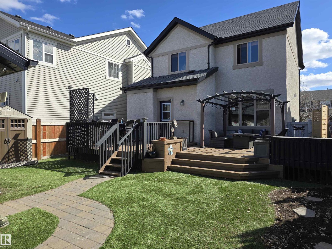
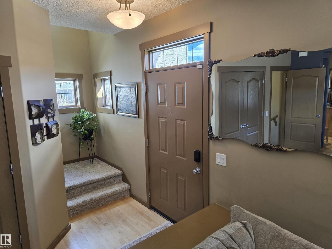
Gorgeous AVI-built 5 bedroom, 4 bathroom, 1,731 sq. ft. stone Tudor-style home in the highly sought-after community of Griesbach. This beautifully maintained home features a chef-inspired kitchen with upgraded stainless steel appliances, huge centre island, and separate walk-in pantry. Gorgeous refinished maple hardwood and a stunning double-sided brick fireplace anchor the main floor. Upstairs offers new vinyl plank flooring, a spacious primary suite with walk-in closet and ensuite, plus 2 additional bedrooms and full bath. Professionally developed basement includes a large family room, 2 bedrooms, and a 4th bathroom. Additional features include central A/C, central vac, tankless hot water, new shingles, and new carpet throughout. Enjoy the private fully fenced yard with multi-level deck, concrete patio, low-maintenance artificial turf, and double detached garage. Close to parks, schools, trails, shopping, restaurants, transit, Henday and downtown. (id:53430)
Building
- Property Type:
- House
- Building Type:
- House
- Year Built:
- 2005
- Stories:
- 2.0
- Bedrooms:
- 5
- Bathrooms (total):
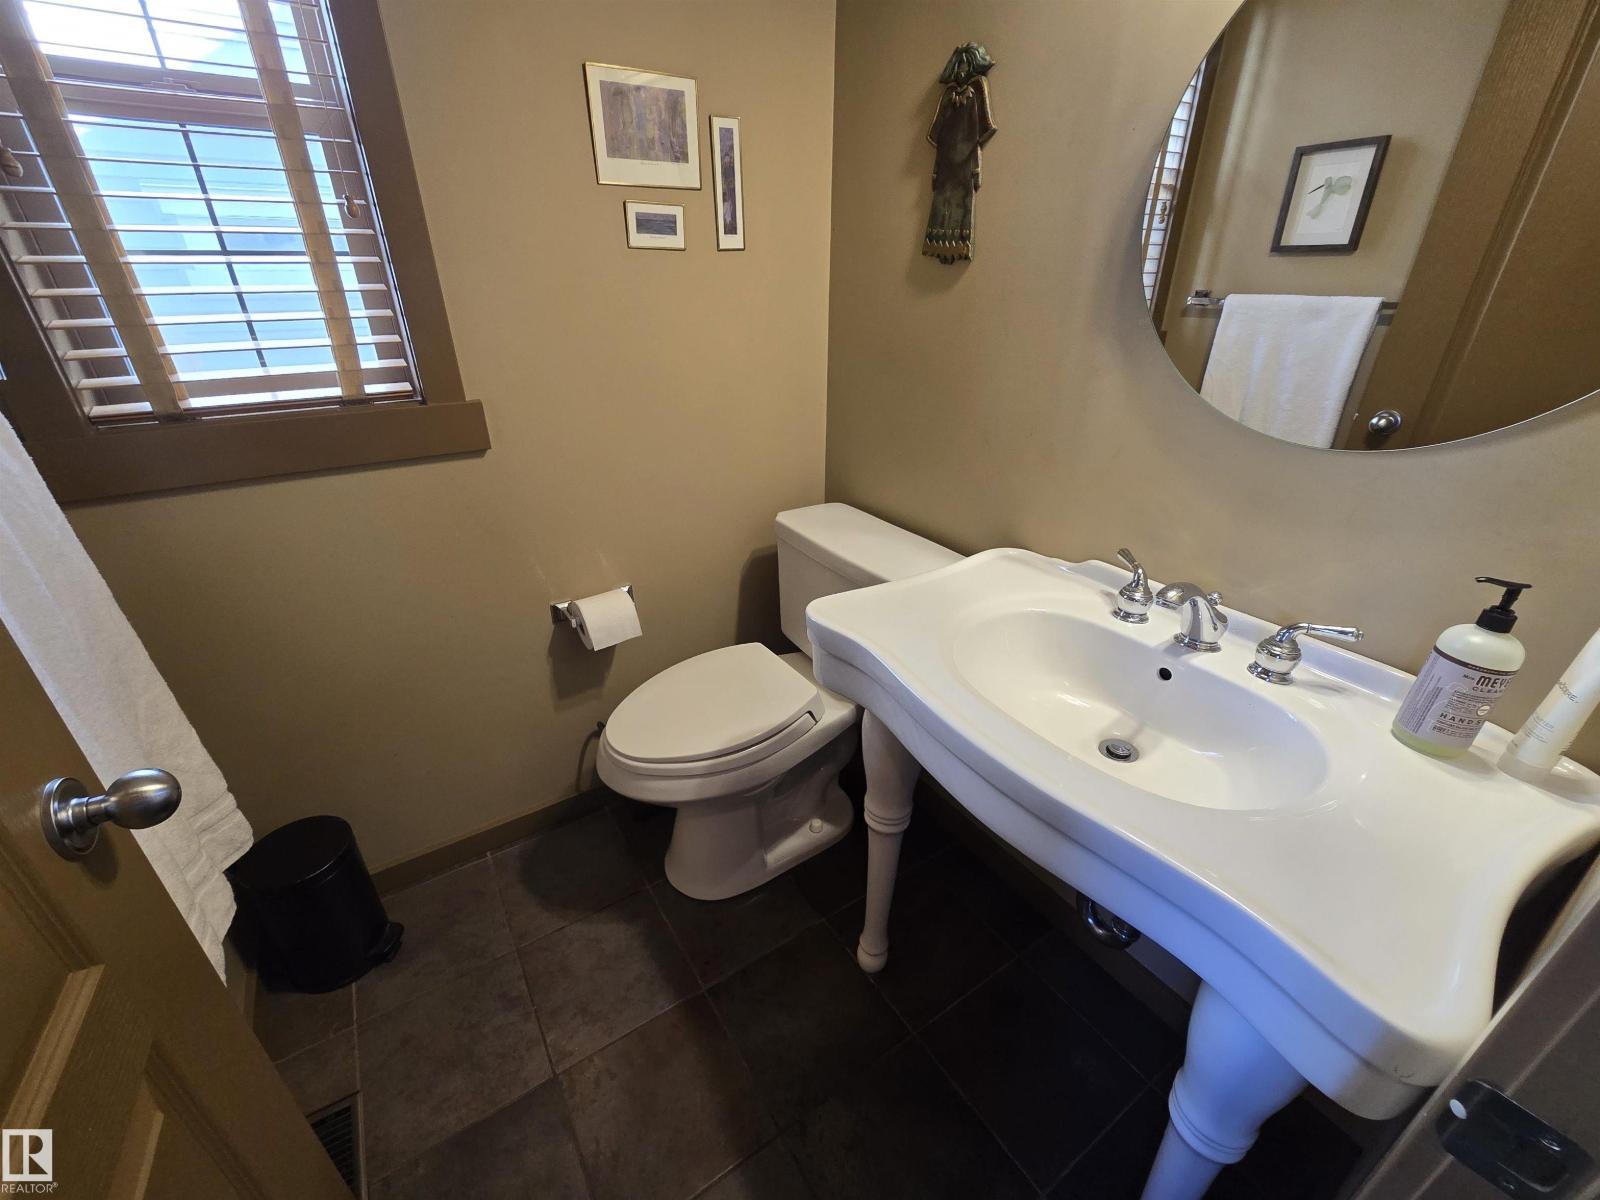
- 4.5 (1 half)
- Basement:
- Finished, Full
Finished Areas
- Interior Size (Total):
- 1734 square feet
Interior
- Appliances:
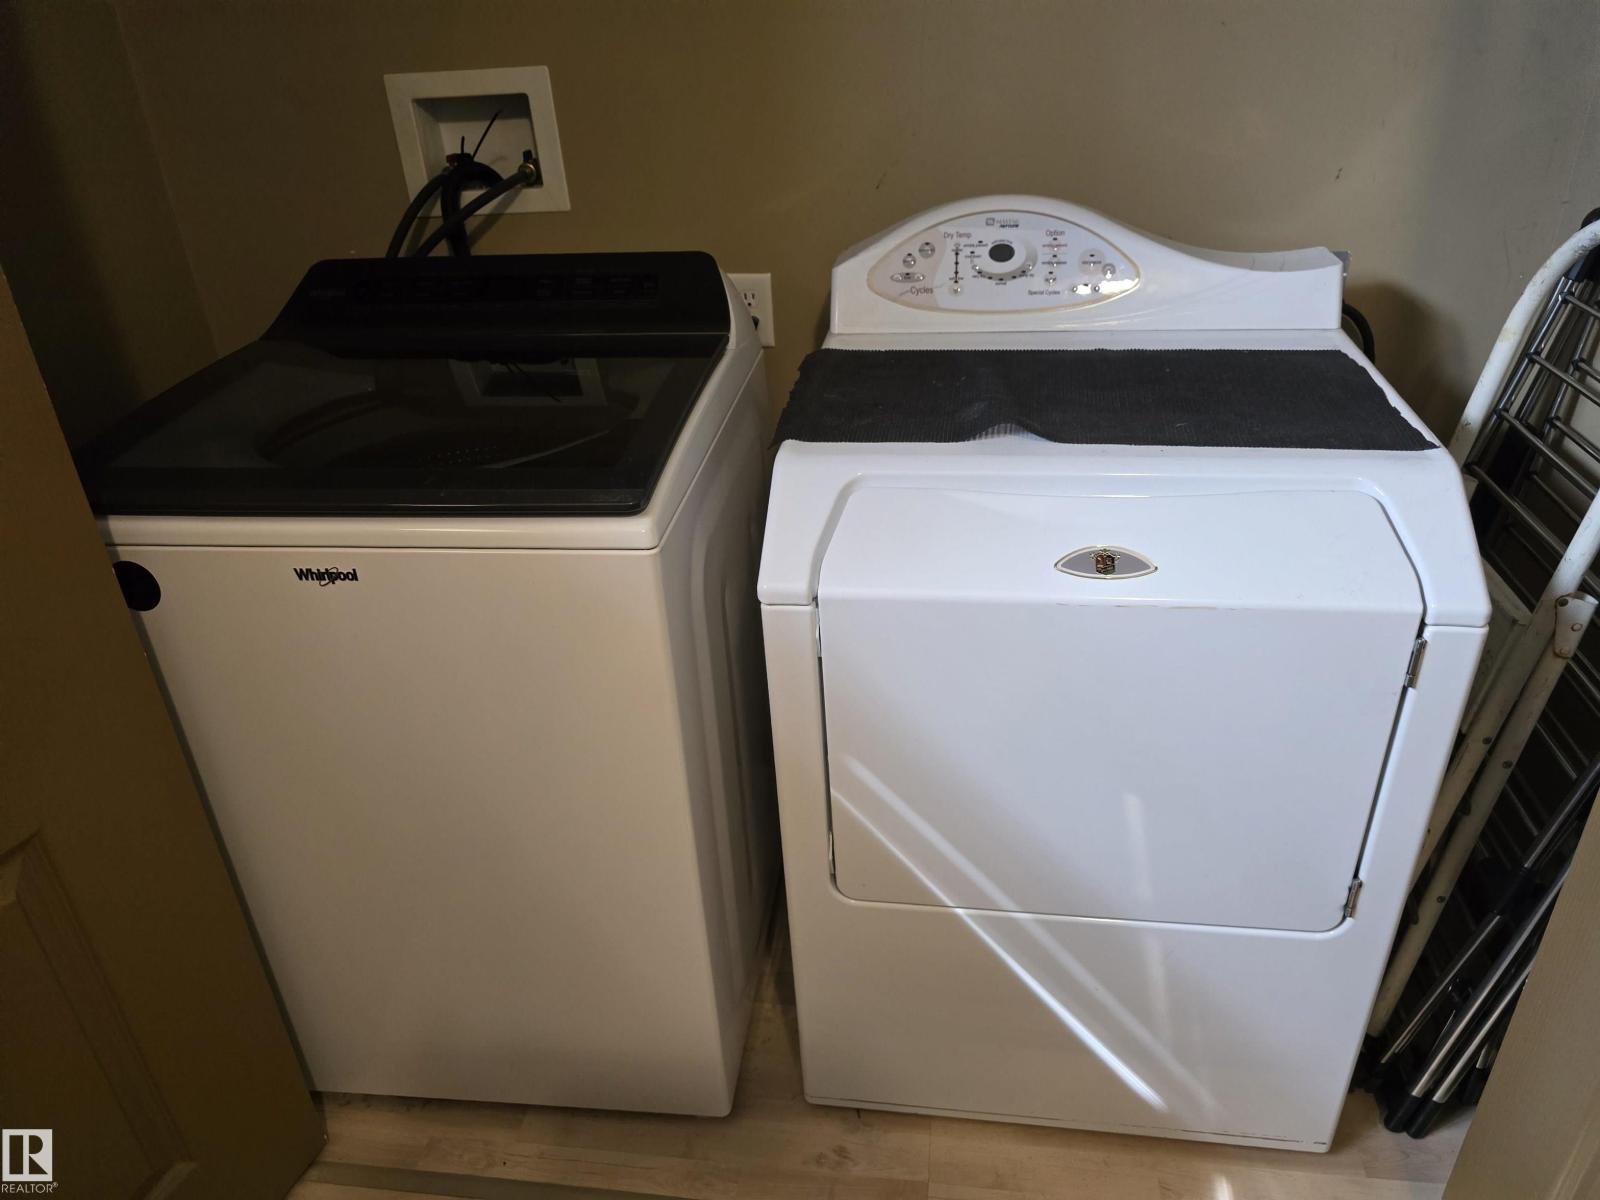
- Washer, Refrigerator, Central Vacuum, Dishwasher, Stove, Dryer, Alarm System, Microwave Range Hood Combo, Storage Shed, Window Coverings, Garage door opener, Garage door opener remote(s)
Parking
- Features:
- Detached Garage
Lot / Land
- Lot Size:
- 393.58 square meters
- Lot Features:
- Paved lane, Park/reserve, Closet Organizers, No Smoking Home
Exterior
- Fencing:
- Fence
Utilities & Mechanical
- Heating:
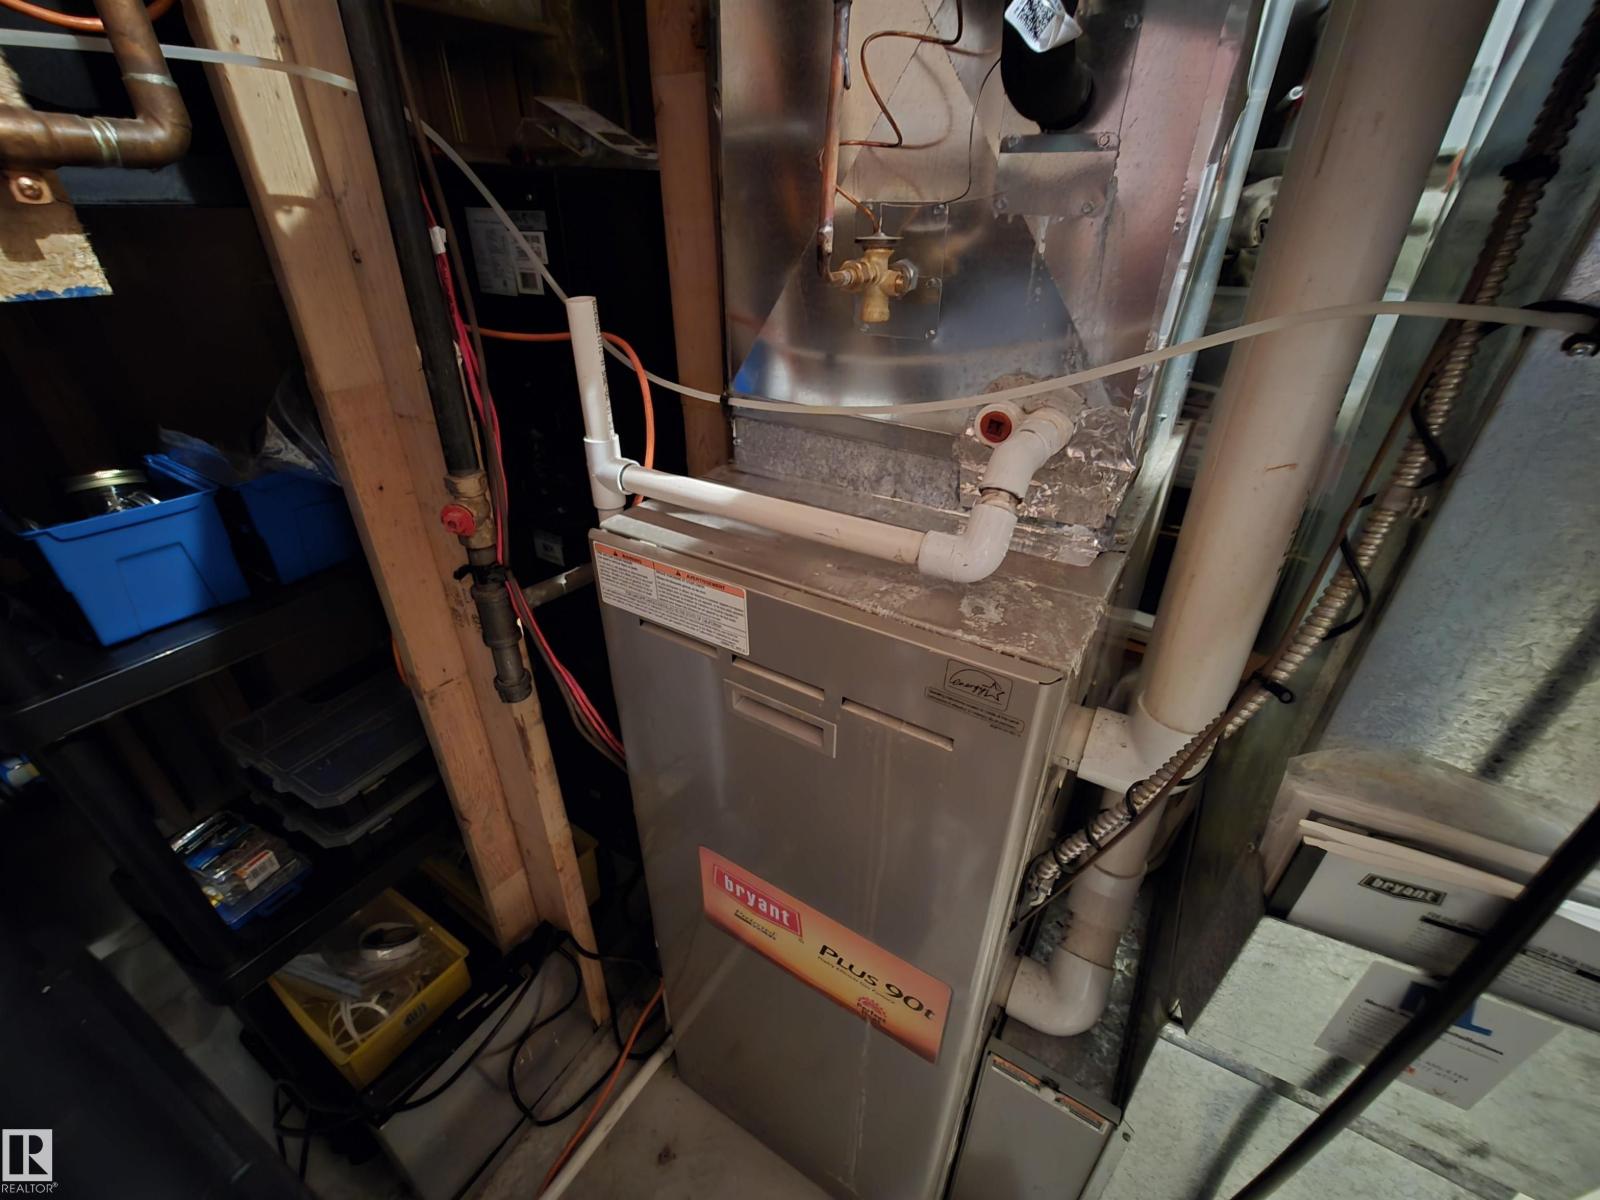
- Forced air
- Cooling:
- Central air conditioning
Comfort & Security
- Security:
- Smoke Detectors
Fees & Dates
- Last Modified:
- 06/16/2026 11:50:00 PM
- Status Change:
- 06/16/2026 11:41:24 PM
Association / Ownership
- Common Interest:
- Freehold
Room Dimensions
| Room | Level | Size |
|---|---|---|
| Living room | Main level | 3.96 x 4.57 |
| Dining room | Main level | 3.65 x 3.96 |
| Kitchen | Main level | 3.65 x 3.65 |
| Family room | Lower level | 3.96 x 6.4 |
| Primary Bedroom | Upper Level | 3.35 x 3.65 |
| Bedroom 2 | Upper Level | 2.9 x 3.6 |
| Bedroom 3 | Upper Level | 3.1 x 3.3 |
| Bedroom 4 | Lower level | 2.5 x 3.1 |
| Bedroom 5 | Lower level | 3.35 x 3.96 |
Location
Data is supplied by Pillar 9 MLS® System. Pillar 9 is the owner of the copyright in its MLS® System. Data is deemed reliable but is not guaranteed accurate by Pillar 9.
The trademarks MLS®, Multiple Listing Service® and the associated logos are owned by The Canadian Real Estate Association (CREA) and identify the quality of services provided by real estate professionals who are members of CREA. Used under license.