Real estate on your terms®
$194,900
active
405 10135 Saskatchewan DR NW NW
Edmonton
,
AB
T6E4Y9
Key Details
- MLS® Number:
- E4486777
- Building Type:
- Apartment
- Interior Size:
- 1034 square feet
- Bedrooms:
- 2
- Parking Features:
- Underground, Parkade
- Attached:
- Yes

Property Description
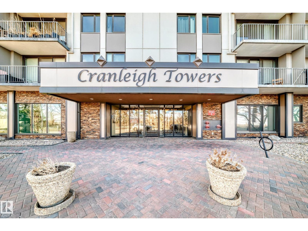
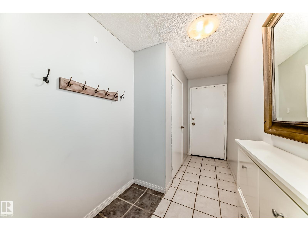
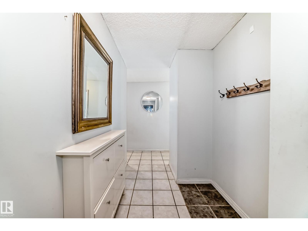
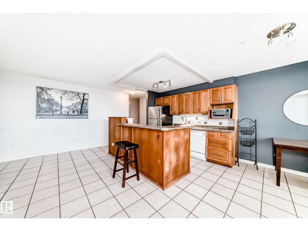
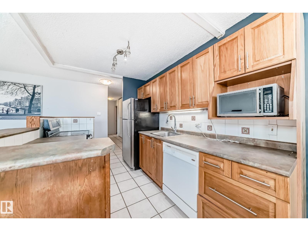
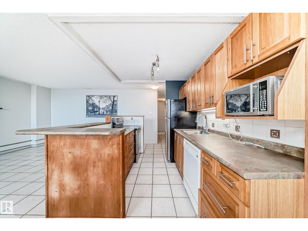
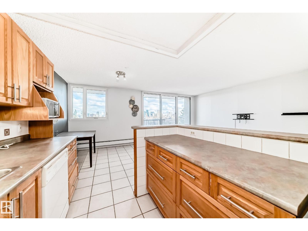
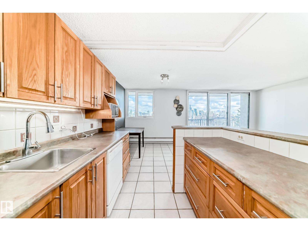
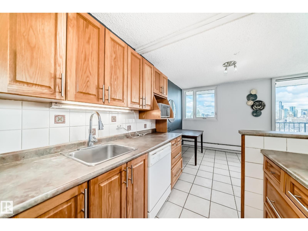
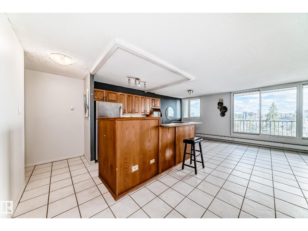
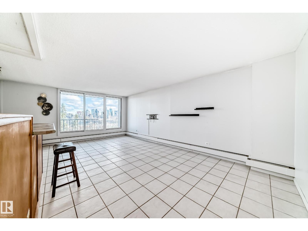
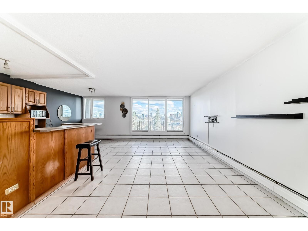
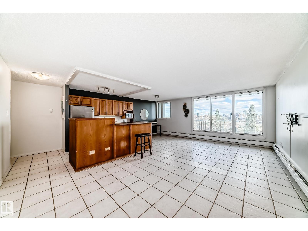
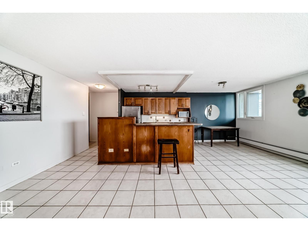
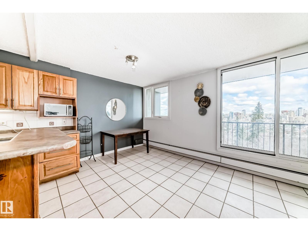
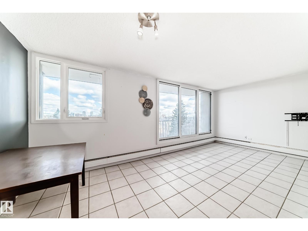
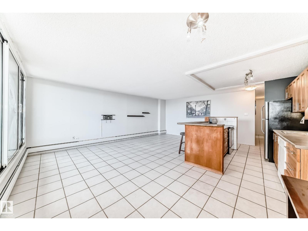
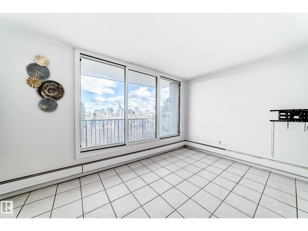
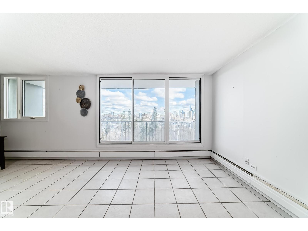
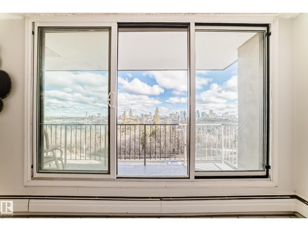
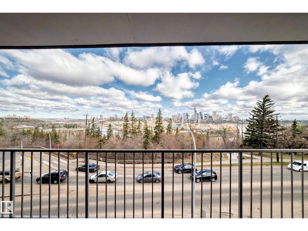
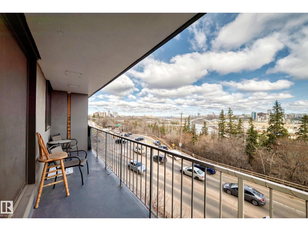
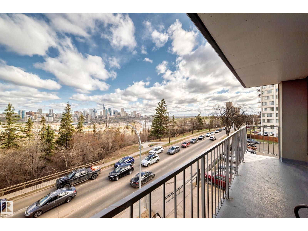
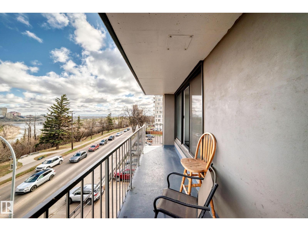
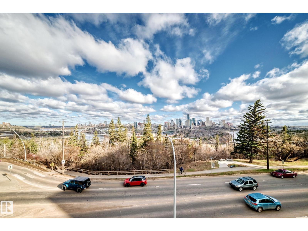
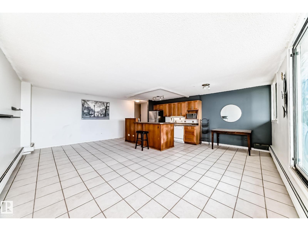
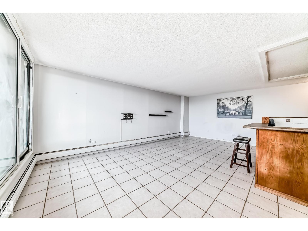
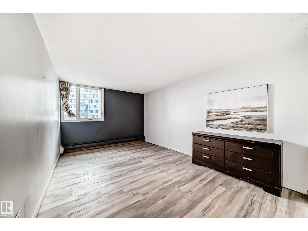
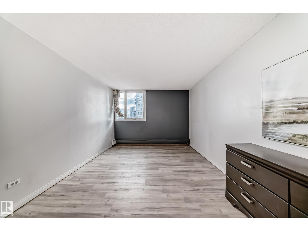
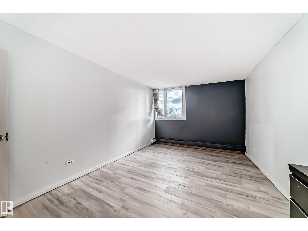
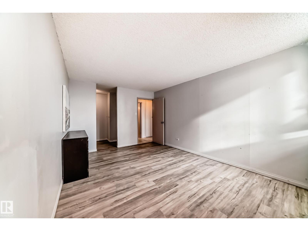
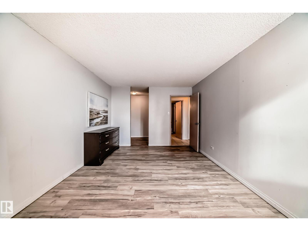
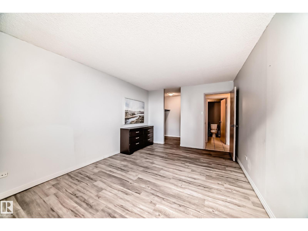
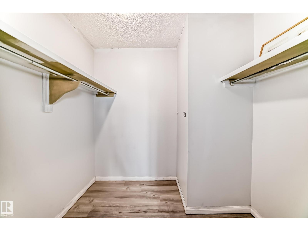
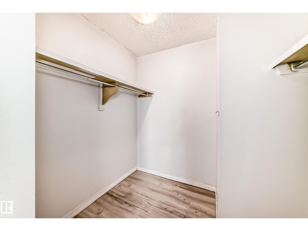
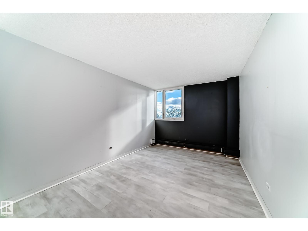
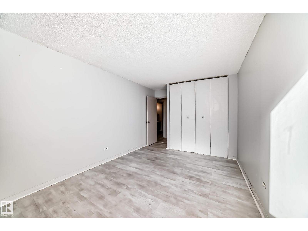
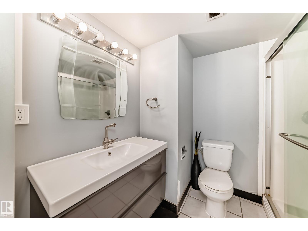
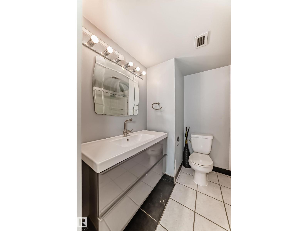
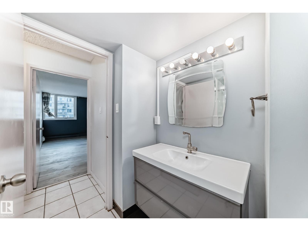
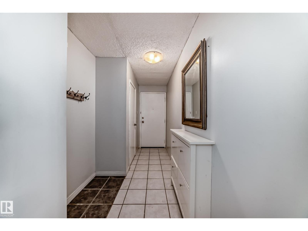
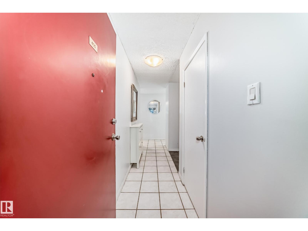
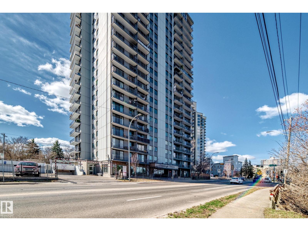
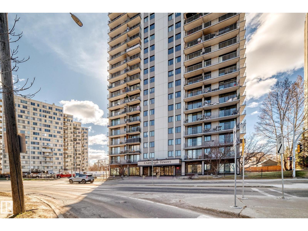
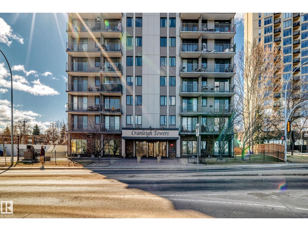
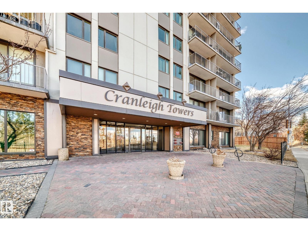
Stunning Edmonton skyline views from this spacious 1034 sq.ft. CORNER 2 bedroom 1 bath condo unit in the Cranleigh Towers located on beautiful Saskatchewan Drive. North and east exposures offer plenty of natural light and unobstructed views of the River Valley and downtown. Two underground titled parking stalls (511 & 600). Building amenities include a large indoor pool, exercise room, sauna, laundry room and lots of visitor parking. Convenient location with the river valley trails at your door, close to Whyte Avenue and the U of A. (id:53430)
Building
- Property Type:
- Apartment
- Building Type:
- Apartment
- Year Built:
- 1973
- Bedrooms:
- 2
- Bathrooms (total):
- 1.0
- Basement:
- None
Finished Areas
- Interior Size (Total):
- 1034 square feet
Interior
- Appliances:
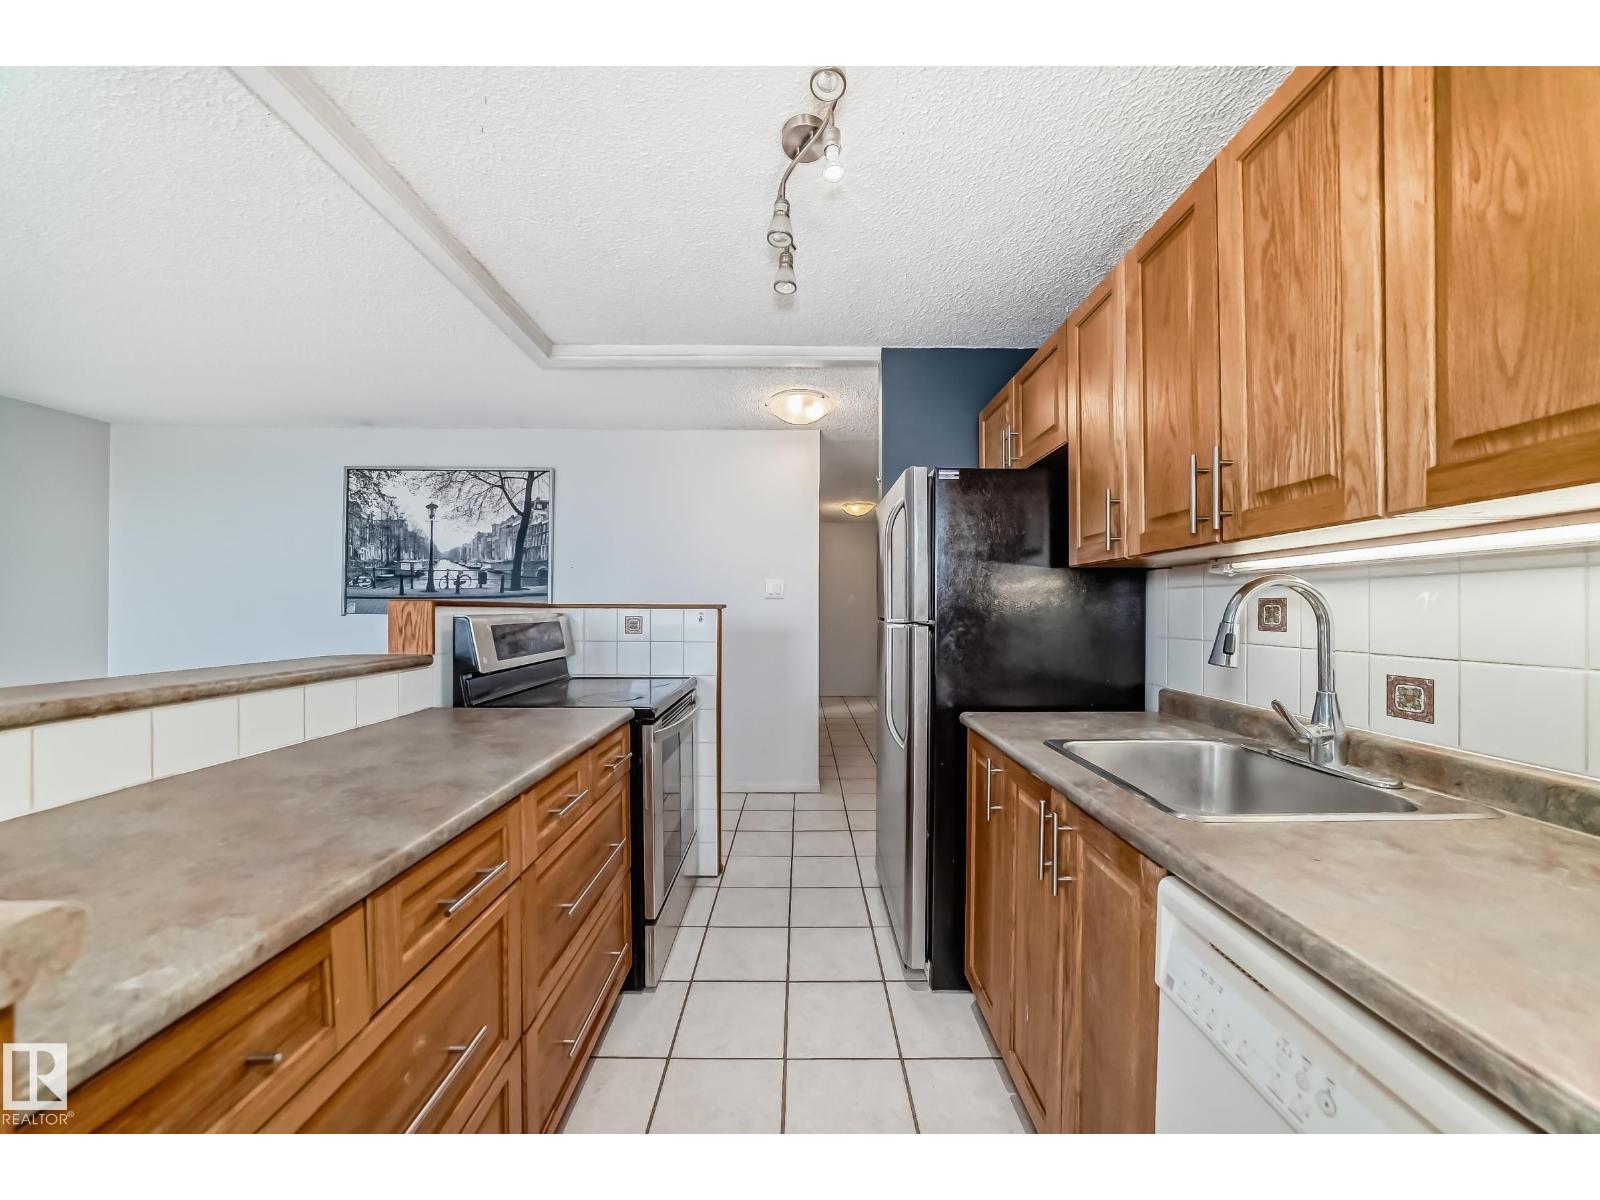
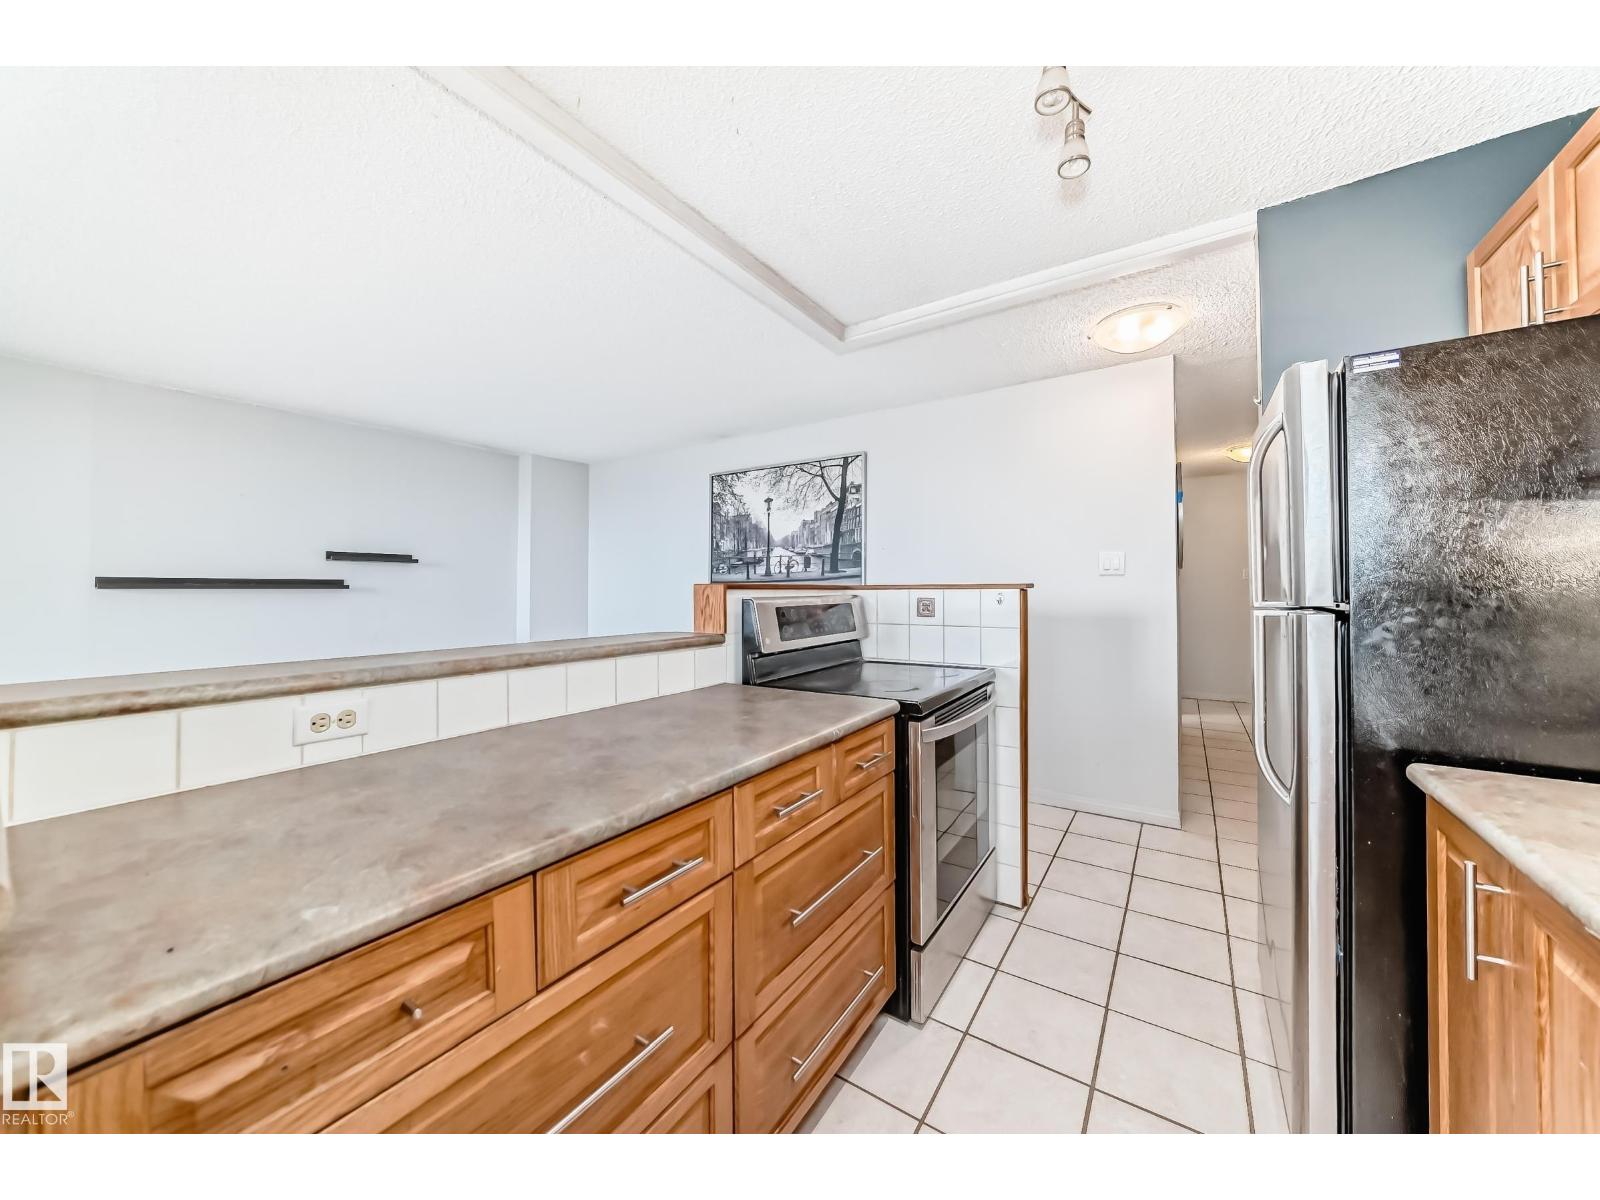
- Refrigerator, Dishwasher, Stove, Microwave, Hood Fan, Garage door opener, Garage door opener remote(s)
Parking
- Features:
- Underground, Parkade
Lot / Land
- Lot Features:
- Hillside, No Animal Home, No Smoking Home
Utilities & Mechanical
- Heating:
- Baseboard heaters
Views & Waterfront
- View:
- City view, Valley view
Comfort & Security
- Pool:
- Indoor pool
- Security:
- Smoke Detectors
Fees & Dates
- HOA/Condo Fee:
- $773
- Last Modified:
- 07/12/2026 01:50:00 AM
- Status Change:
- 07/12/2026 01:40:23 AM
Association / Ownership
- Fee:
- $773 / Monthly
- Common Interest:
- Condo/Strata
Room Dimensions
| Room | Level | Size |
|---|---|---|
| Living room | Main level | - |
| Primary Bedroom | Main level | - |
| Bedroom 2 | Main level | - |
Location
Data is supplied by Pillar 9 MLS® System. Pillar 9 is the owner of the copyright in its MLS® System. Data is deemed reliable but is not guaranteed accurate by Pillar 9.
The trademarks MLS®, Multiple Listing Service® and the associated logos are owned by The Canadian Real Estate Association (CREA) and identify the quality of services provided by real estate professionals who are members of CREA. Used under license.