Real estate on your terms®
$599,900
active
10621 175A Avenue NW
Edmonton
,
AB
T5X6C1
Key Details
- MLS® Number:
- E4486776
- Building Type:
- House
- Interior Size:
- 2229 square feet
- Bedrooms:
- 5
- Parking Features:
- Attached Garage
- Lot Size:
- 509.85 square meters

Property Description
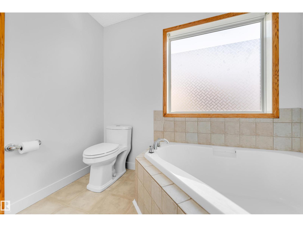
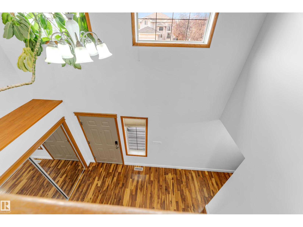
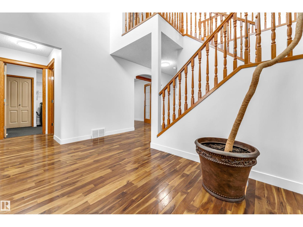
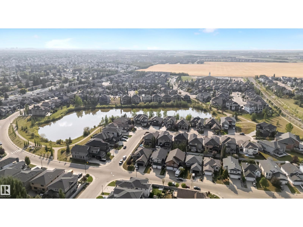
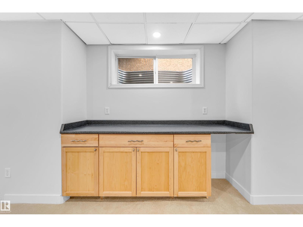
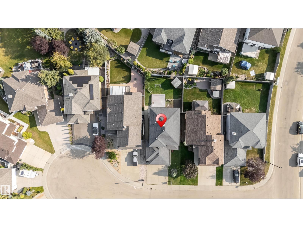
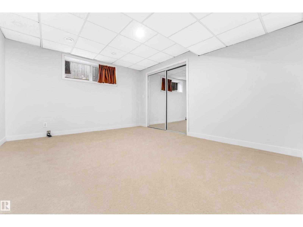
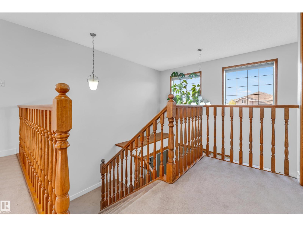
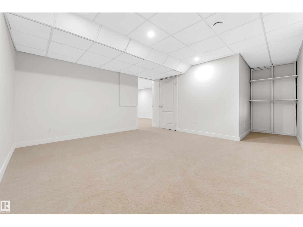
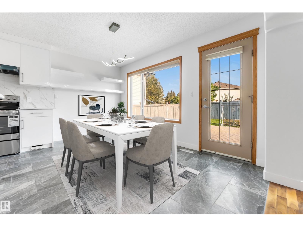
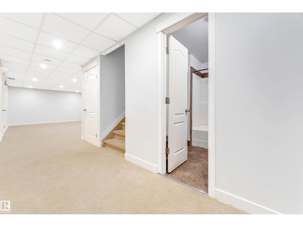
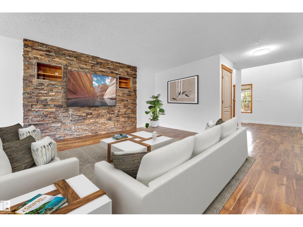
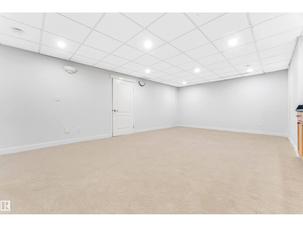
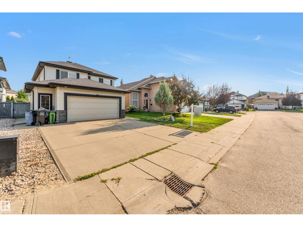
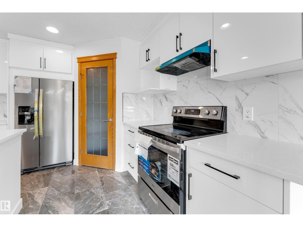
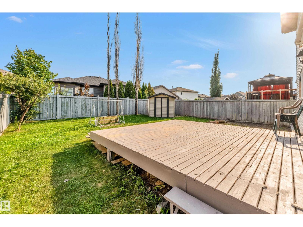
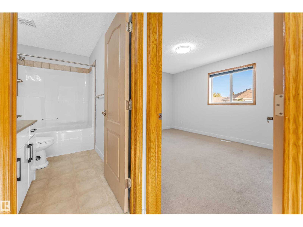
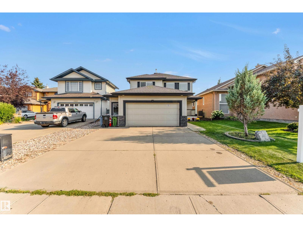
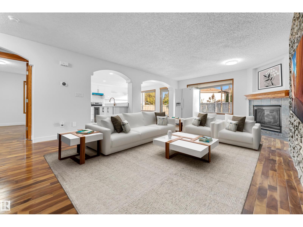
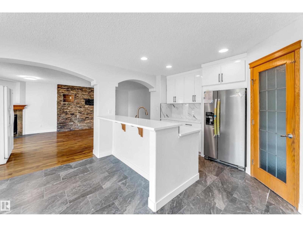
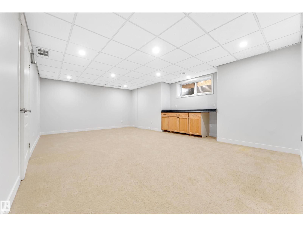
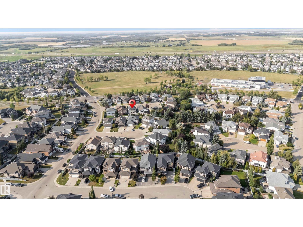
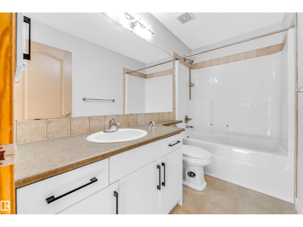
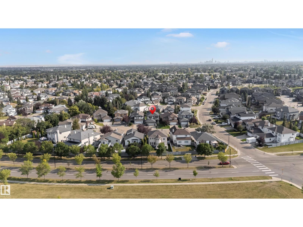
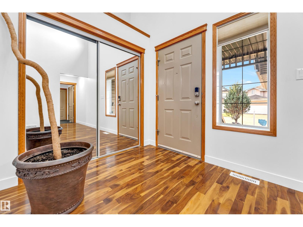
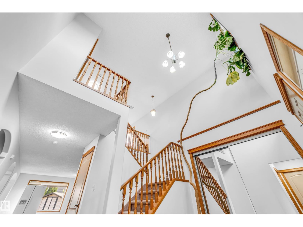
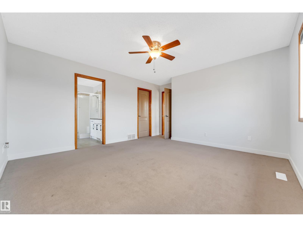
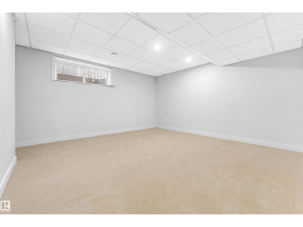
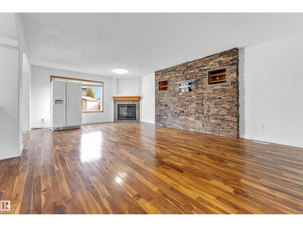
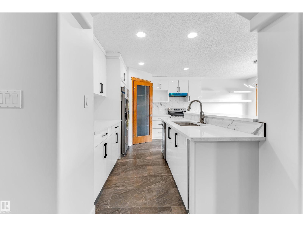
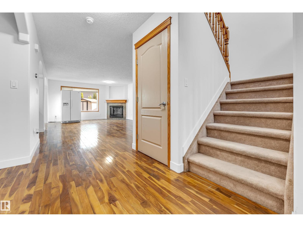
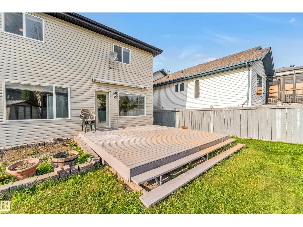
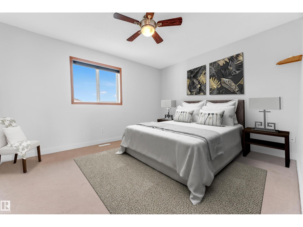
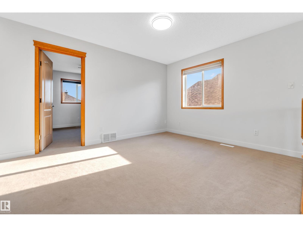
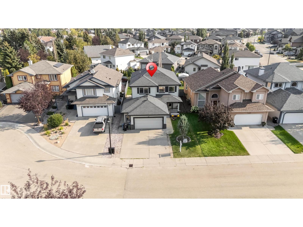
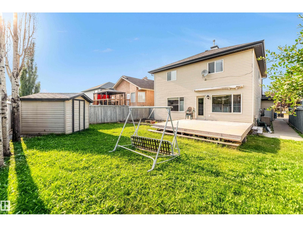
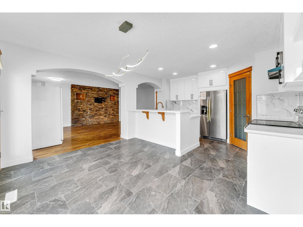
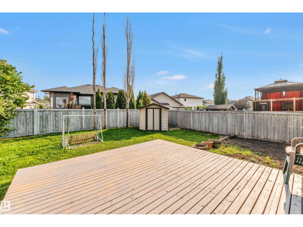
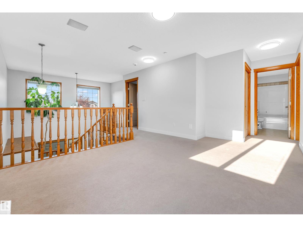
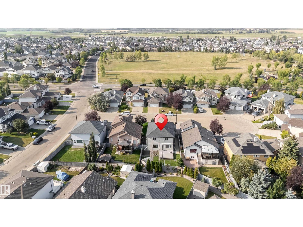
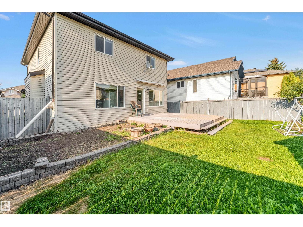
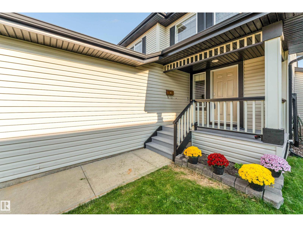
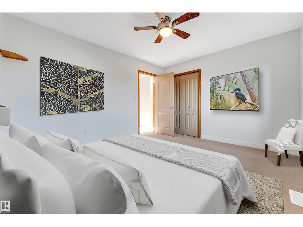
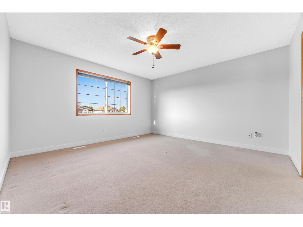
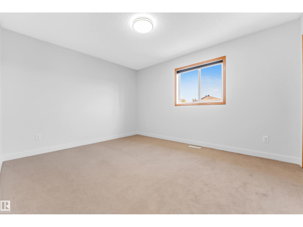
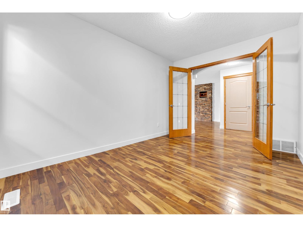
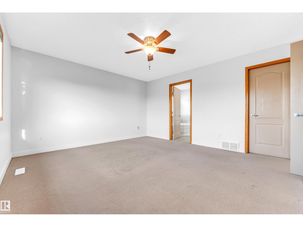
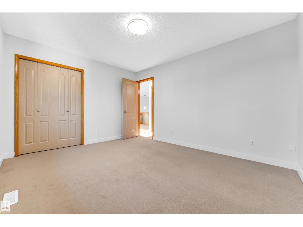
JUST LISTED IN Chambery. This GORGEOUS FAMILY HOME is tucked away in a QUIET CUL-DE-SAC on a SPACIOUS REGULAR LOT and offers the perfect combination of LUXURY, COMFORT, AND FUNCTIONALITY. The main floor features a LARGE OFFICE and convenient HALF BATH, while the FULLY UPDATED KITCHEN showcases BRAND-NEW APPLIANCES, NEW CABINETS, and BEAUTIFUL QUARTZ COUNTERTOPS. Upstairs you’ll find a STUNNING PRIMARY BEDROOM with an ELEGANT ENSUITE, a SPACIOUS BONUS ROOM, TWO ADDITIONAL BEDROOMS, and a FULL BATHROOM. The FULLY FINISHED BASEMENT includes 2 BEDROOMS, a FULL BATH, and a MASSIVE REC ROOM perfect for ENTERTAINING or FAMILY GATHERINGS. Additional highlights include FRESH PAINT THROUGHOUT, an OVERSIZED DOUBLE ATTACHED GARAGE, CENTRAL A/C, and a FULLY FENCED BACKYARD. Located within WALKING DISTANCE to Chambery Park, Walter F. George Lake, Chambery Lake, SCHOOLS, PARKS, and WALKING TRAILS, this home is PERFECT FOR GROWING FAMILIES looking to live in one of NORTH EDMONTON’S MOST DESIRABLE COMMUNITIES (id:53430)
Building
- Property Type:
- House
- Building Type:
- House
- Year Built:
- 2001
- Stories:
- 2.0
- Bedrooms:
- 5
- Bathrooms (total):
- 3.5 (1 half)
- Basement:
- Finished, Full
Finished Areas
- Interior Size (Total):
- 2229 square feet
Interior
- Appliances:
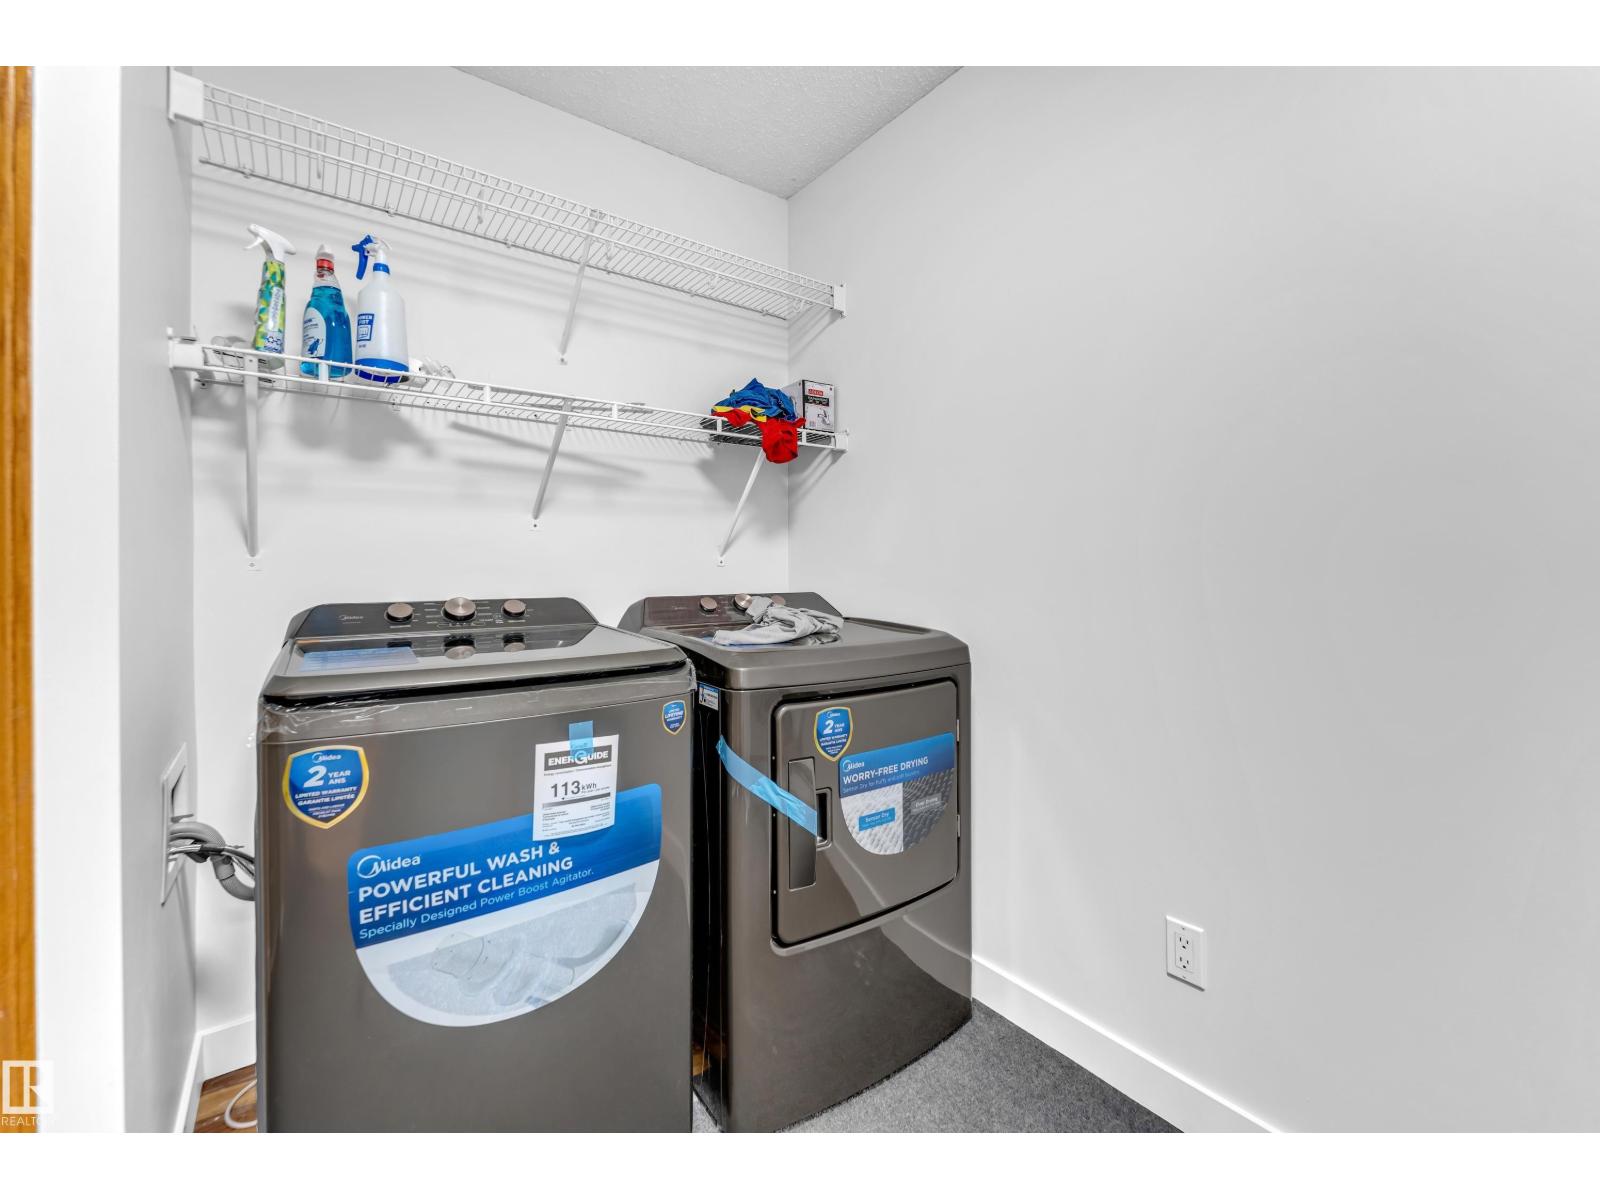
- Washer, Refrigerator, Dishwasher, Stove, Dryer
Parking
- Features:
- Attached Garage
Lot / Land
- Lot Size:
- 509.85 square meters
Utilities & Mechanical
- Heating:
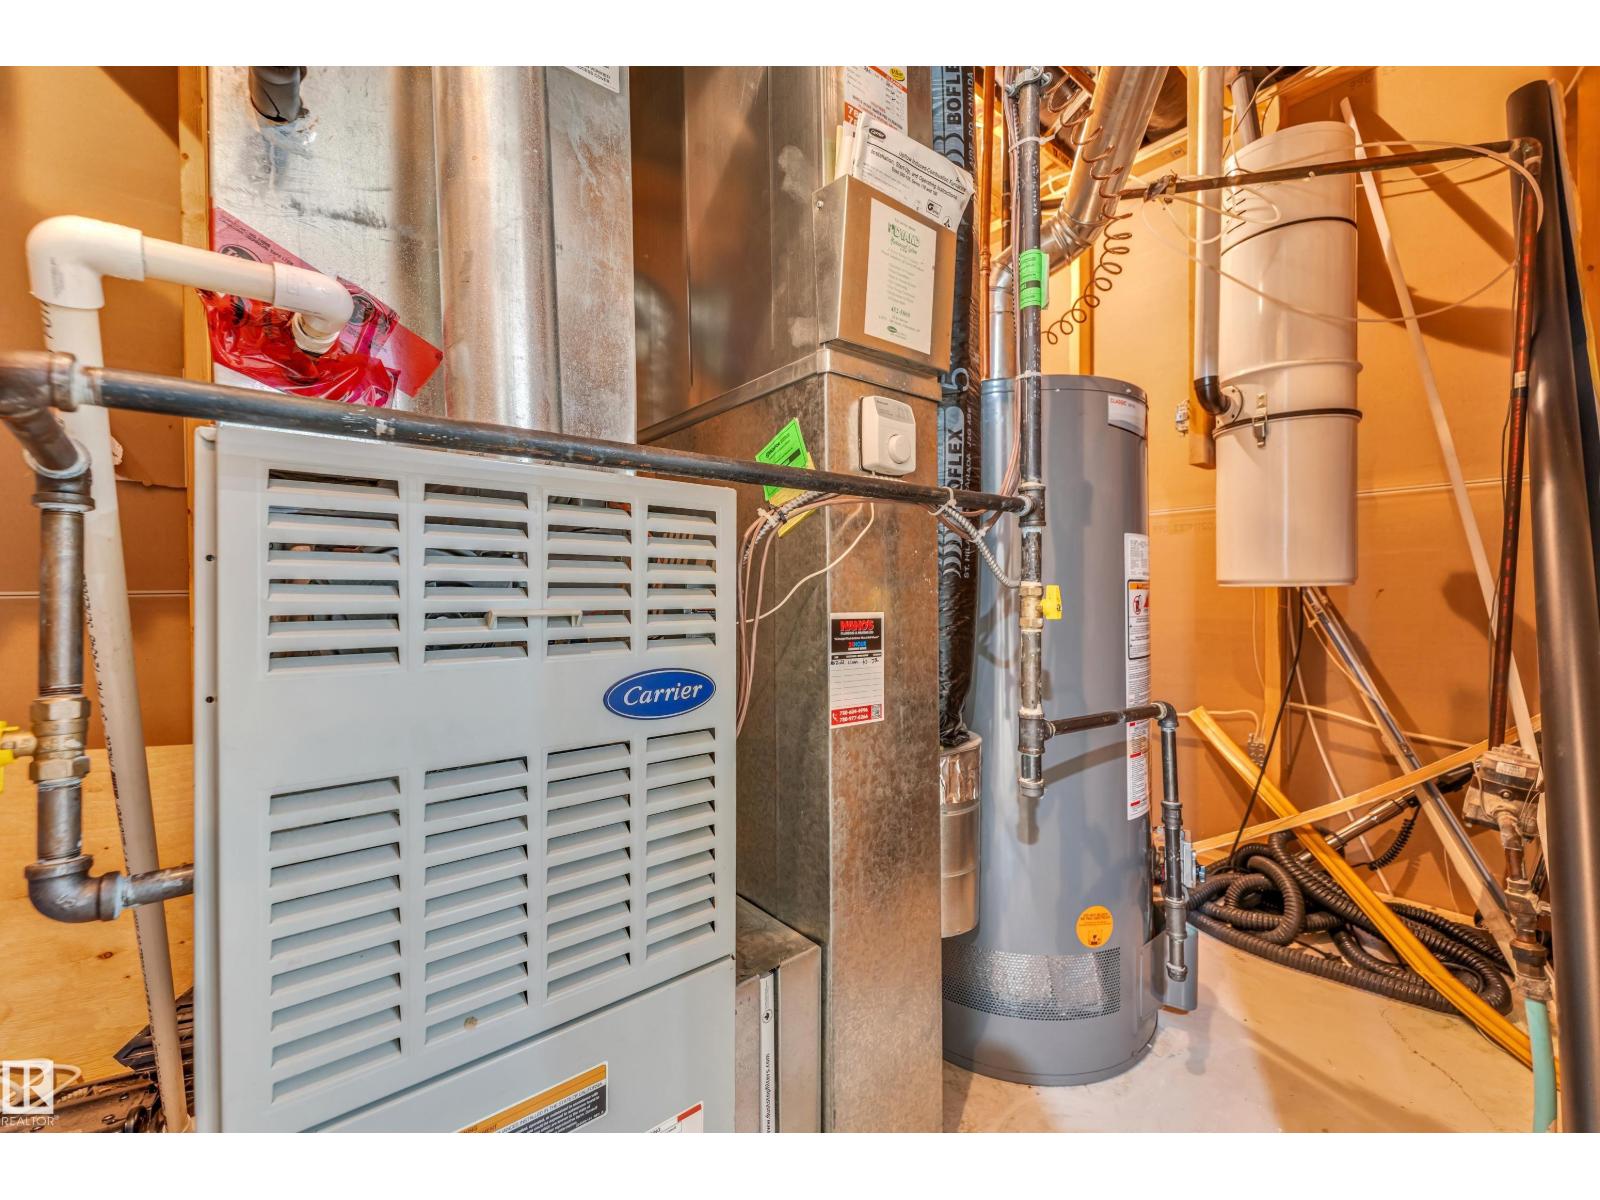
- Forced air
Fees & Dates
- Last Modified:
- 06/11/2026 09:20:01 PM
- Status Change:
- 06/11/2026 09:11:59 PM
Association / Ownership
- Common Interest:
- Freehold
Room Dimensions
| Room | Level | Size |
|---|---|---|
| Living room | Main level | 9.04m |
| Dining room | Main level | 2.90m |
| Kitchen | Main level | 2.76m |
| Den | Main level | 2.75m |
| Primary Bedroom | Upper Level | 4.12m |
| Bedroom 2 | Upper Level | 3.35m |
| Bedroom 3 | Upper Level | 3.35m |
| Bedroom 4 | Basement | 3.70m |
| Bedroom 5 | Basement | 6.52m |
Location
Data is supplied by Pillar 9 MLS® System. Pillar 9 is the owner of the copyright in its MLS® System. Data is deemed reliable but is not guaranteed accurate by Pillar 9.
The trademarks MLS®, Multiple Listing Service® and the associated logos are owned by The Canadian Real Estate Association (CREA) and identify the quality of services provided by real estate professionals who are members of CREA. Used under license.