Real estate on your terms®
$695,000
active
1448 DARBY GREEN SW
Edmonton
,
AB
T6W4N5
Key Details
- MLS® Number:
- E4486655
- Building Type:
- House
- Interior Size:
- 2334 square feet
- Bedrooms:
- 3
- Parking:
- 4
- Parking Features:
- Attached Garage
- Lot Size:
- 586.72 square meters

Property Description
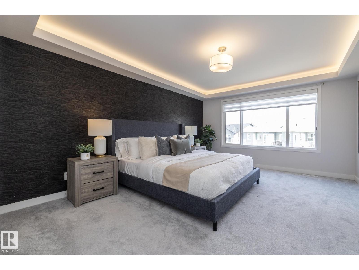
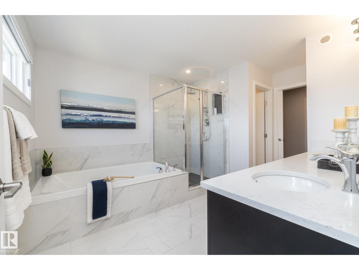
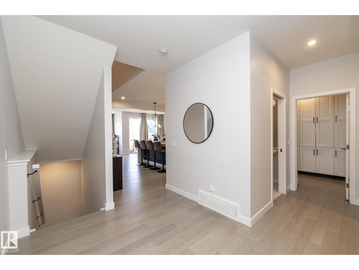
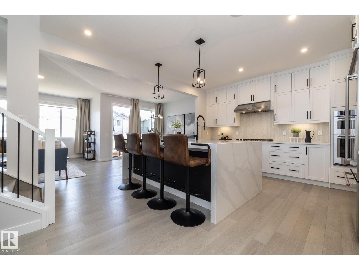
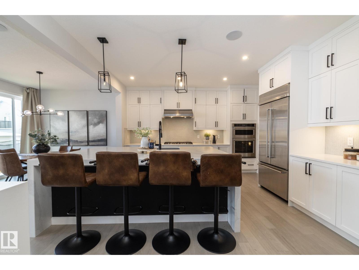
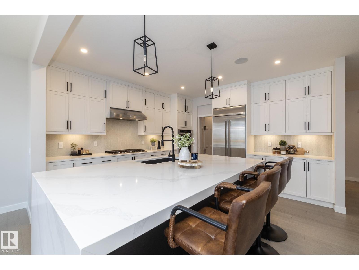
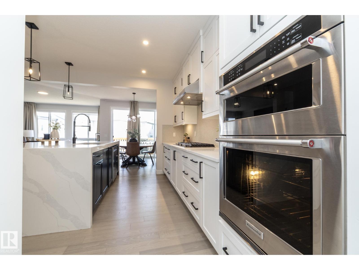
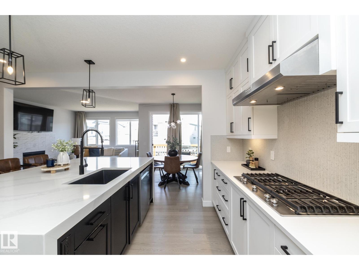
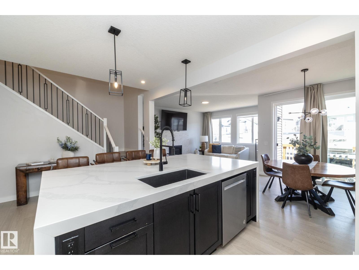
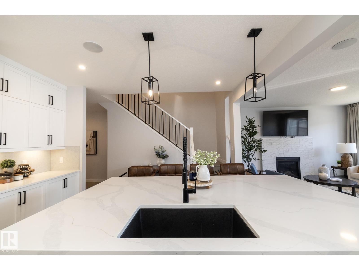
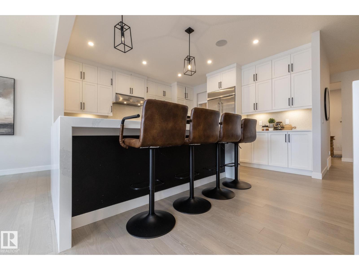
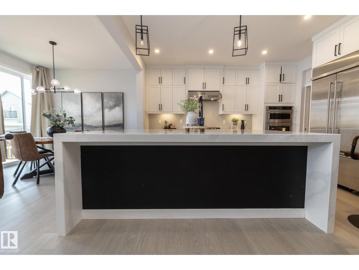
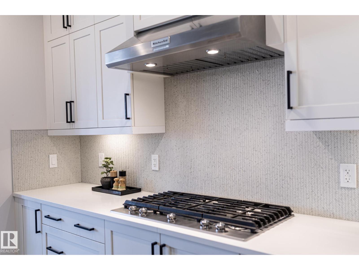
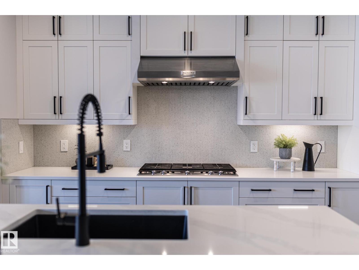
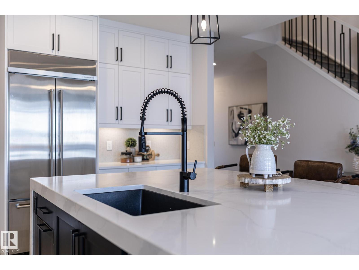
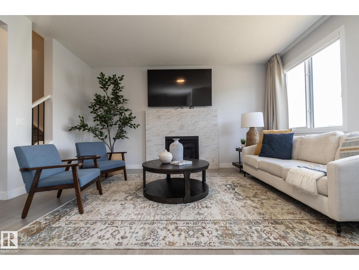
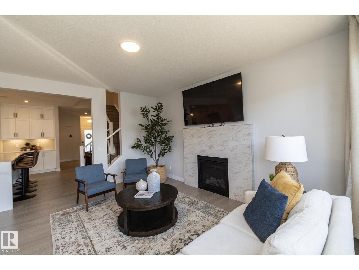
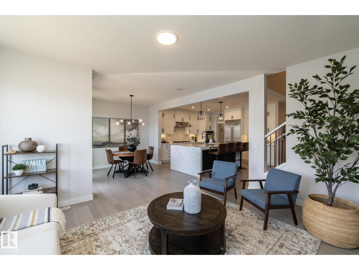
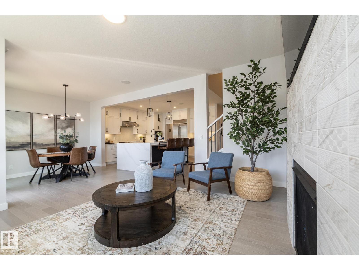
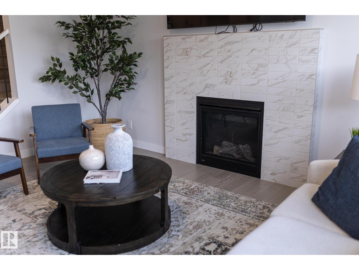
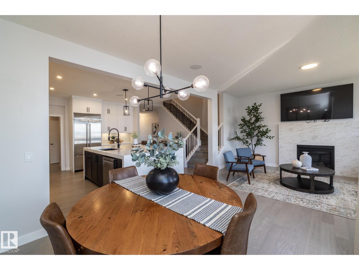
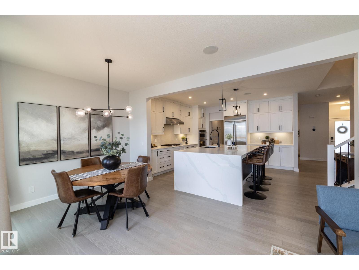
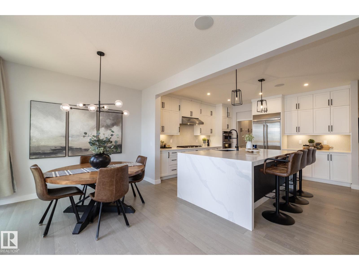
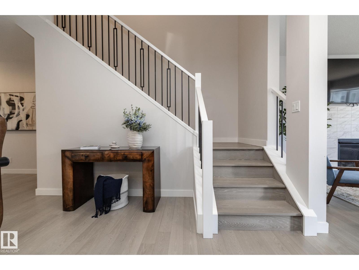
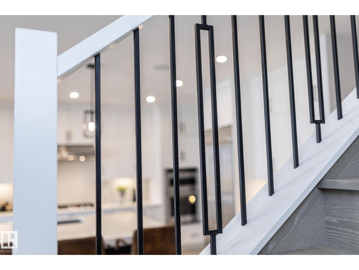
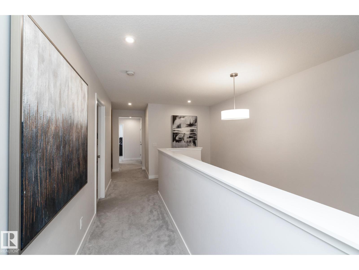
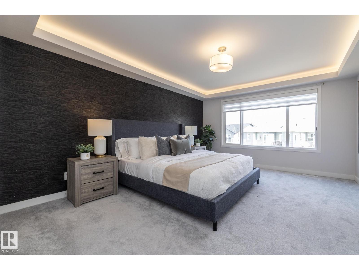
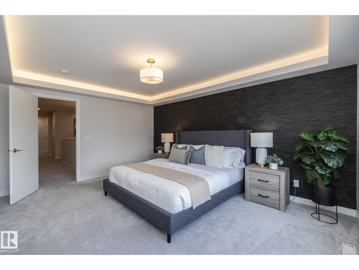
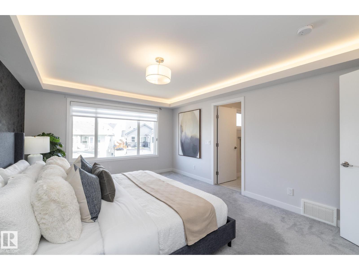
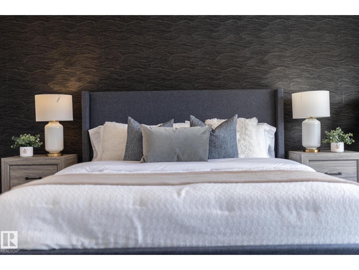
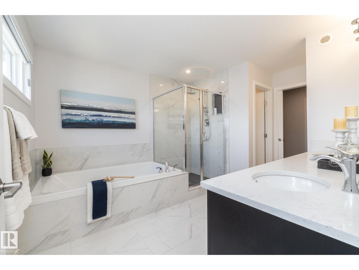
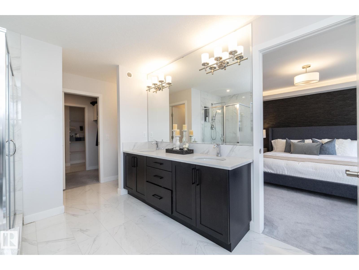
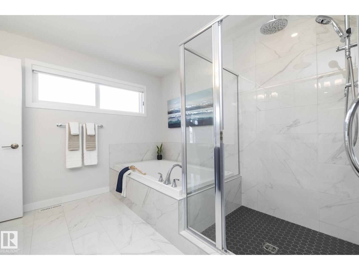
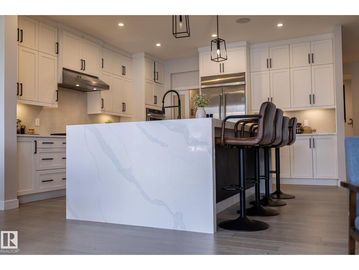
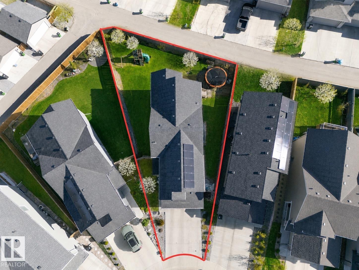
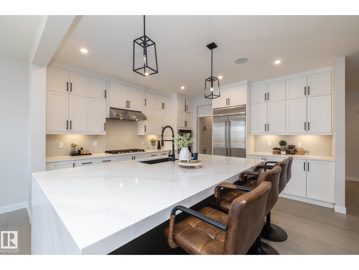
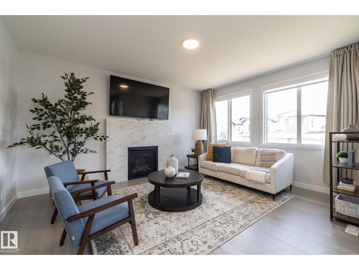
Over $50000 in builder upgrades! Executive comfort meets smart, energy-efficient living in this stunning Jayman-built home offering over 2,300 sq. ft. on a OVERSIZED lot w/rear lane access & future RV PARKING POTENTIAL. Unlike many newer homes, this property is not a zero lot line. The open-concept layout features 9’ ceilings, pot lighting, gas fireplace, built-in speakers, CENTRAL A/C, & a showpiece WATERFALL KITCHEN ISLAND. The chef-inspired kitchen offers stacked cabinetry, gas cooktop, & built-in wall oven. Upstairs, the luxurious primary suite features tray ceilings, a spa-style ensuite w/soaker tub, glass shower, dual sink quartz vanity, built-in makeup station, & custom walk-in closet organizer. Built for long-term savings w/solar panels, triple-pane Argon filled windows, R-50 insulation, tankless hot water, smart-home technology, & high-efficient furnace. Huge rear deck creates the perfect backdrop for summer evenings to entertain & enjoy the sunset. Close to trails, lake, schools, shopping & EIA. (id:53430)
Building
- Property Type:
- House
- Building Type:
- House
- Year Built:
- 2021
- Stories:
- 2.0
- Bedrooms:
- 3
- Bathrooms (total):
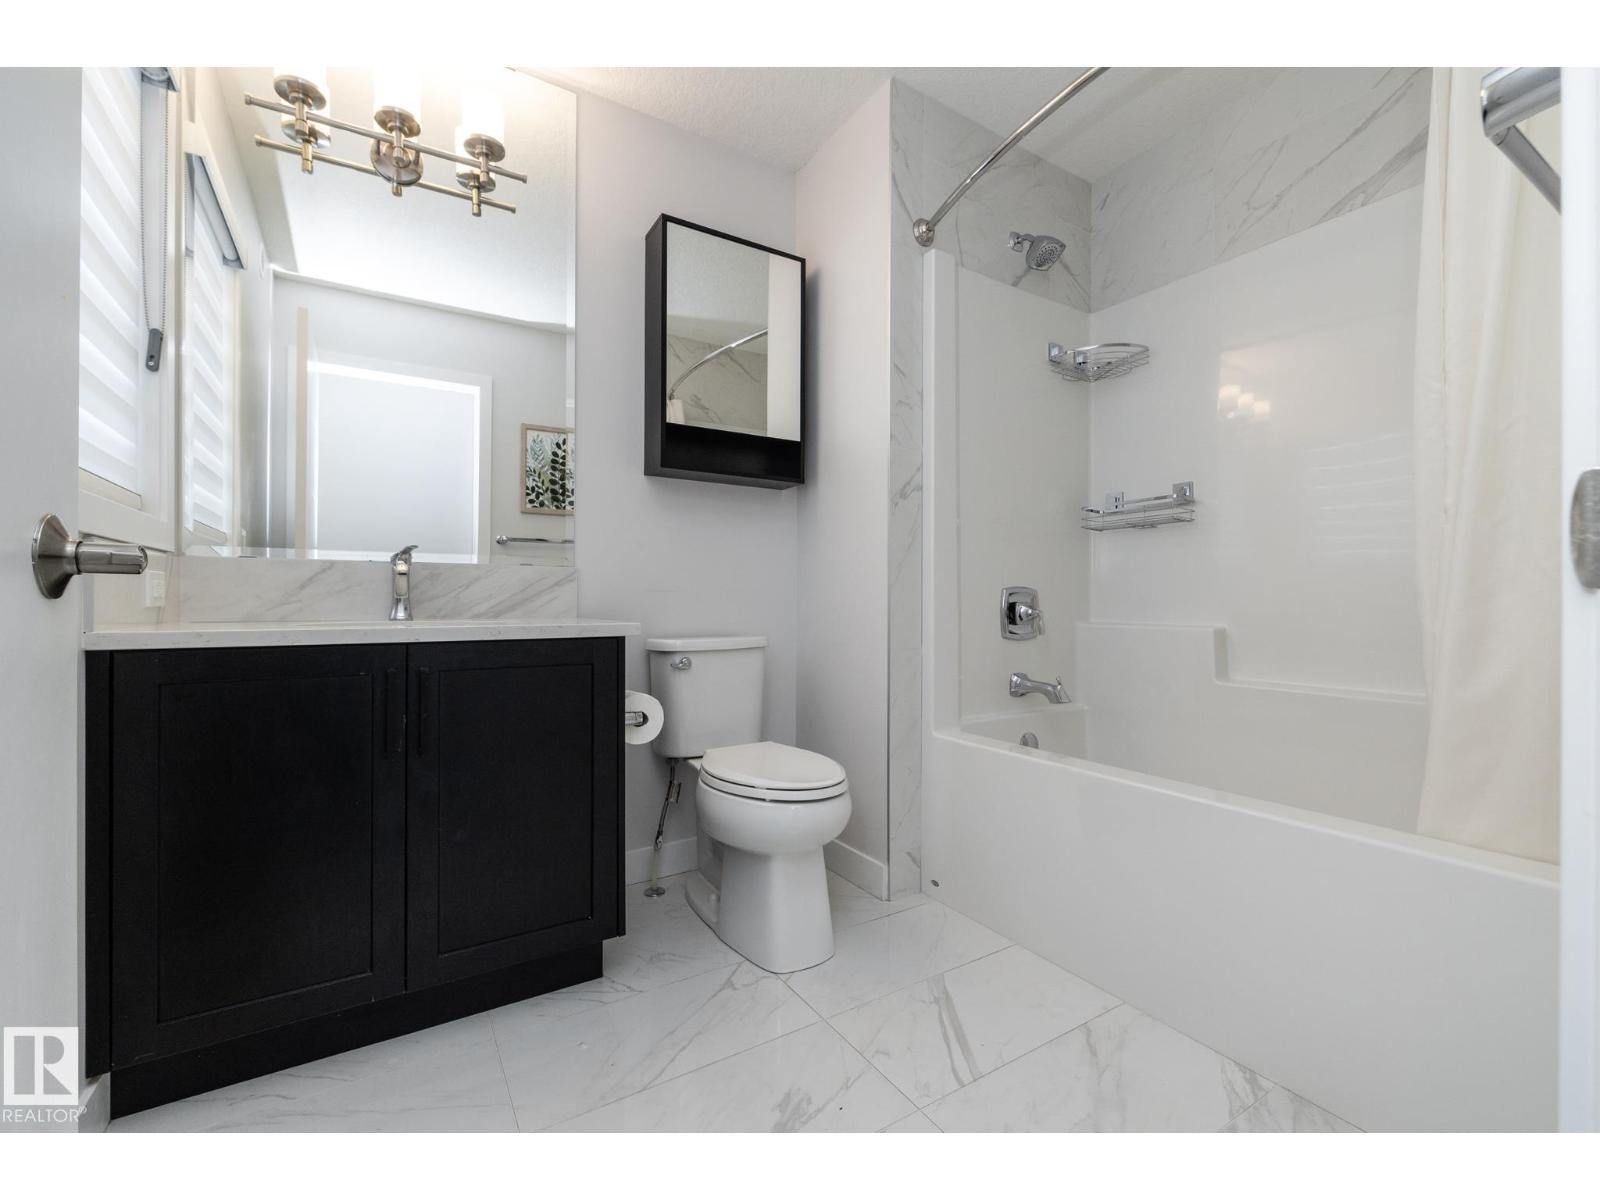
- 3.5 (1 half)
- Basement:
- Unfinished, Full
Finished Areas
- Interior Size (Total):
- 2334 square feet
Interior
- Appliances:
- Washer, Refrigerator, Dishwasher, Stove, Dryer, Hood Fan, Window Coverings, Garage door opener
Parking
- Spaces:
- 4
- Features:
- Attached Garage
Lot / Land
- Lot Size:
- 586.72 square meters
- Lot Features:
- Flat site, Lane, Closet Organizers, Exterior Walls- 2x6", No Animal Home, No Smoking Home
Exterior
- Fencing:
- Fence
Utilities & Mechanical
- Heating:
- Forced air
- Cooling:
- Central air conditioning
Comfort & Security
- Fireplace(s):
- 1 Gas, Unknown
- Security:
- Smoke Detectors
Fees & Dates
- Last Modified:
- 08/07/2026 04:50:01 PM
- Status Change:
- 08/07/2026 04:40:37 PM
Association / Ownership
- Common Interest:
- Freehold
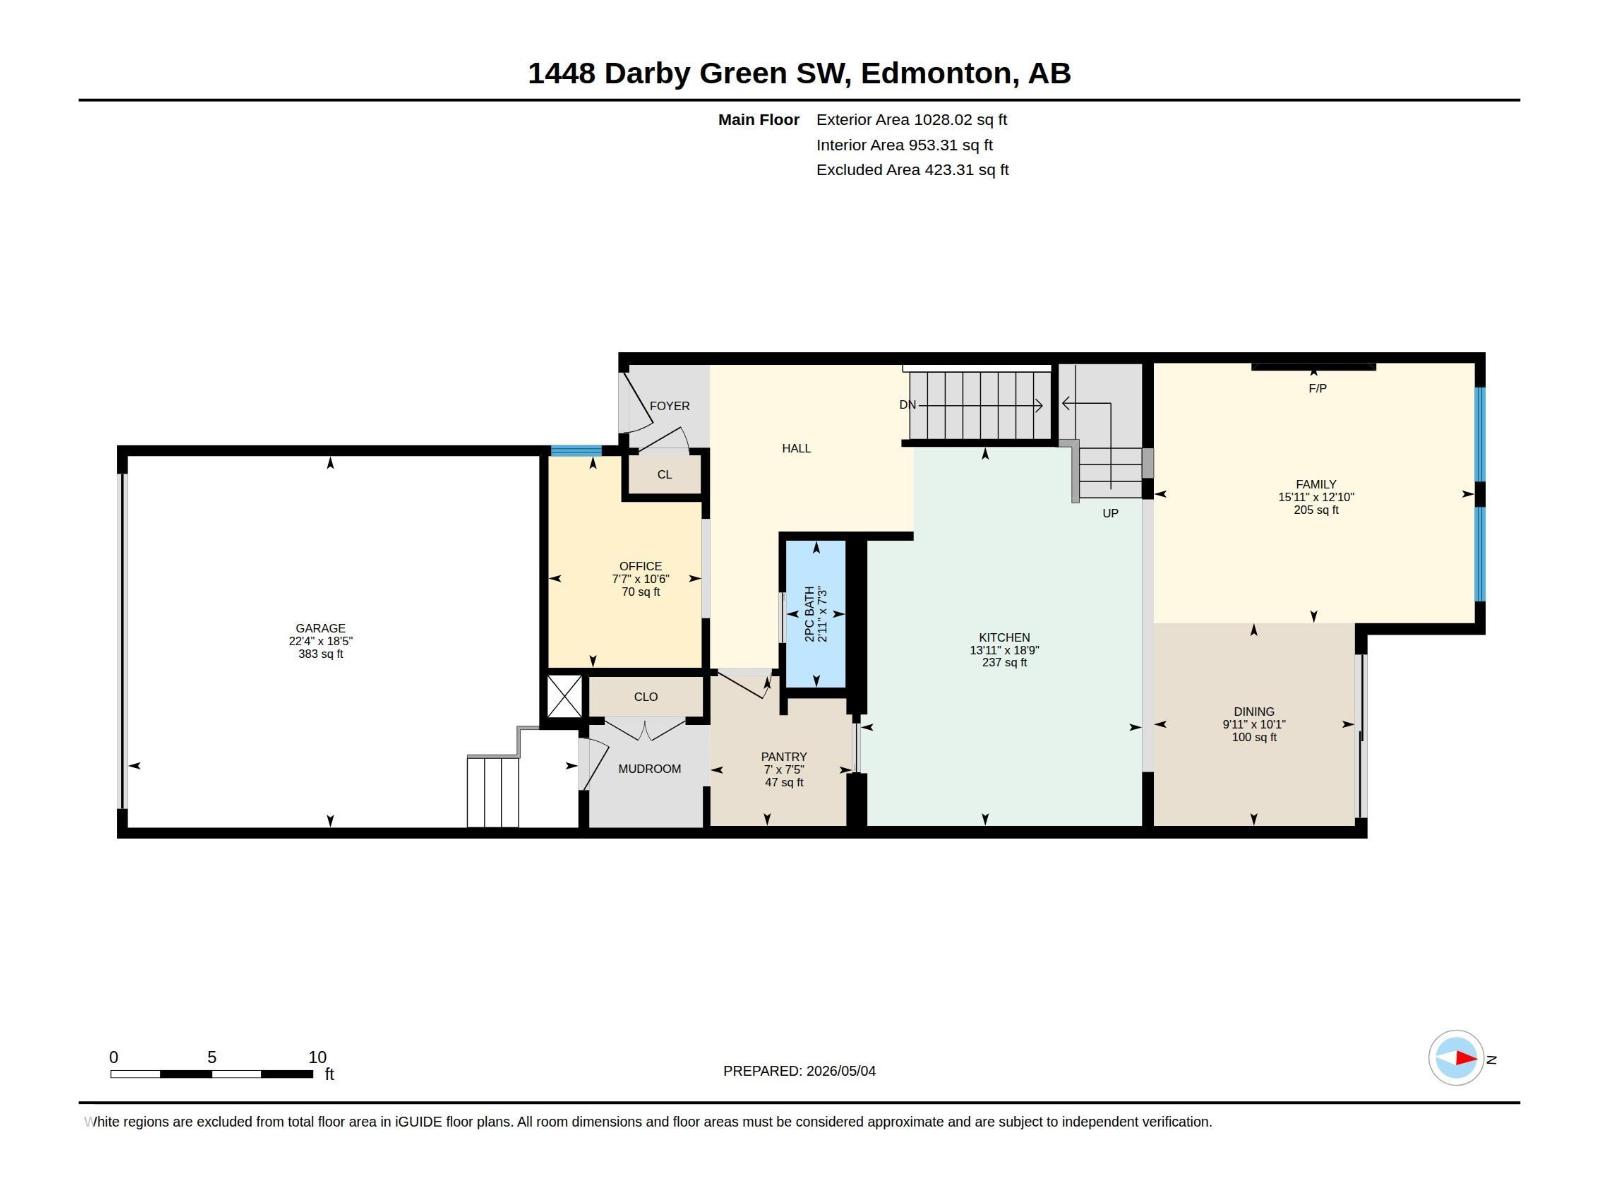
Room Dimensions
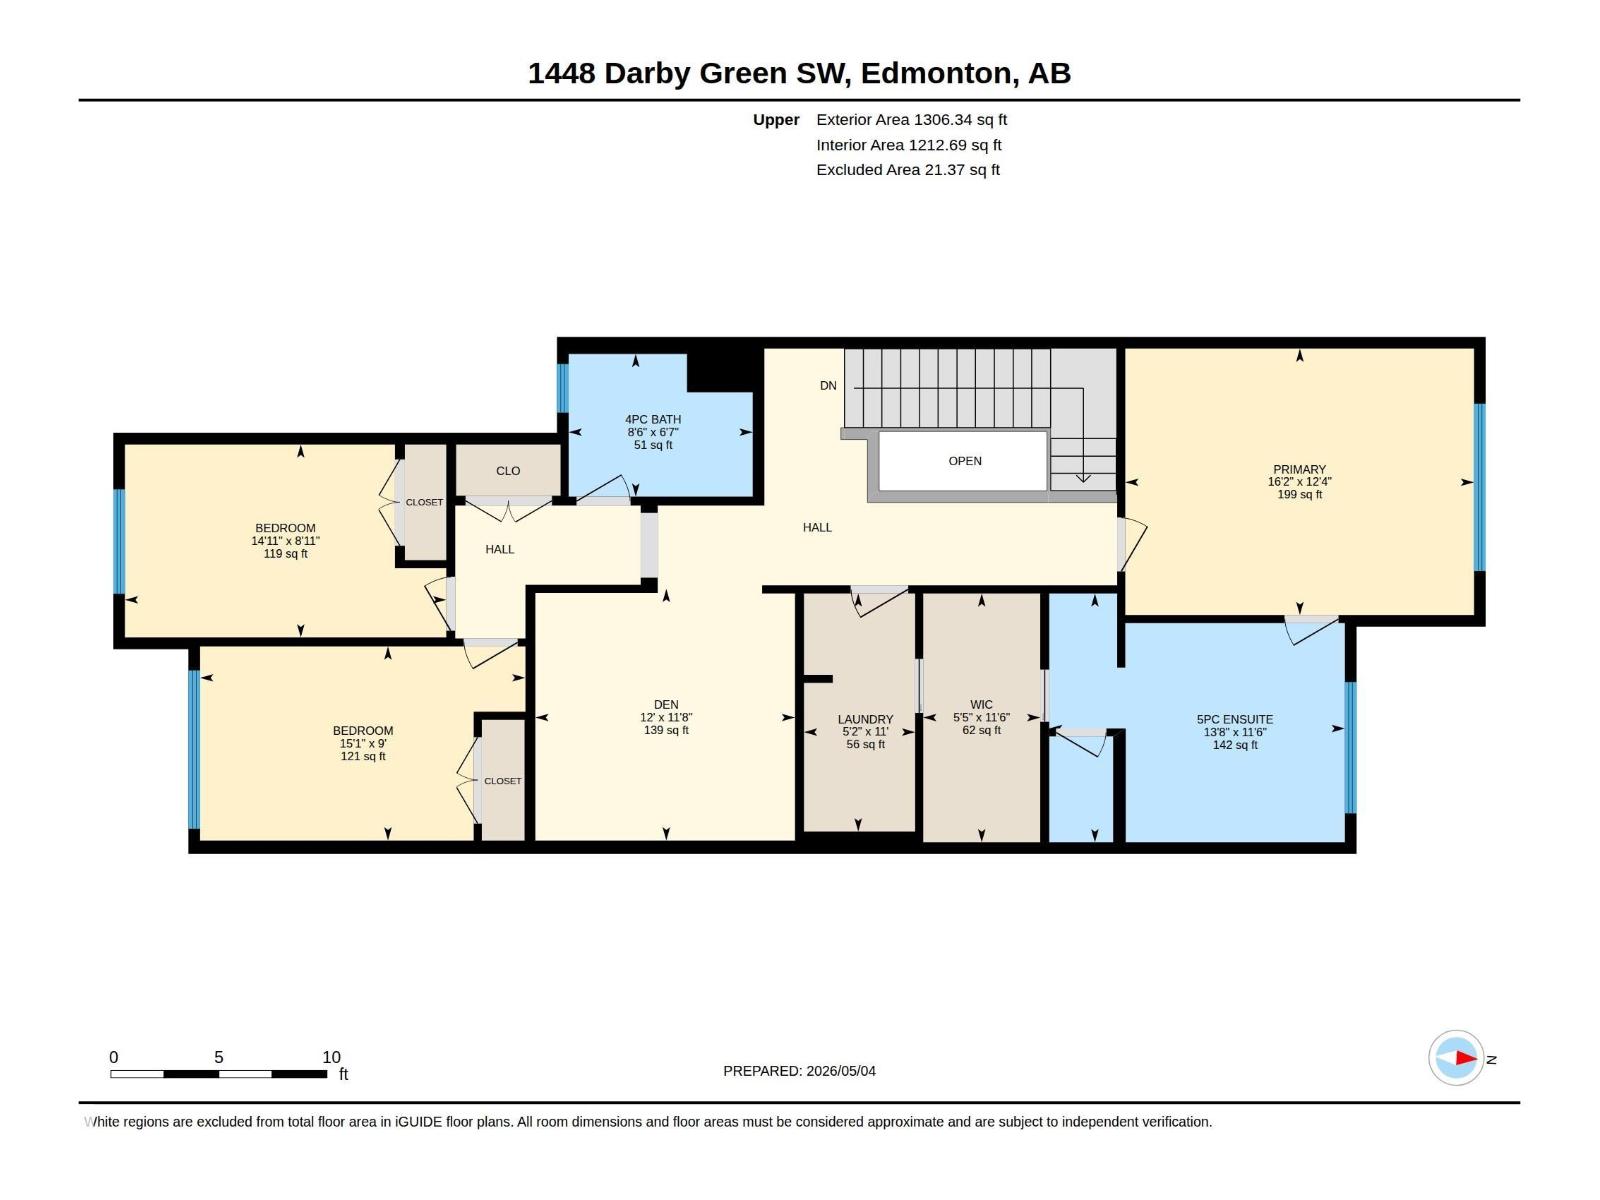
| Room | Level | Size |
|---|---|---|
| Living room | Main level | 4.85 x 3.92 |
| Dining room | Main level | 3.04 x 3.06 |
| Kitchen | Main level | 4.25 x 5.72 |
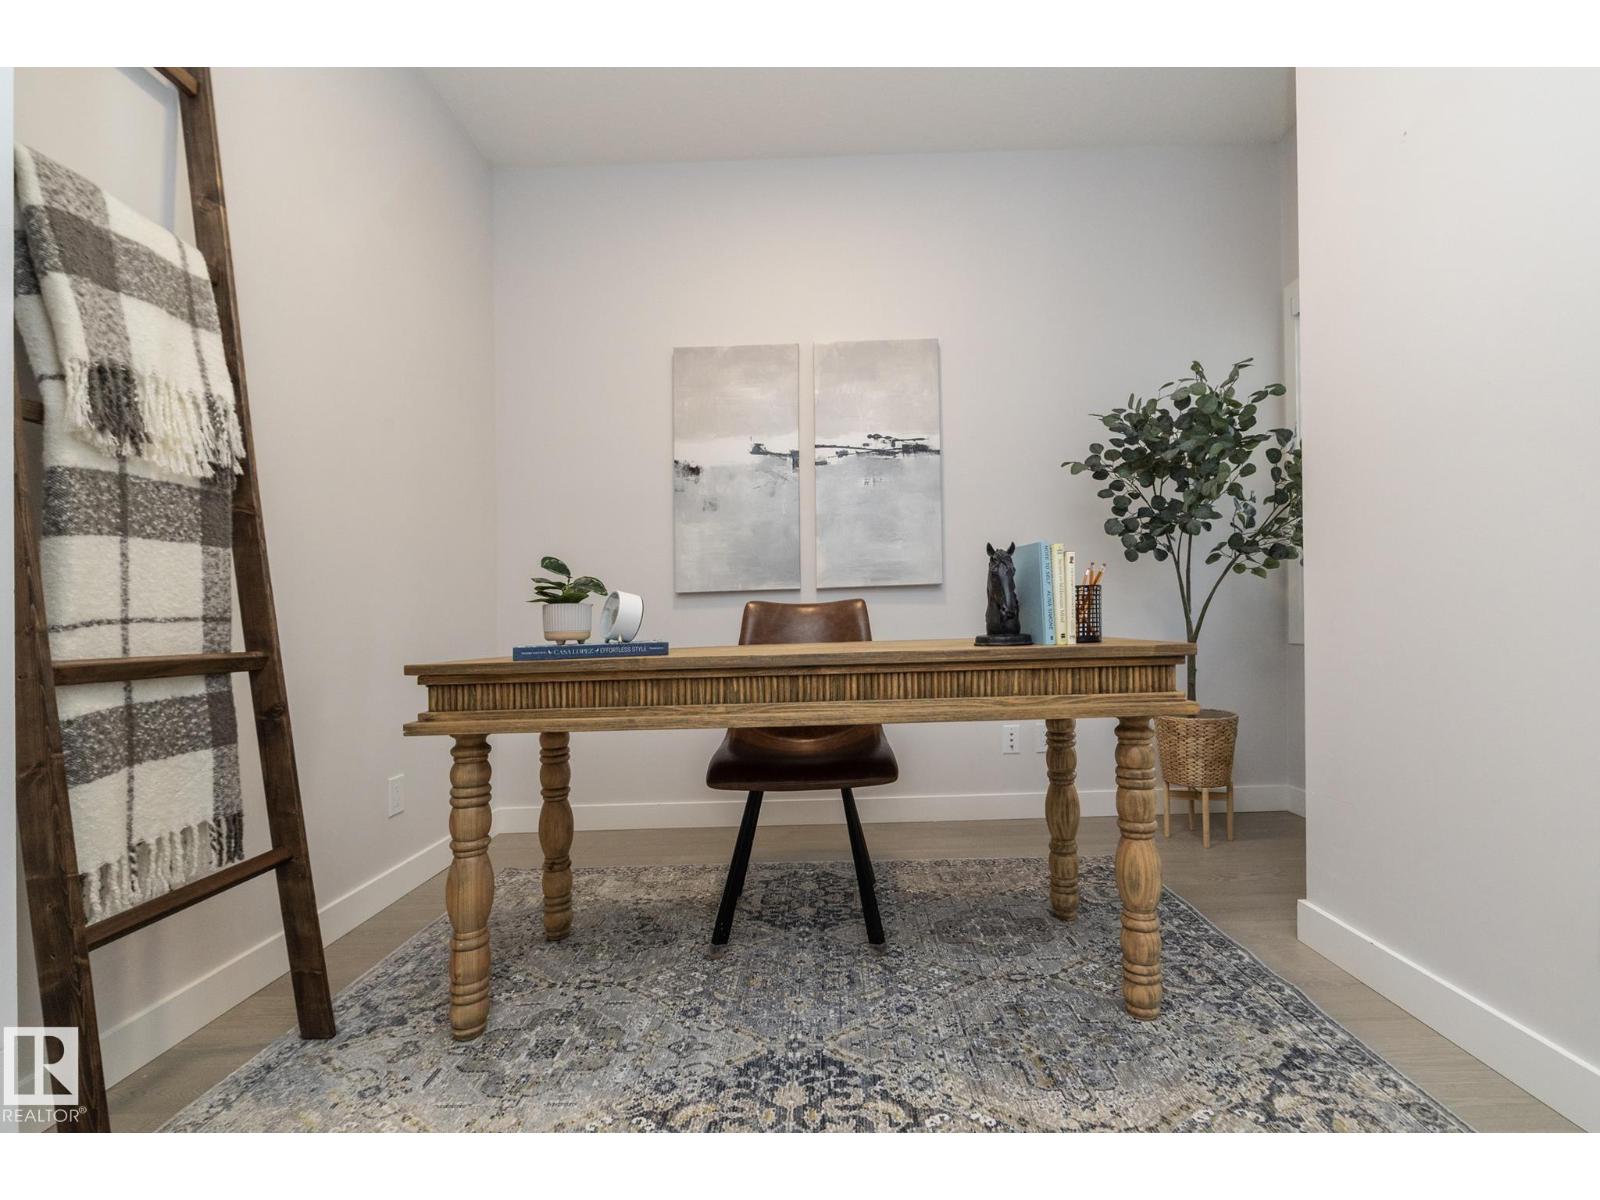
| Den | Main level | 2.31 x 3.19 |
| Primary Bedroom | Upper Level | 4.92 x 3.76 |
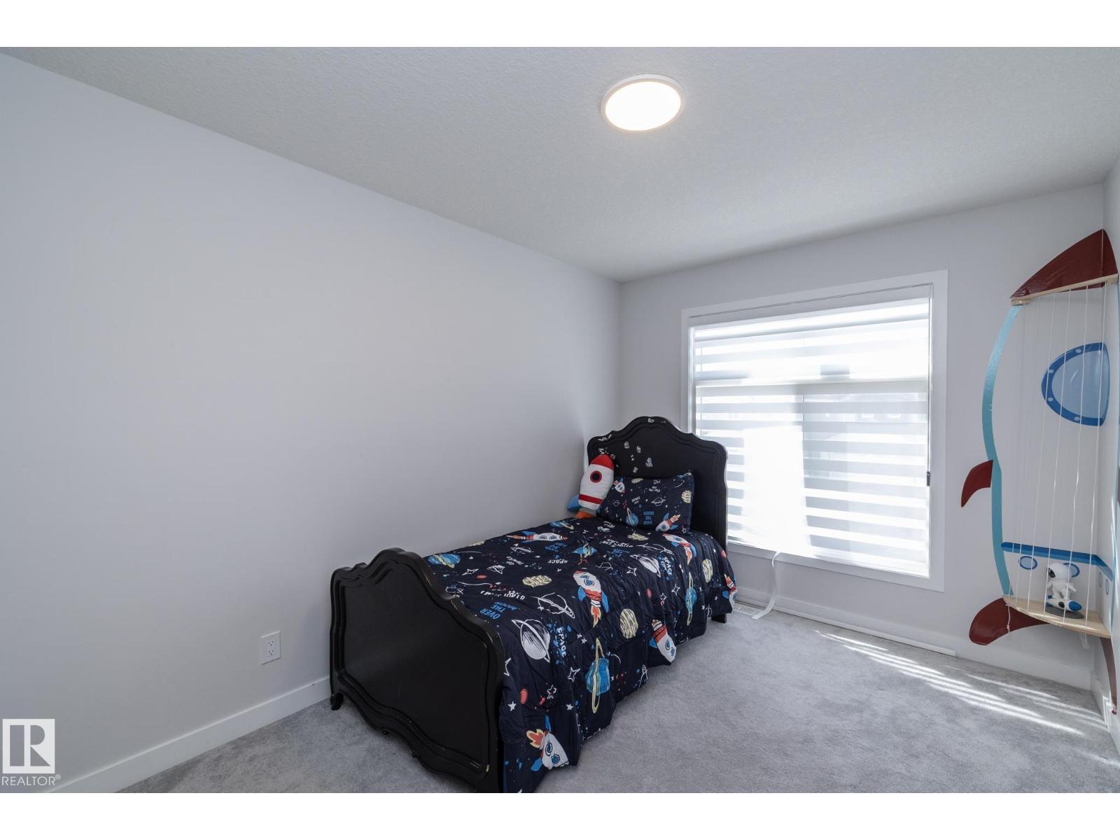
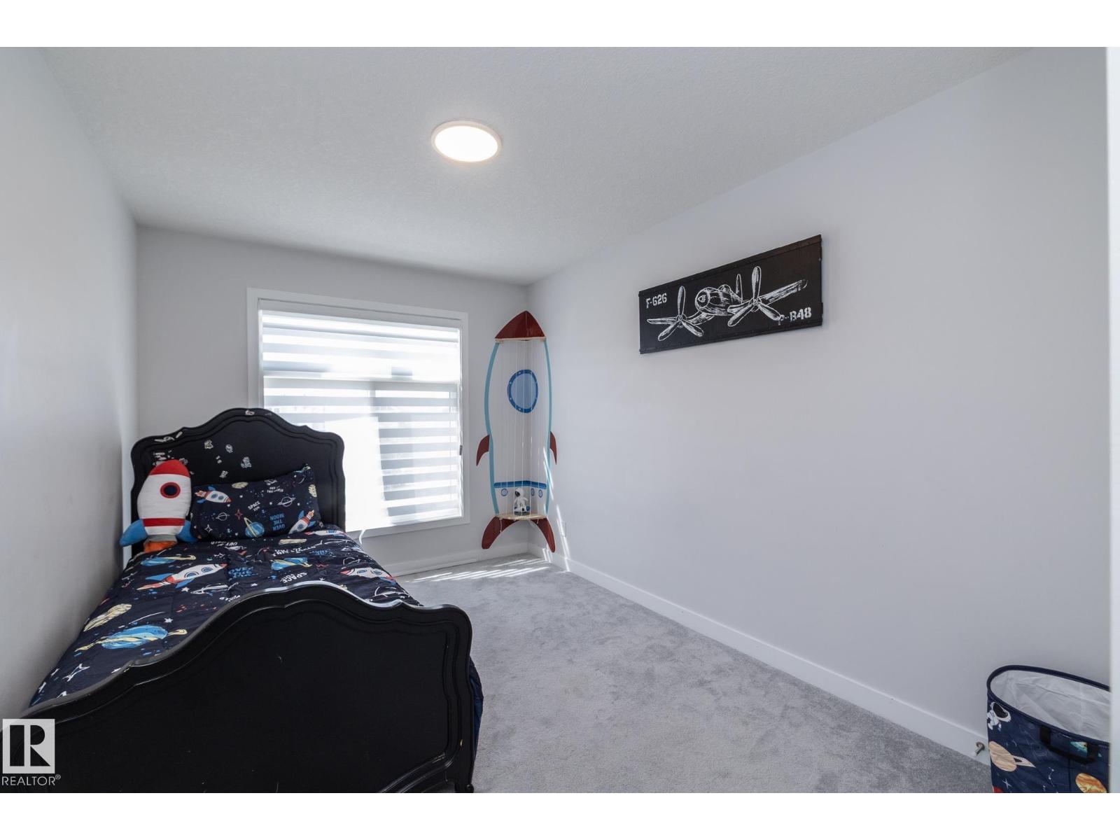
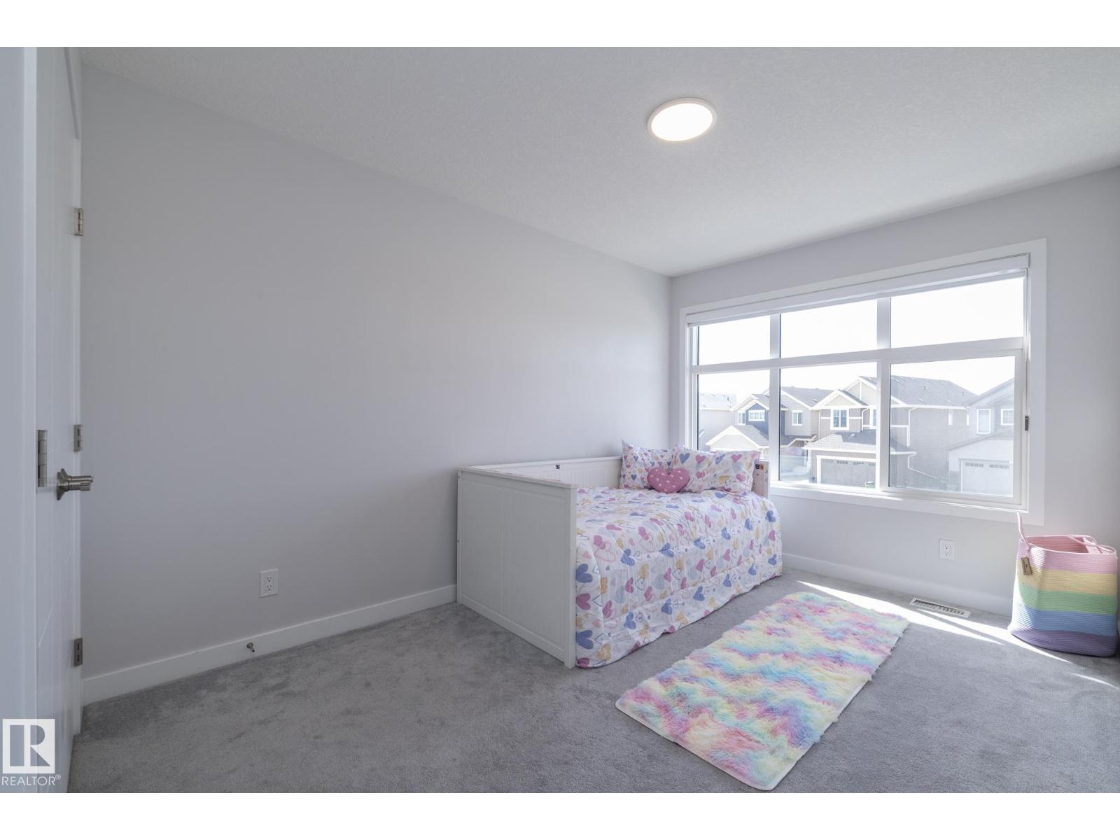
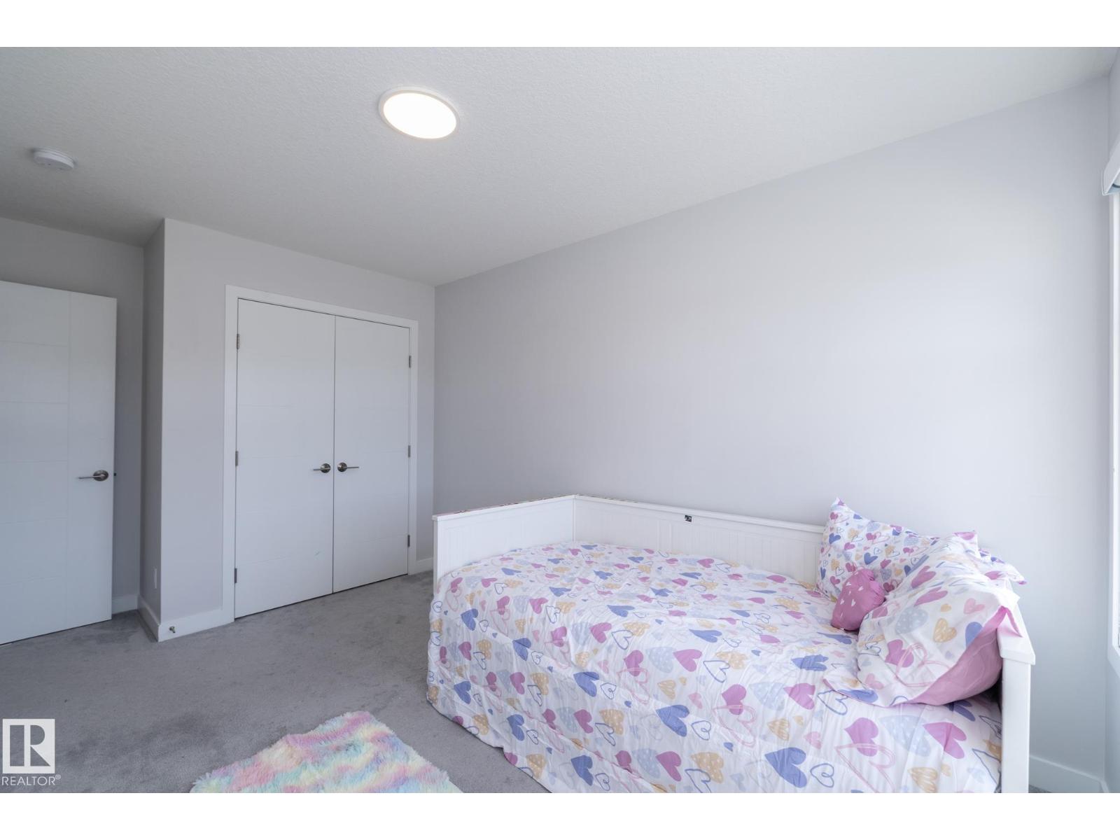
| Bedroom 2 | Upper Level | 4.59 x 2.74 |
| Bedroom 3 | Upper Level | 4.53 x 2.72 |
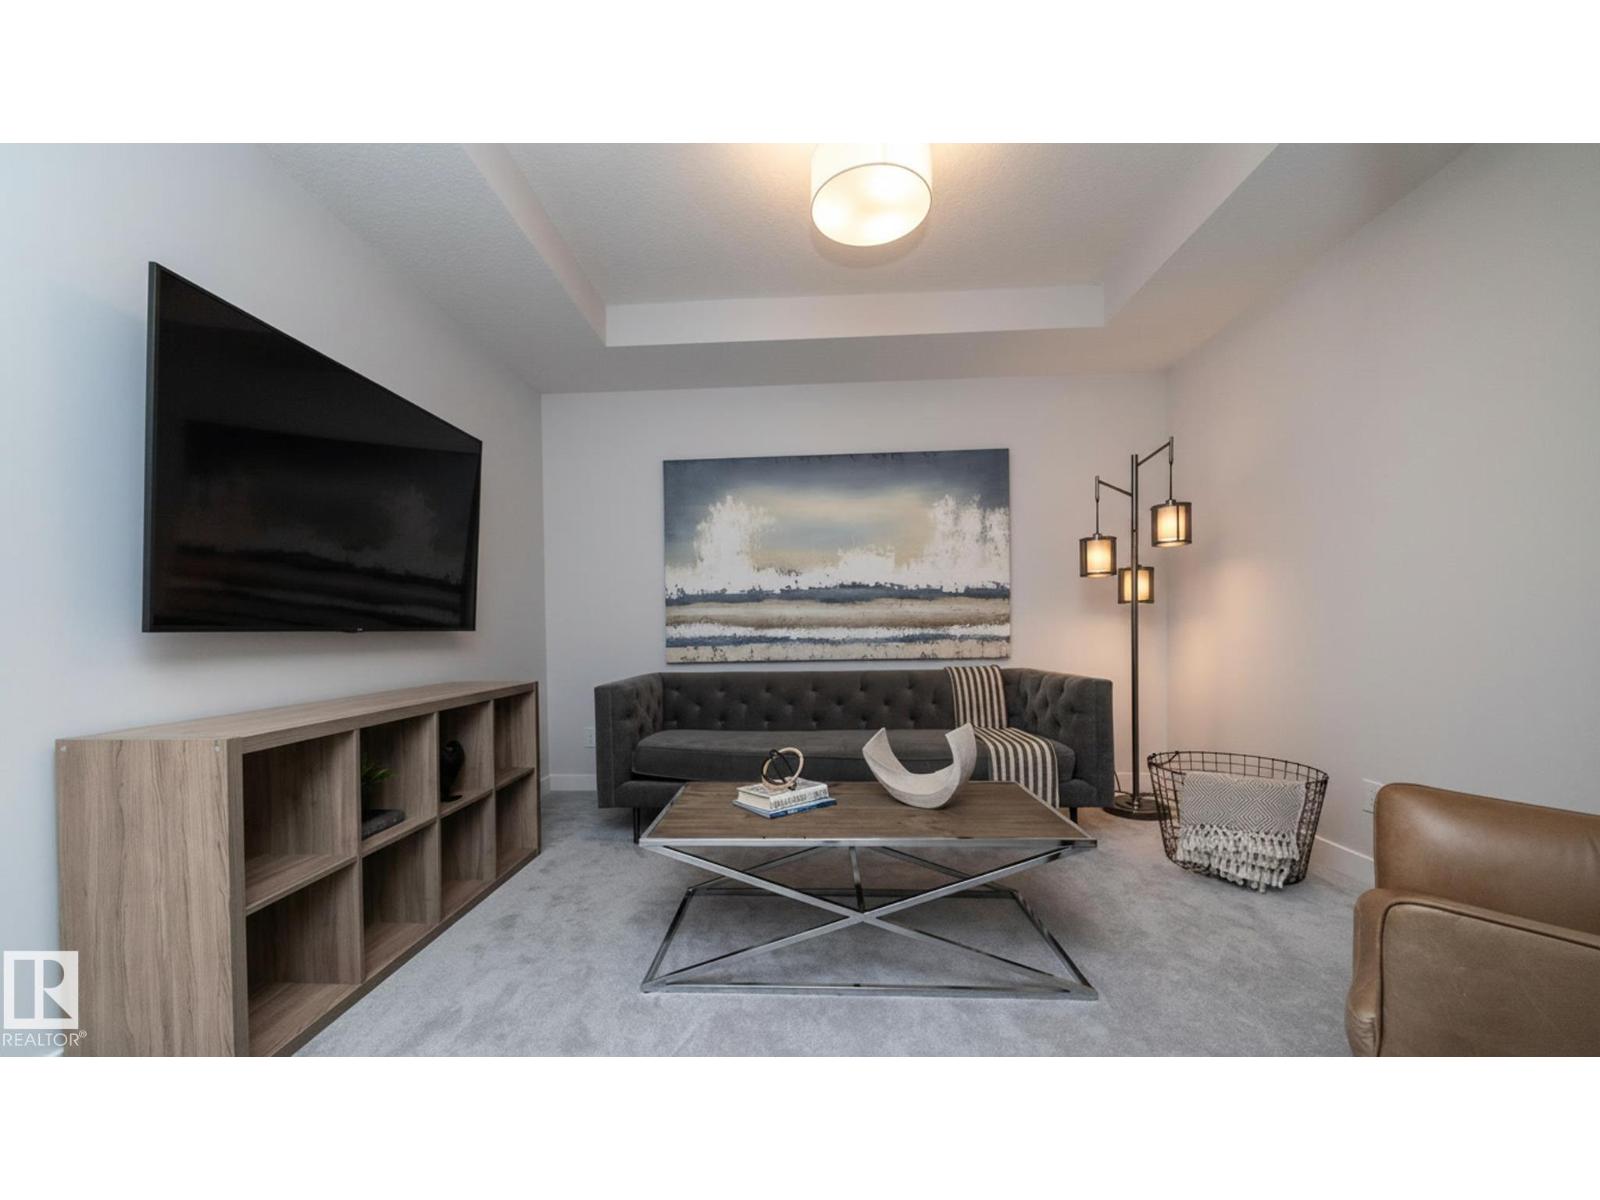
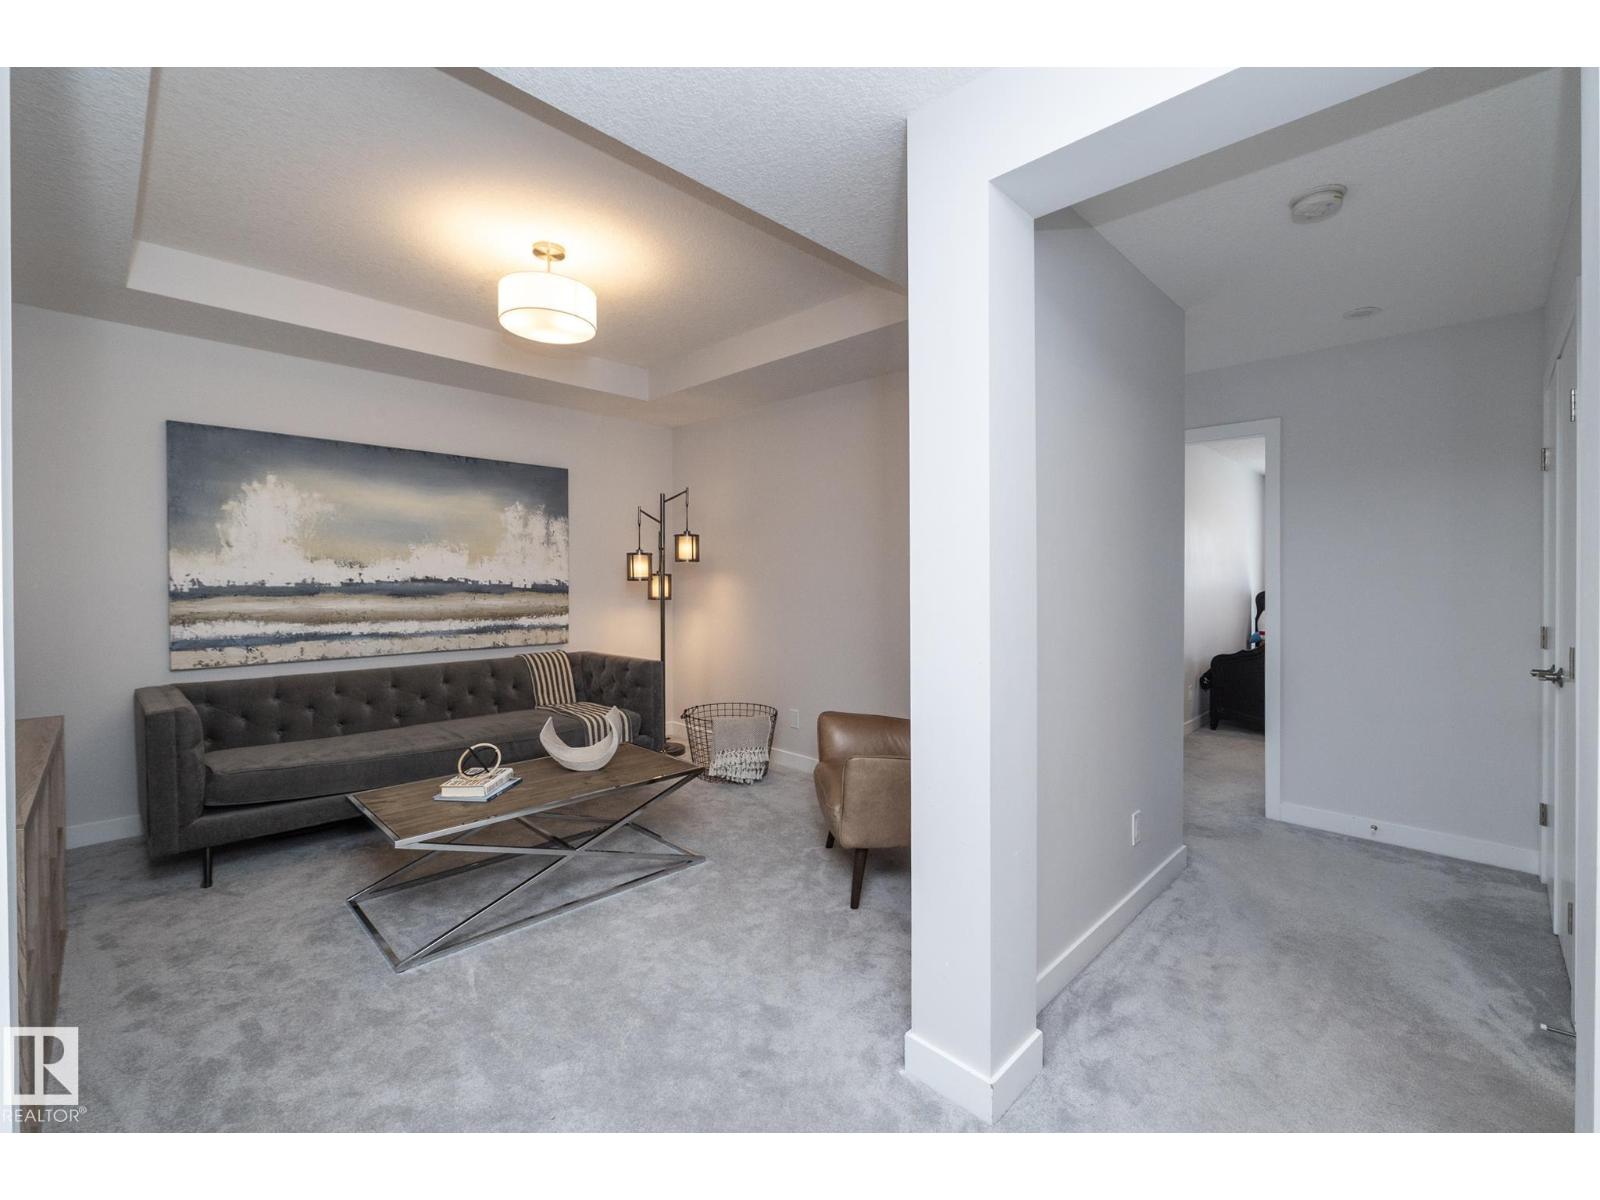
| Bonus Room | Upper Level | 3.66 x 3.55 |
| Office | Main level | 2.31 x 3.19 |
| Laundry room | Upper Level | 1.57 x 3.36 |
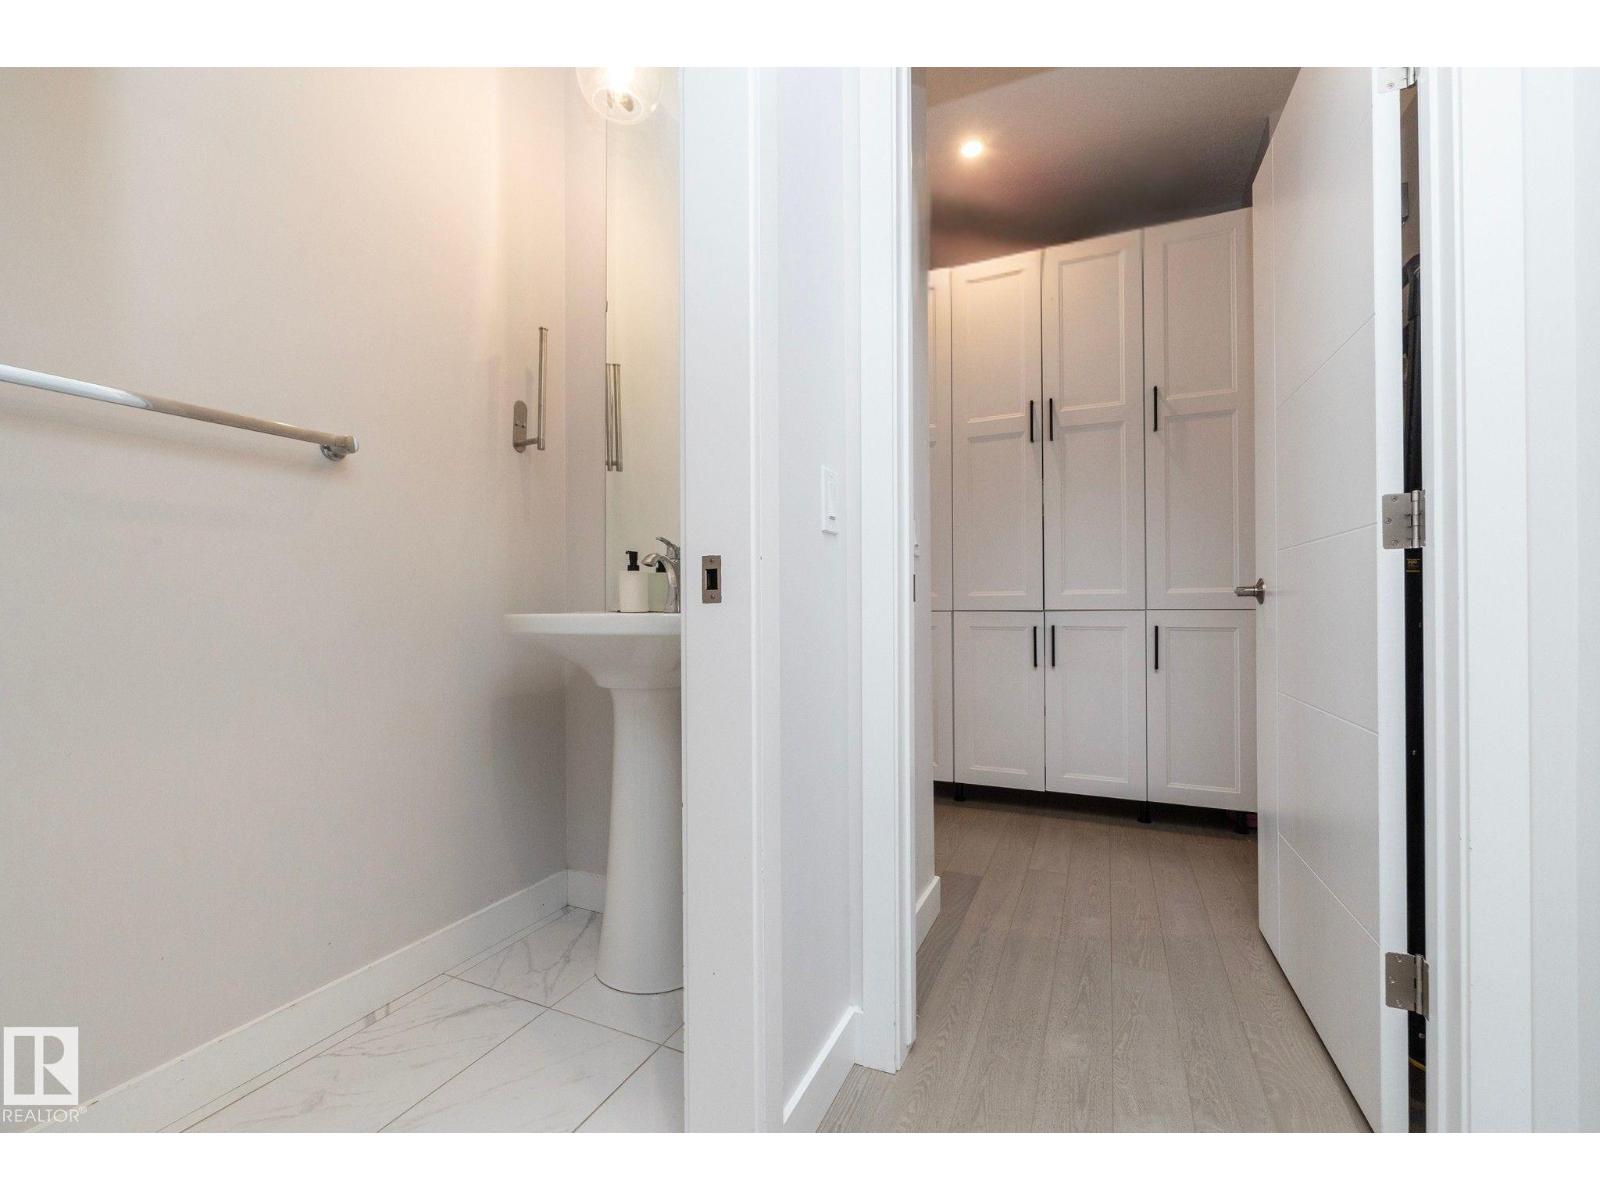
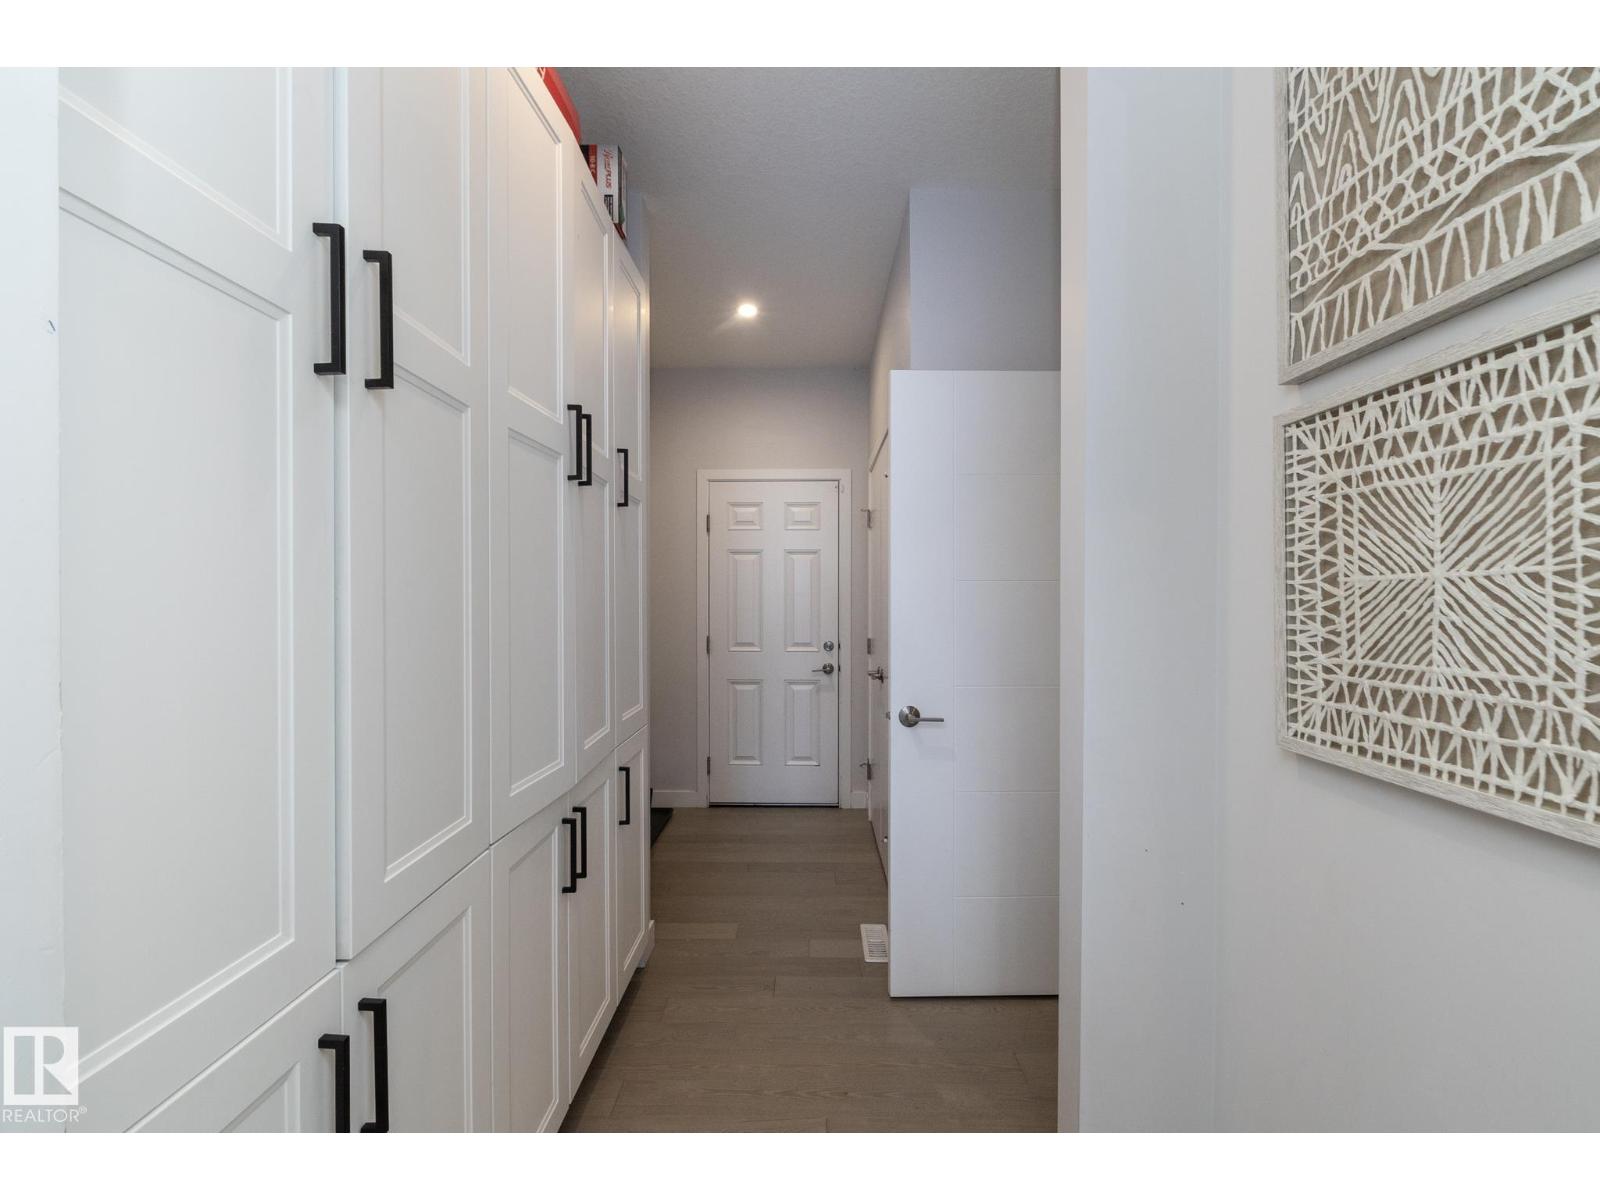
| Pantry | Main level | 2.14 x 2.26 |
Location
Data is supplied by Pillar 9 MLS® System. Pillar 9 is the owner of the copyright in its MLS® System. Data is deemed reliable but is not guaranteed accurate by Pillar 9.
The trademarks MLS®, Multiple Listing Service® and the associated logos are owned by The Canadian Real Estate Association (CREA) and identify the quality of services provided by real estate professionals who are members of CREA. Used under license.