Real estate on your terms®
$295,000
active
11120 83 Avenue NW
Edmonton
,
AB
T6G0V1
Key Details
- MLS® Number:
- E4486224
- Building Type:
- Row / Townhouse
- Interior Size:
- 1481 square feet
- Bedrooms:
- 2
- Parking:
- 1
- Parking Features:
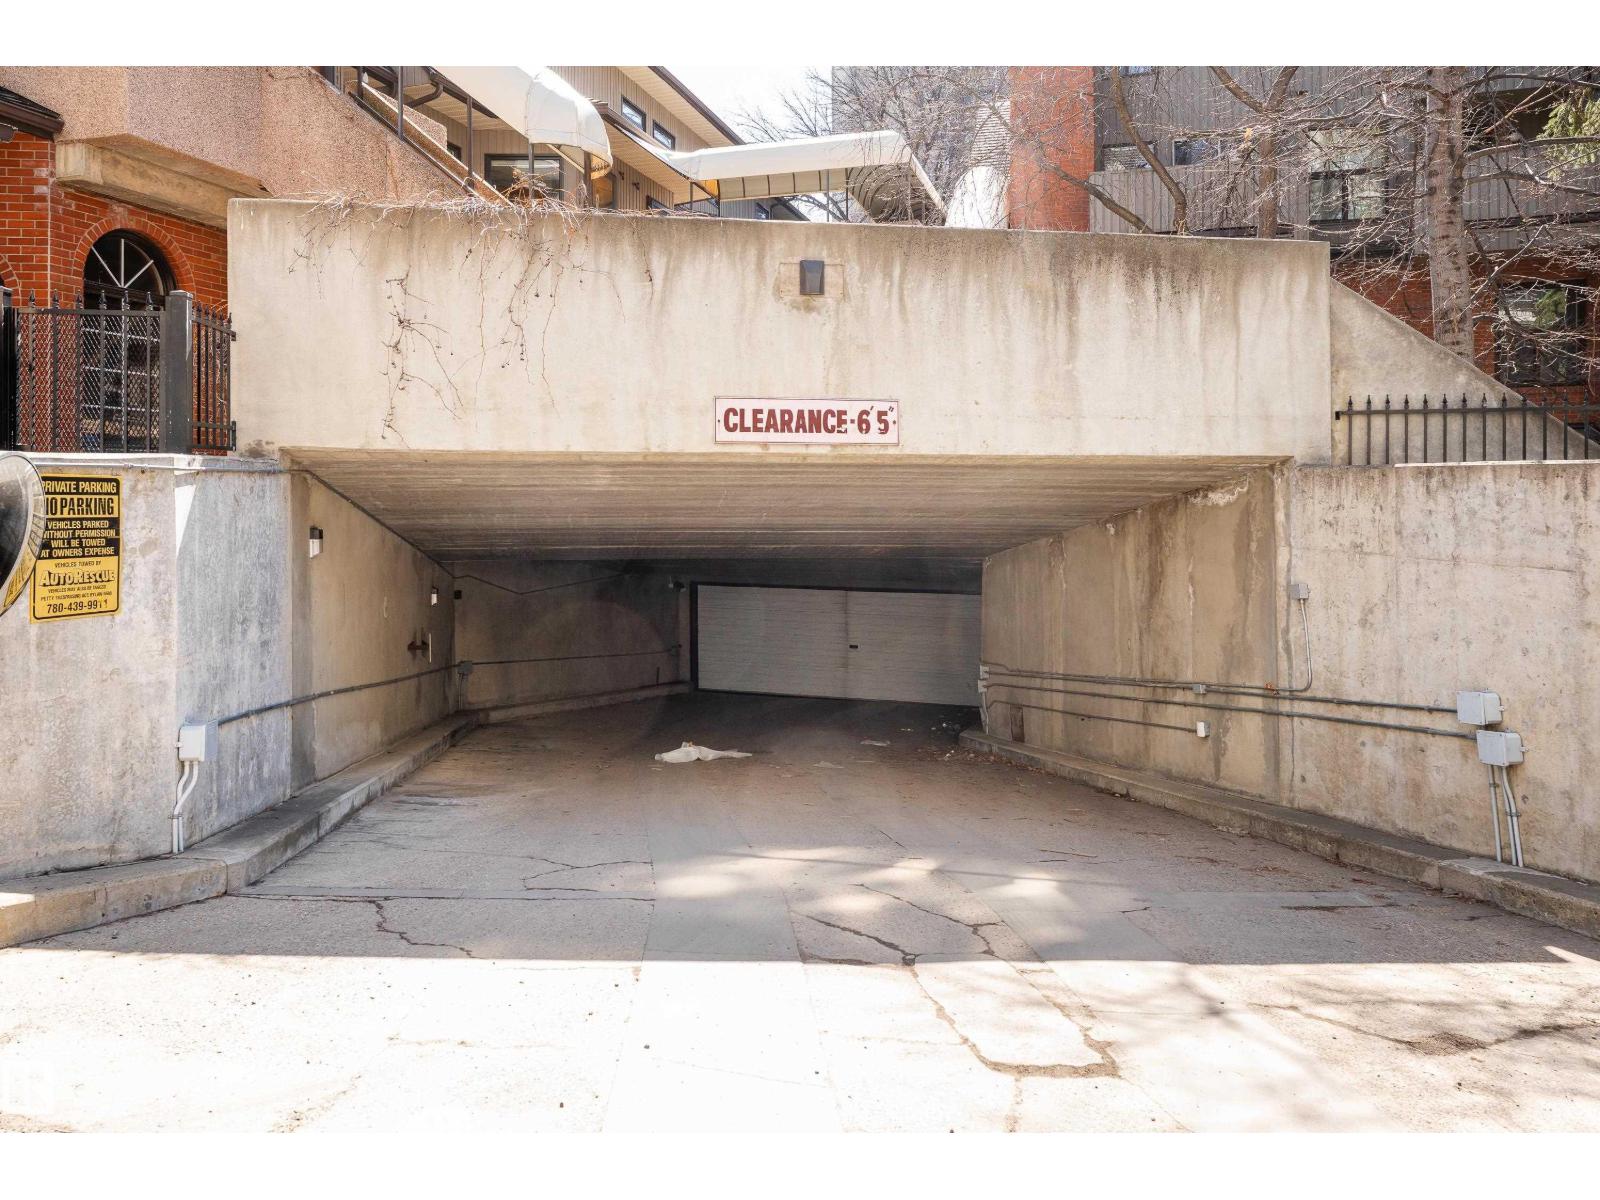
- Underground, Heated Garage
- Lot Size:
- 82.63 square meters
- Attached:
- Yes

Property Description
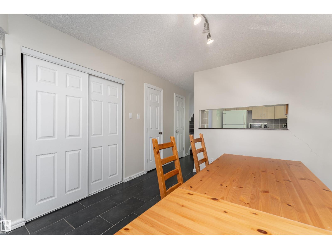
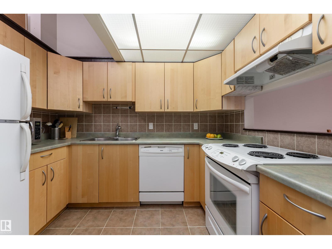
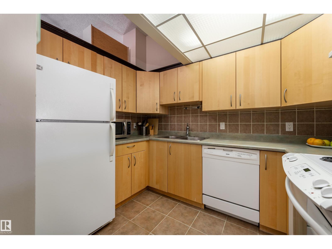
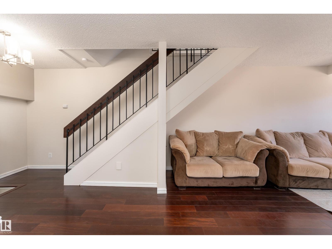
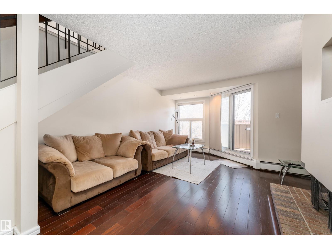
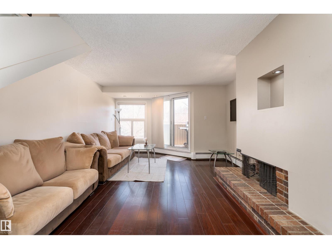
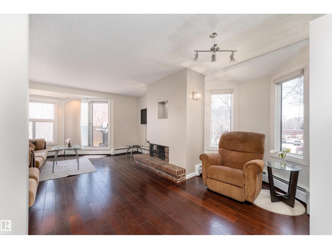
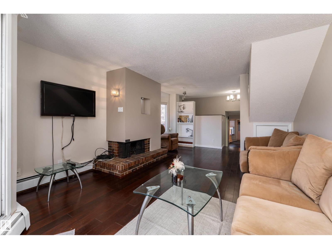
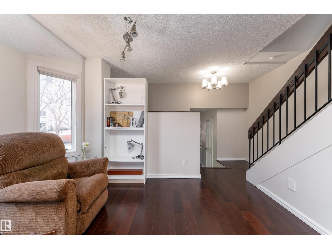
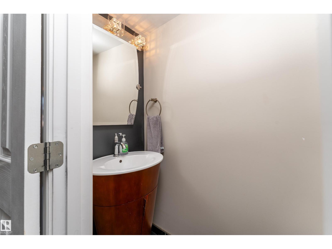
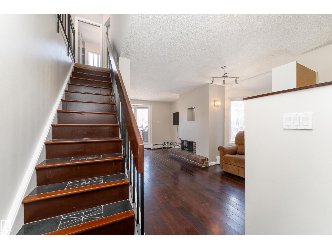
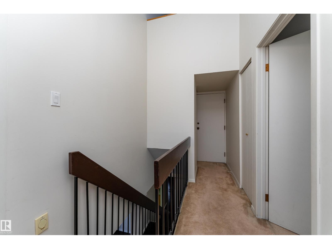
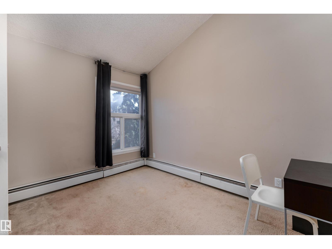
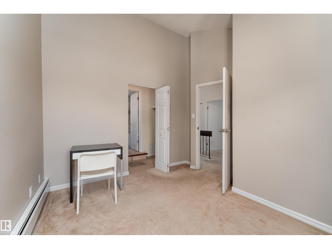
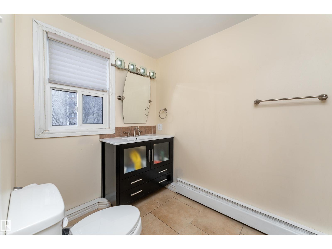
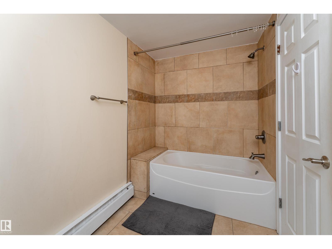
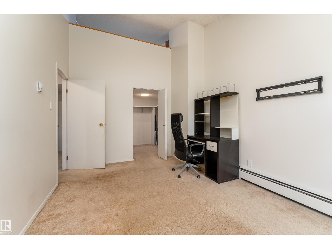
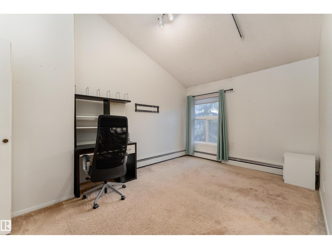
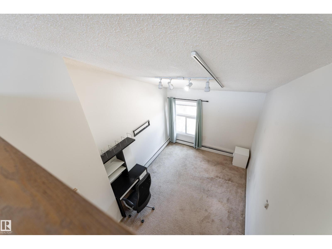
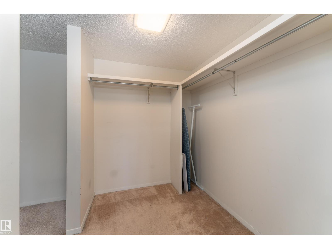
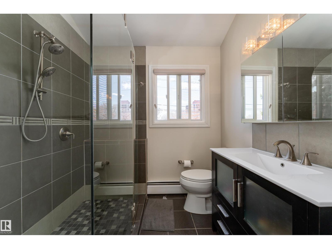
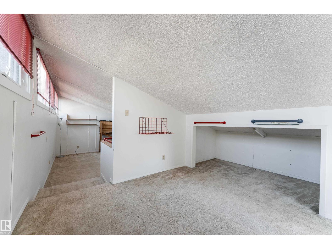
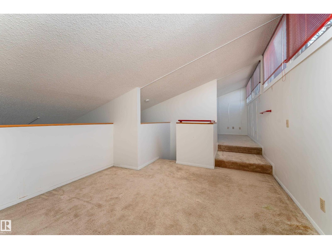
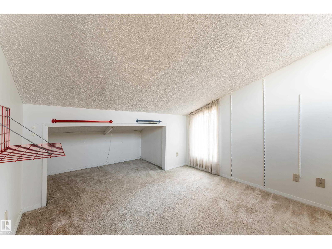
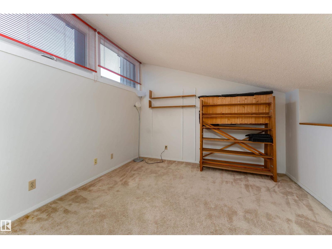
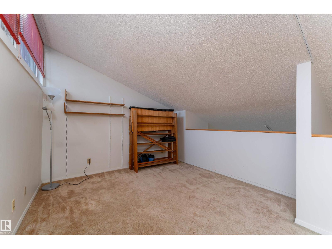
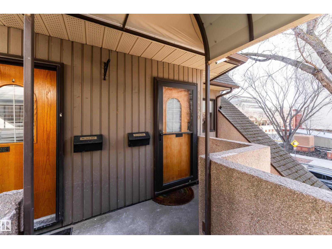
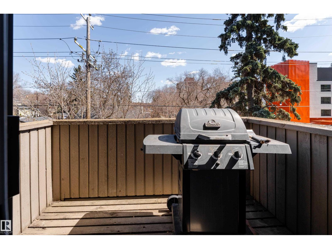
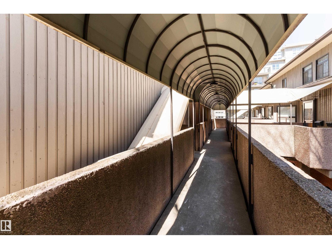
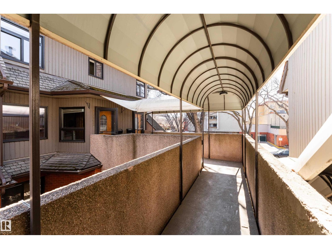
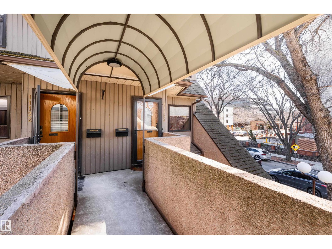
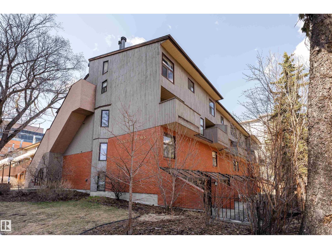
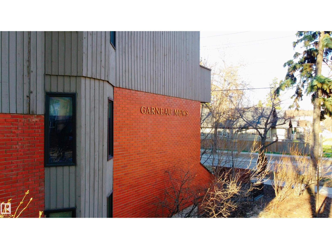
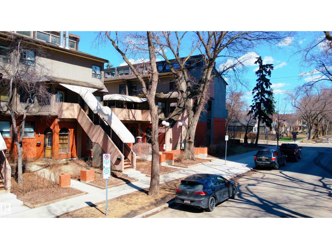
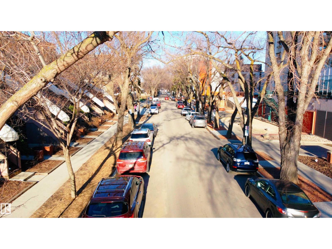
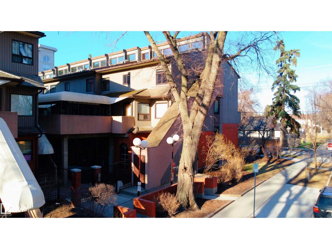
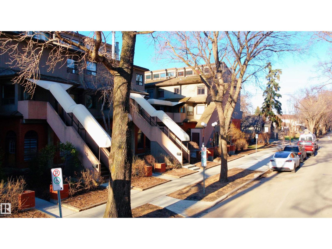
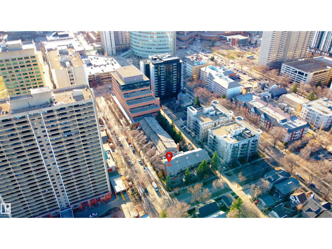
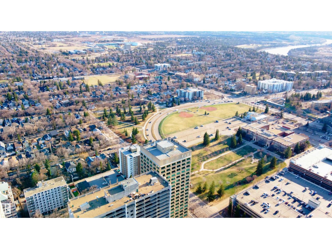
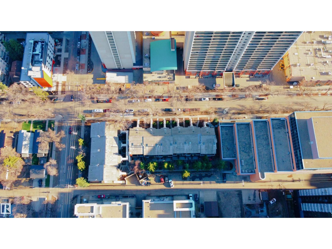
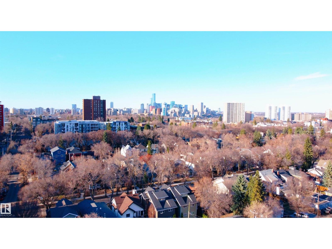
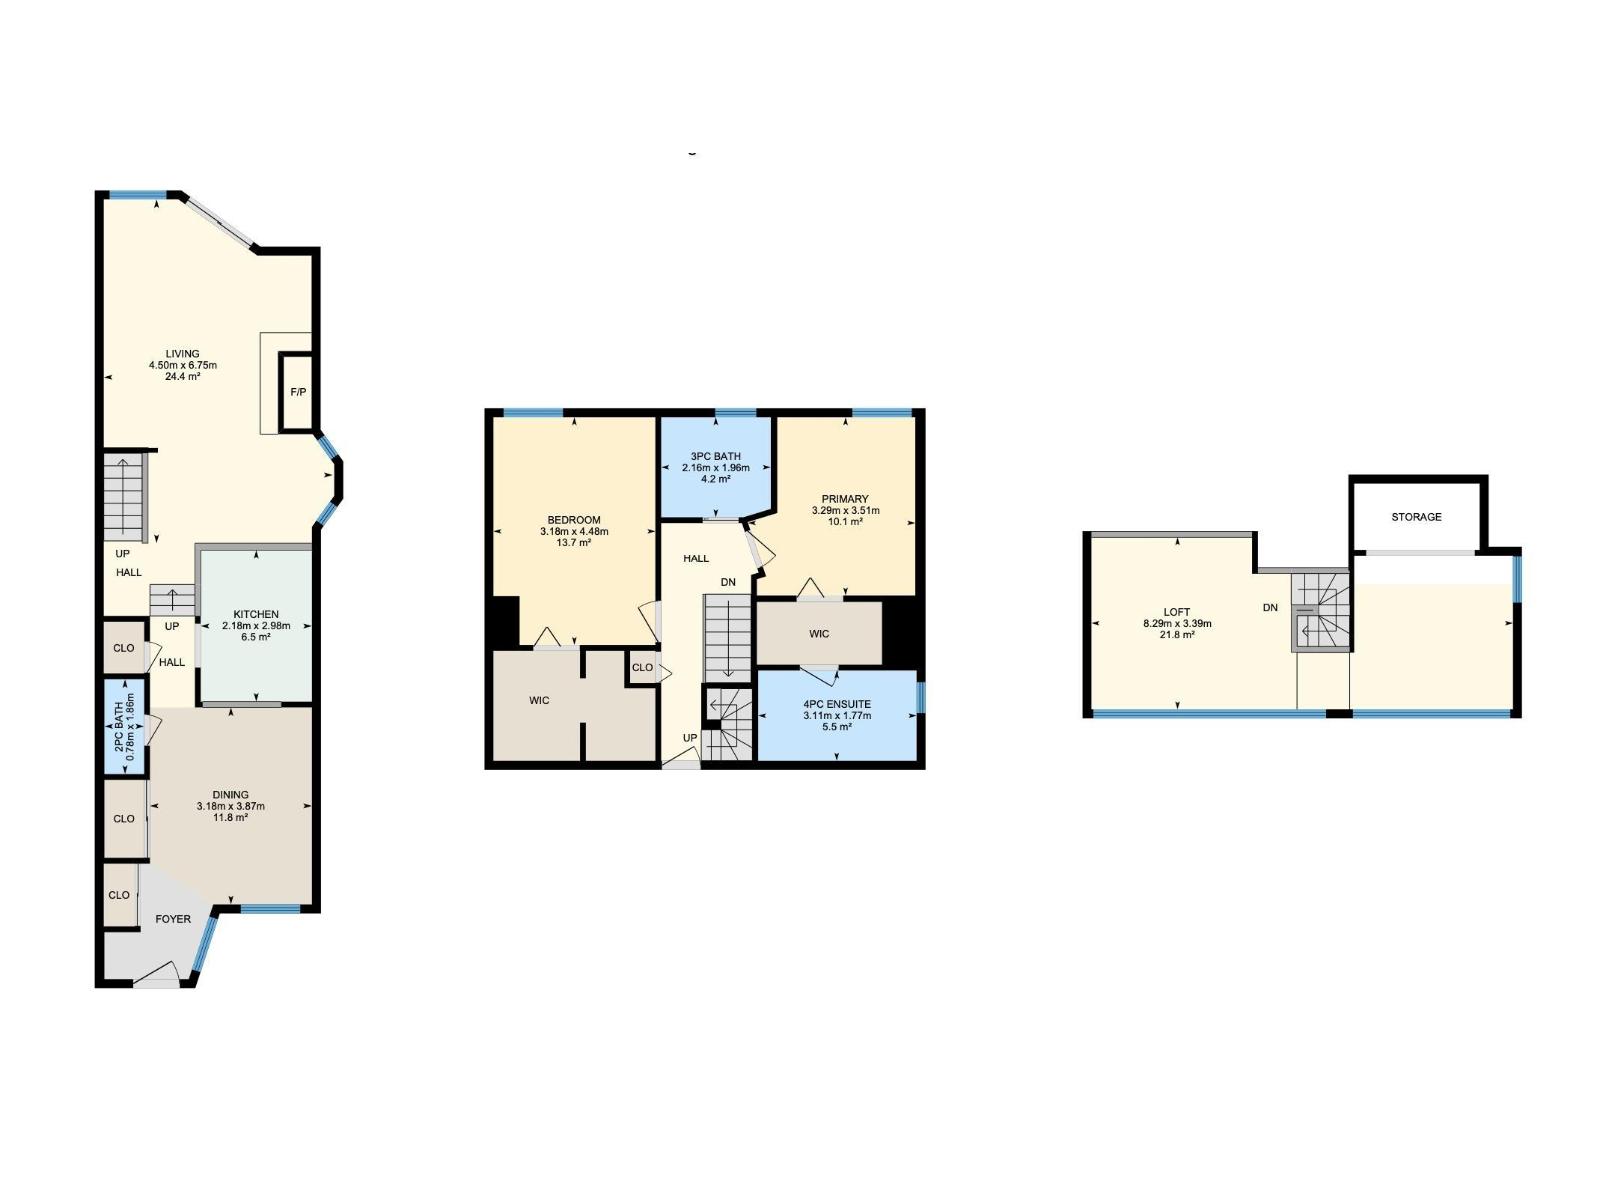
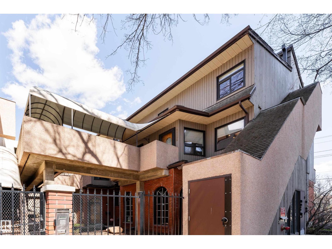
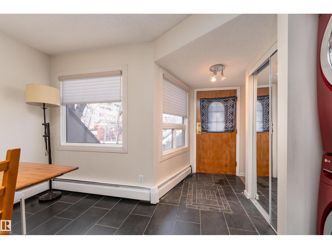
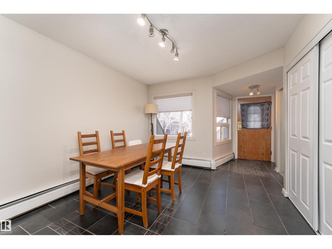
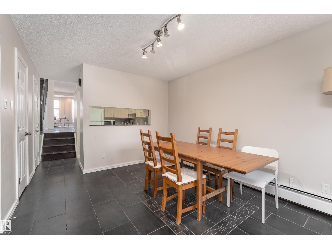
Live steps from campus in this multi-level condo in the heart of Garneau. Tucked on a quiet, tree-lined street, this corner upper unit offers 2 beds, 2.5 baths, and 1,480 sq ft of clean, bright living space with secure fob-gated access. The charming concourse leads to a spacious foyer and dining area, with a kitchen featuring warm wood cabinetry and ample counter and storage space. A few steps up, the sun-filled living room with a cozy wood-burning fireplace opens to a private balcony, perfect for relaxing or studying. Upstairs features a spacious primary bedroom with a 4-piece ensuite, plus a second bedroom and an additional 3-piece bathroom. Bonus loft offers flexible space for a home office or lounge. Includes heated underground parking and storage. Heat, water, and garbage removal are included. Close to U of A, transit, shopping, parks, and more, ideal for students, professors and first time home buyers, with everyday convenience all around, don’t miss it! (id:53430)
Building
- Property Type:
- Row / Townhouse
- Building Type:
- Row / Townhouse
- Year Built:
- 1981
- Stories:
- 2.0
- Bedrooms:
- 2
- Bathrooms (total):
- 3.5 (1 half)
- Basement:
- None
Finished Areas
- Interior Size (Total):
- 1481 square feet
Interior
- Appliances:
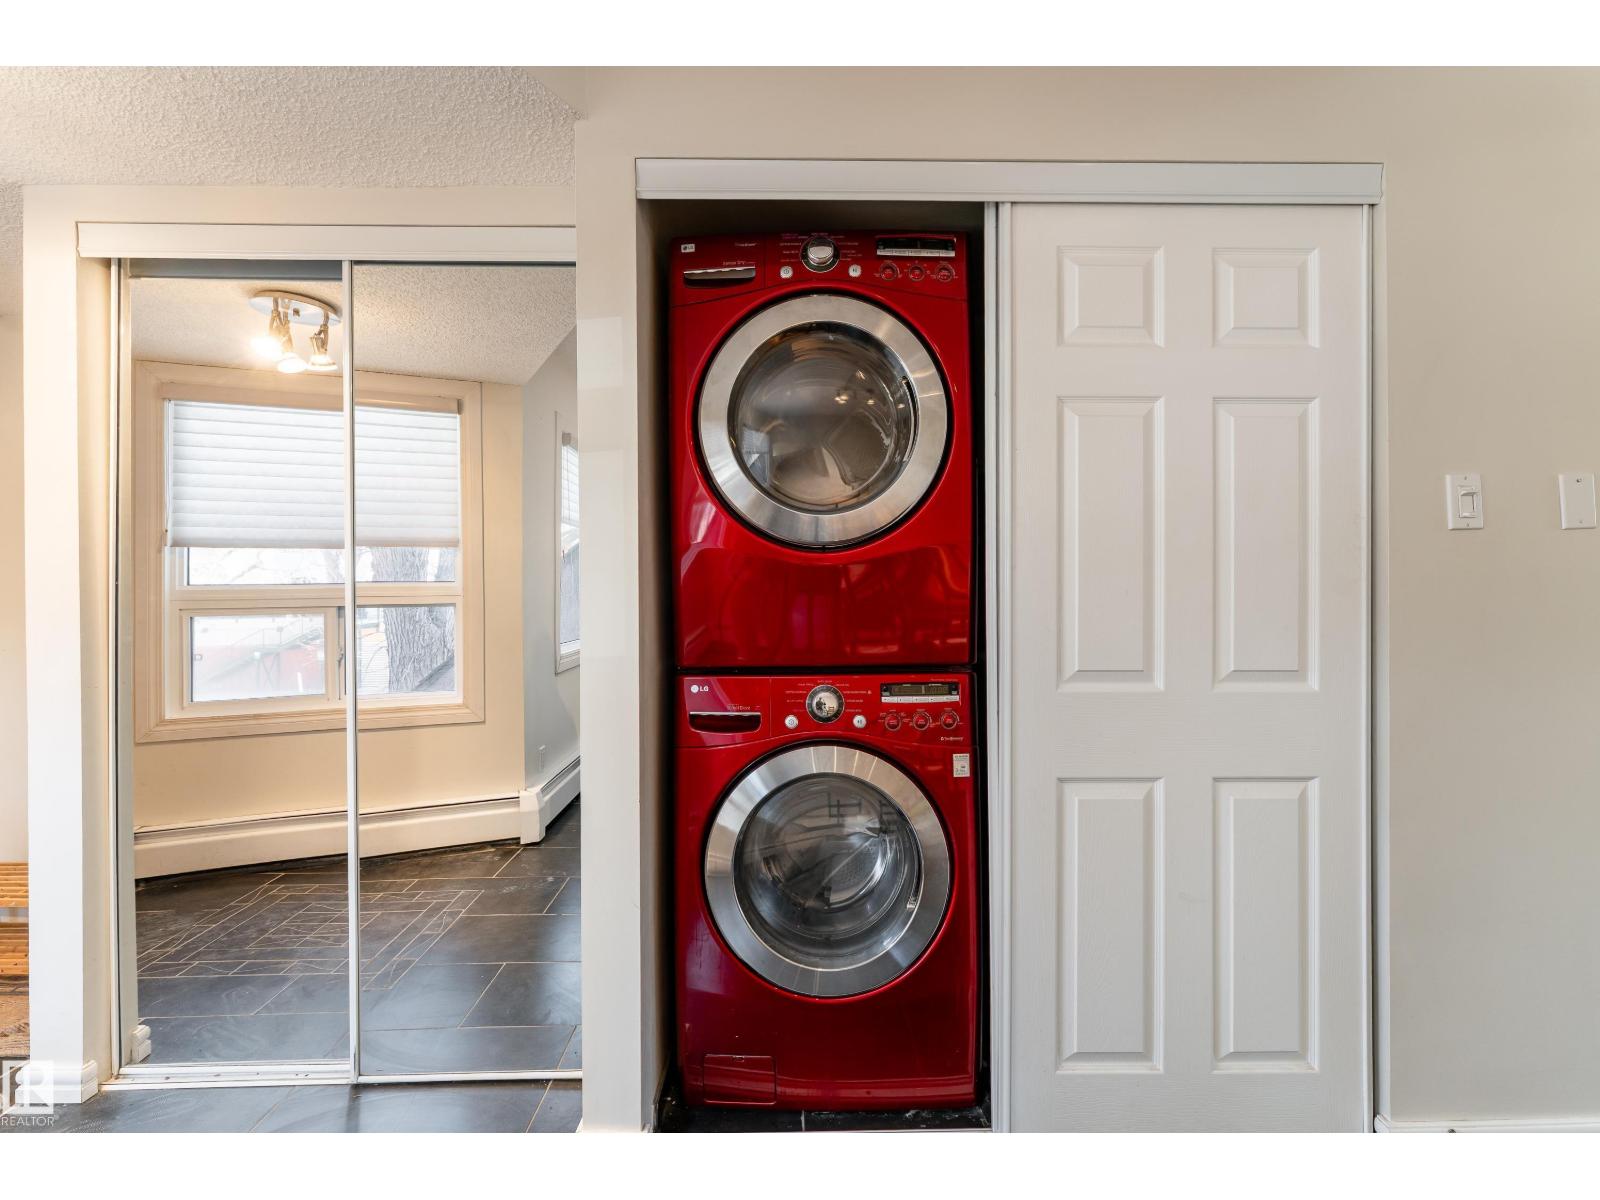
- Washer, Refrigerator, Dishwasher, Stove, Dryer, Hood Fan, Window Coverings
Parking
- Spaces:
- 1
- Features:
- Underground, Heated Garage
Lot / Land
- Lot Size:
- 82.63 square meters
- Lot Features:
- Treed, Corner Site
Utilities & Mechanical
- Heating:
- Hot water radiator heat
Comfort & Security
- Fireplace(s):
- 1 Wood, Unknown
Fees & Dates
- HOA/Condo Fee:
- $1,026
- Last Modified:
- 08/06/2026 03:20:01 PM
- Status Change:
- 08/06/2026 03:10:32 PM
Association / Ownership
- Fee:
- $1,026 / Monthly
- Common Interest:
- Condo/Strata
Room Dimensions
| Room | Level | Size |
|---|---|---|
| Living room | Main level | 6.75 x 4.5 |
| Dining room | Main level | 3.87 x 3.18 |
| Kitchen | Main level | 2.98 x 2.18 |
| Primary Bedroom | Upper Level | 3.51 x 3.29 |
| Bedroom 2 | Upper Level | 4.48 x 3.18 |
| Loft | Upper Level | 3.39 x 8.29 |
Location
Data is supplied by Pillar 9 MLS® System. Pillar 9 is the owner of the copyright in its MLS® System. Data is deemed reliable but is not guaranteed accurate by Pillar 9.
The trademarks MLS®, Multiple Listing Service® and the associated logos are owned by The Canadian Real Estate Association (CREA) and identify the quality of services provided by real estate professionals who are members of CREA. Used under license.