Real estate on your terms®
$225,000
active
603 10136 104 Street NW
Edmonton
,
AB
T5J0B5
Key Details
- MLS® Number:
- E4486182
- Building Type:
- Apartment
- Interior Size:
- 846 square feet
- Bedrooms:
- 2
- Parking Features:
- Underground
- Attached:
- Yes

Property Description
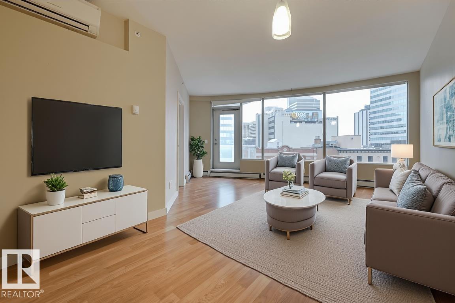
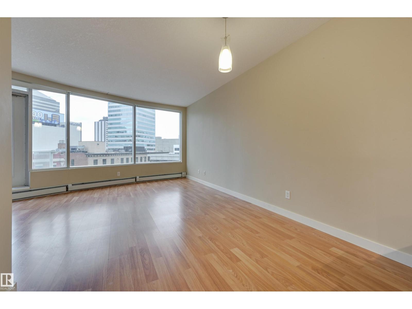
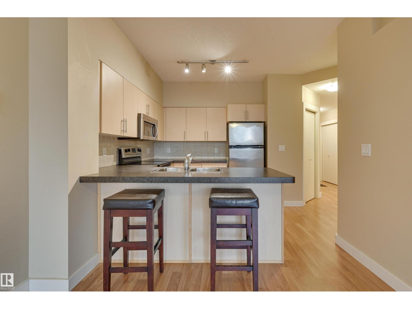
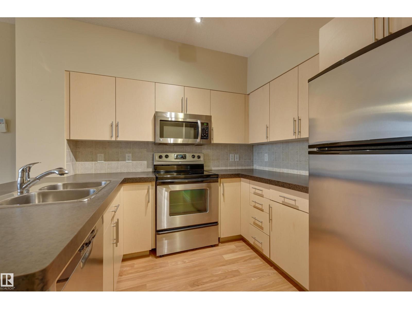
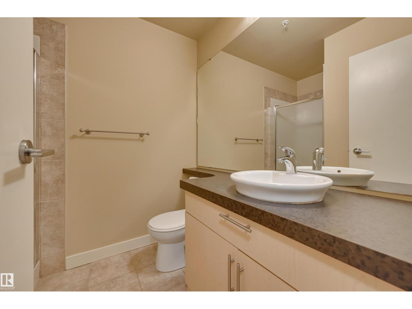
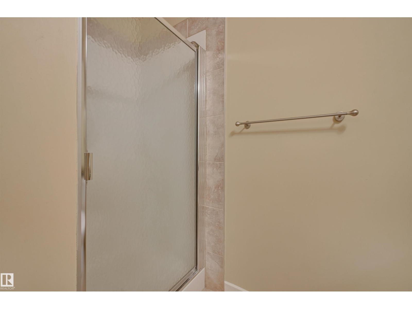
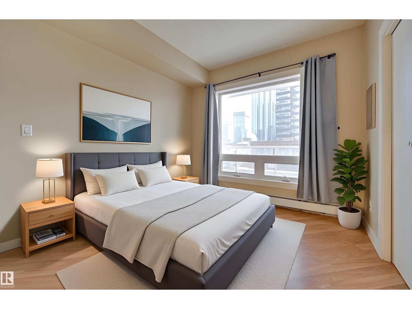
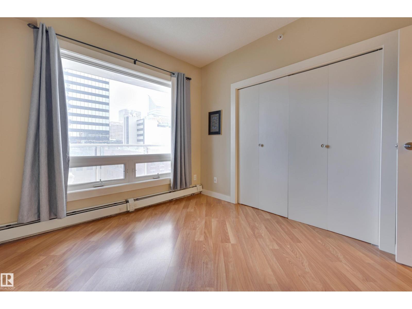
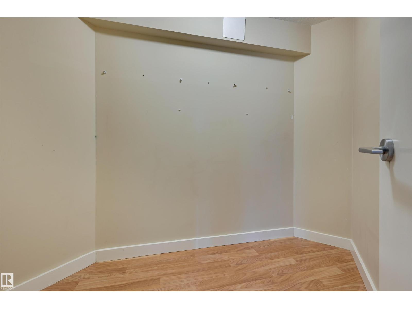
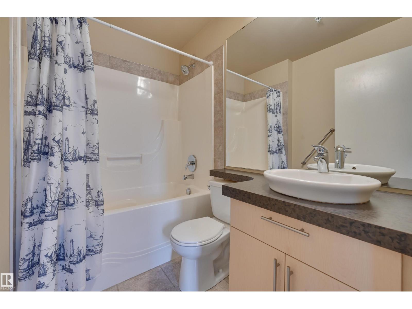
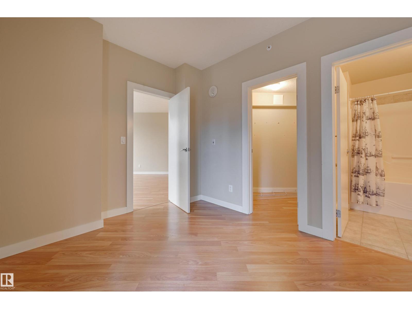
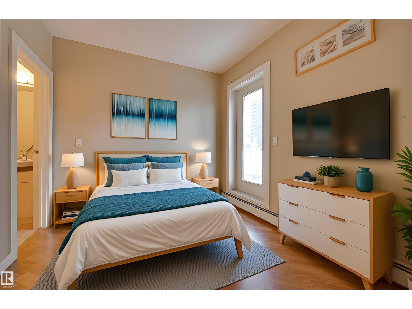
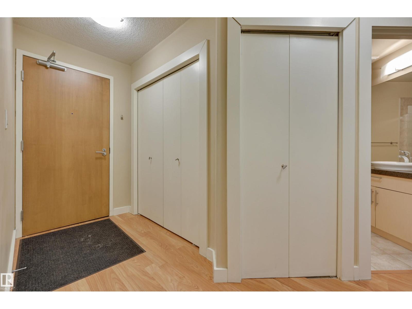
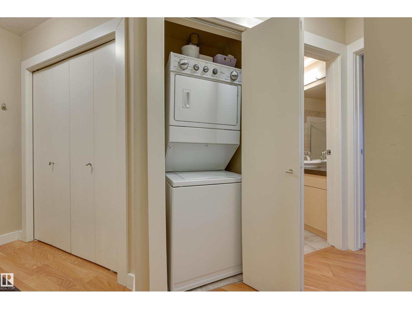
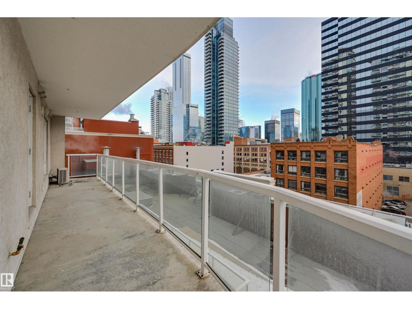
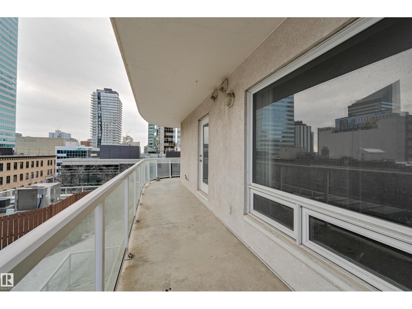
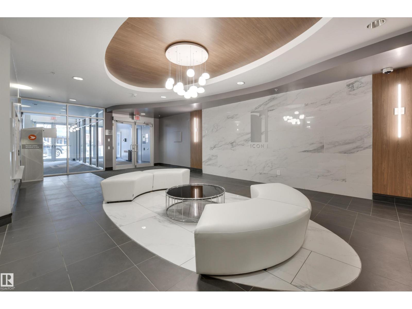
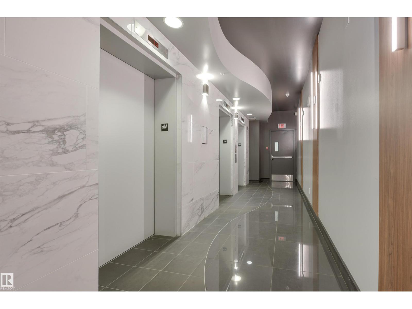
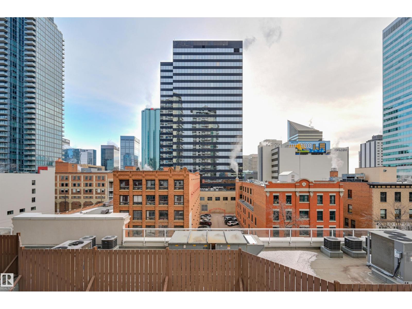
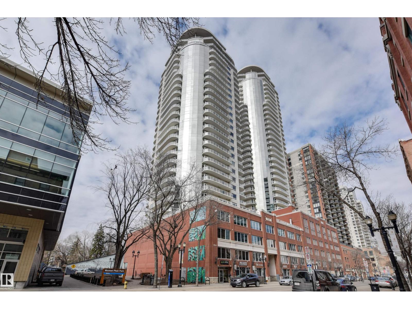
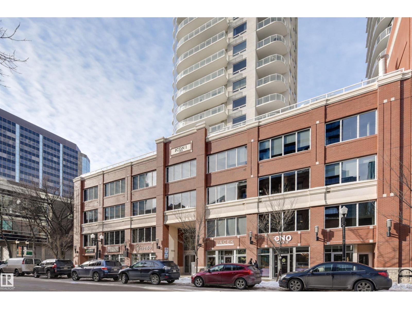
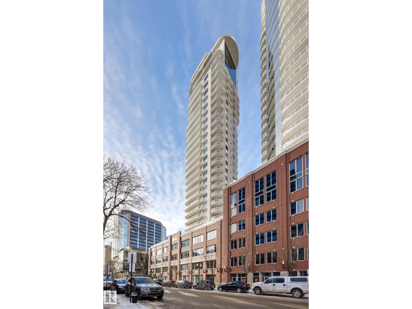
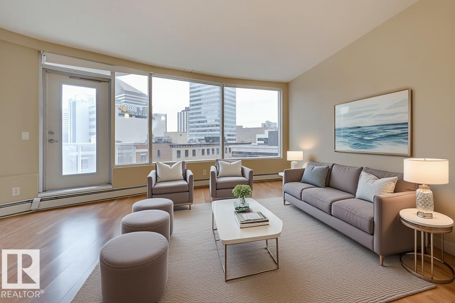
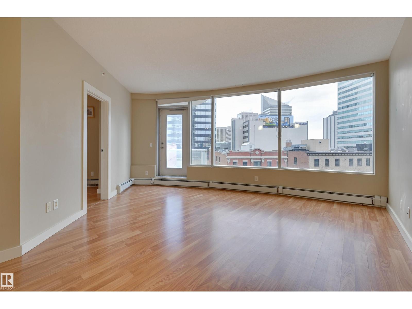
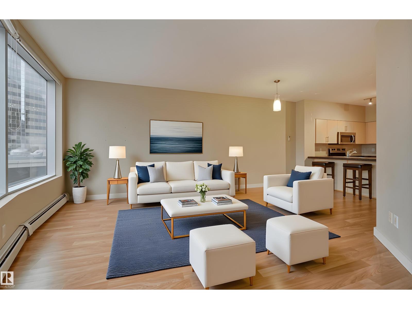
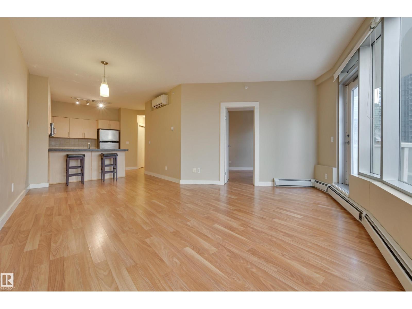
Located in the heart of downtown Edmonton, this south-facing 6th-floor condominium in the ICON South Tower offers an efficient, well-designed living space with city and downtown views. The layout features two bedrooms and two full bathrooms, ideal for professionals seeking flexibility and comfort.The open-concept kitchen includes four stainless steel appliances, complemented by hardwood and ceramic flooring throughout and 9-foot ceilings that enhance the sense of space. A built-in air conditioning system (upgrade), along with in-suite washer and dryer, adds everyday convenience.Enjoy an exceptionally large balcony with a natural gas BBQ hookup, providing valuable outdoor living space rarely found downtown. The unit also includes titled, heated underground parking.Centrally located with easy access to the LRT, office towers, shops, and restaurants via the pedway system, and within walking distance of the seasonal farmers’ market. Perfect for downtown buyers seeking location, convenience, and lifestyle. (id:53430)
Building
- Property Type:
- Apartment
- Building Type:
- Apartment
- Year Built:
- 2006
- Bedrooms:
- 2
- Bathrooms (total):
- 2.0
- Basement:
- None
Finished Areas
- Interior Size (Total):
- 846 square feet
Interior
- Appliances:
- Washer, Refrigerator, Dishwasher, Stove, Dryer, Microwave Range Hood Combo
Parking
- Features:
- Underground
Lot / Land
- Lot Features:
- No Animal Home, No Smoking Home
Utilities & Mechanical
- Heating:
- Hot water radiator heat
Views & Waterfront
- View:
- City view
Fees & Dates
- HOA/Condo Fee:
- $530
- Last Modified:
- 08/11/2026 05:10:00 AM
- Status Change:
- 08/11/2026 05:00:27 AM
Association / Ownership
- Fee:
- $530 / Monthly
- Common Interest:
- Condo/Strata
Room Dimensions
| Room | Level | Size |
|---|---|---|
| Living room | Main level | 3.58 x 4.9 |
| Dining room | Main level | 2.82 x 3.05 |
| Kitchen | Main level | 2.82 x 3.02 |
| Primary Bedroom | Main level | 2.81 x 3.37 |
| Bedroom 2 | Main level | 2.98 x 3.04 |
Location
Data is supplied by Pillar 9 MLS® System. Pillar 9 is the owner of the copyright in its MLS® System. Data is deemed reliable but is not guaranteed accurate by Pillar 9.
The trademarks MLS®, Multiple Listing Service® and the associated logos are owned by The Canadian Real Estate Association (CREA) and identify the quality of services provided by real estate professionals who are members of CREA. Used under license.