Real estate on your terms®
$150,000
active
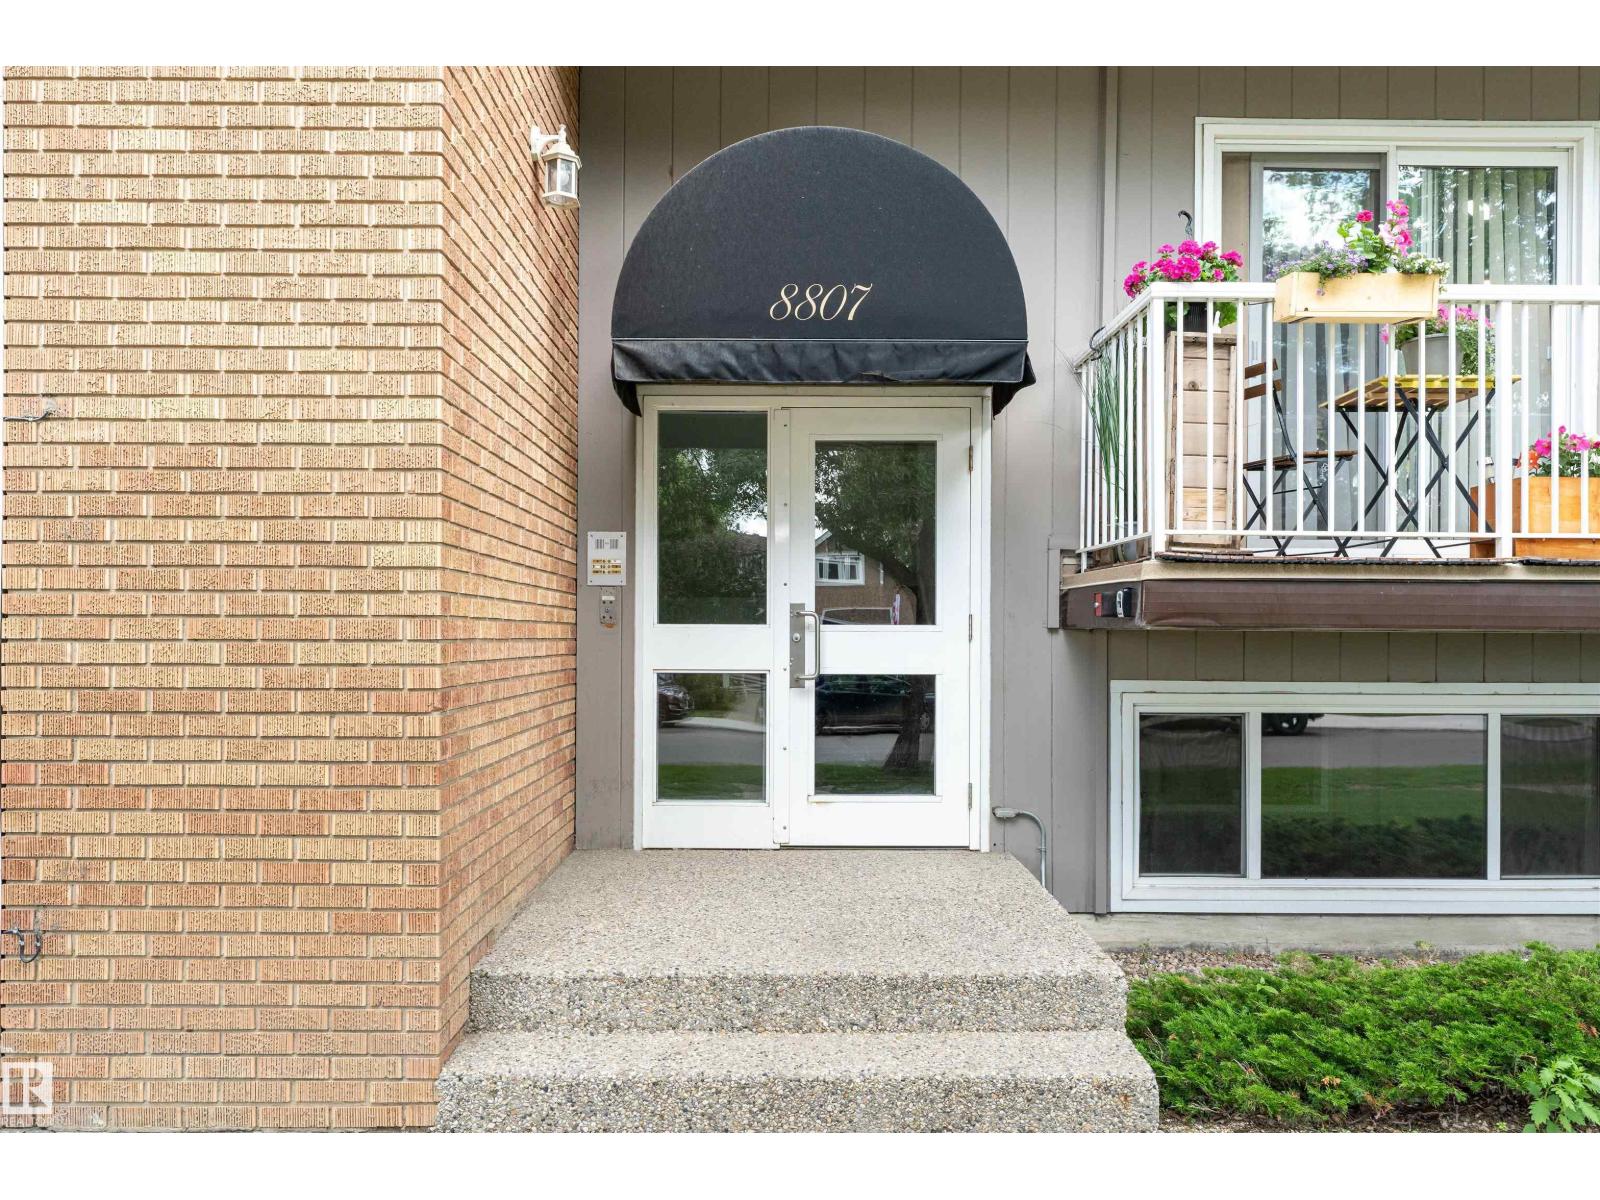
5 8807 101 Street NW
Edmonton
,
AB
T6E3Z9
Key Details
- MLS® Number:
- E4486015
- Building Type:
- Apartment
- Interior Size:
- 618 square feet
- Bedrooms:
- 1
- Parking Features:
- Stall
- Lot Size:
- 88.11 square meters
- Attached:
- Yes

Property Description
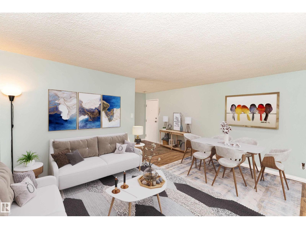
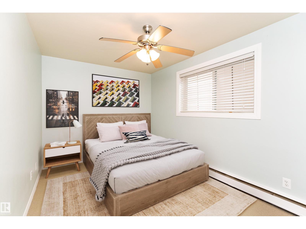
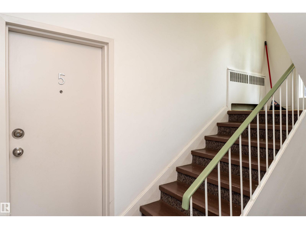
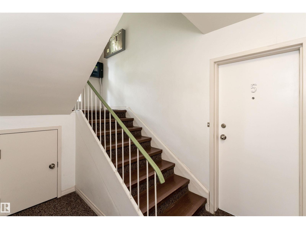
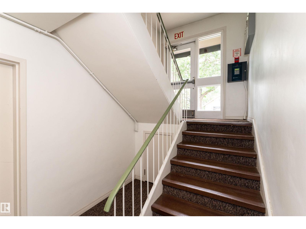
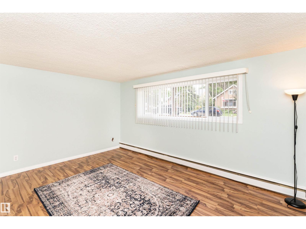
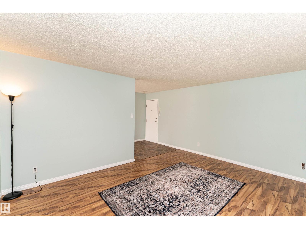
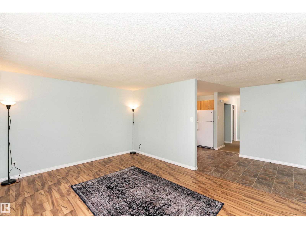
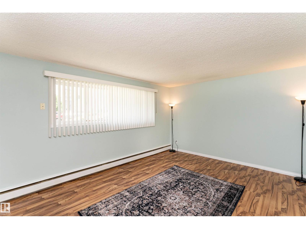
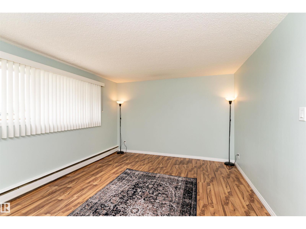
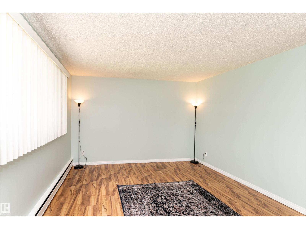
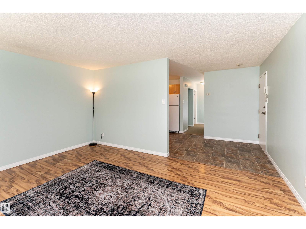
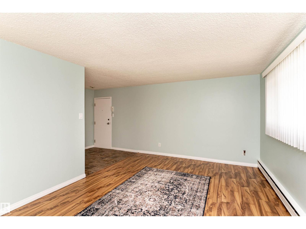
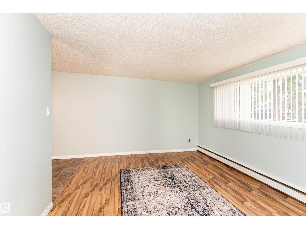
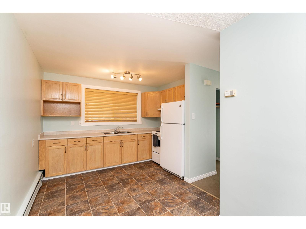
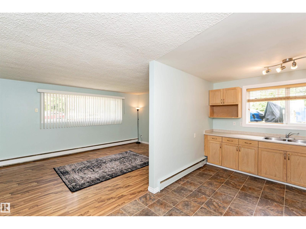
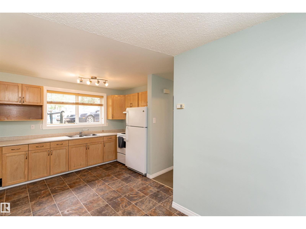
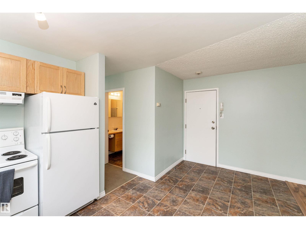
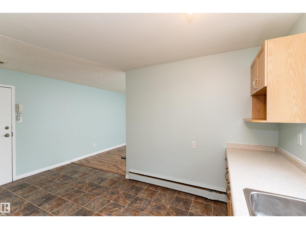
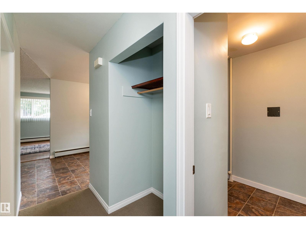
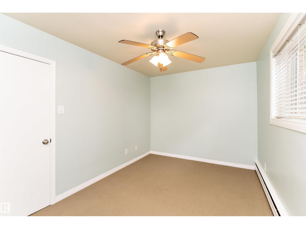
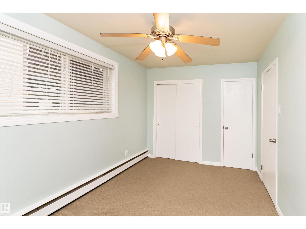
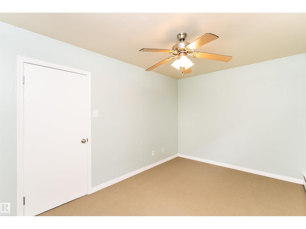
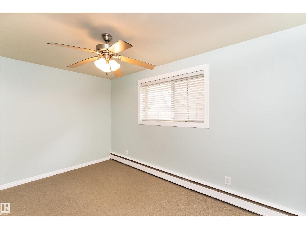
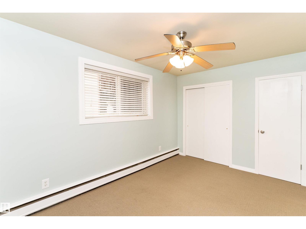
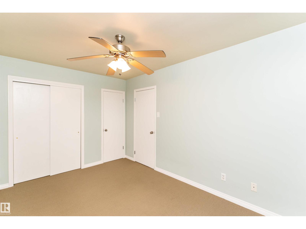
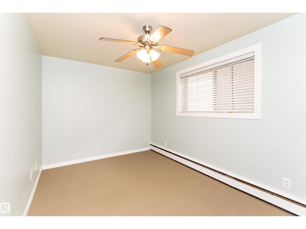
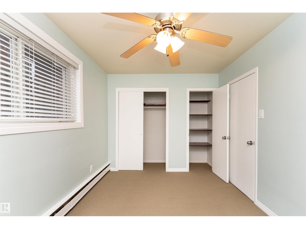
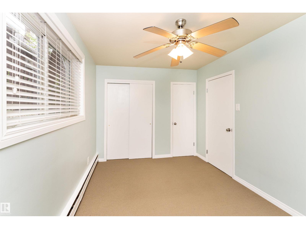
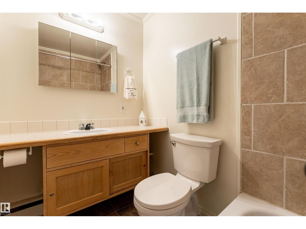
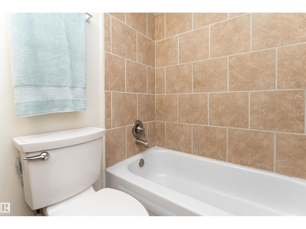
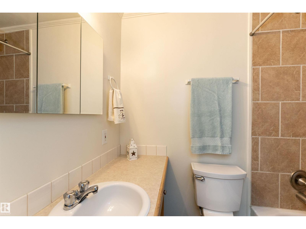
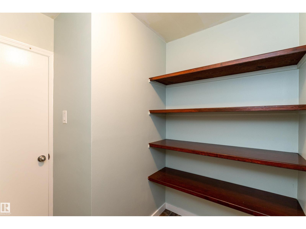
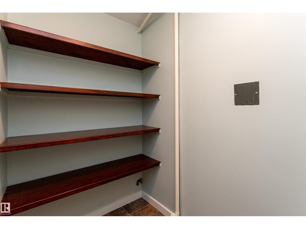
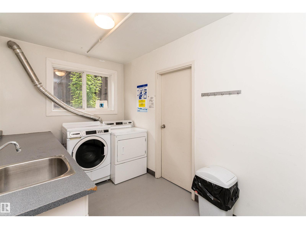
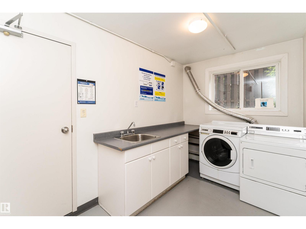
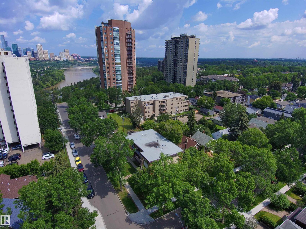
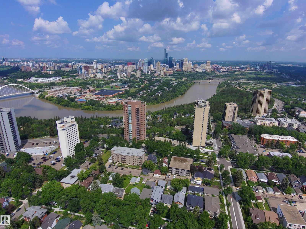
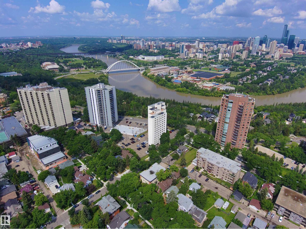
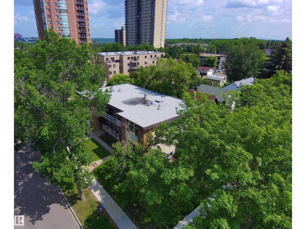
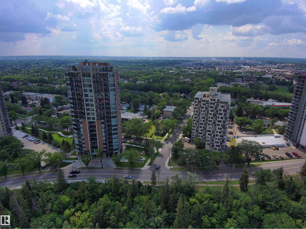
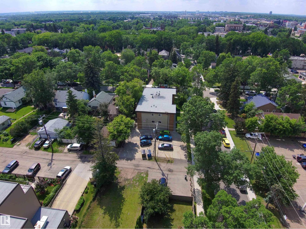
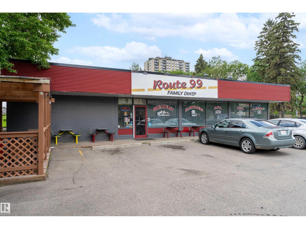
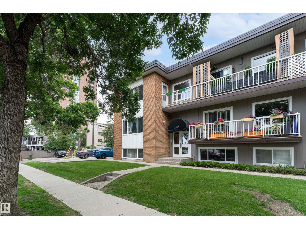
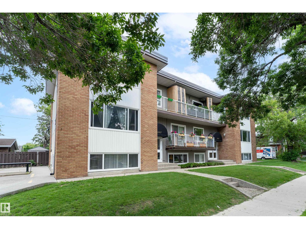
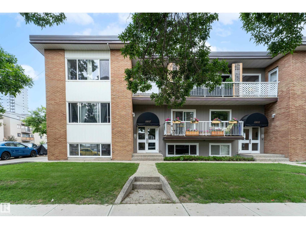
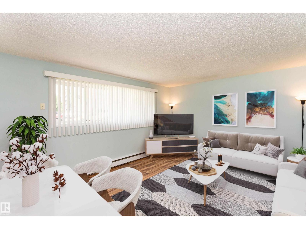
Strathcona Condo in Great Location Just 1 Block South of Saskatchewan Drive. Ideal for Easy Access to River Valley, Downtown, Whyte Avenue & University of Alberta. This One Bedroom Lower Level Suite is Bright and Open. Spacious Entrance into Large Living Room with Dining Area. Galley Style Kitchen w/Window over the Sink, and Light Wood Cabinets. Walk-In Storage Rm with Pantry/Linen Shelving. Great Sized Bedroom with Clothes Closet & Storage Closet. Nicely Updated 4PC Bath across from Bedroom. There is Dual Entrances from The Front & Back Access to Suite. Convenient access to Same Floor Laundry Room Shared Only with 1 Other Suite (Private Access). This Unique 9 Suite Condominium features 7 x 1 bed Units and 2 x 2 bed Units. The Building is Well Maintained and Recent Upgrades to Windows and Roof. Beautiful Area with Mature Landscape and Many Walking Trails. Nice place to call Home!! (id:53430)
Building
- Property Type:
- Apartment
- Building Type:
- Apartment
- Year Built:
- 1964
- Bedrooms:
- 1
- Bathrooms (total):
- 1.0
- Basement:
- None
Finished Areas
- Interior Size (Total):
- 618 square feet
Interior
- Appliances:
- Refrigerator, Stove, Hood Fan, Window Coverings, Fan
Parking
- Features:
- Stall
Lot / Land
- Lot Size:
- 88.11 square meters
- Lot Features:
- Paved lane, Closet Organizers, No Animal Home, No Smoking Home
Utilities & Mechanical
- Heating:
- Baseboard heaters
Fees & Dates
- HOA/Condo Fee:
- $440
- Last Modified:
- 07/05/2026 03:40:01 AM
- Status Change:
- 07/05/2026 03:30:36 AM
Association / Ownership
- Fee:
- $440 / Monthly
- Common Interest:
- Condo/Strata
Room Dimensions
| Room | Level | Size |
|---|---|---|
| Living room | Main level | 3.73 x 4.76 |
| Kitchen | Main level | 3.24 x 2.63 |
| Primary Bedroom | Main level | 2.7 x 4.0 |
| Storage | Main level | 2.04 x 2.1 |
Location
Data is supplied by Pillar 9 MLS® System. Pillar 9 is the owner of the copyright in its MLS® System. Data is deemed reliable but is not guaranteed accurate by Pillar 9.
The trademarks MLS®, Multiple Listing Service® and the associated logos are owned by The Canadian Real Estate Association (CREA) and identify the quality of services provided by real estate professionals who are members of CREA. Used under license.