Real estate on your terms®
$559,000
active
15212 86 Avenue NW
Edmonton
,
AB
T5R4C3
Key Details
- MLS® Number:
- E4485991
- Building Type:
- House
- Interior Size:
- 1058 square feet
- Bedrooms:
- 4
- Parking:
- 4
- Parking Features:
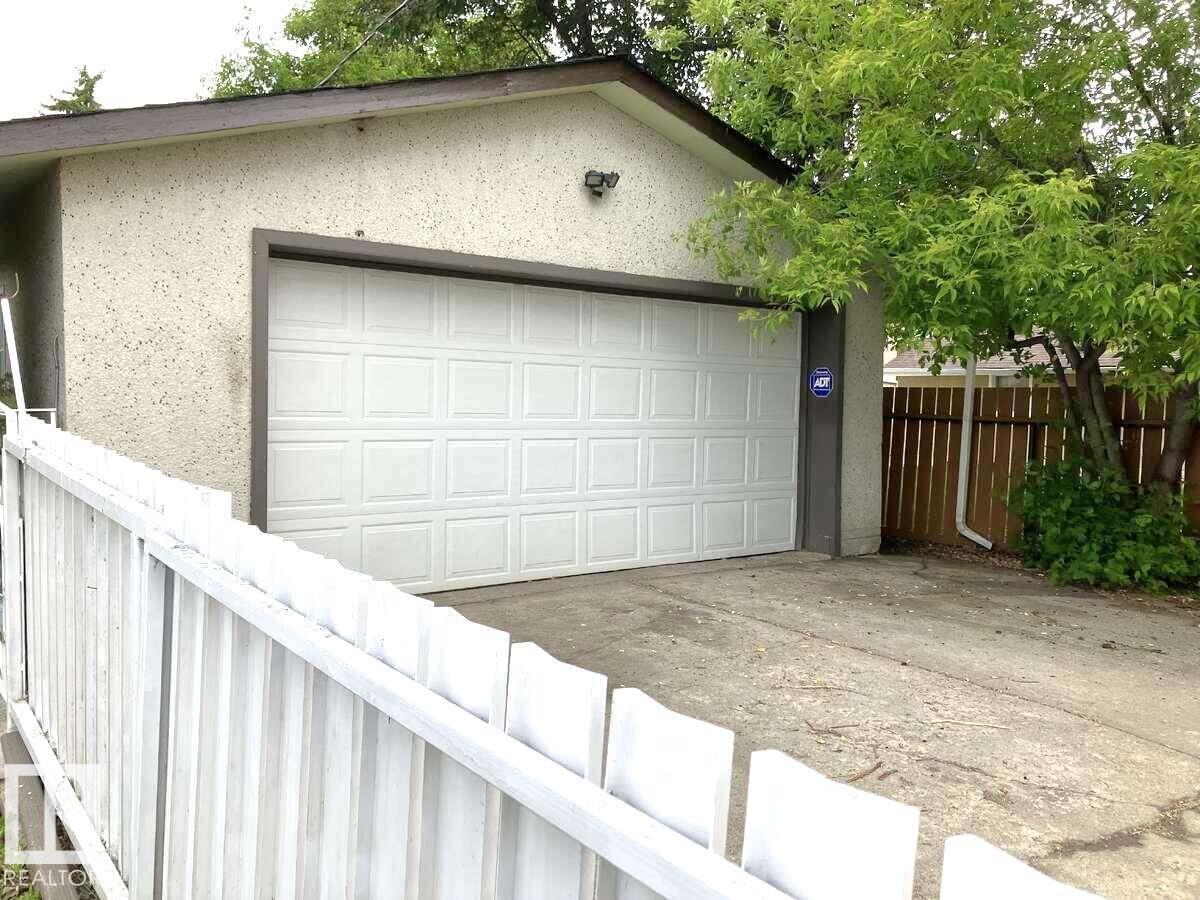
- Detached Garage, Stall, Rear

Property Description
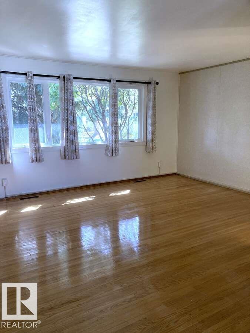
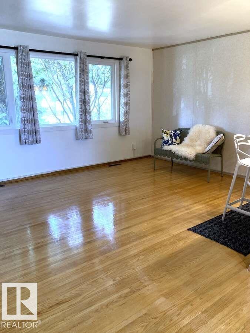
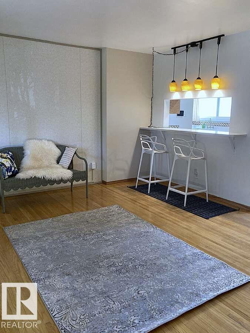
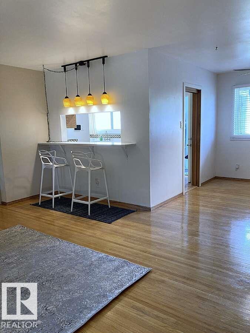
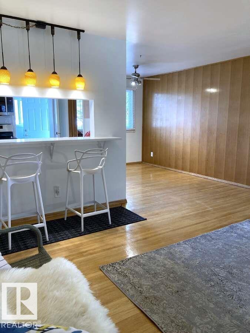
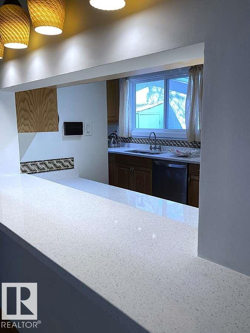
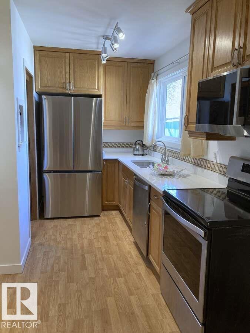
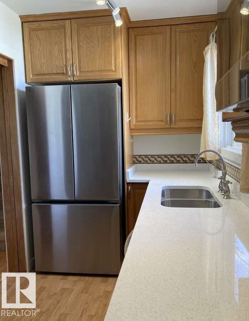

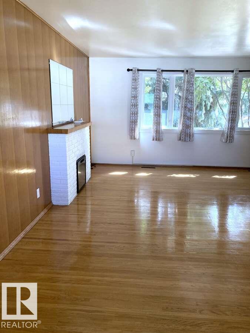
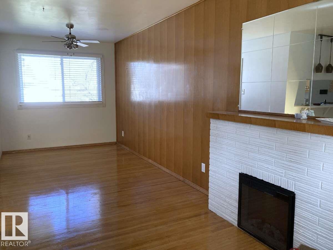
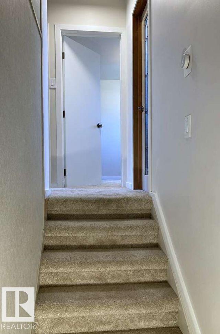
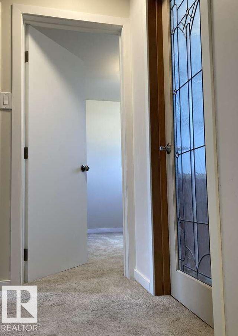
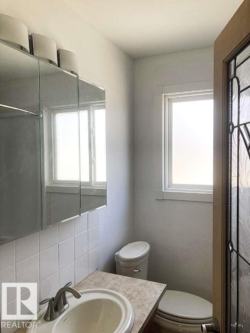
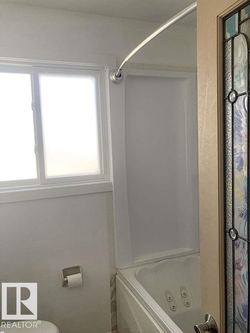
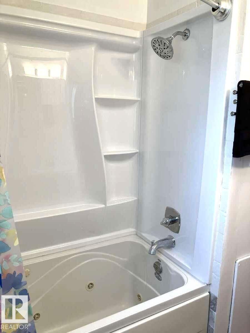
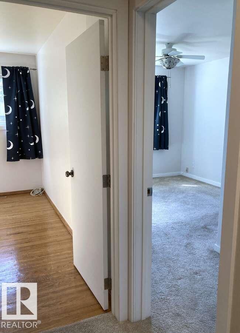
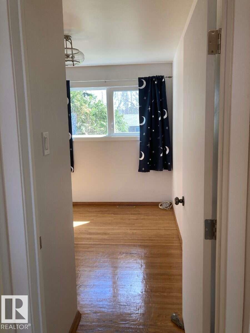
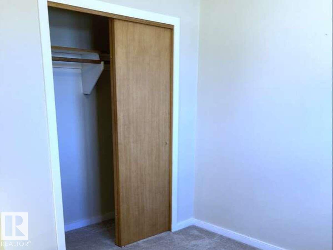
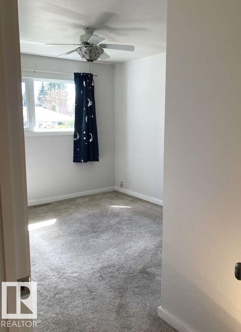
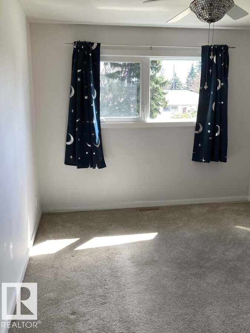

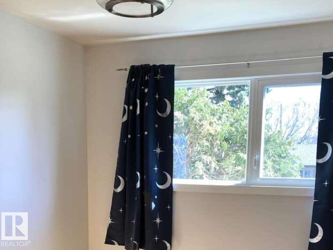
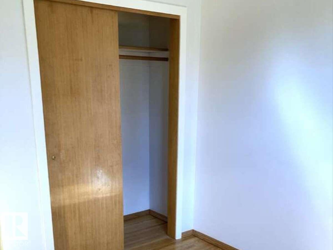
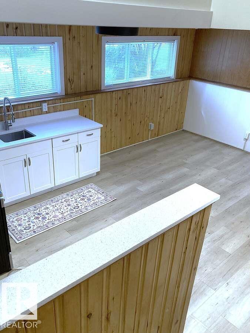
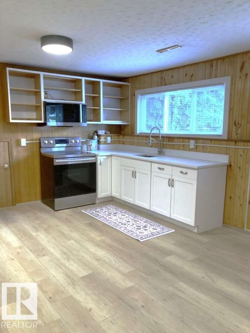
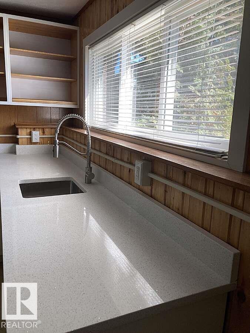
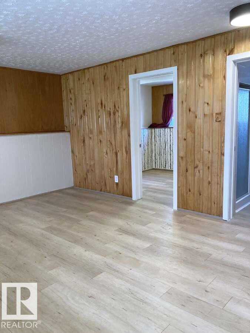
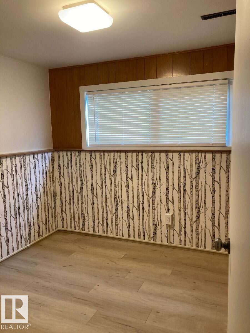
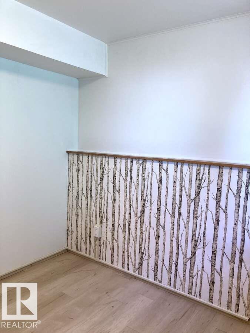
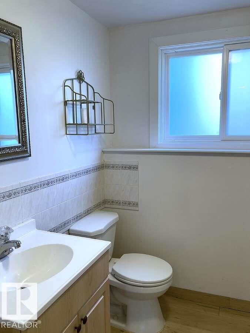
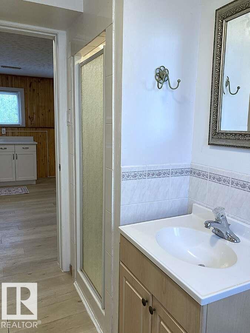
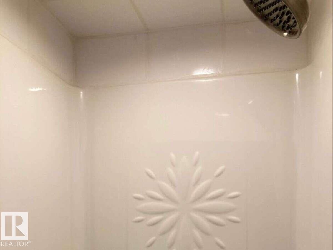
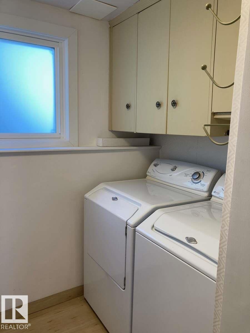
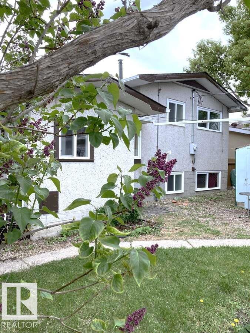
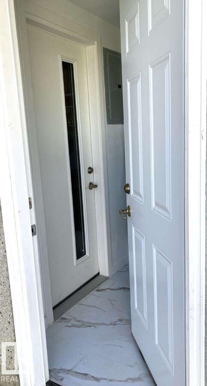
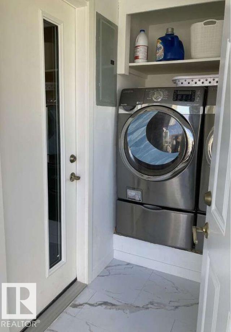
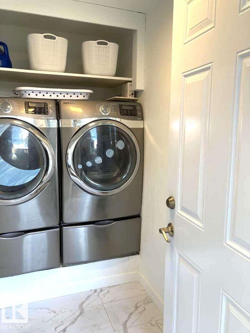
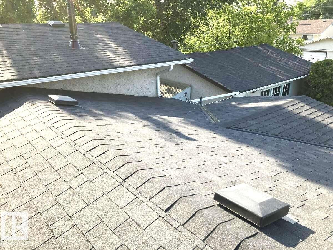
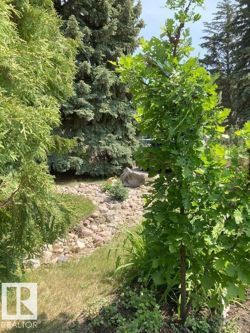
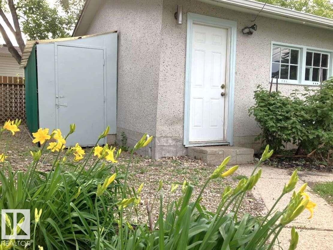
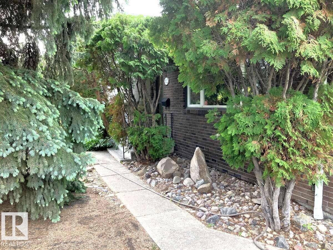
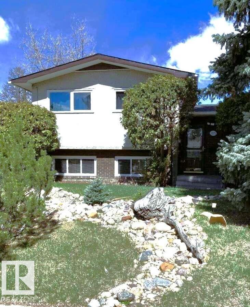
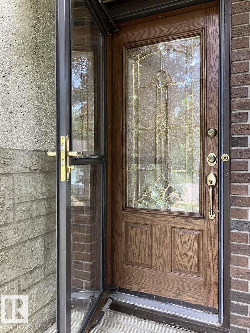
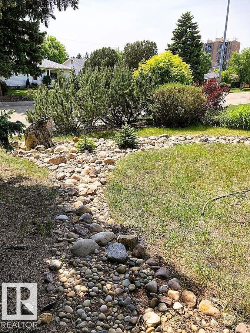
For more info, please click on View Listing on Realtor® Website. Over 1600 sq ft of living space on 3 levels! DRY BASEMENT! Yes, well-built in centrally-located mature neighborhood (wide streets). Upgraded and move-in ready, this home combines a smart, flexible layout with modern finishes and long-term investment value. Three distinct levels of living space, abundant storage, and a uniquely private, natural yard. Current removable wall separates lthe lower level - ideal fit for growing or work-from-home families or a home-based business—all while remaining affordable. Main Level: Warm hardwood flooring, upgraded kitchen with quartz countertops. Upper: 3 bdrms make perfect retreats. Large closets & new doors/windows bring in abundant natural light. Lower level: Bright windows, 4th bedroom, bathroom, 2nd laundry and kitchenette—Ideal for guest, office or home-based business. Fully fenced, secure double garage. with electric door. New shingles (house & garage). Smart investment for every stage of life! (id:53430)
Building
- Property Type:
- House
- Building Type:
- House
- Style:
- Bi-level
- Year Built:
- 1959
- Bedrooms:
- 4
- Bathrooms (total):
- 2.0
- Basement:
- Finished, Full
Finished Areas
- Interior Size (Total):
- 1058 square feet
Interior
- Appliances:
- Refrigerator, Dishwasher, Dryer, Microwave, Alarm System, Microwave Range Hood Combo, Storage Shed, Two stoves, Window Coverings, Two Washers, Garage door opener, Fan
Parking
- Spaces:
- 4
- Features:
- Detached Garage, Stall, Rear
Lot / Land
- Lot Features:
- Private setting, Paved lane, Lane, Exterior Walls- 2x6", Level
Exterior
- Fencing:
- Fence
Utilities & Mechanical
- Heating:
- Forced air
Comfort & Security
- Fireplace(s):
- 1 Insert, Electric
- Security:
- Smoke Detectors
Fees & Dates
- Last Modified:
- 08/10/2026 09:50:00 PM
- Status Change:
- 08/10/2026 09:40:20 PM
Association / Ownership
- Common Interest:
- Freehold
Room Dimensions
| Room | Level | Size |
|---|---|---|
| Living room | Main level | 4.8 x 6.2 |
| Dining room | Main level | 2.8 x 3.6 |
| Kitchen | Main level | 3.6 x 4.5 |
| Family room | Basement | 4.2 x 5.5 |
| Primary Bedroom | Upper Level | 3.1 x 4.6 |
| Bedroom 2 | Upper Level | 3.1 x 2.9 |
| Bedroom 3 | Upper Level | 3.6 x 3.6 |
| Bedroom 4 | Basement | 2.7 x 2.7 |
| Utility room | Main level | 1.5 x 2.7 |
| Laundry room | Basement | 2.2 x 2.7 |
| Storage | Basement | 6.5 x 6.8 |
Location
Data is supplied by Pillar 9 MLS® System. Pillar 9 is the owner of the copyright in its MLS® System. Data is deemed reliable but is not guaranteed accurate by Pillar 9.
The trademarks MLS®, Multiple Listing Service® and the associated logos are owned by The Canadian Real Estate Association (CREA) and identify the quality of services provided by real estate professionals who are members of CREA. Used under license.