Real estate on your terms®
$254,900
active
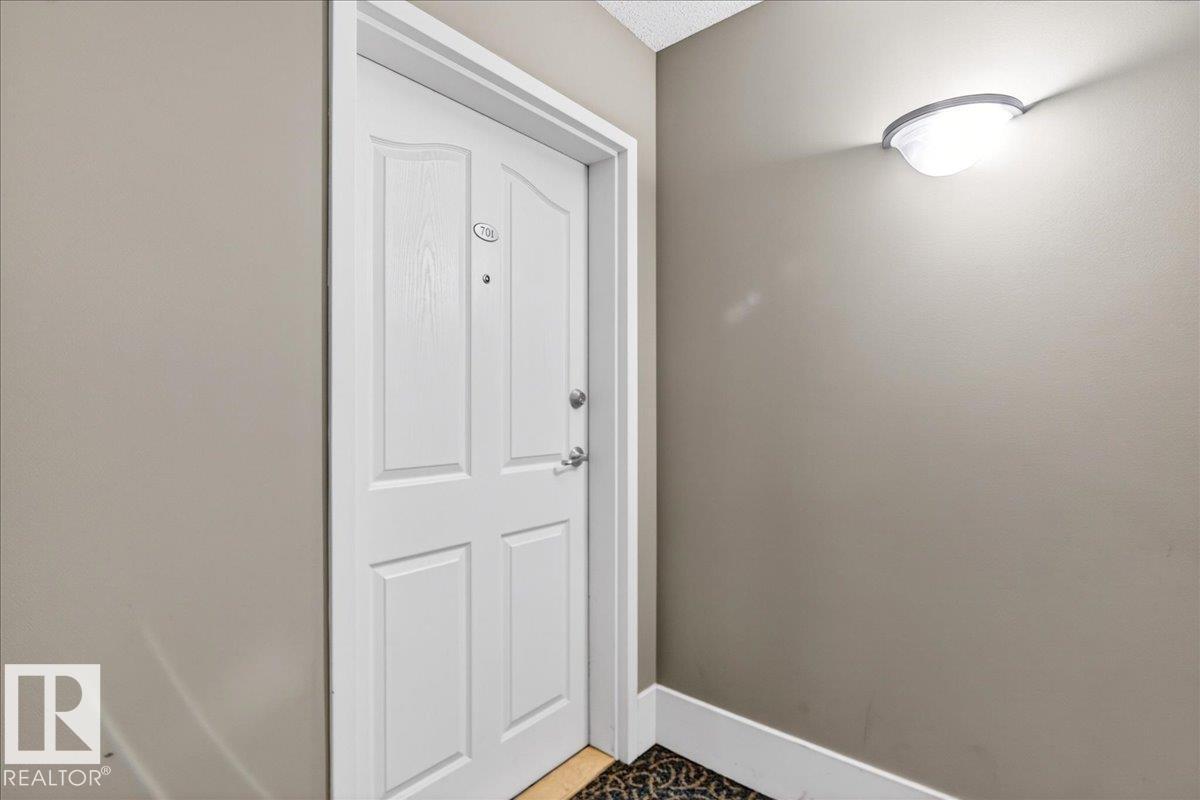
701 9707 105 Street NW
Edmonton
,
AB
T5K2Y4
Key Details
- MLS® Number:
- E4485956
- Building Type:
- Apartment
- Interior Size:
- 1168 square feet
- Bedrooms:
- 2
- Parking:
- 1
- Parking Features:
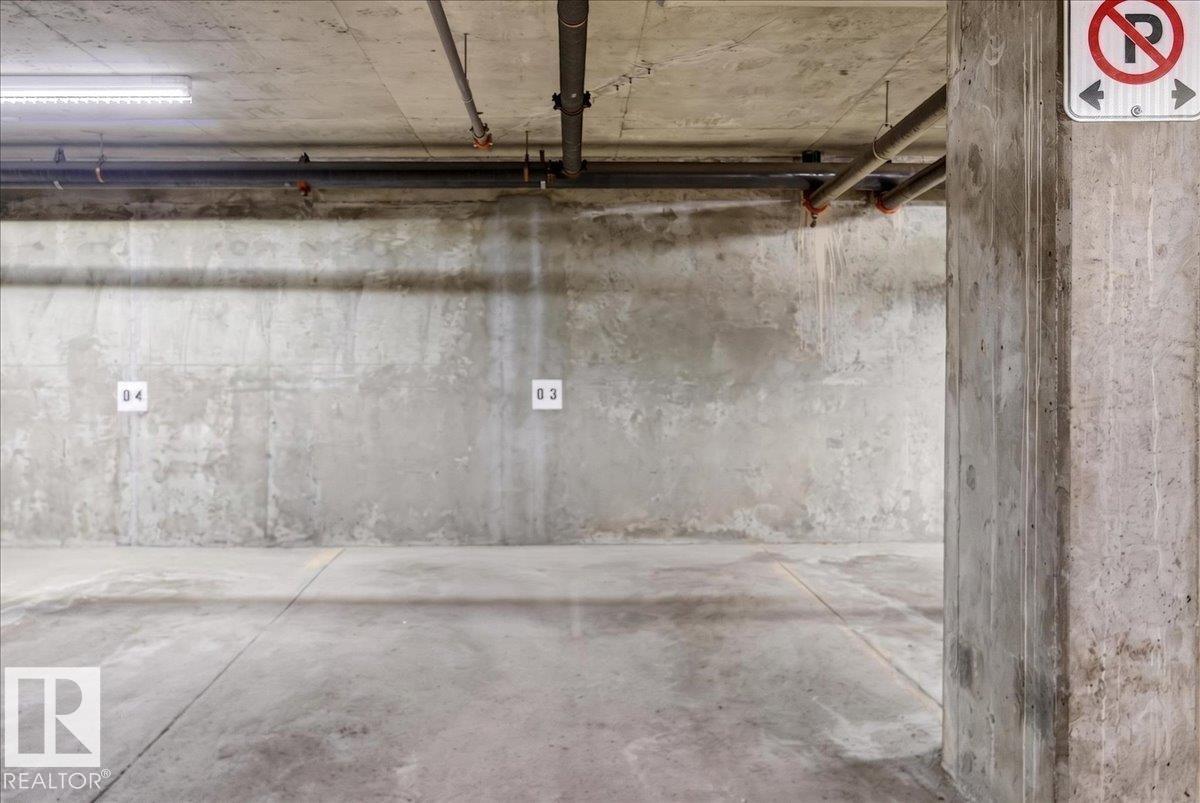
- Underground, Indoor, Stall, Heated Garage
- Lot Size:
- 26.09 square meters
- Attached:
- Yes

Property Description
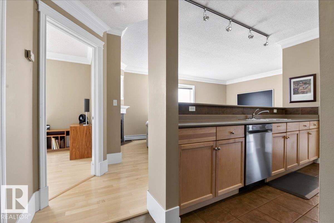
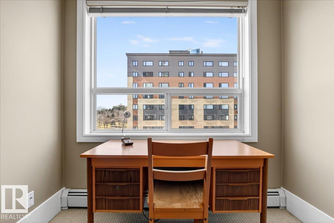
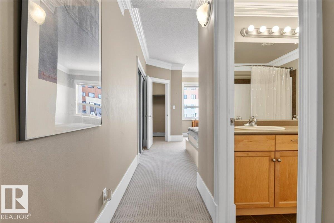
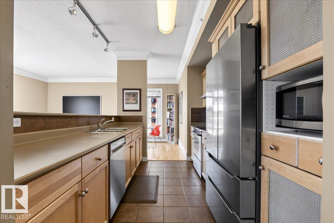
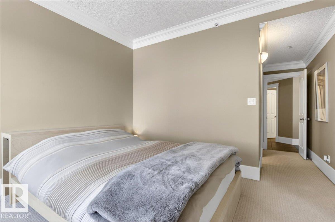
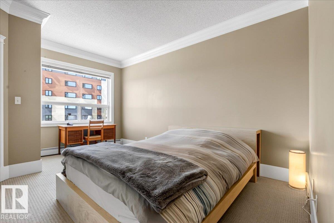
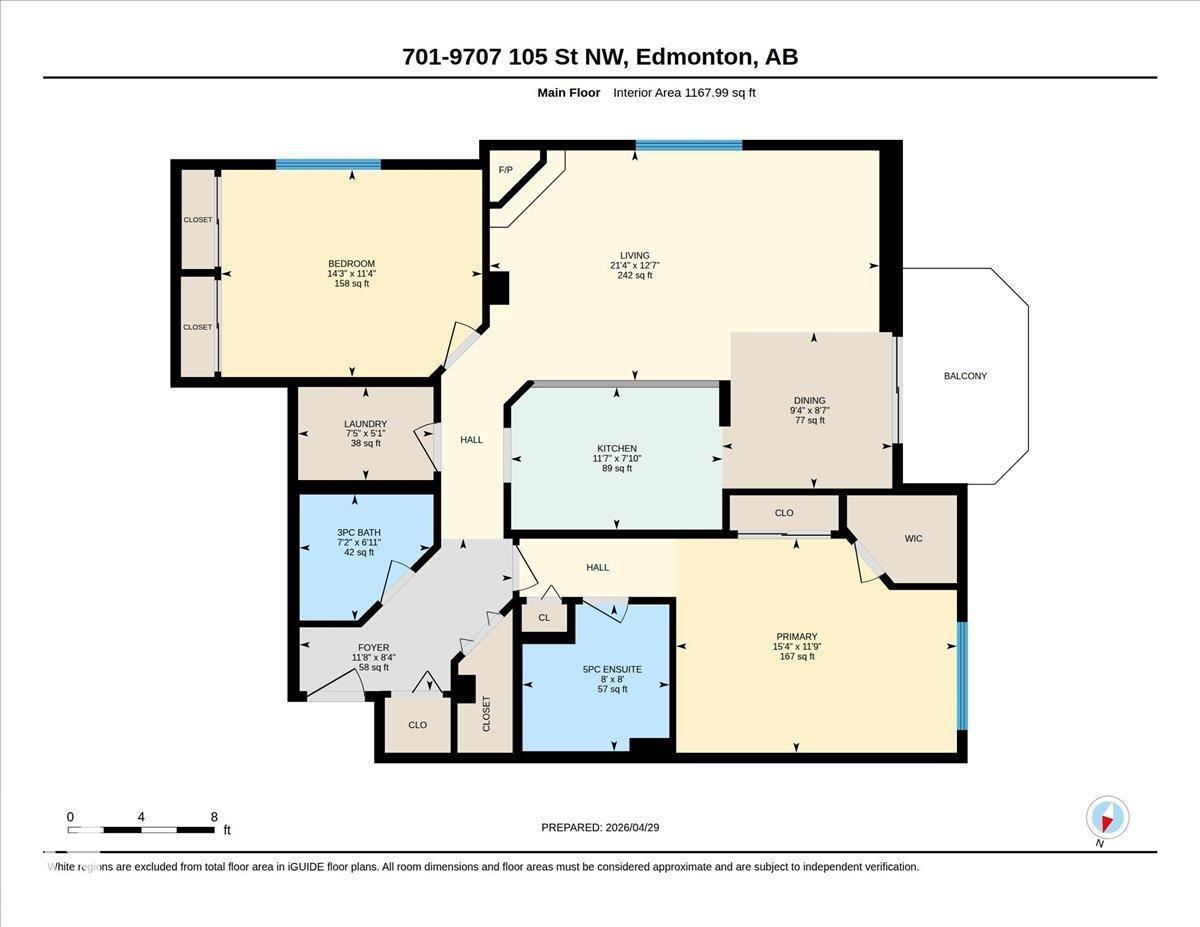
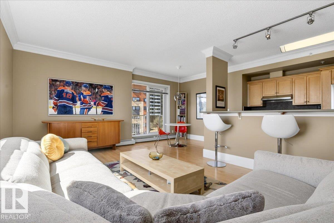
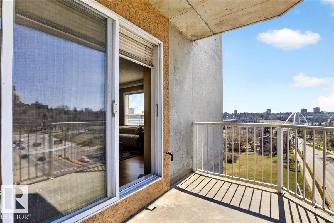
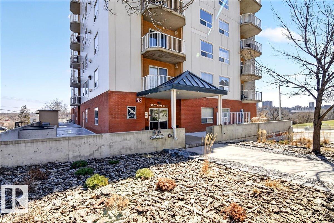
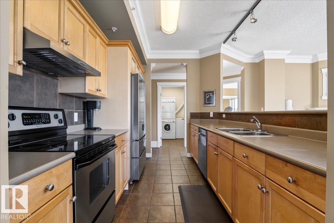
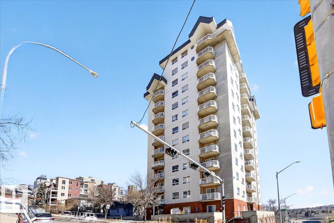
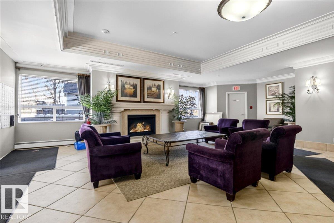
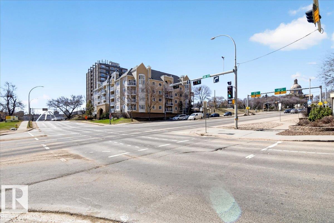
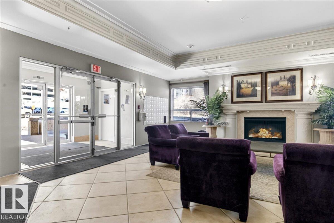
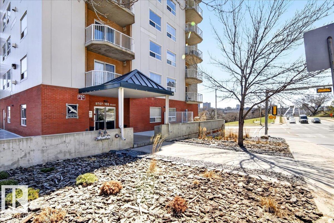
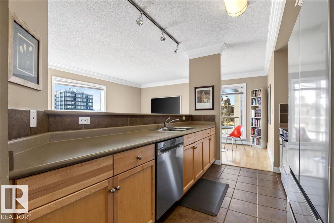
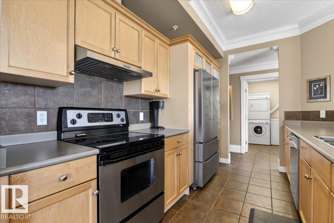
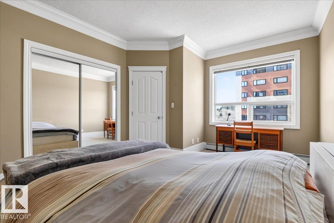
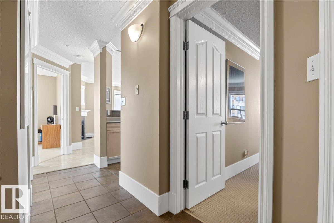
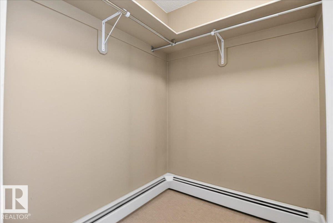
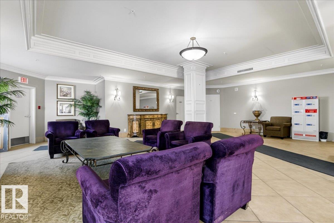
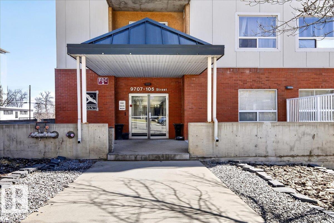
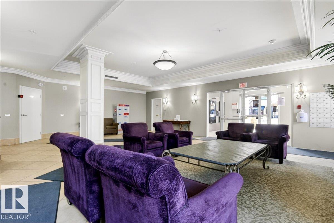
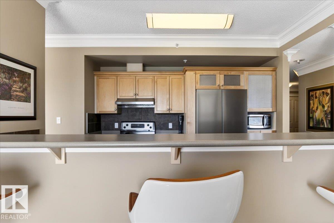
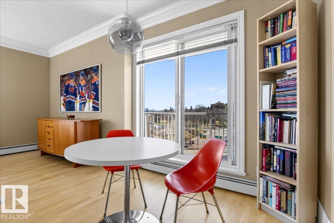
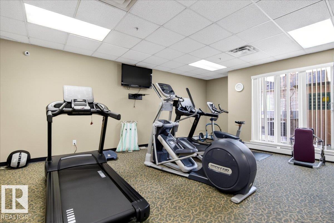
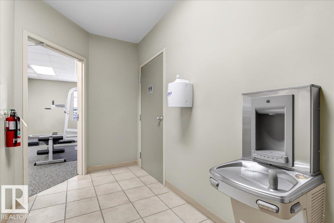
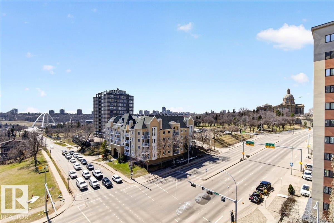
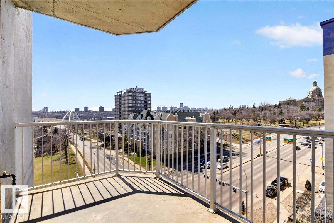
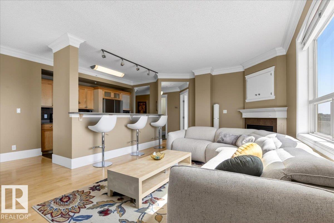
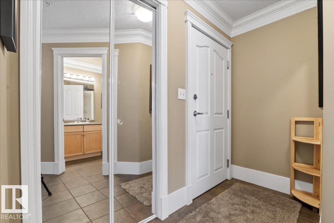
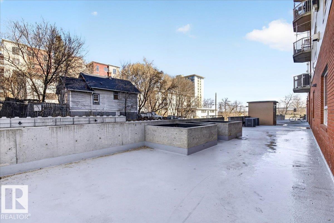
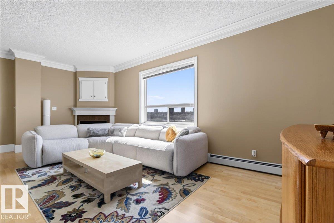
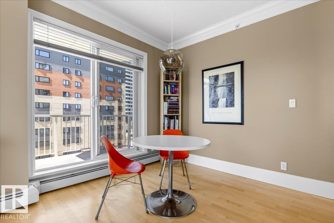
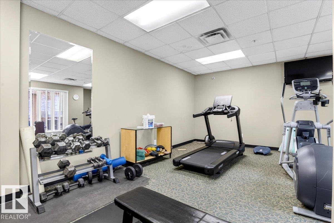
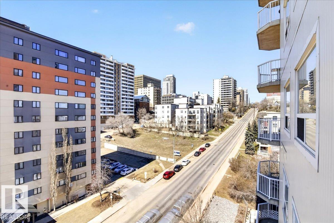
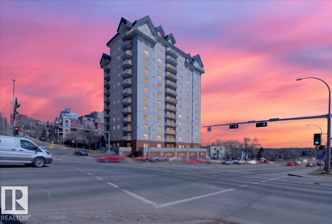
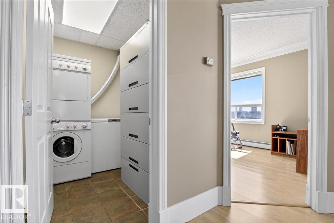
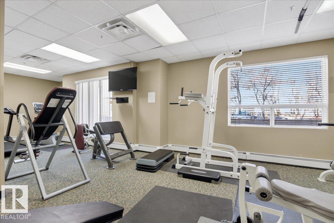
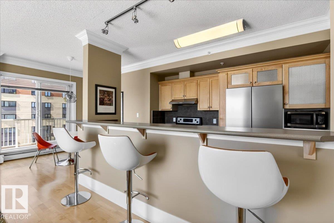
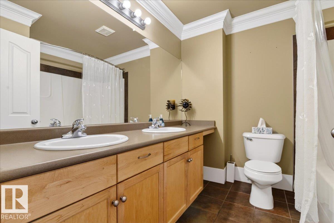
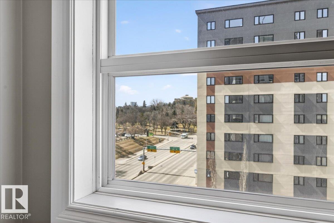
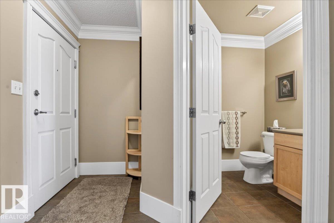
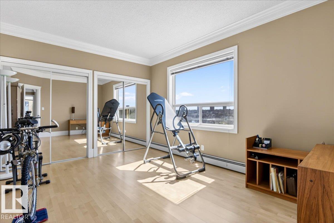
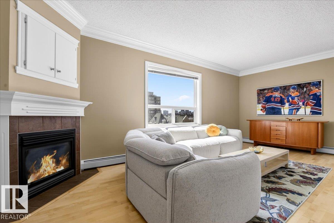
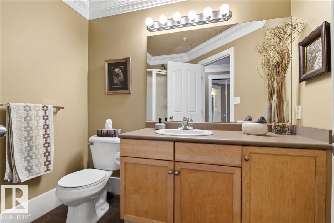
Welcome to Peregrine Point — just in time to enjoy Edmonton’s stunning river valley. This spacious 7th-floor condo offers open-concept living with breathtaking southwest panoramic views of the Legislature from your private west-facing balcony. Featuring 2 large bedrooms (each with dual closets, including a walk-in), 2 full baths, and 9’ ceilings with elegant crown moulding throughout. The bright interior is complemented by laminate and tile flooring, a renovated kitchen with stainless steel appliances, new dishwasher, and thoughtful updates. Enjoy the comfort of in-suite laundry, a cozy gas fireplace, west-facing balcony (with gas hookup for bbq), included gym use in the building, and heated underground parking. Steps to downtown, Victoria Golf Course, scenic trails, paved bike trails right across the street, and vibrant dining a short walk away. Premium location, exceptional layout, and unbeatable views—this is urban living at its finest. (id:53430)
Building
- Property Type:
- Apartment
- Building Type:
- Apartment
- Year Built:
- 2003
- Bedrooms:
- 2
- Bathrooms (total):
- 2.0
- Basement:
- None
Finished Areas
- Interior Size (Total):
- 1168 square feet
Interior
- Appliances:
- Washer, Refrigerator, Dishwasher, Stove, Dryer, Freezer, Hood Fan, Window Coverings
Parking
- Spaces:
- 1
- Features:
- Underground, Indoor, Stall, Heated Garage
Lot / Land
- Lot Size:
- 26.09 square meters
- Lot Features:
- See remarks
Utilities & Mechanical
- Heating:
- Hot water radiator heat
Views & Waterfront
- View:
- City view, Valley view
Comfort & Security
- Fireplace(s):
- 1 Gas, Insert
Fees & Dates
- HOA/Condo Fee:
- $759
- Last Modified:
- 06/07/2026 03:10:59 AM
- Status Change:
- 06/07/2026 03:02:28 AM
Association / Ownership
- Fee:
- $759 / Monthly
- Common Interest:
- Condo/Strata
Room Dimensions
| Room | Level | Size |
|---|---|---|
| Living room | Main level | - |
| Dining room | Main level | - |
| Kitchen | Main level | - |
| Primary Bedroom | Main level | - |
| Bedroom 2 | Main level | - |
| Laundry room | Main level | - |
Location
Data is supplied by Pillar 9 MLS® System. Pillar 9 is the owner of the copyright in its MLS® System. Data is deemed reliable but is not guaranteed accurate by Pillar 9.
The trademarks MLS®, Multiple Listing Service® and the associated logos are owned by The Canadian Real Estate Association (CREA) and identify the quality of services provided by real estate professionals who are members of CREA. Used under license.