Real estate on your terms®
$411,000
active
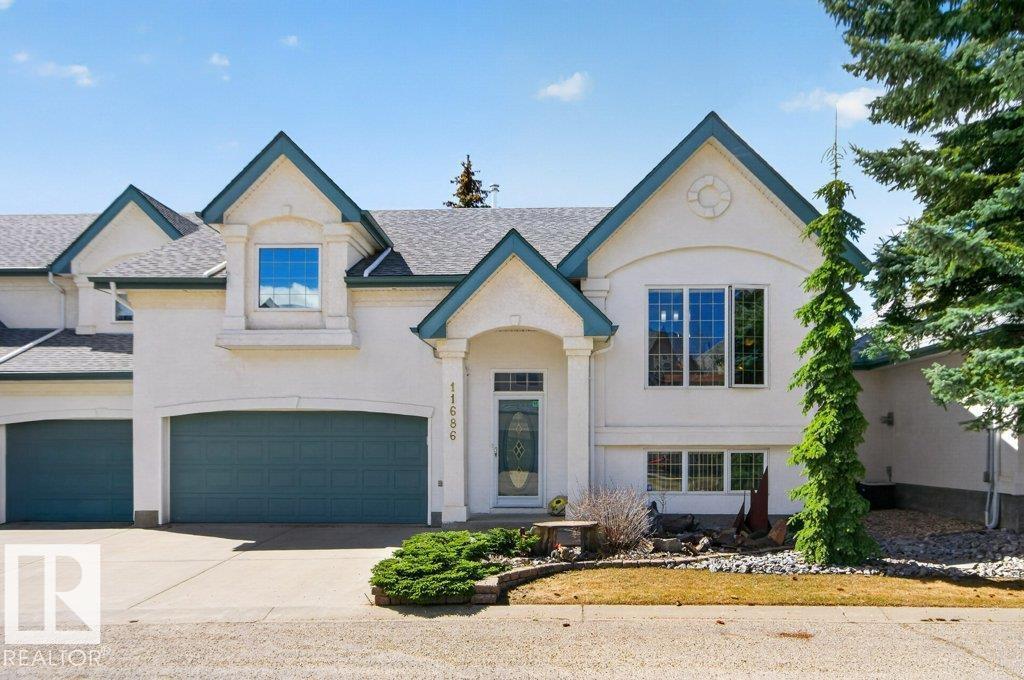
11686 15 Avenue NW
Edmonton
,
AB
T6J7E1
Key Details
- MLS® Number:
- E4485785
- Building Type:
- Row / Townhouse
- Interior Size:
- 1340 square feet
- Bedrooms:
- 4
- Parking Features:
- Attached Garage
- Lot Size:
- 312.6 square meters
- Attached:
- Yes

Property Description
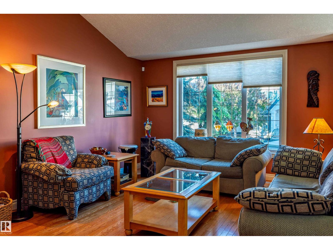
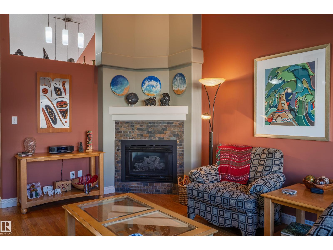
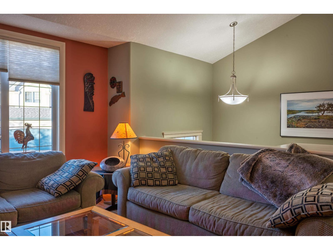
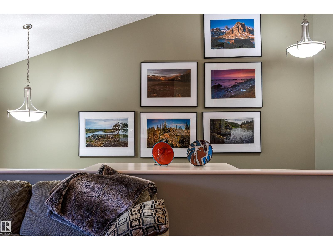
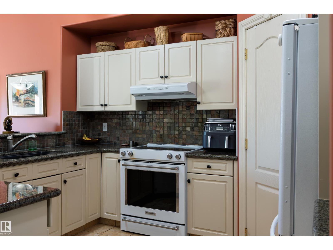
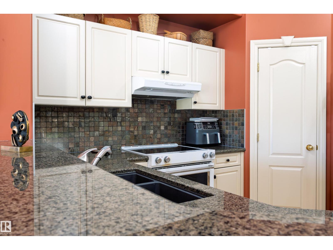
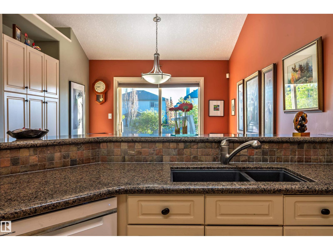
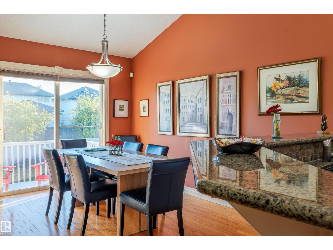

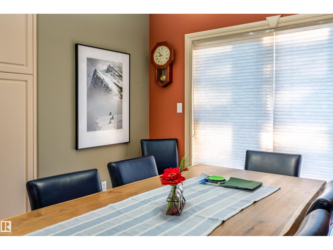
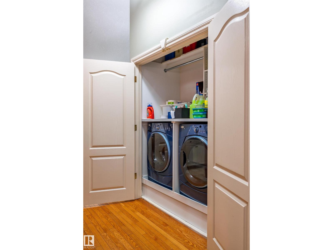
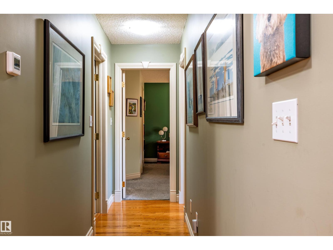
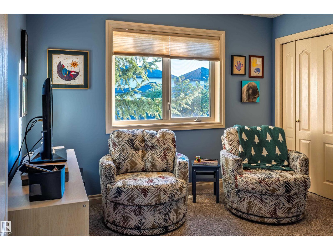
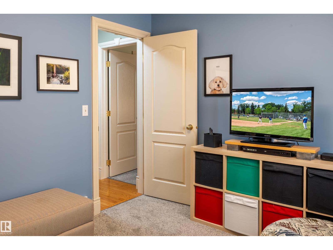
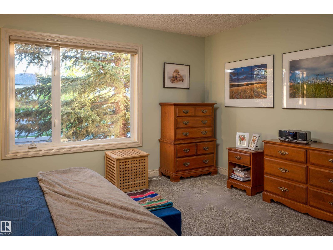
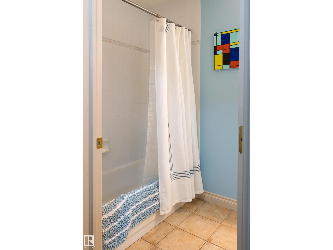
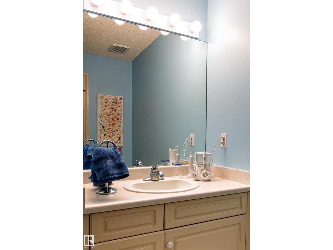
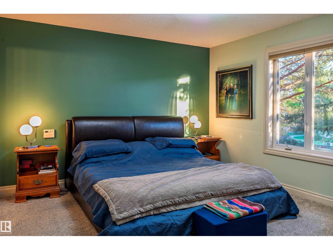
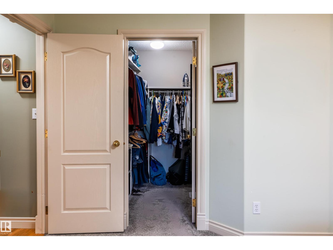
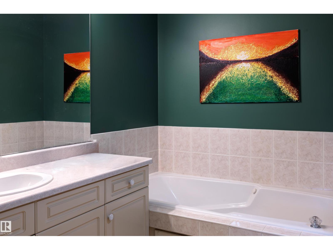
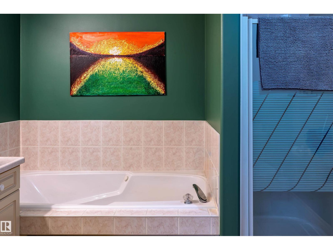
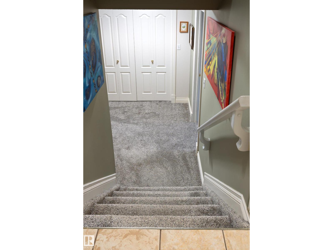
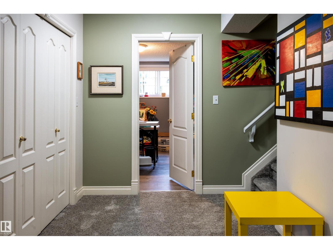
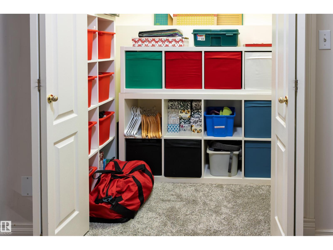
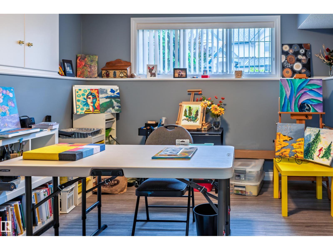
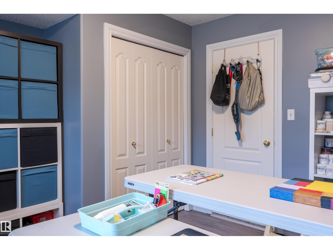
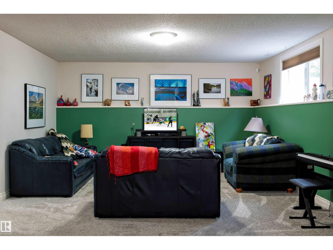
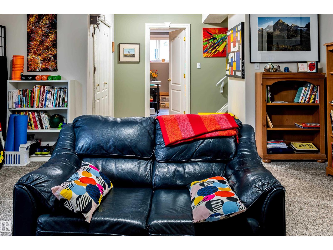
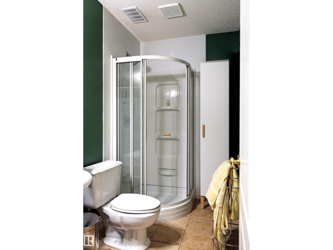
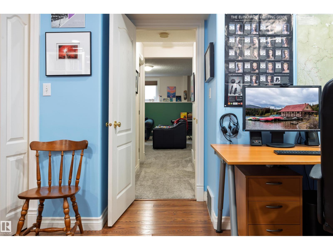
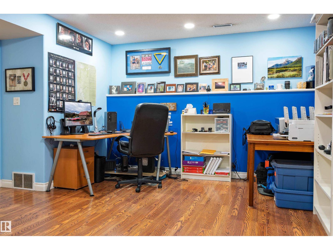
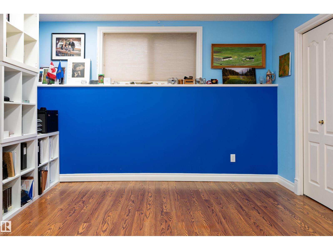
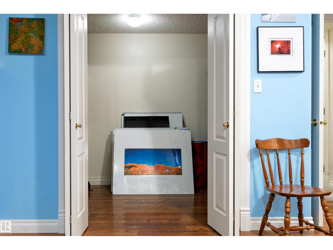
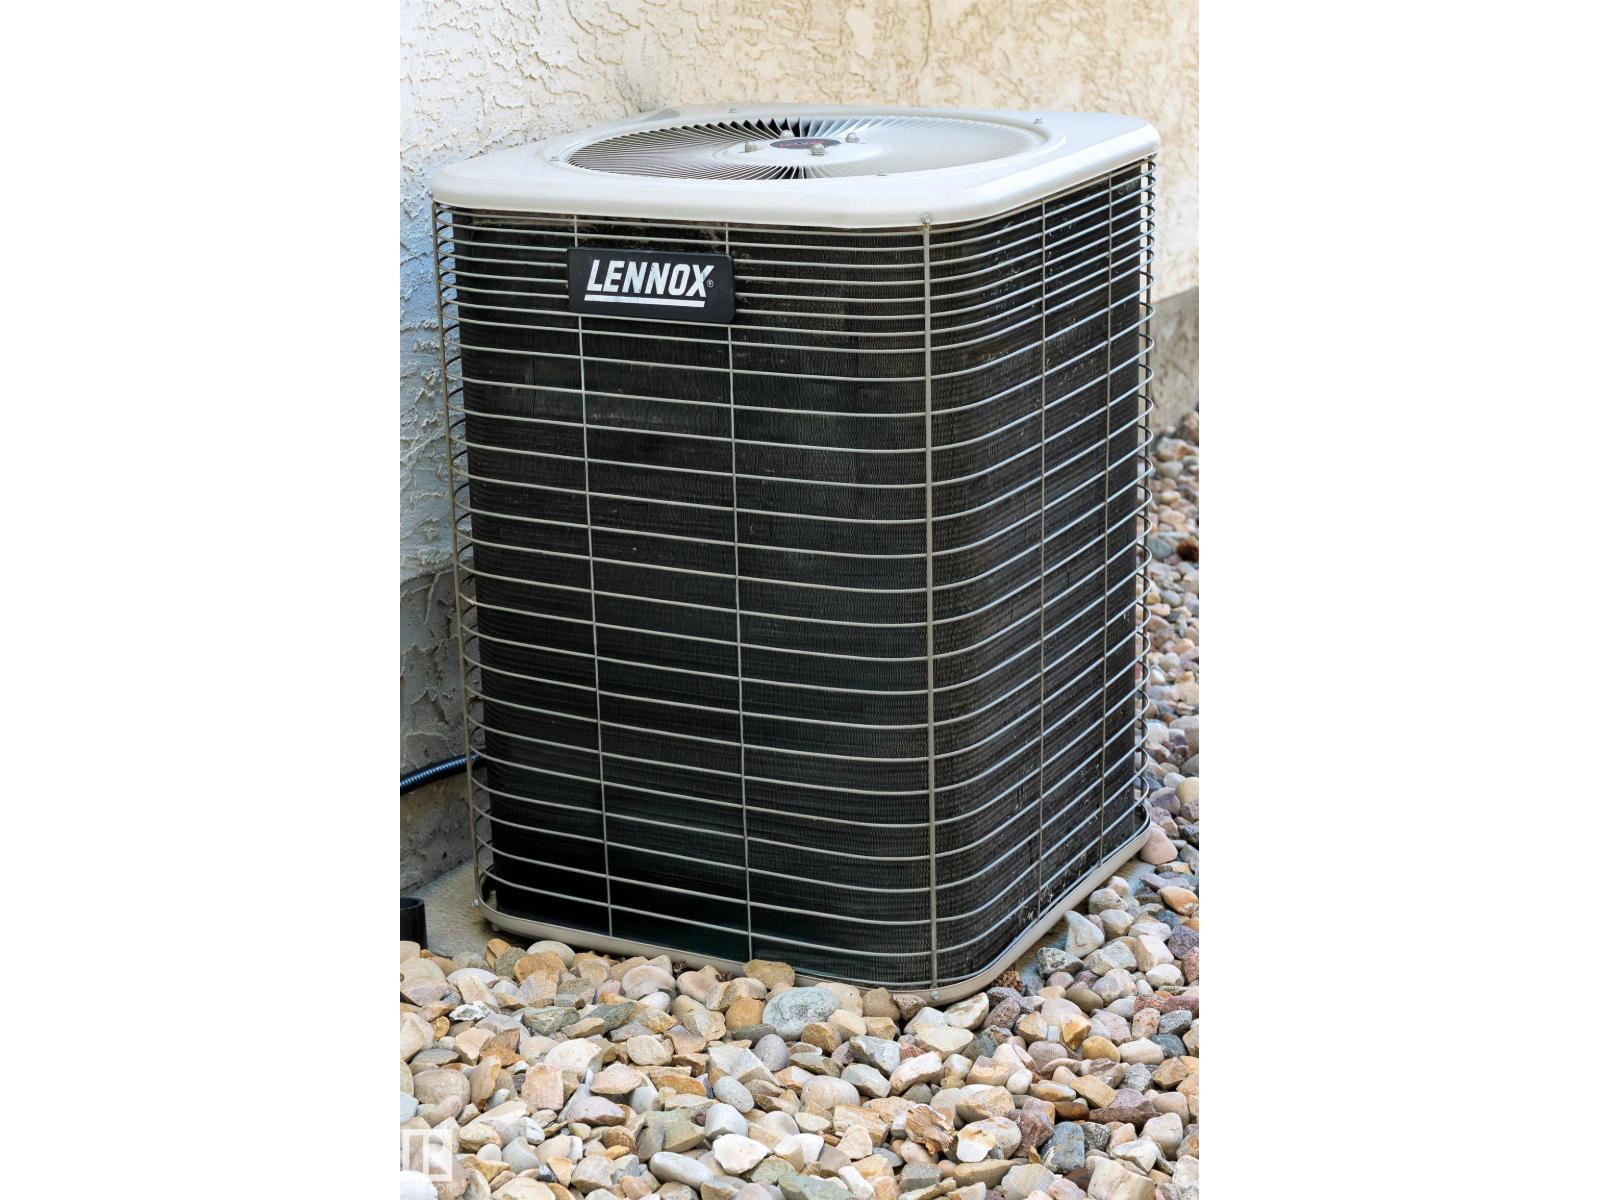
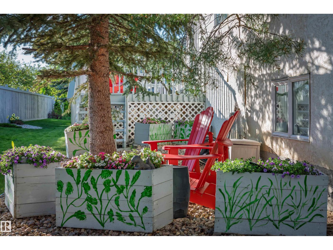
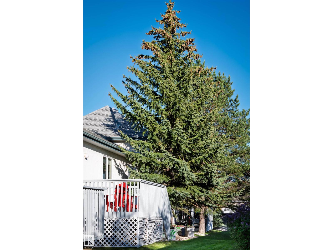
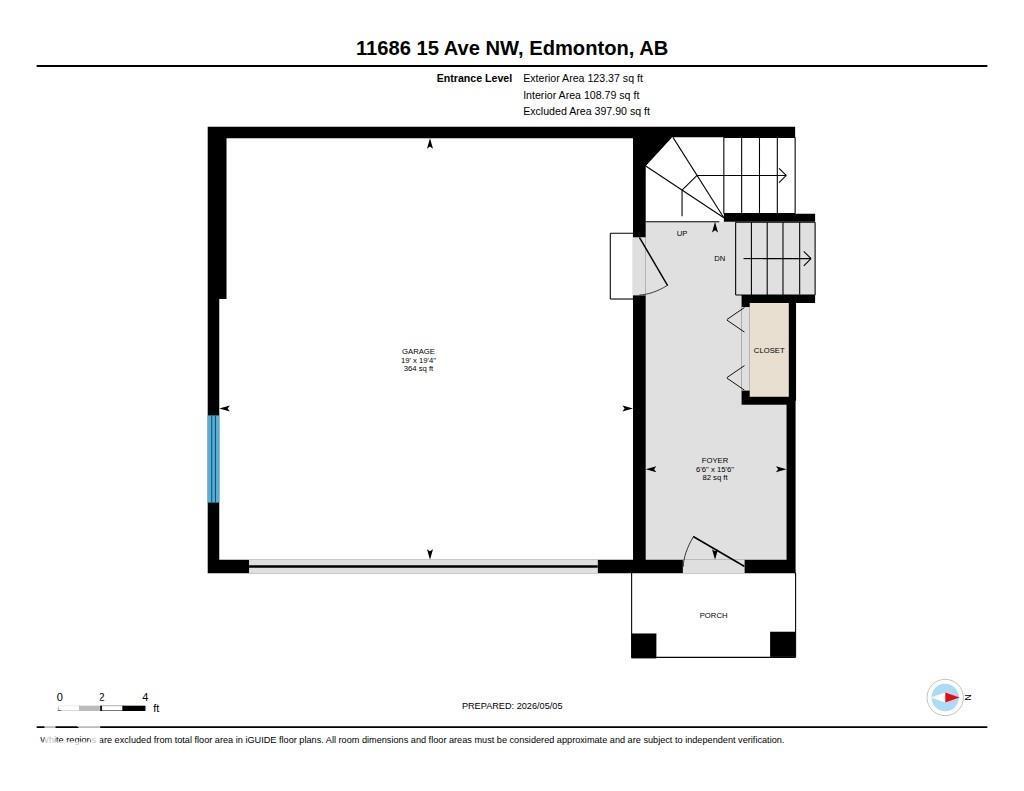
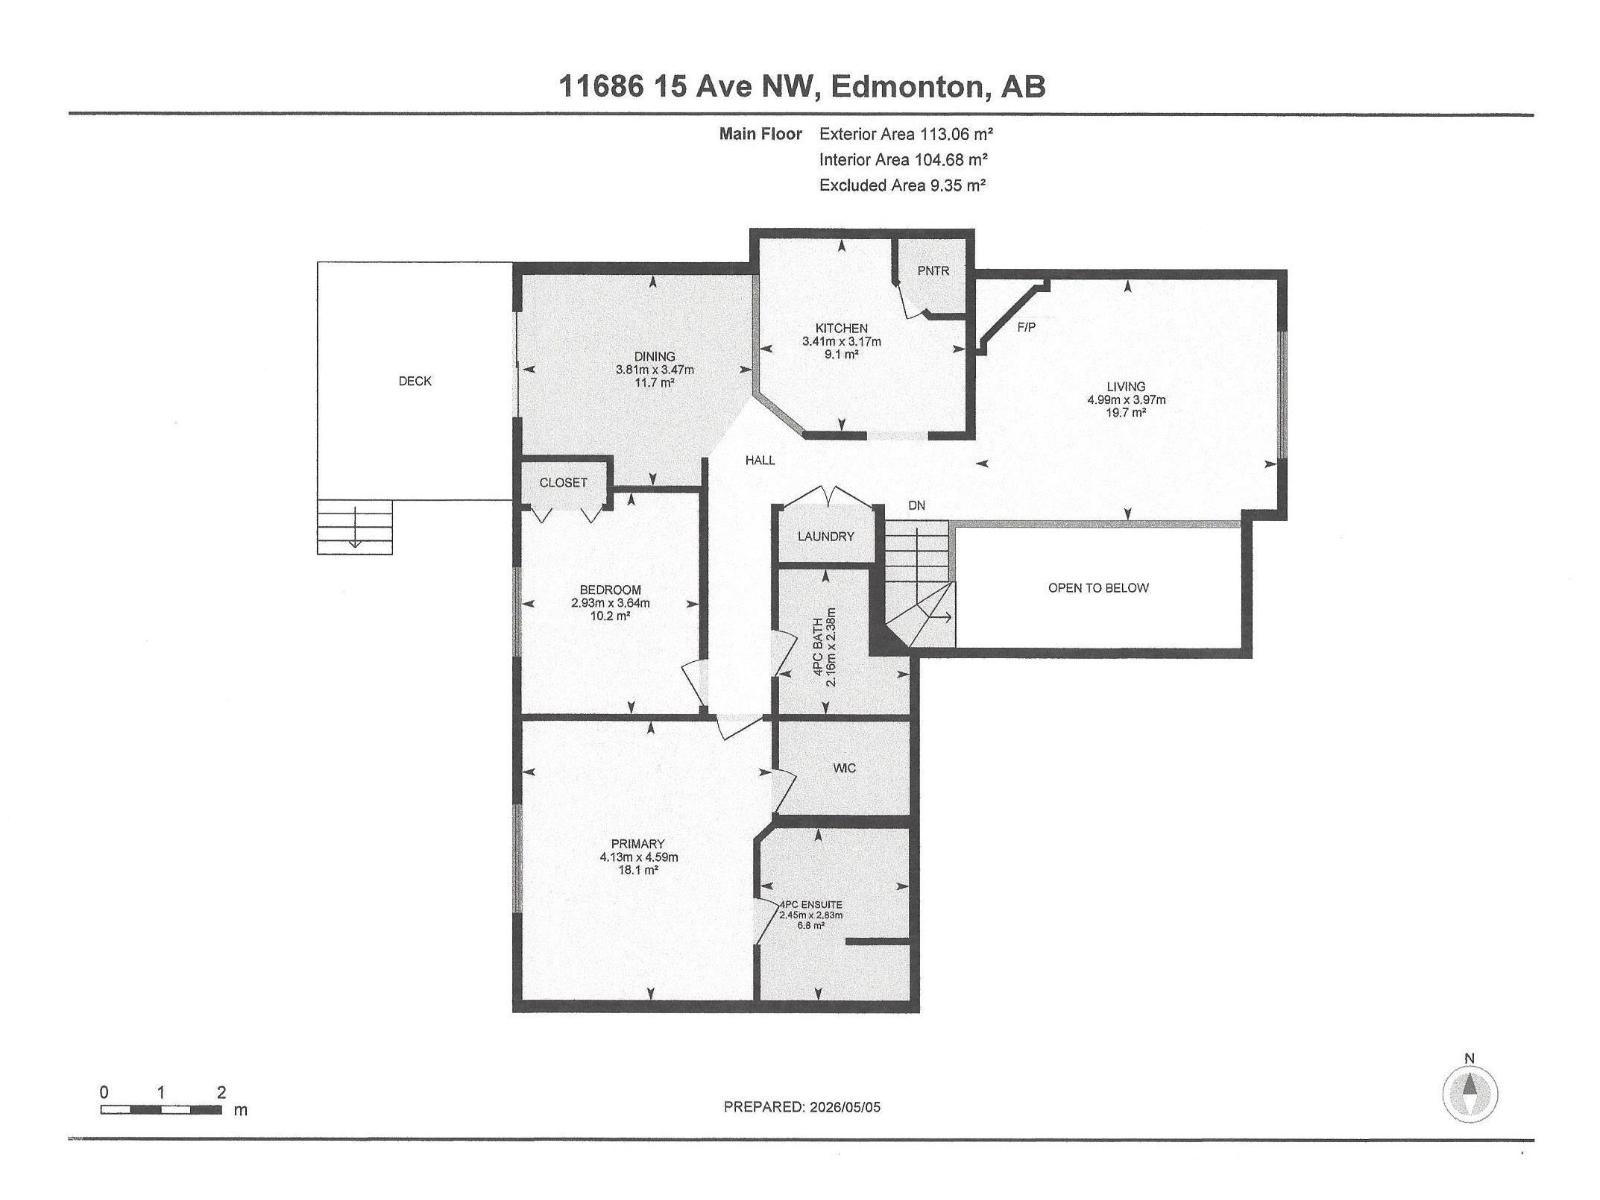
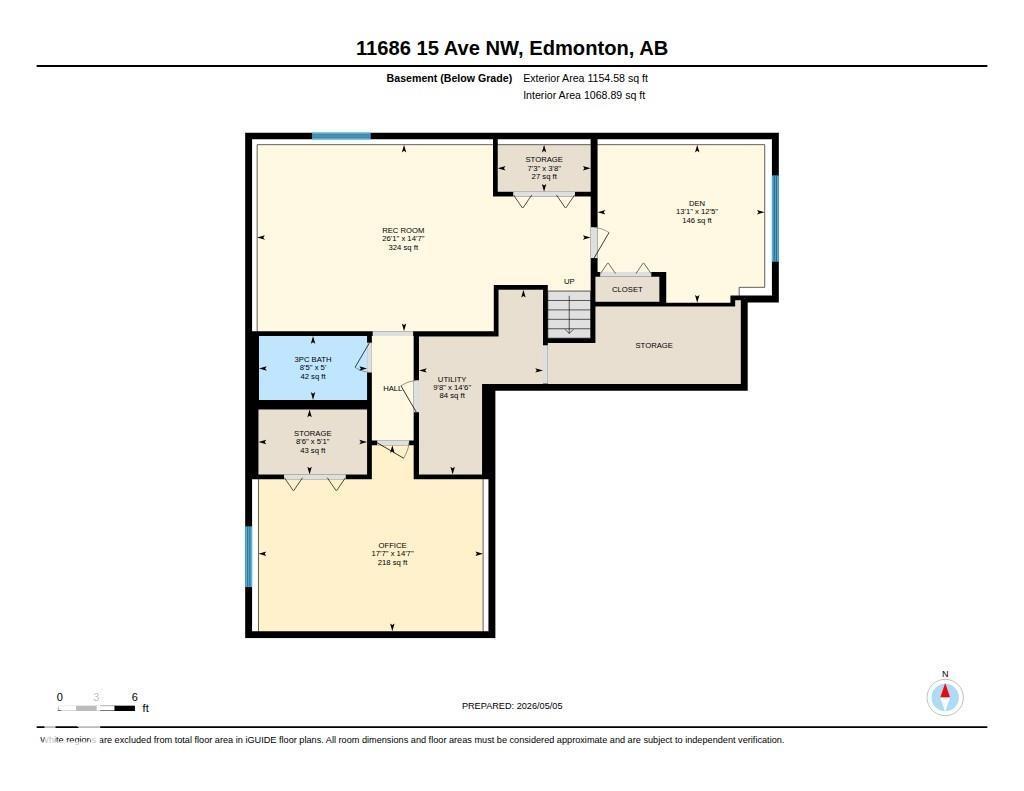
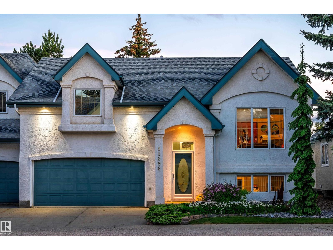
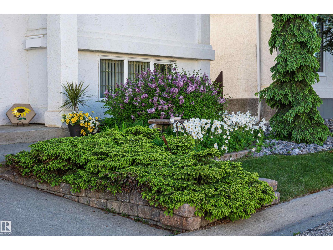
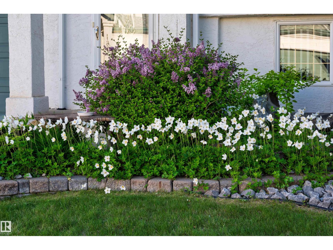
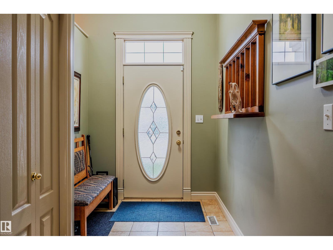
This beautifully maintained, air conditioned townhouse offers a thoughtfully designed floor plan and exceptional comfort throughout. The inviting living room features a corner gas fireplace, creating a warm and welcoming space to relax or entertain. The upgraded kitchen boasts granite countertops, a new sink, ample cabinetry, a corner pantry which flows seamlessly into a bright dining area with patio doors that open onto a raised deck—perfect for morning coffee or evening gatherings. The generous primary suite includes a walk in closet and a four piece ensuite with Jacuzzi tub. A spacious second bedroom, full bath, and convenient main floor laundry complete the upper level. The fully developed lower level offers a large family room, two additional bedrooms ideal for guests, home office, or creative space, and a three piece bathroom. this quiet, mature community features beautiful landscaping and direct access to the scenic Blackmud Creek Ravine and walking trails. Shows in Excellent Condition. (id:53430)
Building
- Property Type:
- Row / Townhouse
- Building Type:
- Row / Townhouse
- Style:
- Bi-level
- Year Built:
- 1997
- Bedrooms:
- 4
- Bathrooms (total):
- 3.0
- Basement:
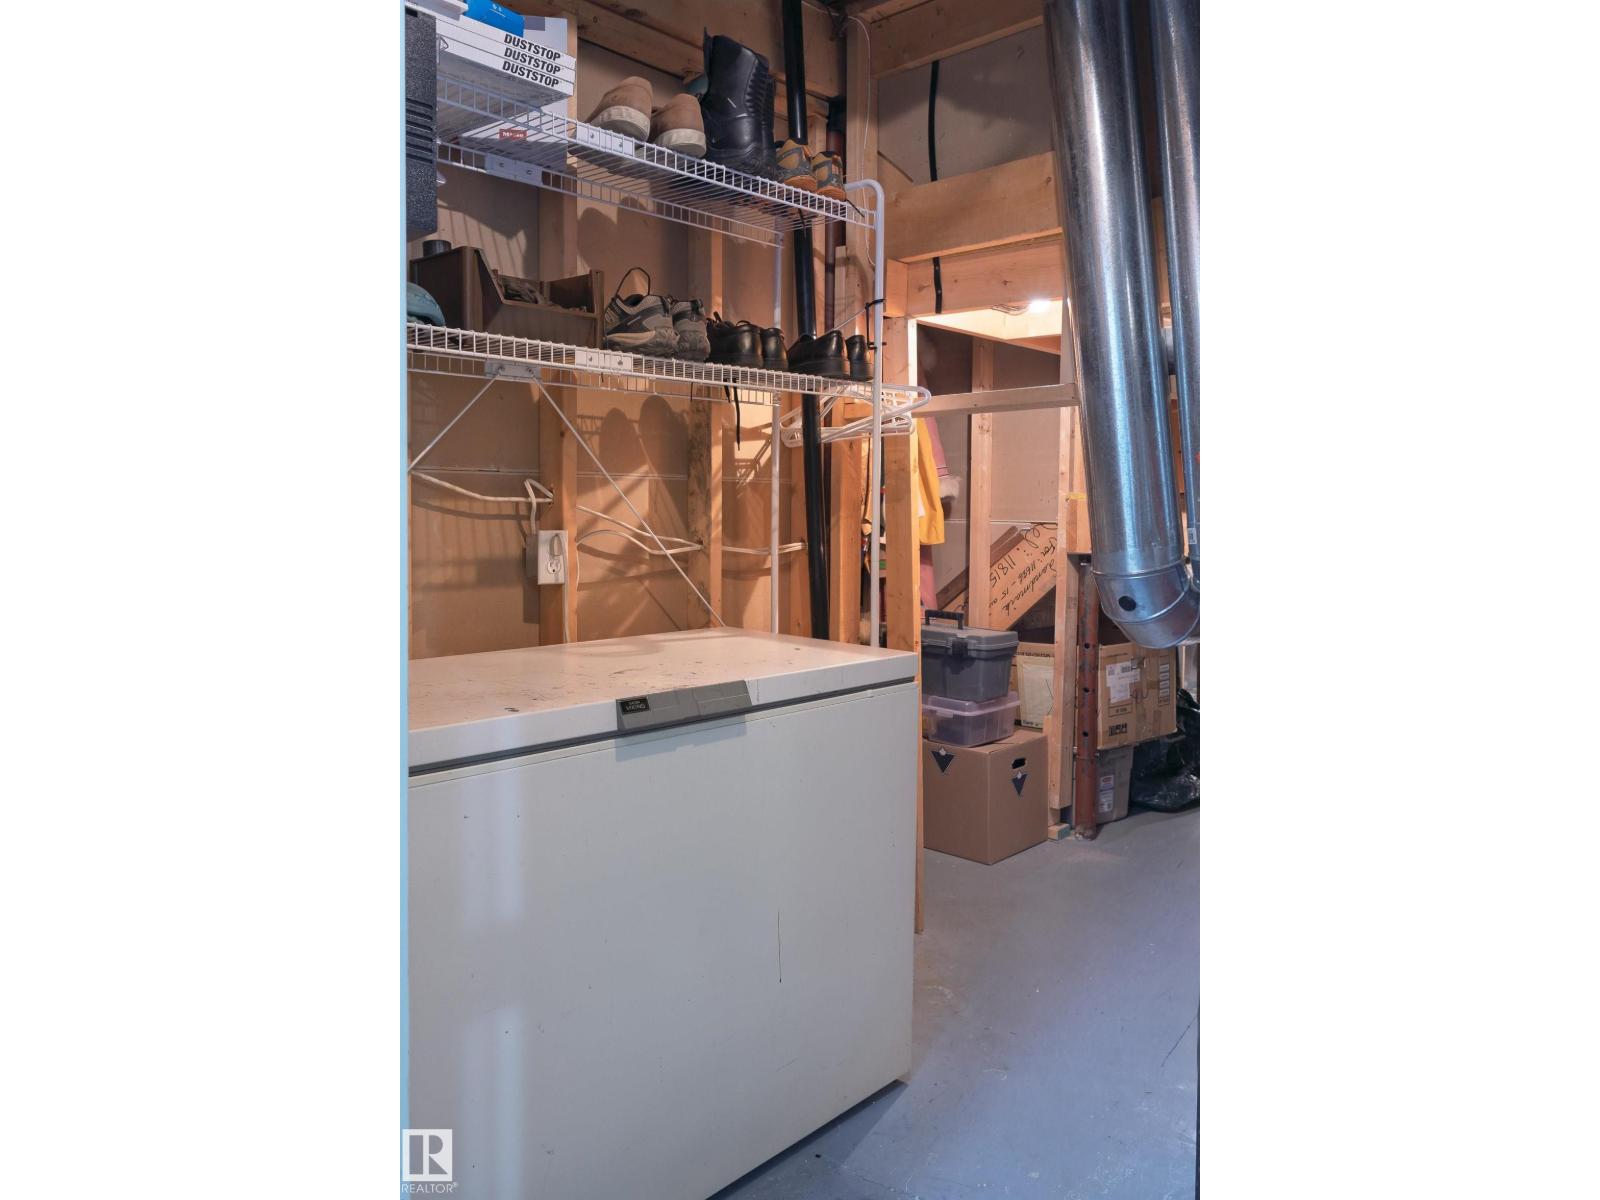
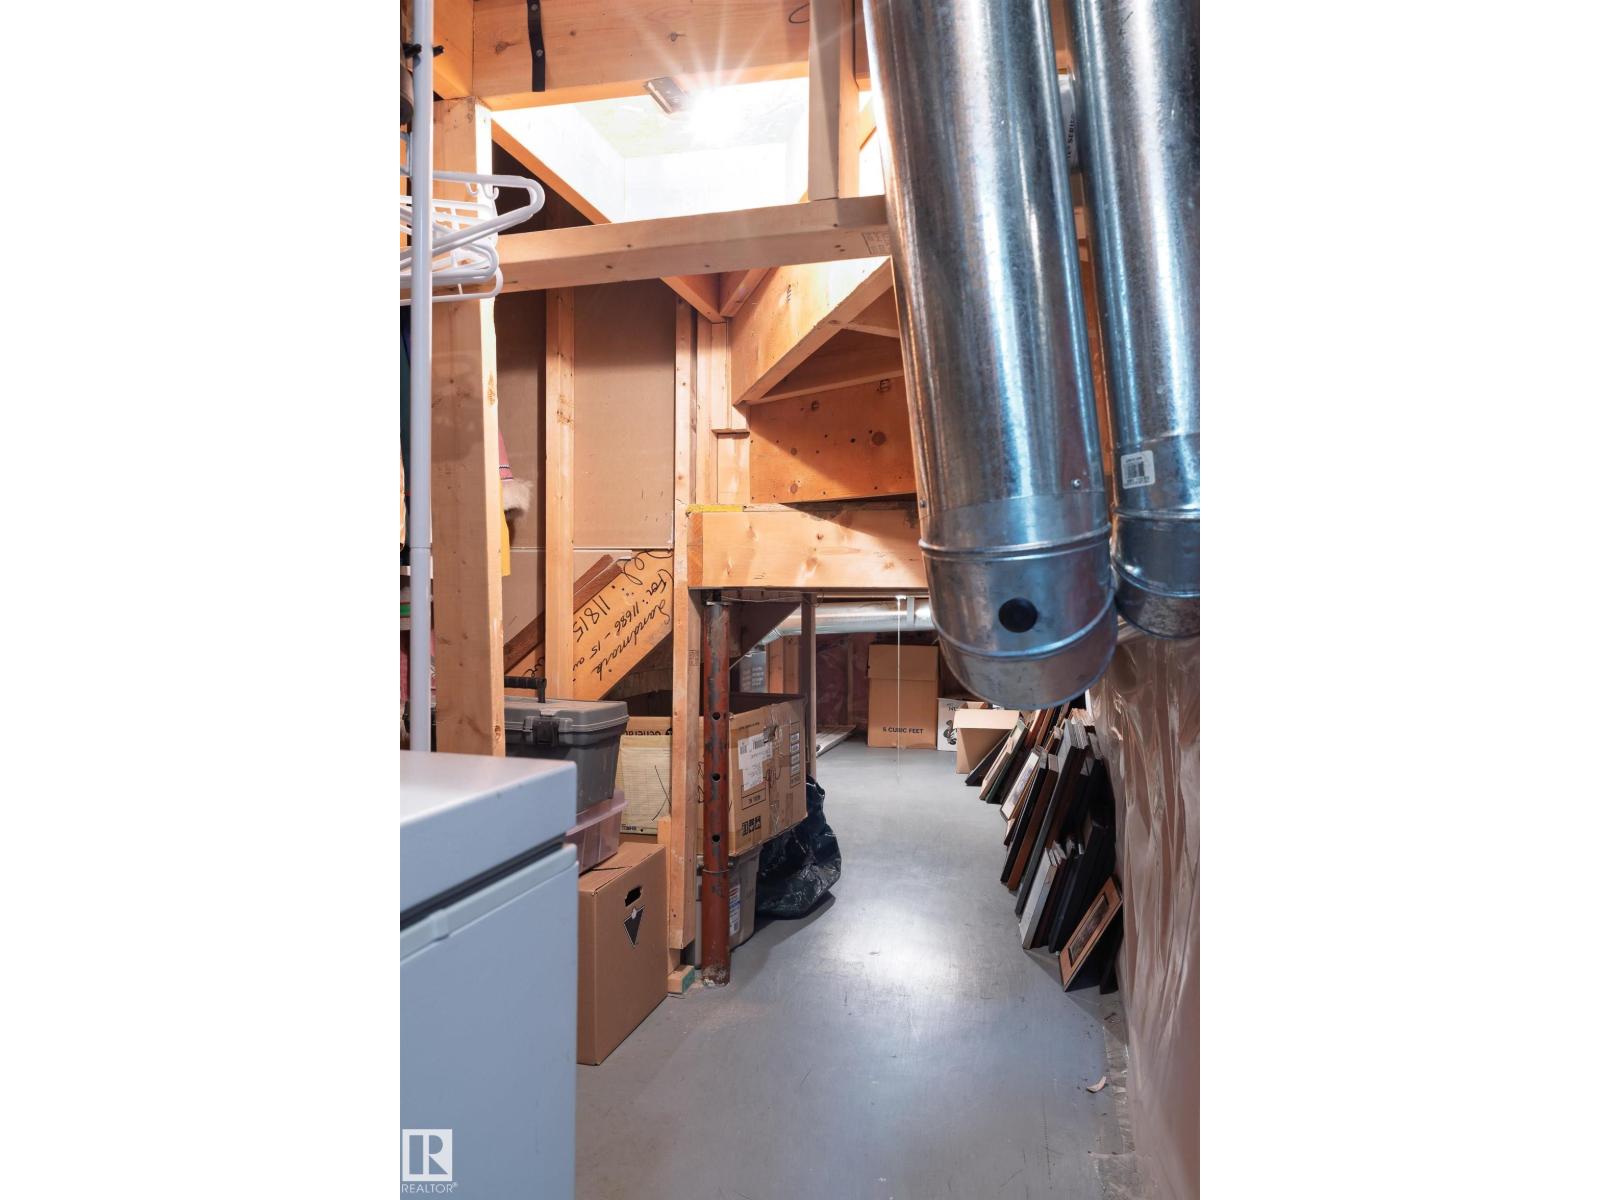
- Finished, Full
Finished Areas
- Interior Size (Total):
- 1340 square feet
Interior
- Appliances:
- Washer, Refrigerator, Dishwasher, Stove, Dryer, Microwave, Alarm System, Freezer, Hood Fan, Window Coverings
Parking
- Features:
- Attached Garage
Lot / Land
- Lot Size:
- 312.6 square meters
- Lot Features:
- Cul-de-sac, See remarks, Park/reserve, Exterior Walls- 2x6", No Smoking Home, Environmental reserve
Exterior
- Fencing:
- Fence
Utilities & Mechanical
- Heating:
- Forced air
- Cooling:
- Central air conditioning
Comfort & Security
- Security:
- Smoke Detectors
Fees & Dates
- HOA/Condo Fee:
- $498
- Last Modified:
- 08/07/2026 03:40:01 PM
- Status Change:
- 08/07/2026 03:31:10 PM
Association / Ownership
- Fee:
- $498 / Monthly
- Common Interest:
- Condo/Strata
Room Dimensions
| Room | Level | Size |
|---|---|---|
| Living room | Main level | 4.99 x 3.97 |
| Dining room | Main level | 3.81 x 3.47 |
| Kitchen | Main level | 3.41 x 3.17 |
| Primary Bedroom | Main level | 4.59 x 4.13 |
| Bedroom 2 | Main level | 3.64 x 2.93 |
| Bedroom 3 | Lower level | 3.99 x 3.77 |
| Bedroom 4 | Lower level | 5.36 x 4.44 |
| Recreation room | Lower level | 7.96 x 4.45 |
Location
Data is supplied by Pillar 9 MLS® System. Pillar 9 is the owner of the copyright in its MLS® System. Data is deemed reliable but is not guaranteed accurate by Pillar 9.
The trademarks MLS®, Multiple Listing Service® and the associated logos are owned by The Canadian Real Estate Association (CREA) and identify the quality of services provided by real estate professionals who are members of CREA. Used under license.