Real estate on your terms®
$214,000
active
105 3719 Whitelaw Lane NW
Edmonton
,
AB
T6W2C3
Key Details
- MLS® Number:
- E4485710
- Building Type:
- Apartment
- Interior Size:
- 864 square feet
- Bedrooms:
- 2
- Parking:
- 1
- Parking Features:
- Underground, Indoor, Heated Garage
- Attached:
- Yes

Property Description
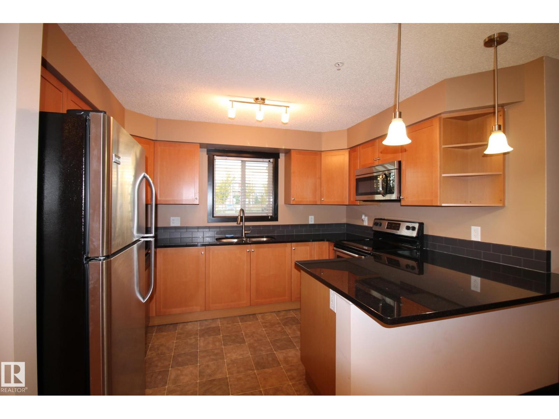
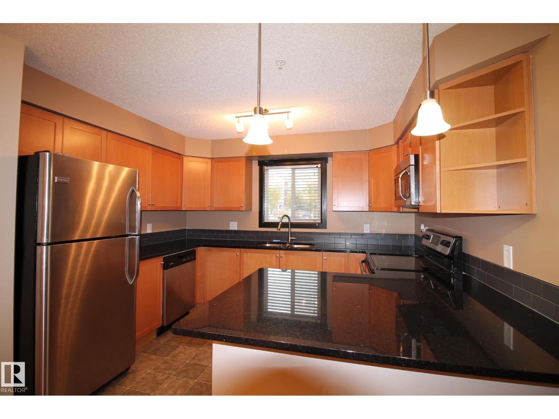
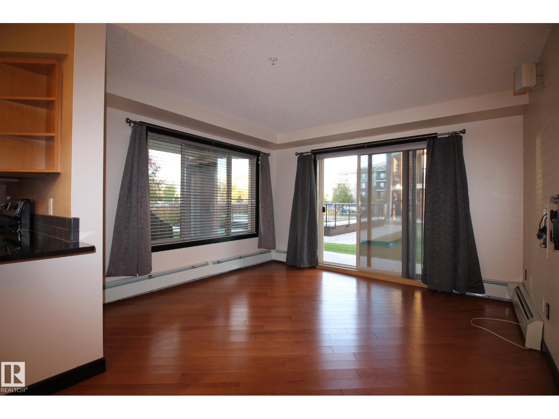
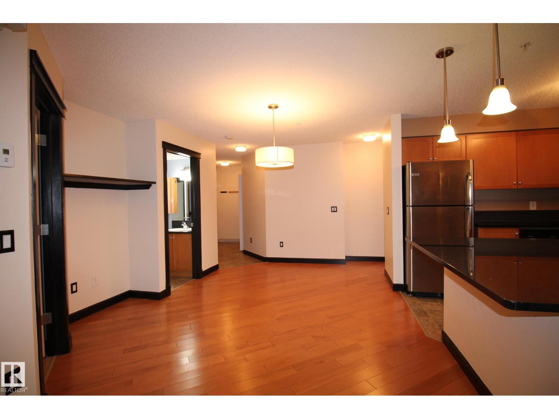
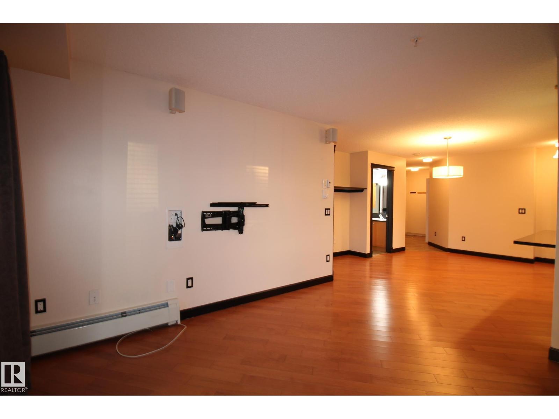
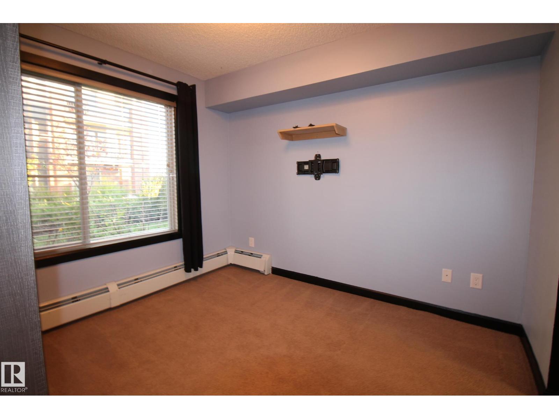
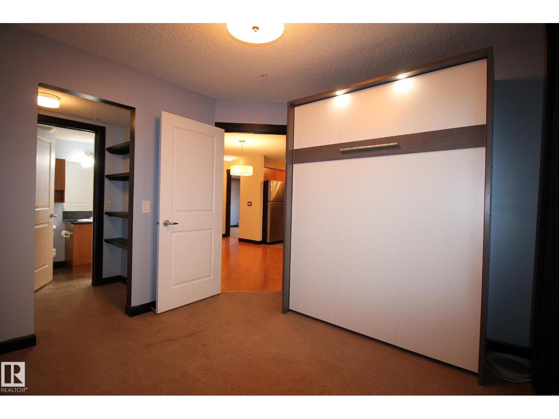
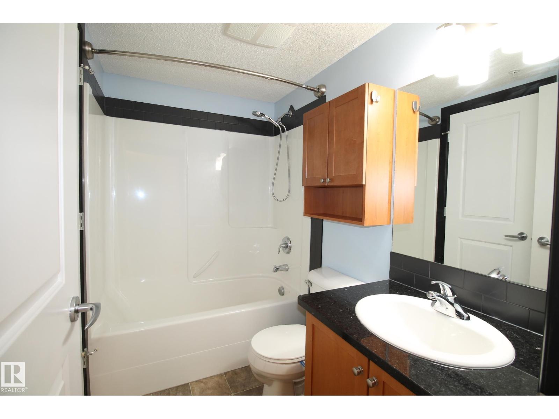
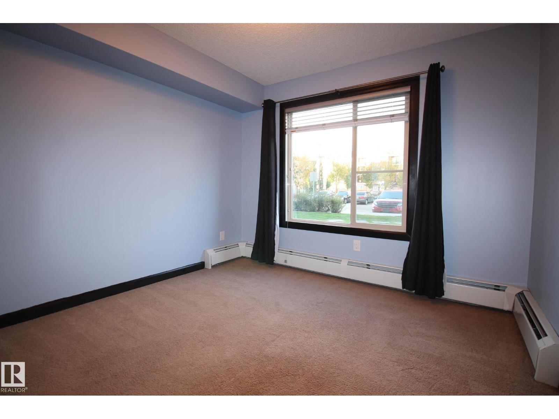
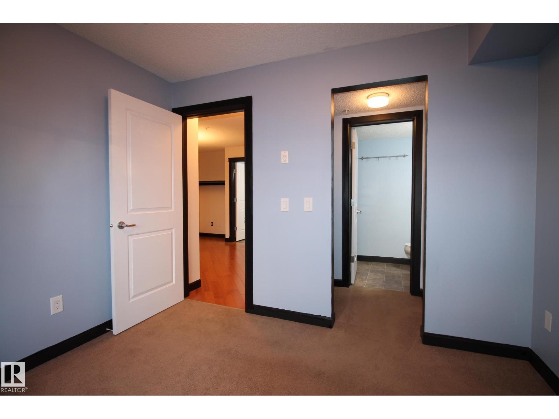
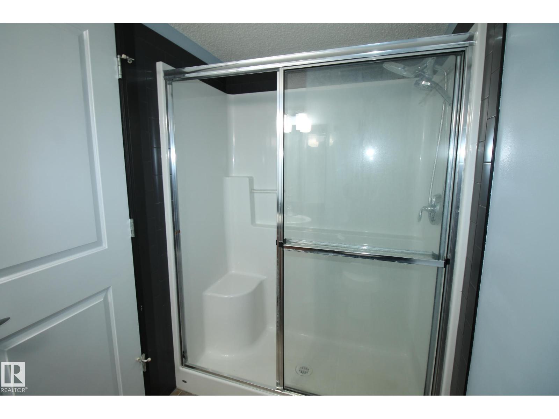
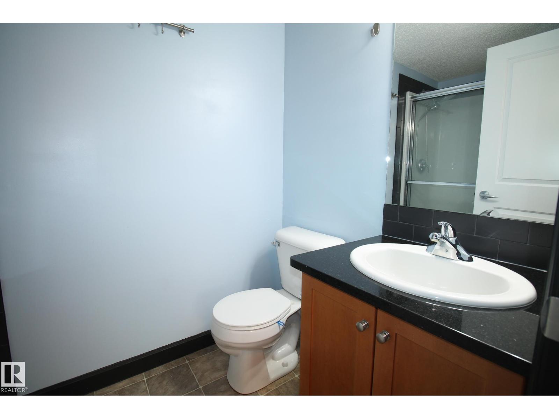
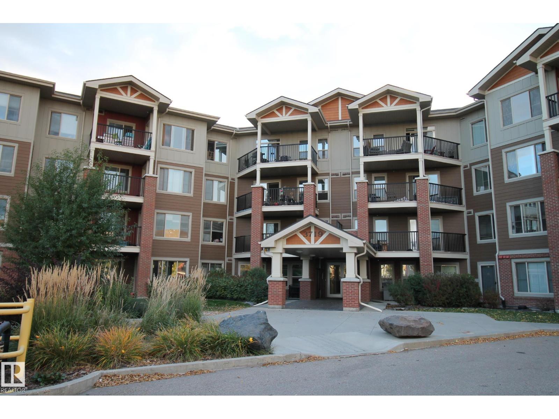
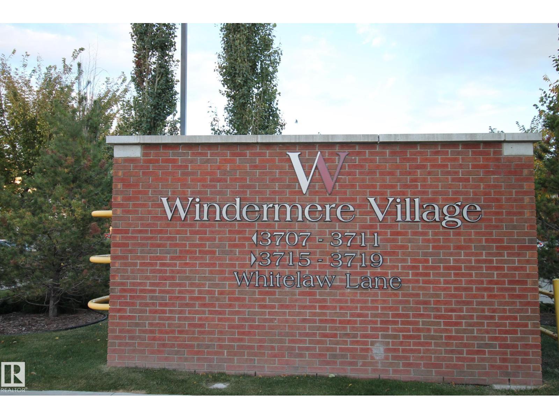
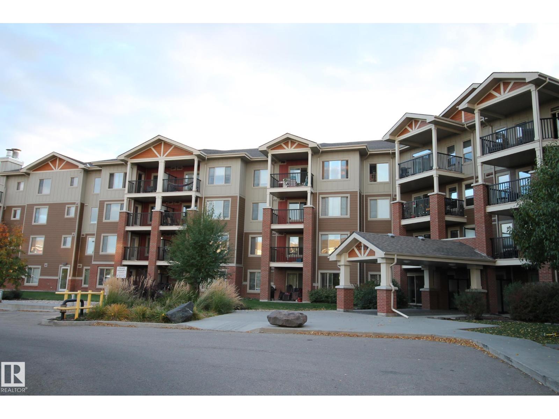
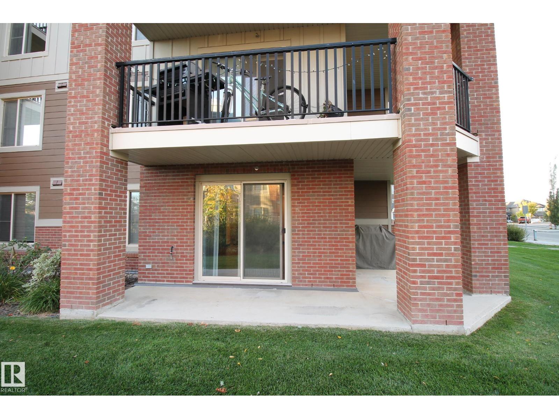
Perfect Windermere Location !!! Great main floor Corner End Unit has 2 bedrooms, 2 baths, Heated Underground Parking - storage cage, w patio doors opening from the living area to a covered concrete patio providing excellent easy access in and out. For Your Best Friend Pet, puppy, cat, also very convenient for children & friends coming and going thru a patio green space area. This Fantastic Floor Plan has a large living area flowing seemlessly into A Great Chef Kitchen with lots of counter space and many cupboards .... The Ideal Floor Plan, super for singles, couples, & families etc. Winderemere Village has a lot of green area, a fully fenced complex for safety very close walking distance to K-6 Public School & K-9 Catholic School. Amenties of the building are a exercise area, security entery underground parking. Full Big Box store shopping, all services are close at hand, along with super access to Anthony Henday, etc. Electricty is included in the condo fee. Freshly Painted - The Perfect End Unit !!! (id:53430)
Building
- Property Type:
- Apartment
- Building Type:
- Apartment
- Year Built:
- 2011
- Bedrooms:
- 2
- Bathrooms (total):
- 2.0
- Basement:
- None
Finished Areas
- Interior Size (Total):
- 864 square feet
Interior
- Appliances:
- Refrigerator, Dishwasher, Stove, Microwave Range Hood Combo, Window Coverings, Washer/Dryer Stack-Up
Parking
- Spaces:
- 1
- Features:
- Underground, Indoor, Heated Garage
Lot / Land
- Lot Features:
- Cul-de-sac, See remarks, Flat site, Park/reserve
Exterior
- Fencing:
- Fence
Utilities & Mechanical
- Heating:
- Hot water radiator heat, Baseboard heaters
Comfort & Security
- Security:
- Smoke Detectors, Sprinkler System-Fire
Fees & Dates
- HOA/Condo Fee:
- $595
- Last Modified:
- 08/11/2026 02:50:00 AM
- Status Change:
- 08/11/2026 02:40:17 AM
Association / Ownership
- Fee:
- $595 / Monthly
- Common Interest:
- Condo/Strata
Room Dimensions
| Room | Level | Size |
|---|---|---|
| Living room | Main level | 3.83 x 3.55 |
| Dining room | Main level | 3.15 x 2.39 |
| Kitchen | Main level | 3.45 x 3.03 |
| Primary Bedroom | Main level | 3.16 x 3.17 |
| Bedroom 2 | Main level | 3.17 x 3.03 |
| Laundry room | Main level | 1.75 x 1.29 |
Location
Data is supplied by Pillar 9 MLS® System. Pillar 9 is the owner of the copyright in its MLS® System. Data is deemed reliable but is not guaranteed accurate by Pillar 9.
The trademarks MLS®, Multiple Listing Service® and the associated logos are owned by The Canadian Real Estate Association (CREA) and identify the quality of services provided by real estate professionals who are members of CREA. Used under license.