Real estate on your terms®
$224,900
active
101 10809 SASKATCHEWAN Drive NW
Edmonton
,
AB
T6E4S5
Key Details
- MLS® Number:
- E4485576
- Building Type:
- Apartment
- Interior Size:
- 938 square feet
- Bedrooms:
- 2
- Parking Features:
- Underground
- Lot Size:
- 41.7 square meters
- Attached:
- Yes

Property Description
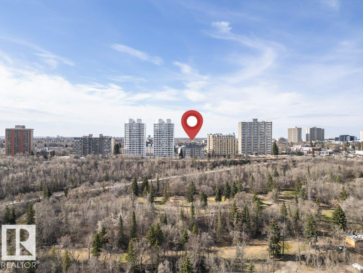
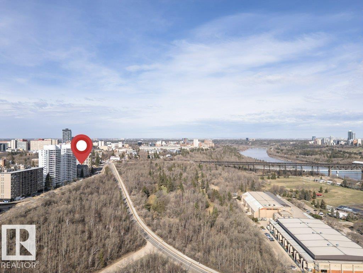
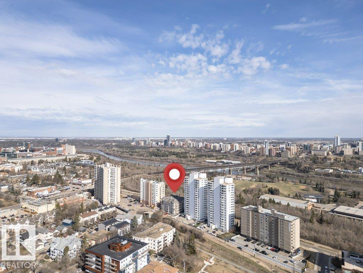
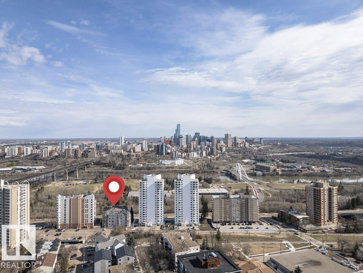
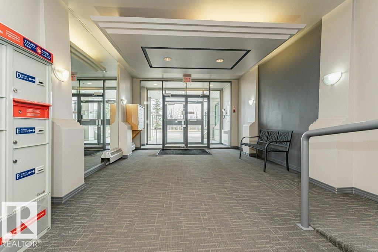
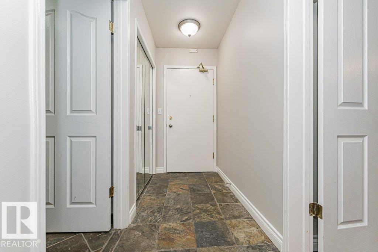
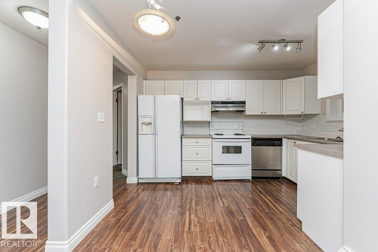
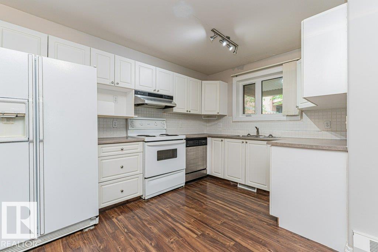
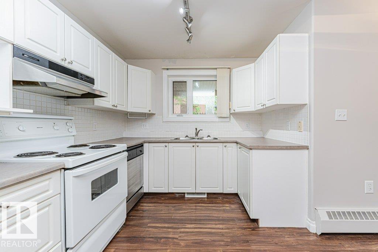
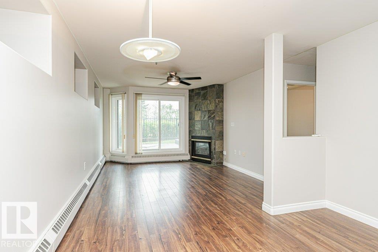
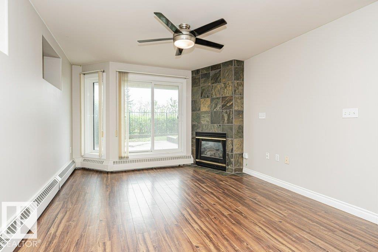
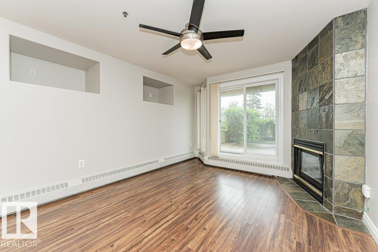
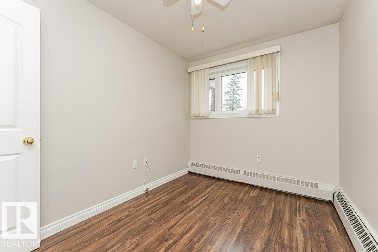
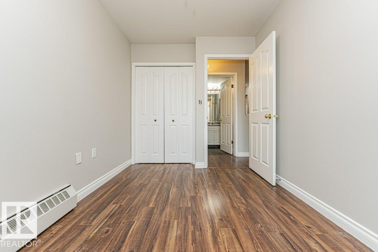
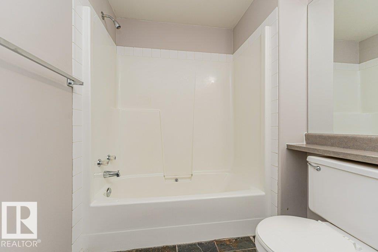
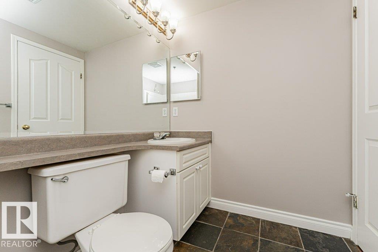
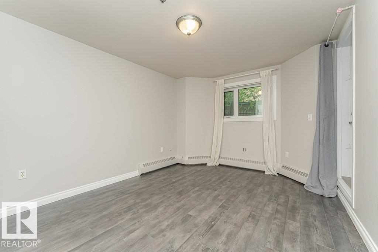
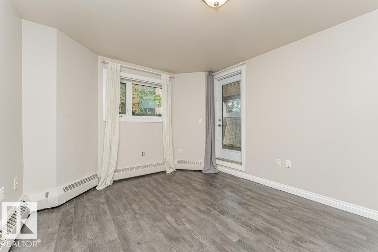
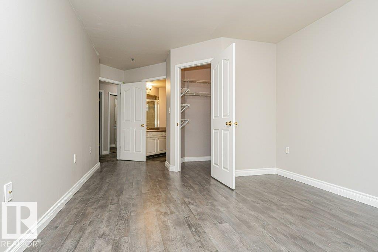
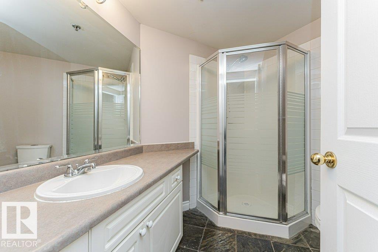
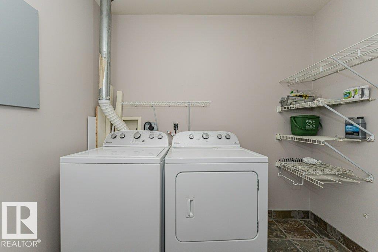
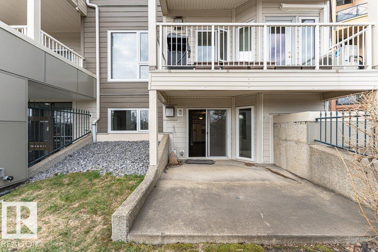
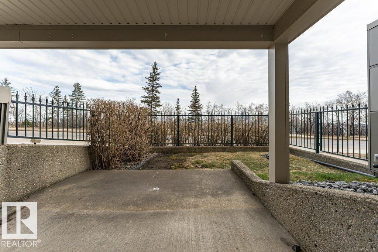
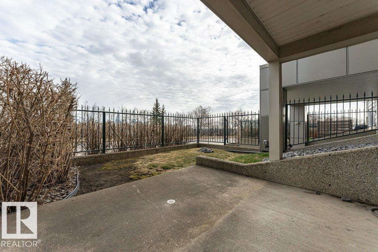
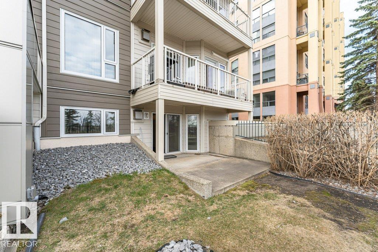
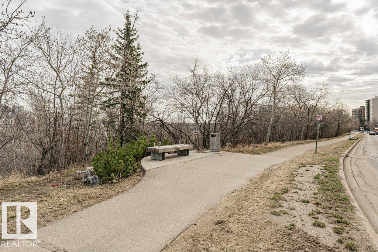
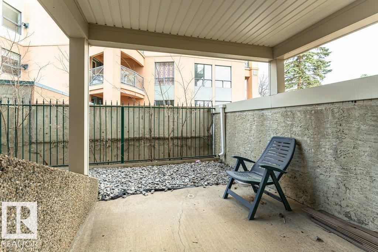
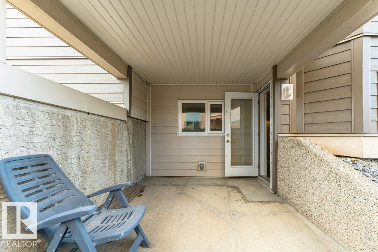
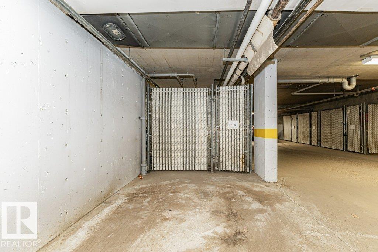
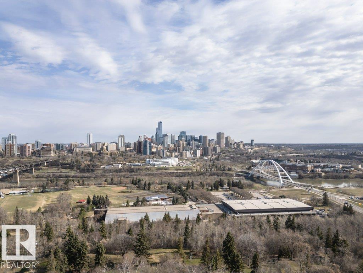
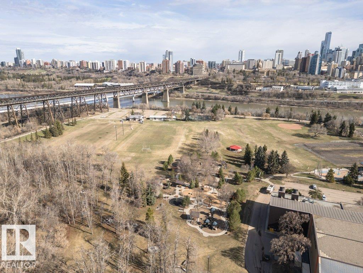
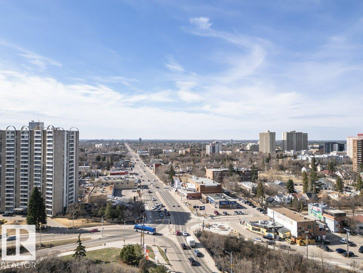
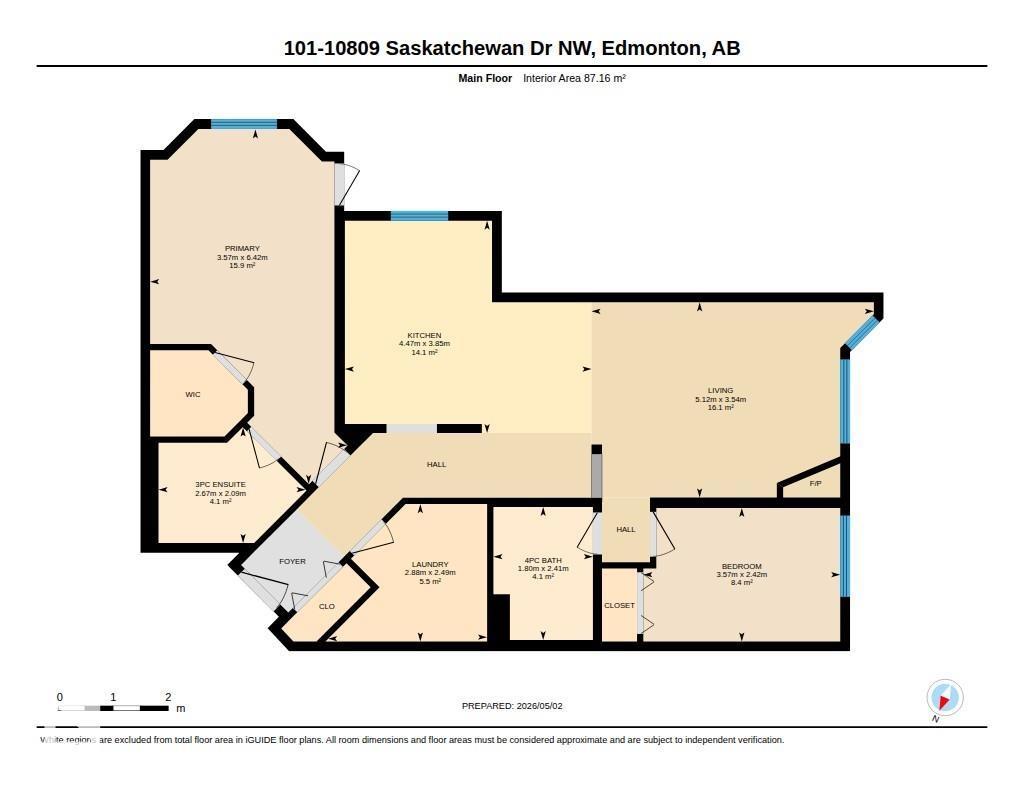
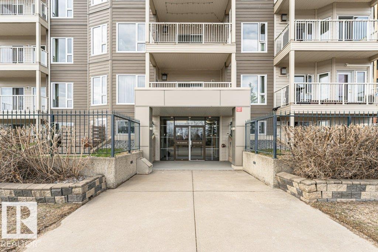
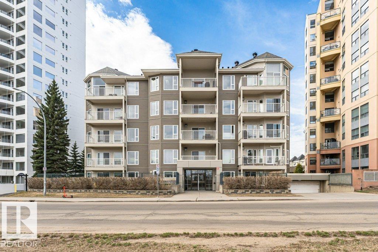
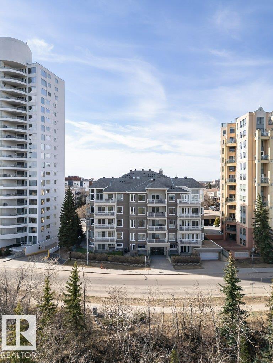
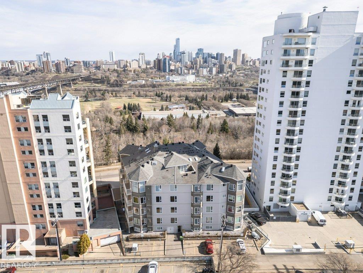
Welcome to life on Saskatchewan Drive with the river valley trails and sweeping downtown views literally at your doorstep! This very walkable location is just 4 blocks from the UofA (less than a 10-minute walk!), 5 blocks from Whyte Ave and all its amenities, and only a 10-15 minute walk down to the Kinsmen Sport Centre. Perfect location for students or professionals. Relax and unwind on your outdoor patio taking in views of the river valley and downtown! This home is freshly painted and features 2 bedrooms, 2 full bathrooms, large living/dining room, in-suite laundry, laminate and tile flooring, and a gas fireplace. The master bedroom is a great size with a walk-in closet, 3pc ensuite, and direct access to a second outdoor patio! Unit also comes with one U/G parking space and storage cage. Don’t miss your chance to secure this amazing opportunity and great value right in the heart of Edmonton! (id:53430)
Building
- Property Type:
- Apartment
- Building Type:
- Apartment
- Year Built:
- 1994
- Bedrooms:
- 2
- Bathrooms (total):
- 2.0
- Basement:
- None
Finished Areas
- Interior Size (Total):
- 938 square feet
Interior
- Appliances:
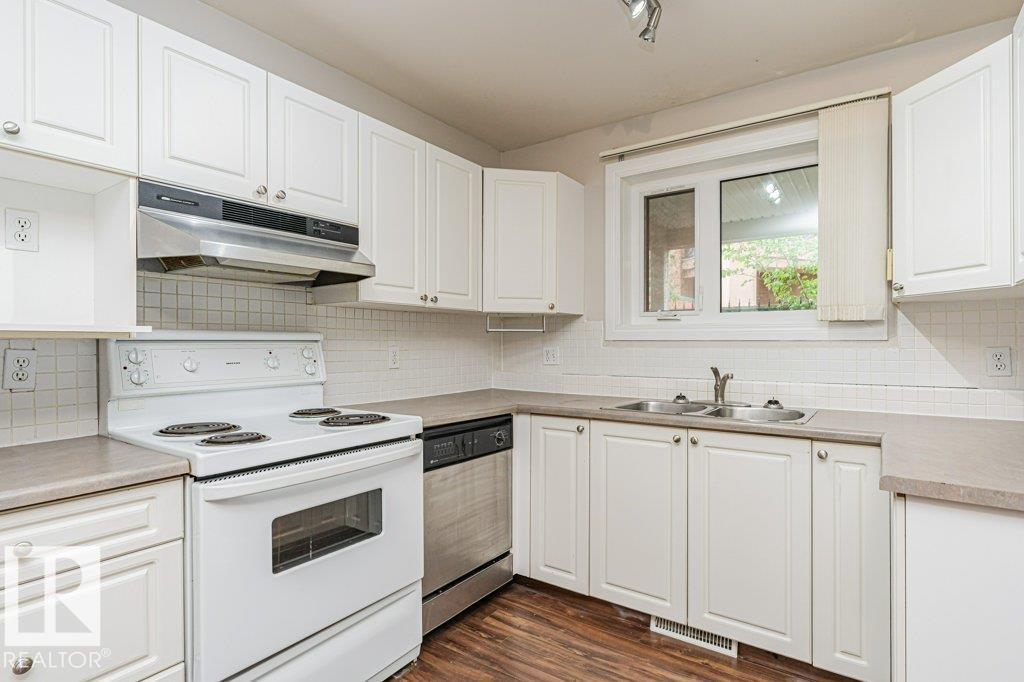
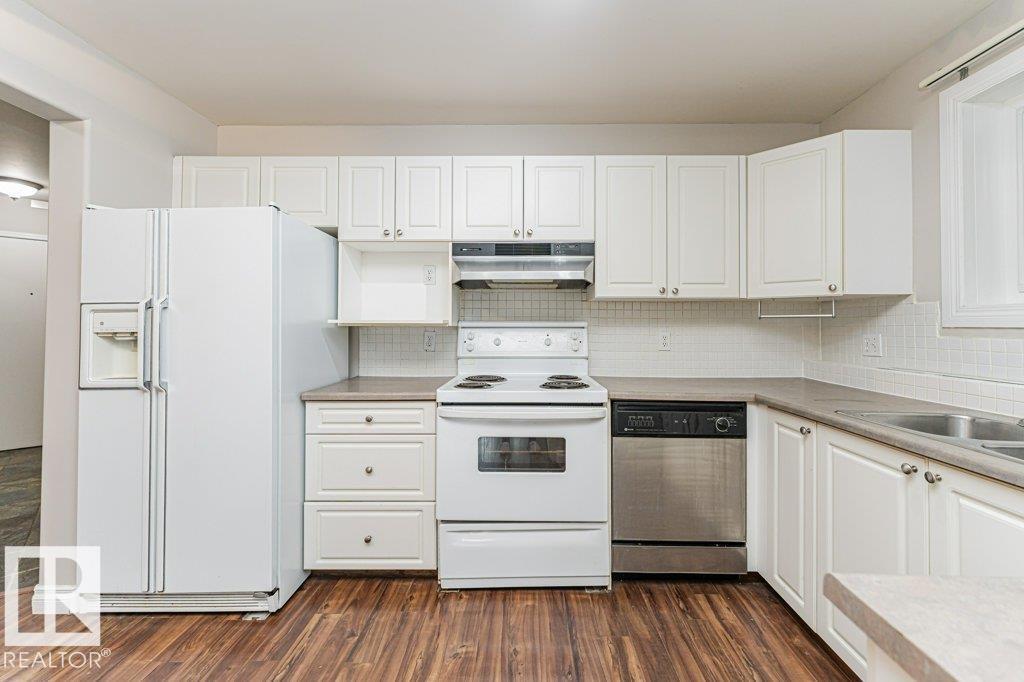
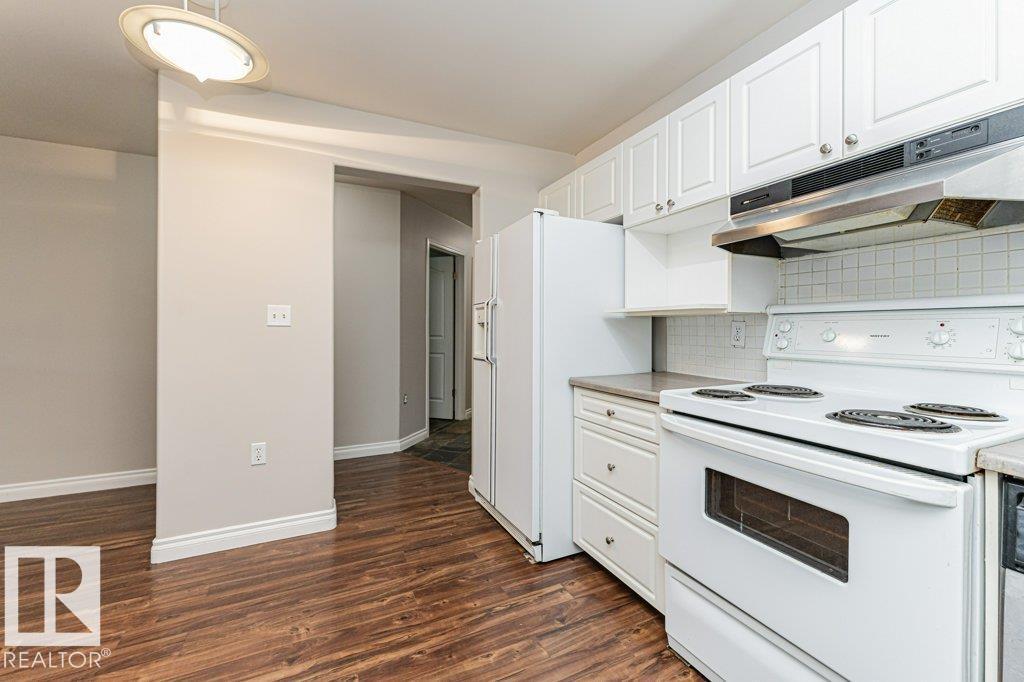
- Washer, Refrigerator, Dishwasher, Stove, Dryer, Hood Fan, Window Coverings
Parking
- Features:
- Underground
Lot / Land
- Lot Size:
- 41.7 square meters
- Lot Features:
- See remarks, Flat site, Park/reserve, Lane, No Animal Home
Utilities & Mechanical
- Heating:
- Baseboard heaters
Views & Waterfront
- View:
- City view, Valley view
Comfort & Security
- Security:
- Smoke Detectors
Fees & Dates
- HOA/Condo Fee:
- $682
- Last Modified:
- 07/23/2026 04:10:01 PM
- Status Change:
- 07/23/2026 04:01:27 PM
Association / Ownership
- Fee:
- $682 / Monthly
- Common Interest:
- Condo/Strata
Room Dimensions
| Room | Level | Size |
|---|---|---|
| Living room | Main level | - |
| Kitchen | Main level | - |
| Primary Bedroom | Main level | - |
| Bedroom 2 | Main level | - |
Location
Data is supplied by Pillar 9 MLS® System. Pillar 9 is the owner of the copyright in its MLS® System. Data is deemed reliable but is not guaranteed accurate by Pillar 9.
The trademarks MLS®, Multiple Listing Service® and the associated logos are owned by The Canadian Real Estate Association (CREA) and identify the quality of services provided by real estate professionals who are members of CREA. Used under license.