Real estate on your terms®
$1,049,900
active
195 KULAWY Drive NW
Edmonton
,
AB
T6C7E4
Key Details
- MLS® Number:
- E4485558
- Building Type:
- House
- Interior Size:
- 4170 square feet
- Bedrooms:
- 7
- Parking Features:
- Attached Garage
- Lot Size:
- 727.65 square meters

Property Description
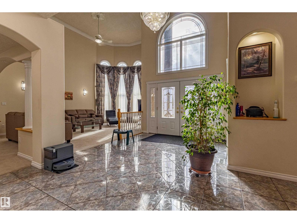
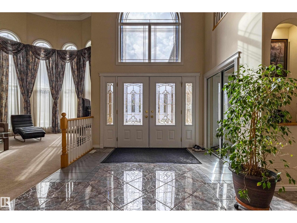
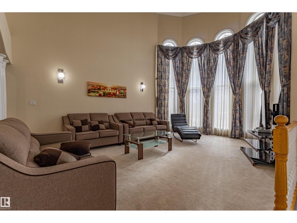
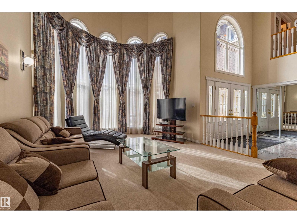
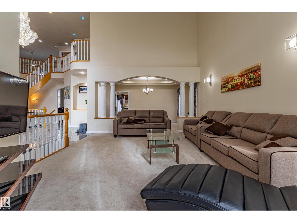
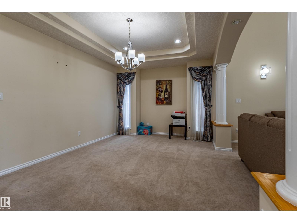
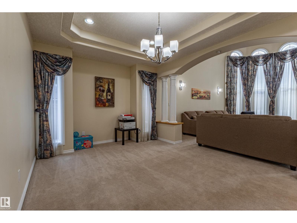
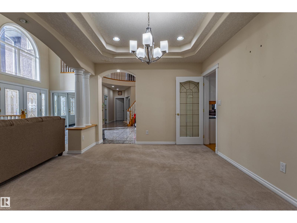
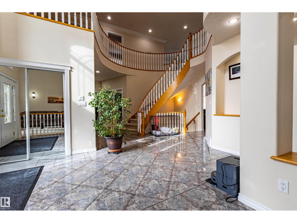
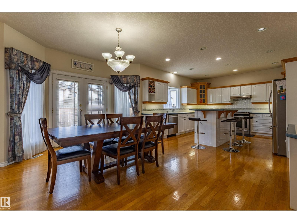
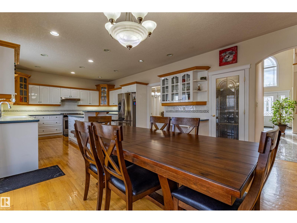
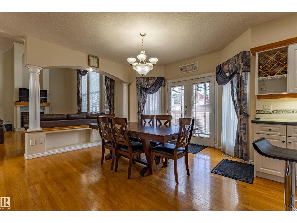
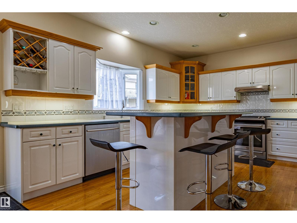
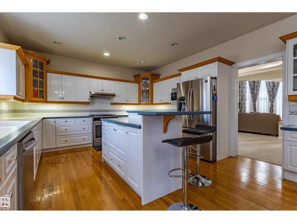
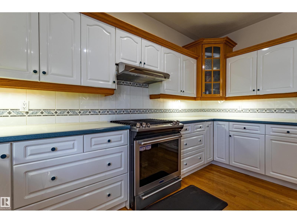
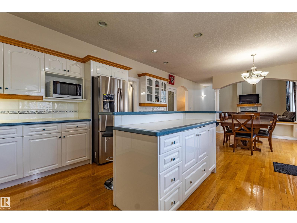
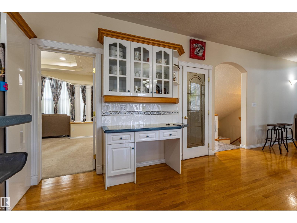
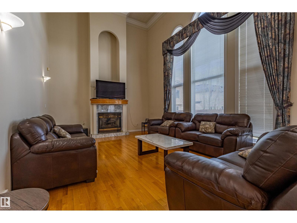
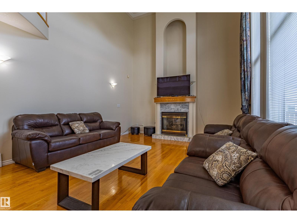
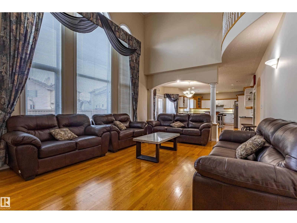
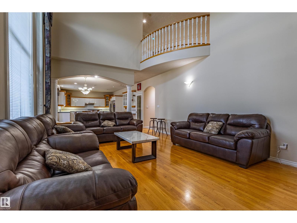
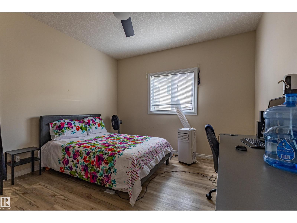
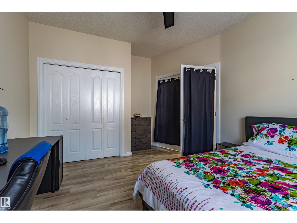
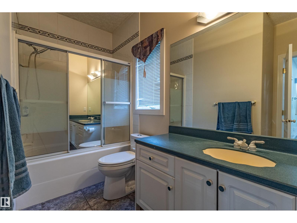
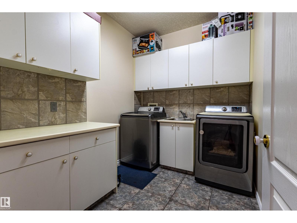
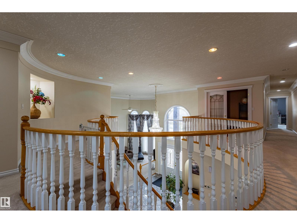
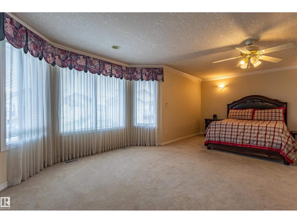
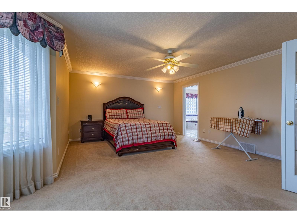
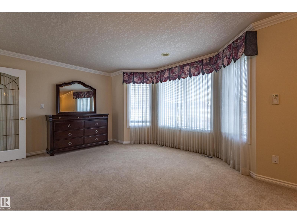
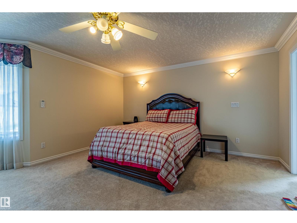
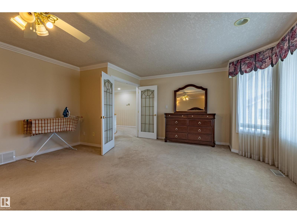
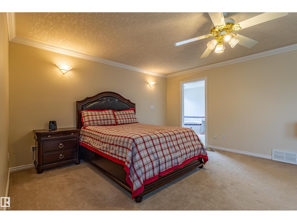
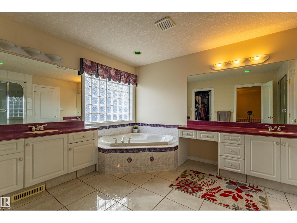
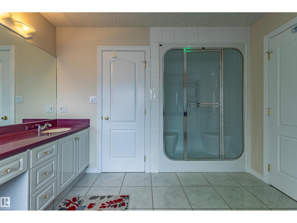
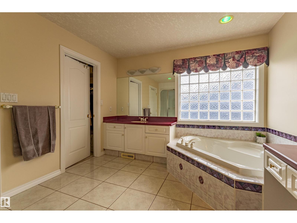
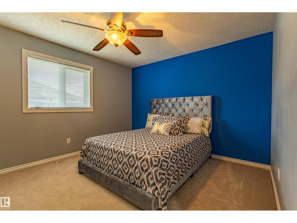
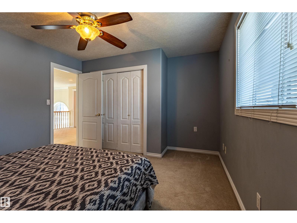
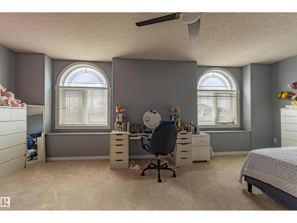
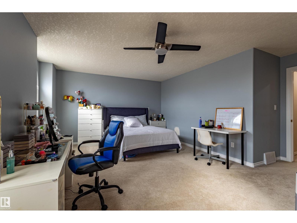
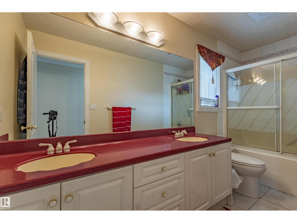
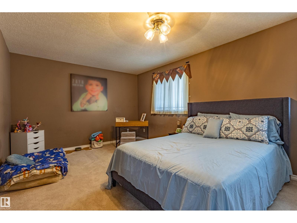
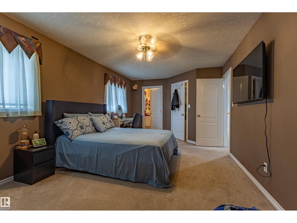
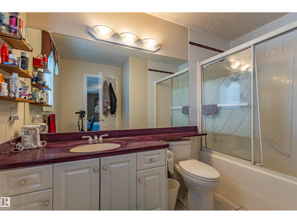
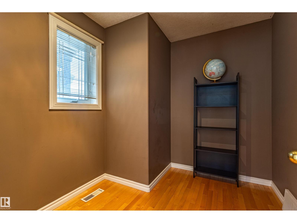
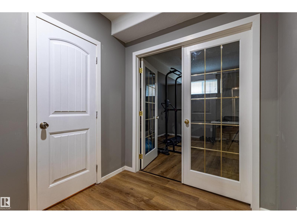
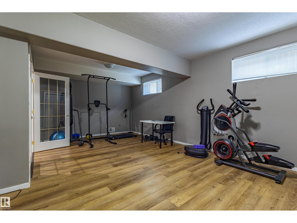
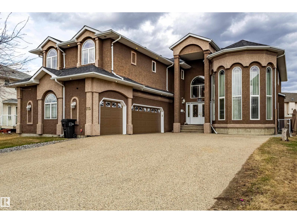
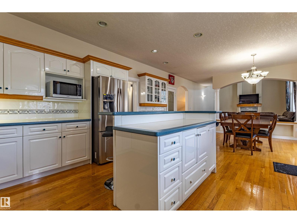
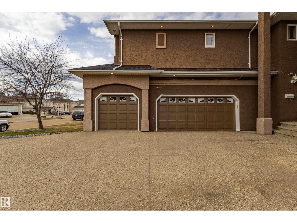
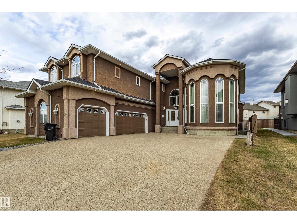
Beautifully spacious and exceptionally versatile, this custom-built home in Kulawy offers more than 6,000 sq. ft. of finished living space across three levels, complete with a Basement Suite, In-Law Suite, and large recreation areas. The main floor features formal living, dining, and family rooms, a bright kitchen with breakfast nook, and a convenient main-floor bedroom with an adjacent full bath. The upper level showcases a luxurious primary suite with a 5-pc ensuite and walk-in closet, along with three additional generous bedrooms, an office, and two full bathrooms. The fully finished basement provides outstanding flexibility for extended or multi-generational living, offering multiple living spaces, two kitchens, four bedrooms, three bathrooms, and a spacious recreation room. An oversized 823 sq. ft. garage completes this impressive property. A rare opportunity to enjoy exceptional space. (id:53430)
Building
- Property Type:
- House
- Building Type:
- House
- Year Built:
- 1999
- Stories:
- 2.0
- Bedrooms:
- 7
- Bathrooms (total):
- 7.5 (1 half)
- Basement:
- Finished, Full, Suite
Finished Areas
- Interior Size (Total):
- 4170 square feet
Interior
- Appliances:
- Washer, Refrigerator, Gas stove(s), Dishwasher, Stove, Dryer, Window Coverings, Garage door opener, Two Refrigerators
Parking
- Features:
- Attached Garage
Lot / Land
- Lot Size:
- 727.65 square meters
- Lot Features:
- See remarks, Park/reserve
Utilities & Mechanical
- Heating:
- Forced air
Fees & Dates
- Last Modified:
- 06/14/2026 09:20:02 PM
- Status Change:
- 06/14/2026 09:12:14 PM
Association / Ownership
- Common Interest:
- Freehold
Room Dimensions
| Room | Level | Size |
|---|---|---|
| Living room | Main level | 20' x 14'5" |
| Dining room | Main level | 16' x 16'9" |
| Kitchen | Main level | 10'11" |
| Family room | Main level | 14' x 21'5" |
| Primary Bedroom | Upper Level | 16' x 23'1" |
| Bedroom 2 | Upper Level | 14' x 11'6" |
| Bedroom 3 | Upper Level | 20' x 11'4" |
| Bedroom 4 | Upper Level | 16'6" x 21' |
| Bedroom 5 | Basement | 16' x 13'4" |
| Bedroom 6 | Basement | 9'1 x 12'1" |
| Additional bedroom | Basement | 10'11" |
| Recreation room | Basement | 22' x 14'6" |
Location
Data is supplied by Pillar 9 MLS® System. Pillar 9 is the owner of the copyright in its MLS® System. Data is deemed reliable but is not guaranteed accurate by Pillar 9.
The trademarks MLS®, Multiple Listing Service® and the associated logos are owned by The Canadian Real Estate Association (CREA) and identify the quality of services provided by real estate professionals who are members of CREA. Used under license.