Real estate on your terms®
$214,885
active
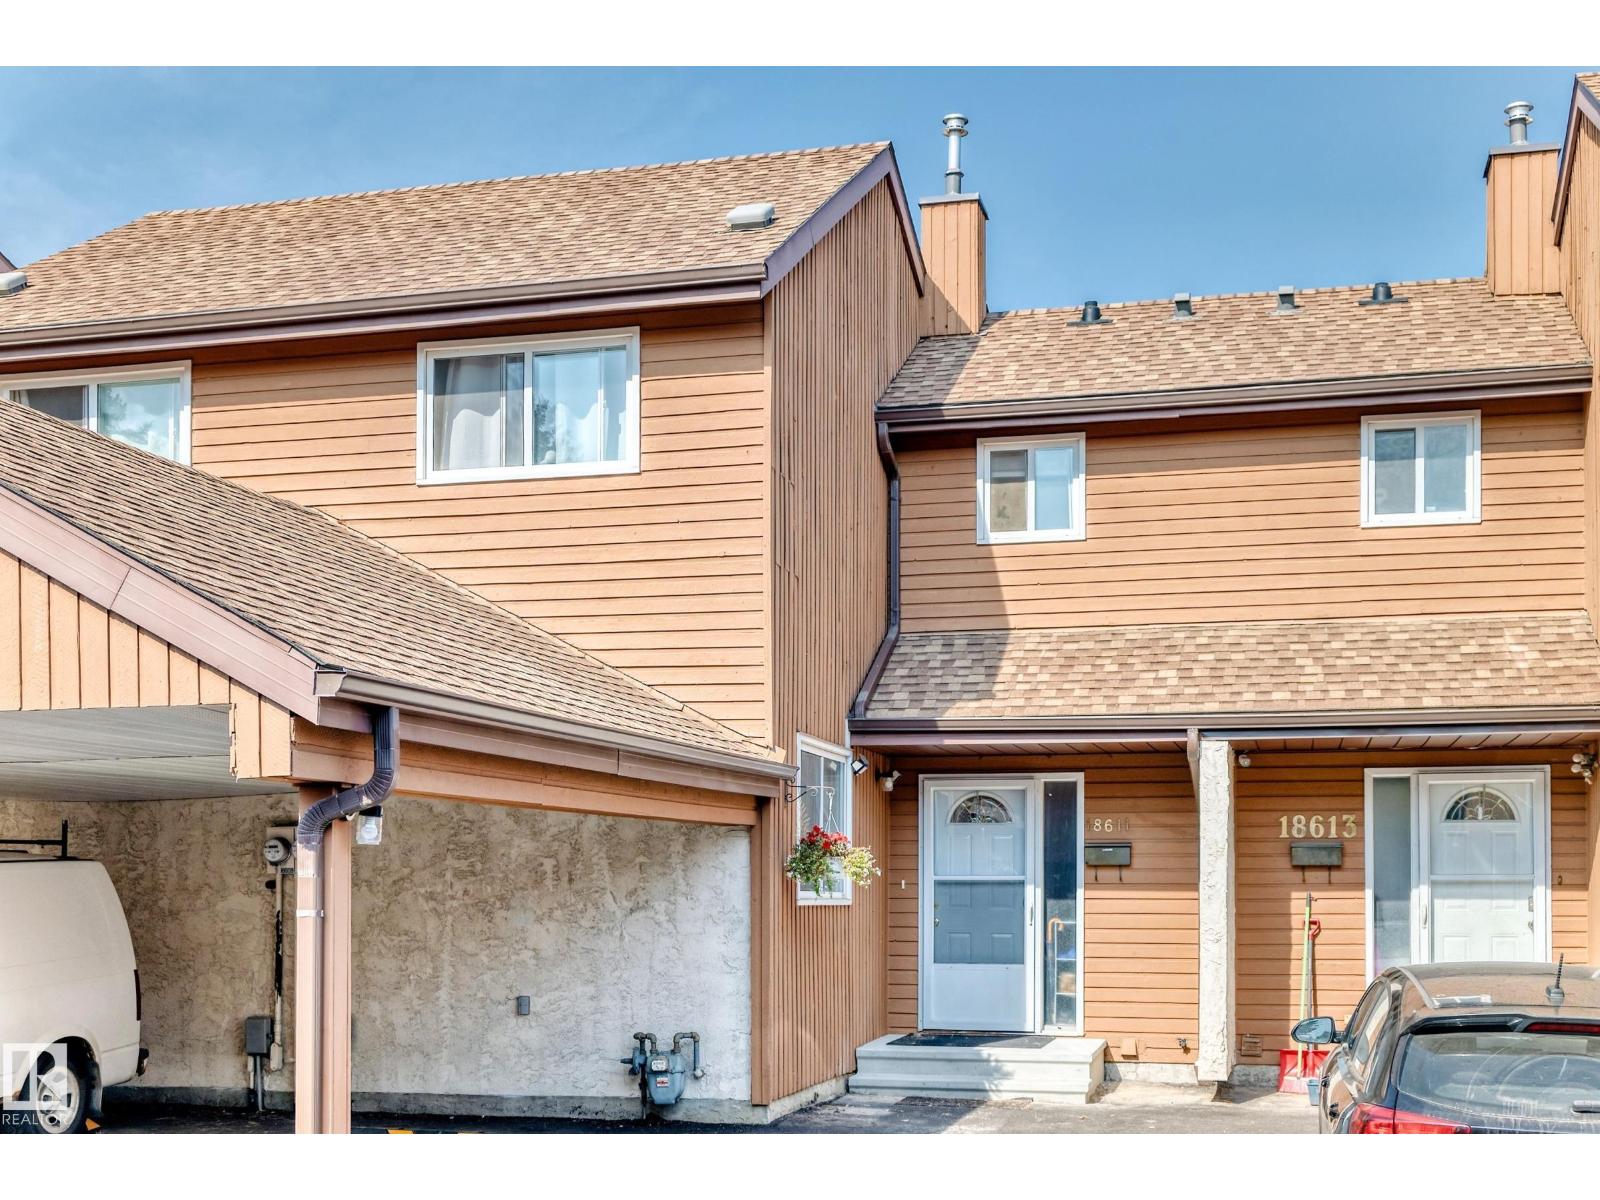
18611 66 Avenue NW
Edmonton
,
AB
T5T2M3
Key Details
- MLS® Number:
- E4485527
- Building Type:
- Row / Townhouse
- Interior Size:
- 982 square feet
- Bedrooms:
- 3
- Parking Features:
- Carport, Stall
- Attached:
- Yes

Property Description
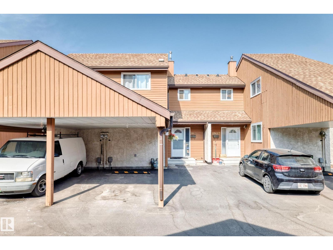
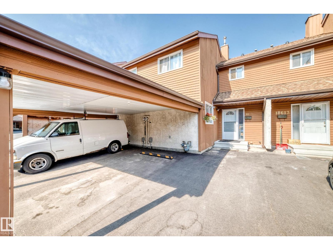
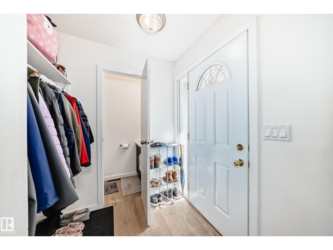
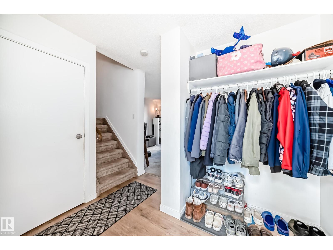
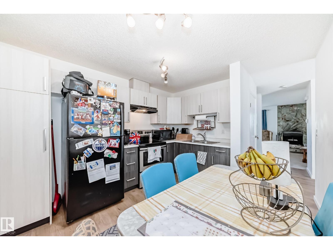
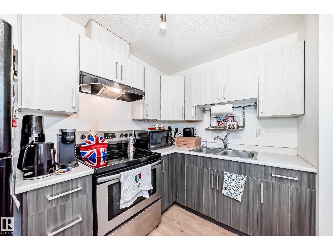
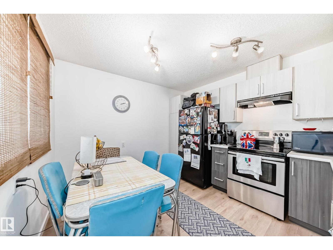
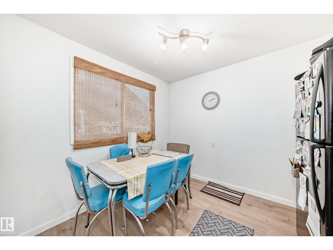
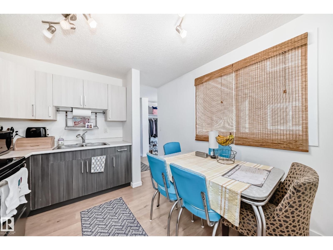
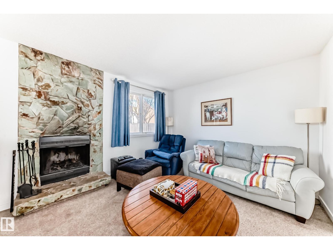
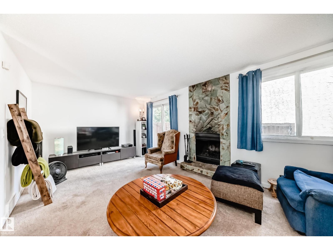
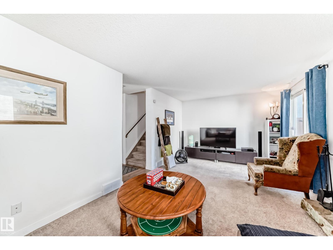
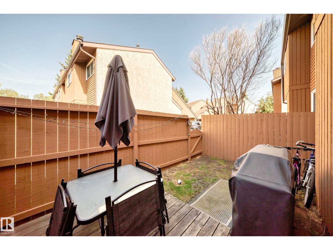
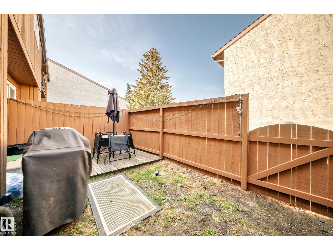
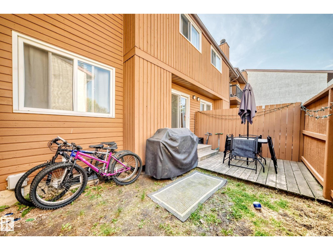
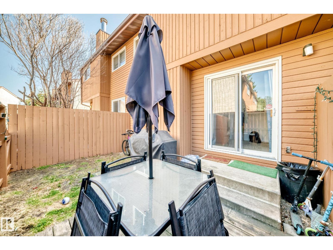
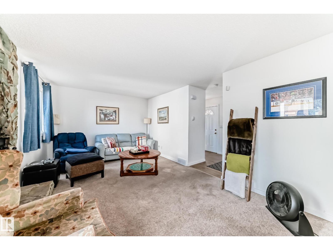
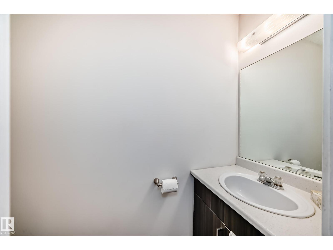
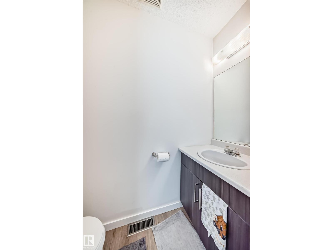
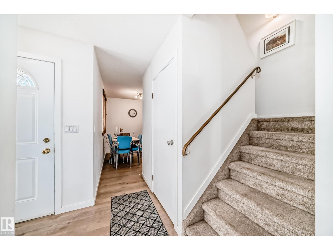
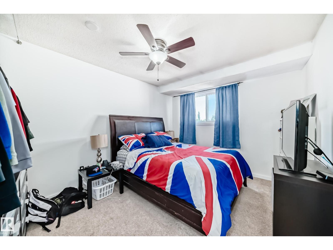
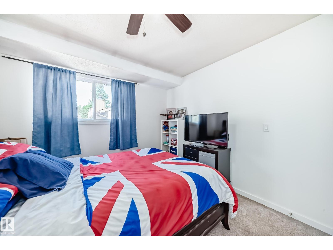
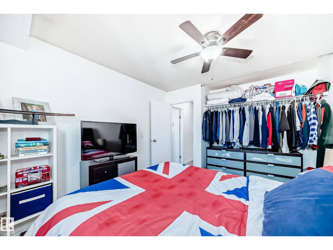
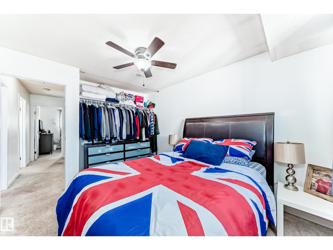
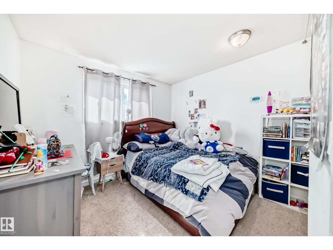
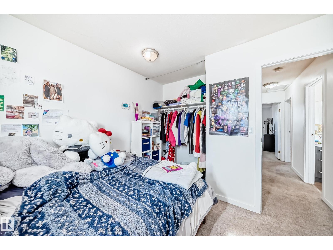
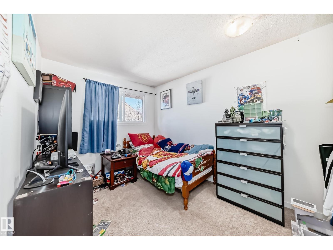
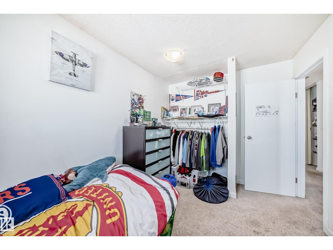
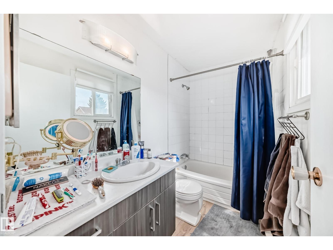
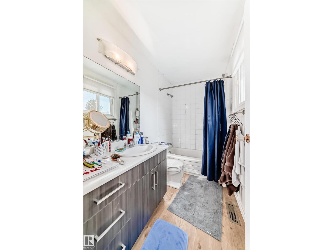
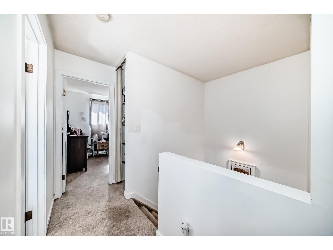
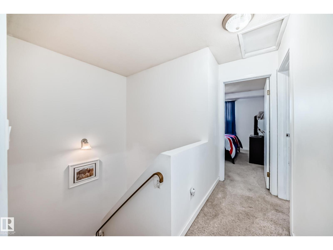
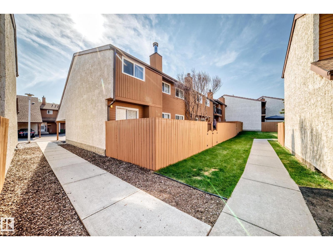
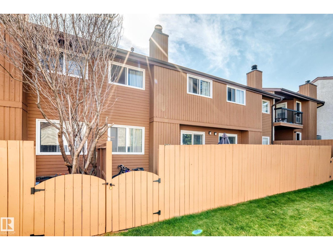
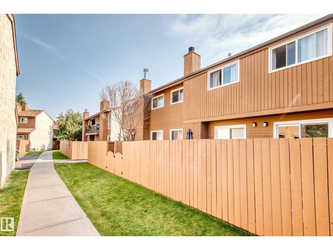
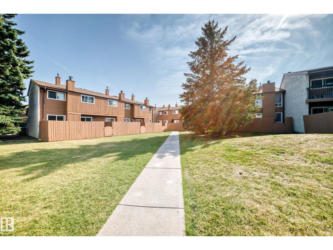
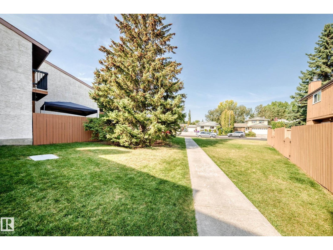
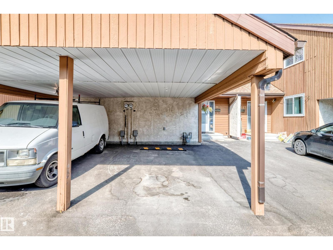
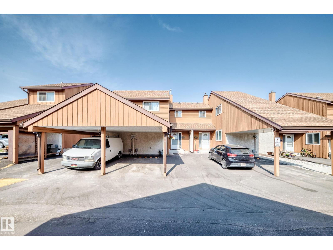
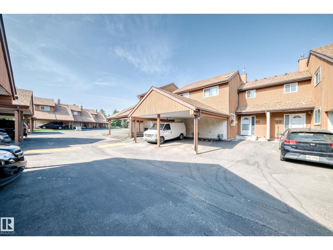
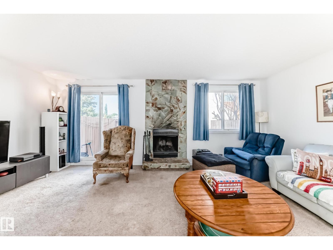
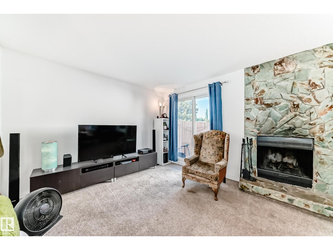
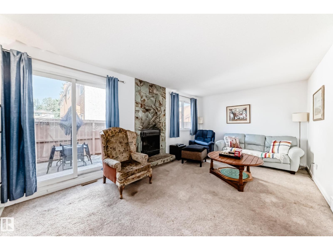
Fantastic location in the family-friendly community of Ormsby! The main floor offers a bright, open-concept living and dining area with newer vinyl plank flooring, plus an updated kitchen and bathrooms. Upstairs you’ll find three spacious bedrooms and a full 4-piece bath. Enjoy the privacy of a fenced backyard and the convenience of a single carport right out front. Just minutes to Ormsby School (K-6), bus route 916 with direct access to Lewis Farms and West Edmonton Mall, scenic walking trails, and shopping at The Marketplace at Callingwood. A wonderful opportunity to own in a well-connected west Edmonton neighbourhood—welcome home! (id:53430)
Building
- Property Type:
- Row / Townhouse
- Building Type:
- Row / Townhouse
- Year Built:
- 1978
- Stories:
- 2.0
- Bedrooms:
- 3
- Bathrooms (total):
- 2.5 (1 half)
- Basement:
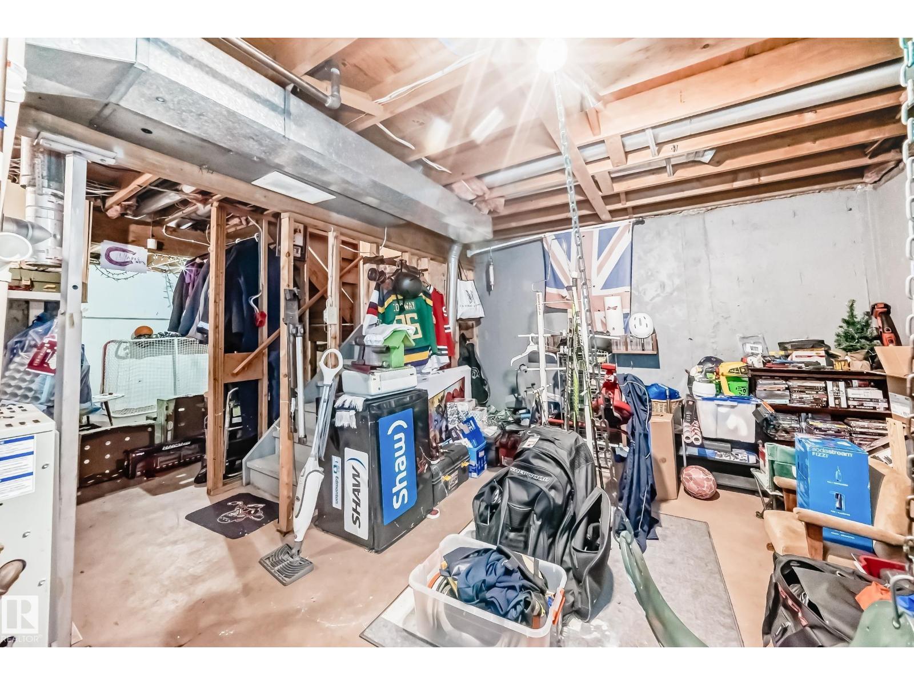
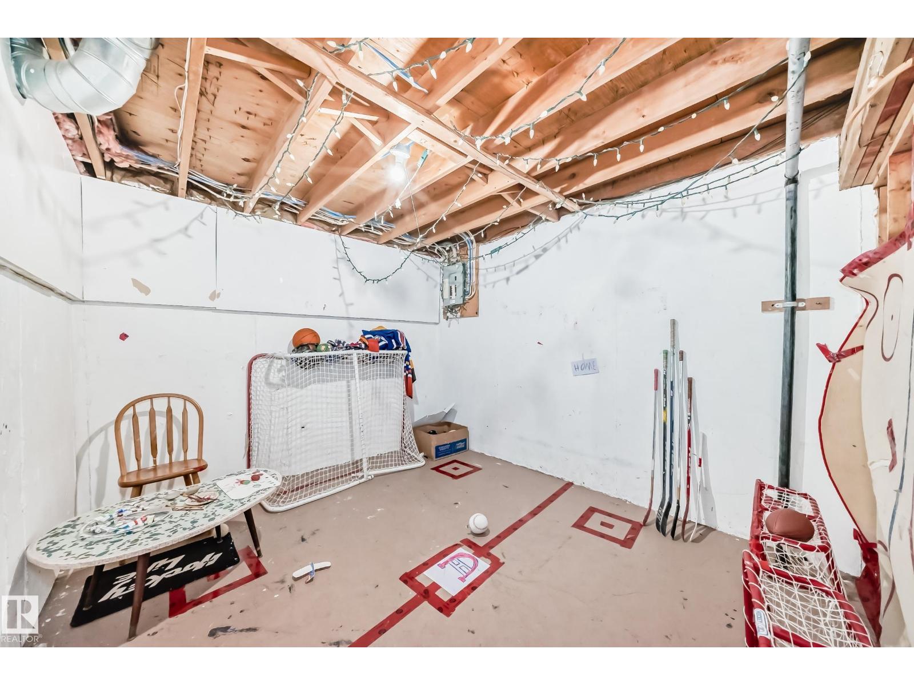
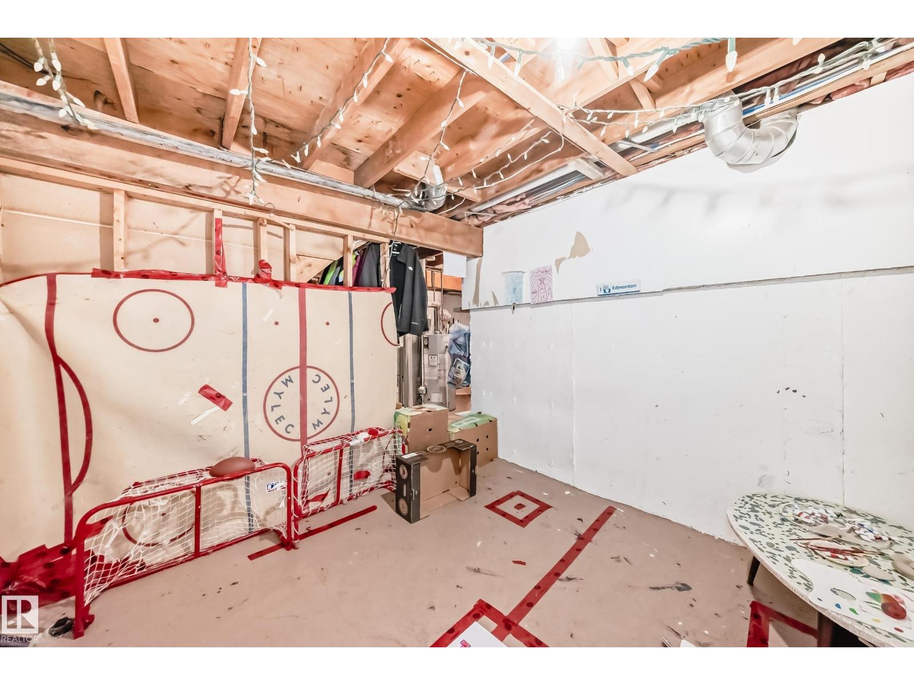
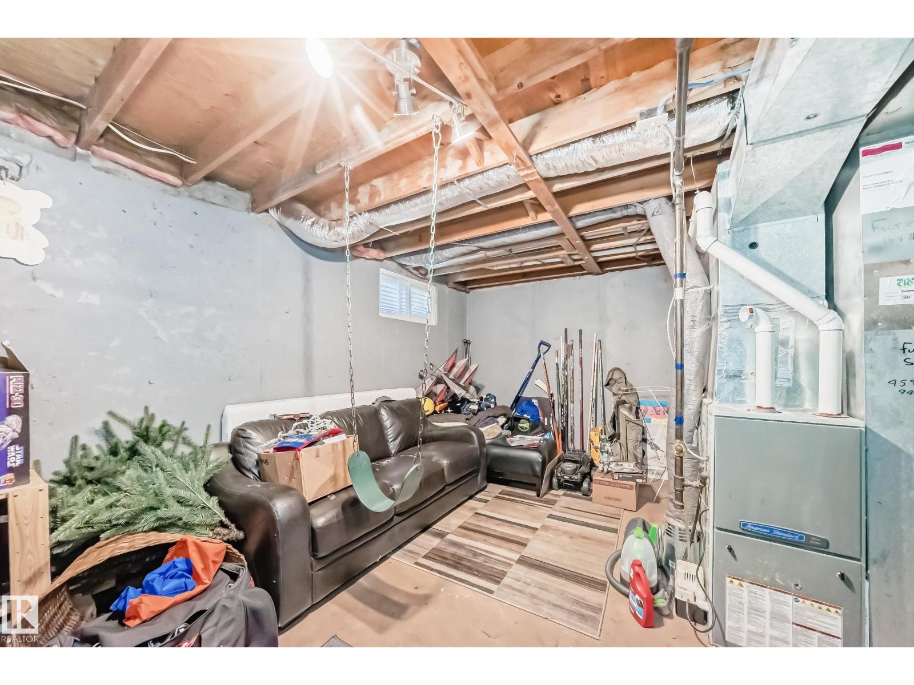
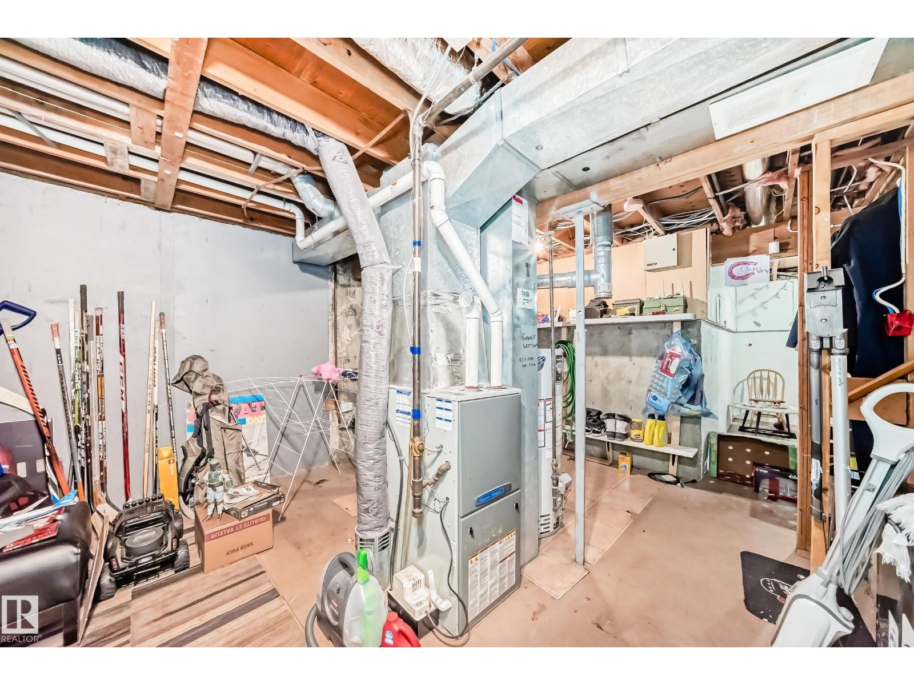
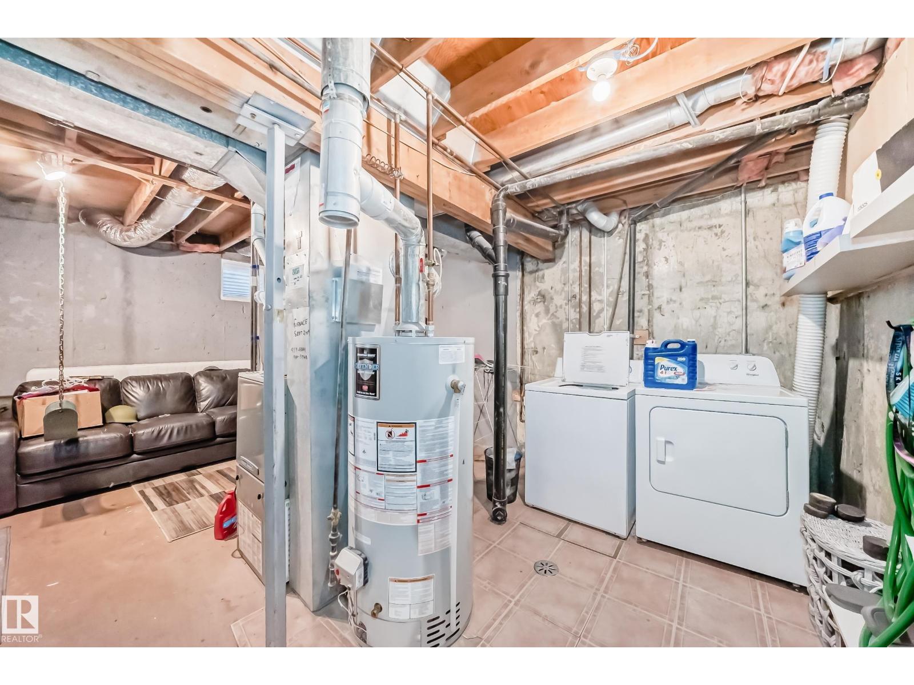
- Unfinished, Full
Finished Areas
- Interior Size (Total):
- 982 square feet
Interior
- Appliances:
- Washer, Refrigerator, Stove, Dryer, Hood Fan
Parking
- Features:
- Carport, Stall
Lot / Land
- Lot Features:
- Private setting, Treed, See remarks, Flat site, Paved lane, Level
Exterior
- Fencing:
- Fence
Utilities & Mechanical
- Heating:
- Forced air
Fees & Dates
- HOA/Condo Fee:
- $418
- Last Modified:
- 08/15/2026 08:35:02 PM
- Status Change:
- 08/15/2026 08:27:51 PM
Association / Ownership
- Fee:
- $418 / Monthly
- Common Interest:
- Condo/Strata
Room Dimensions
| Room | Level | Size |
|---|---|---|
| Living room | Main level | 3.43 x 5.92 |
| Dining room | Main level | 3.66 x 1.1 |
| Kitchen | Main level | 3.66 x 2.02 |
| Primary Bedroom | Upper Level | 3.4 x 3.18 |
| Bedroom 2 | Upper Level | 3.23 x 2.62 |
| Bedroom 3 | Upper Level | 2.88 x 3.18 |
Location
Data is supplied by Pillar 9 MLS® System. Pillar 9 is the owner of the copyright in its MLS® System. Data is deemed reliable but is not guaranteed accurate by Pillar 9.
The trademarks MLS®, Multiple Listing Service® and the associated logos are owned by The Canadian Real Estate Association (CREA) and identify the quality of services provided by real estate professionals who are members of CREA. Used under license.