Real estate on your terms®
$320,000
active
64 4350 23 Street NW
Edmonton
,
AB
T6T1C8
Key Details
- MLS® Number:
- E4485507
- Building Type:
- Duplex
- Interior Size:
- 1297 square feet
- Bedrooms:
- 3
- Parking Features:
- Attached Garage
- Attached:
- Yes

Property Description
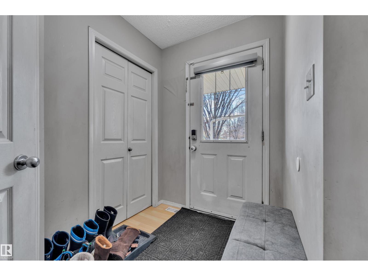
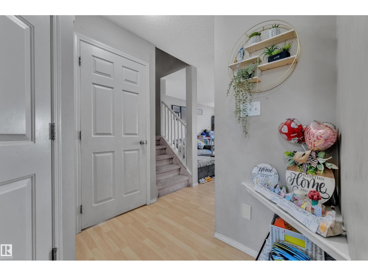
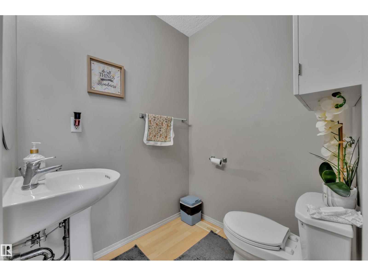
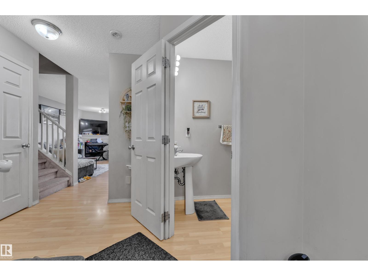
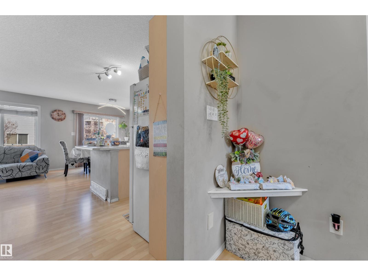
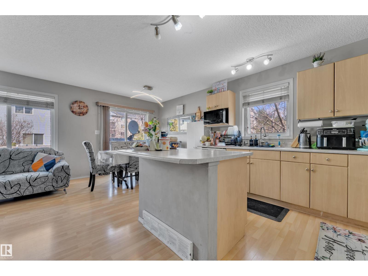
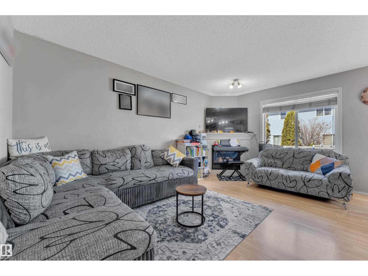
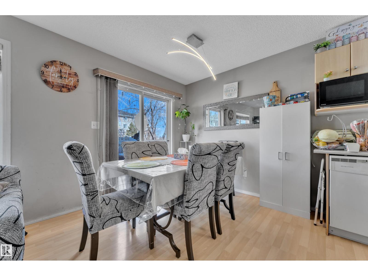
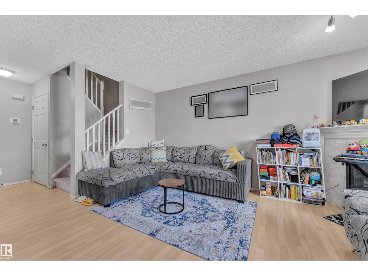
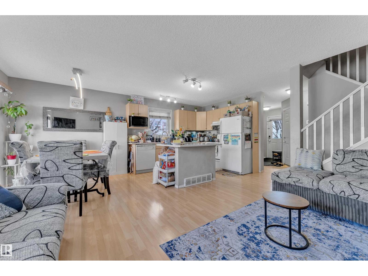
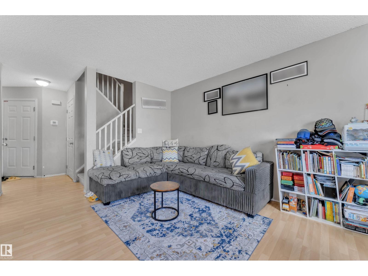
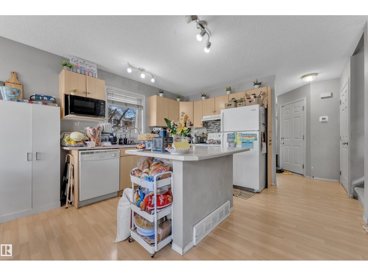
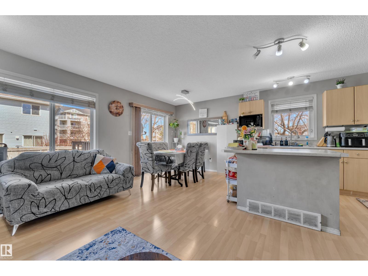
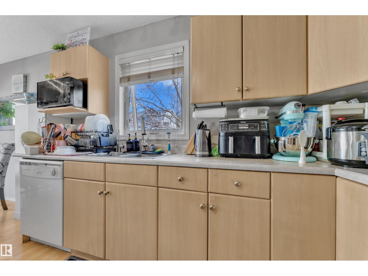
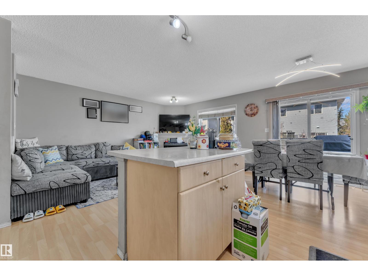
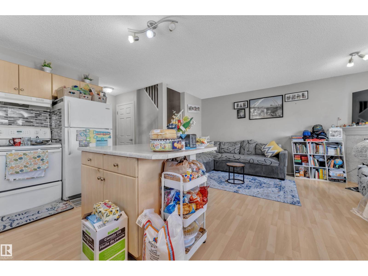
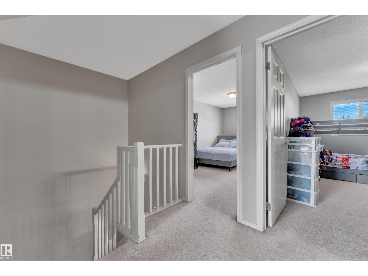
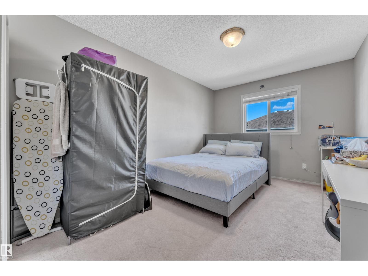
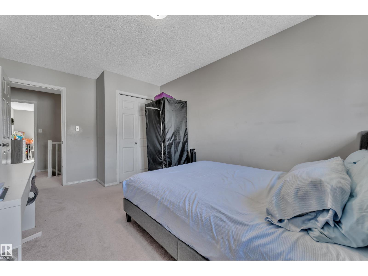
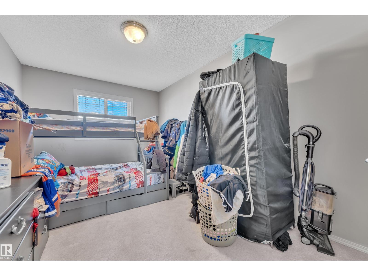
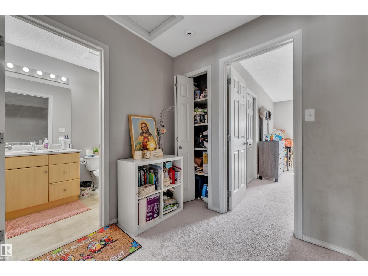
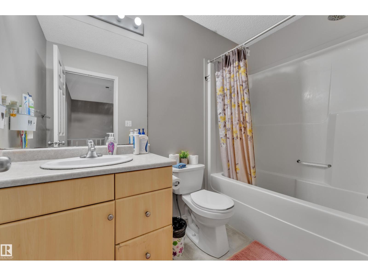
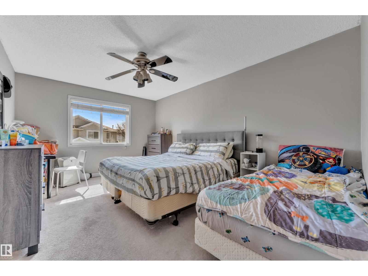
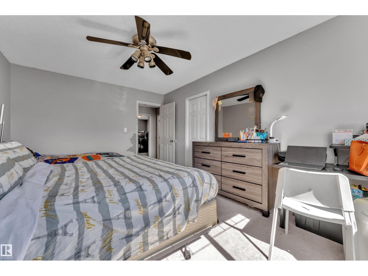
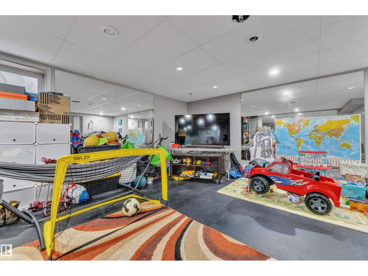
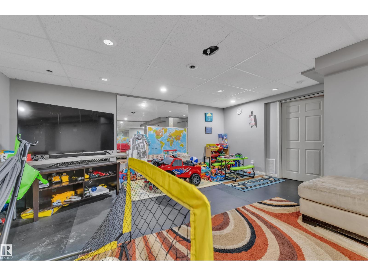
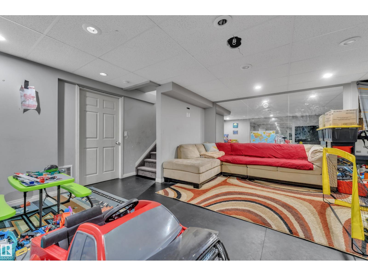
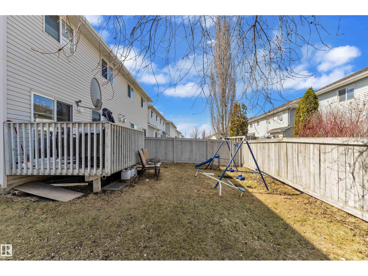
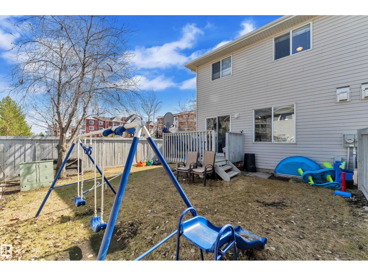
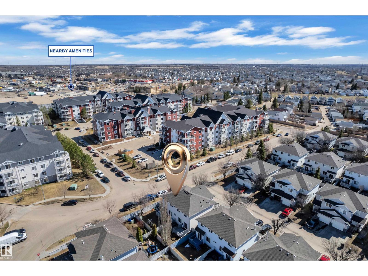
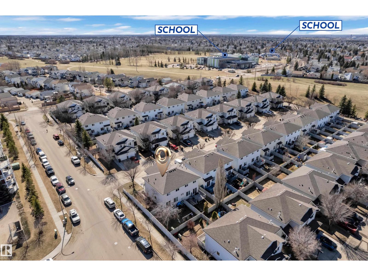
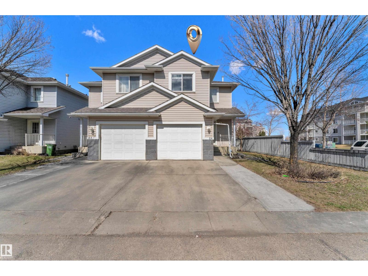
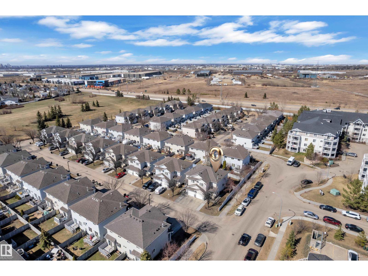
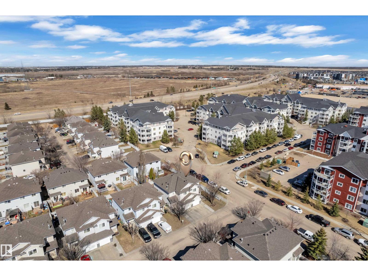
Bright and spacious end-unit half duplex offering added privacy and abundant natural light. This fully finished home features a functional open-concept layout with 3 bedrooms and 1.5 bathrooms. The primary bedroom includes a large walk-in closet, along with generously sized secondary bedrooms. The professionally finished basement provides additional living space, ideal for a family room, home office, or recreation area. Recent updates include a new FURNACE and SHINGLES. Enjoy an extra-wide concrete driveway, a single attached garage, and parking for up to three vehicles. The oversized side and rear yard offer great outdoor space. Conveniently located steps from parks and green space, and within walking distance to schools, shopping, and transit. An excellent opportunity for first-time buyers or investors. (id:53430)
Building
- Property Type:
- Duplex
- Building Type:
- Duplex
- Year Built:
- 2003
- Stories:
- 2.0
- Bedrooms:
- 3
- Bathrooms (total):
- 2.5 (1 half)
- Basement:
- Finished, Full
Finished Areas
- Interior Size (Total):
- 1297 square feet
Interior
- Appliances:
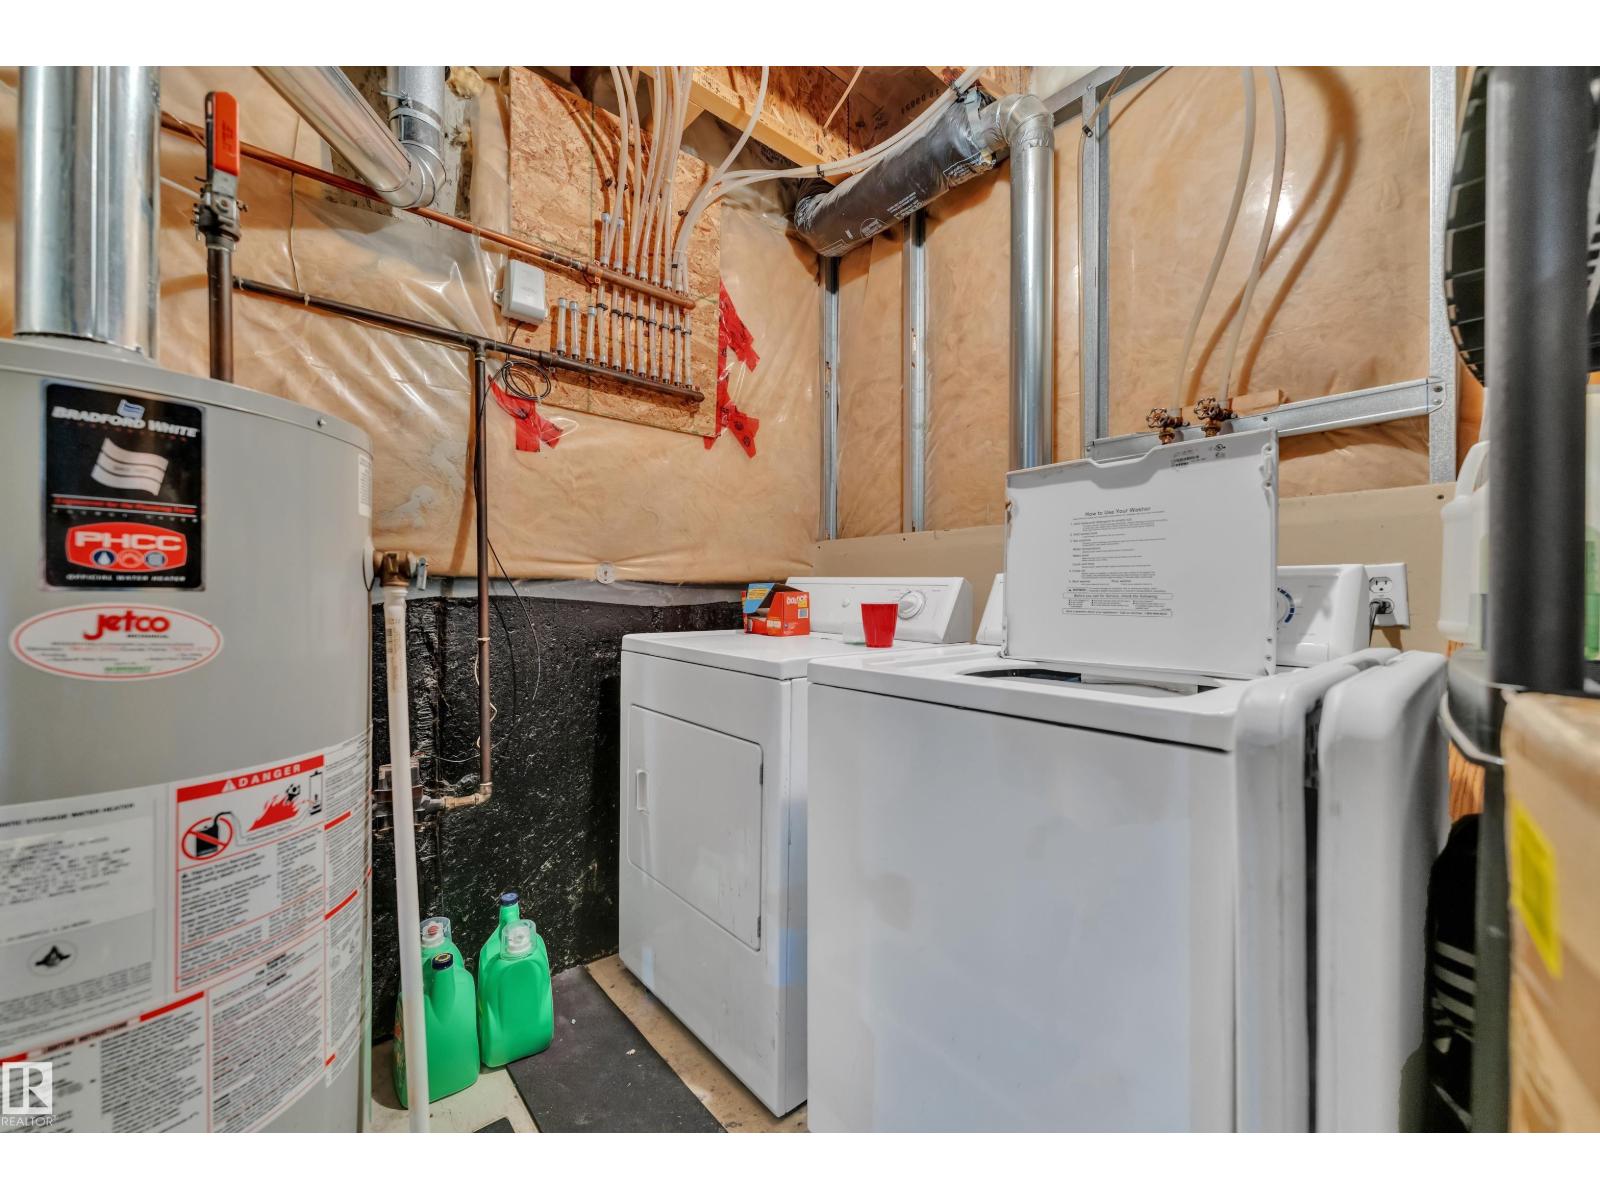
- Washer, Refrigerator, Dishwasher, Stove, Dryer, Alarm System, Hood Fan, Garage door opener
Parking
- Features:
- Attached Garage
Lot / Land
- Lot Features:
- Corner Site, No Animal Home
Exterior
- Fencing:
- Fence
Utilities & Mechanical
- Heating:
- Forced air
Comfort & Security
- Fireplace(s):
- 1 Gas, Corner
- Security:
- Smoke Detectors
Fees & Dates
- HOA/Condo Fee:
- $152
- Last Modified:
- 08/06/2026 01:40:00 AM
- Status Change:
- 08/06/2026 01:30:37 AM
Association / Ownership
- Fee:
- $152 / Monthly
- Common Interest:
- Condo/Strata
Room Dimensions
| Room | Level | Size |
|---|---|---|
| Living room | Main level | - |
| Dining room | Main level | - |
| Kitchen | Main level | - |
| Family room | Basement | - |
| Primary Bedroom | Upper Level | - |
| Bedroom 2 | Upper Level | - |
| Bedroom 3 | Upper Level | - |
Location
Data is supplied by Pillar 9 MLS® System. Pillar 9 is the owner of the copyright in its MLS® System. Data is deemed reliable but is not guaranteed accurate by Pillar 9.
The trademarks MLS®, Multiple Listing Service® and the associated logos are owned by The Canadian Real Estate Association (CREA) and identify the quality of services provided by real estate professionals who are members of CREA. Used under license.