Real estate on your terms®
$2,548,000
active
12420 GRAND VIEW Drive NW
Edmonton
,
AB
T6H4K4
Key Details
- MLS® Number:
- E4485322
- Building Type:
- House
- Interior Size:
- 4419 square feet
- Bedrooms:
- 6
- Parking:
- 7
- Parking Features:
- Attached Garage
- Lot Size:
- 1355.73 square meters

Property Description
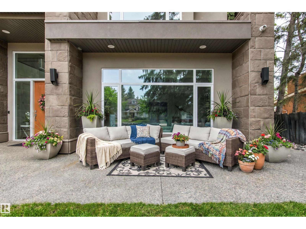
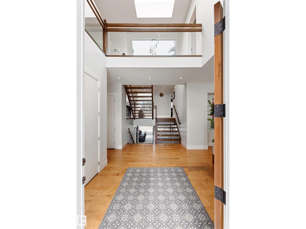
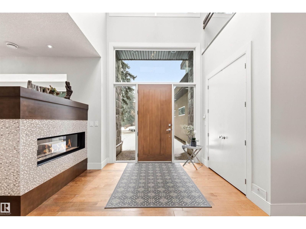
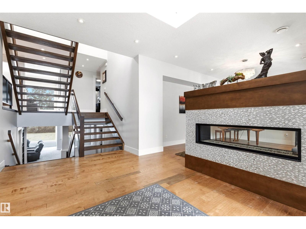
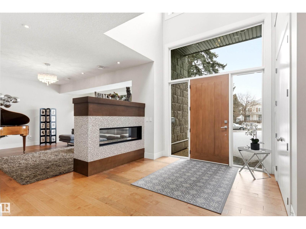
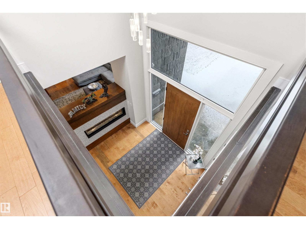
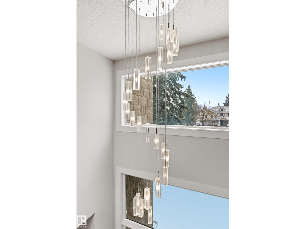
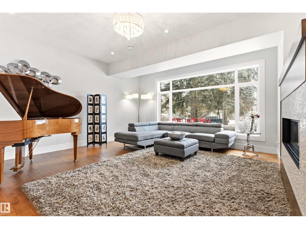
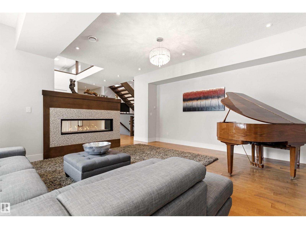
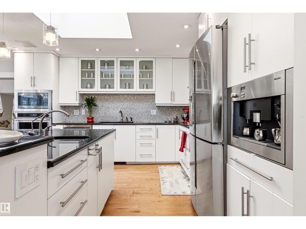
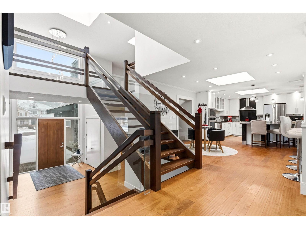
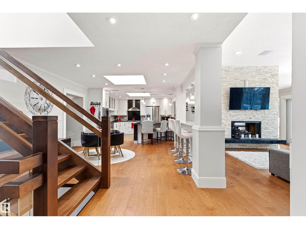
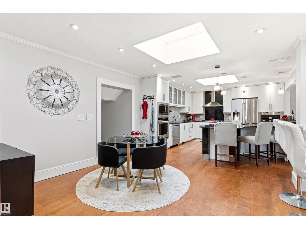
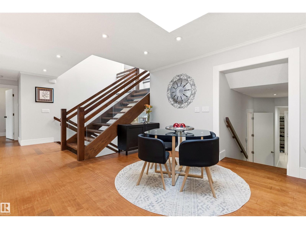
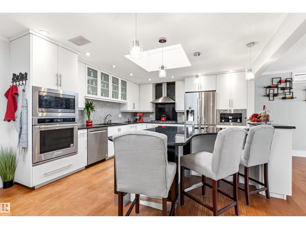
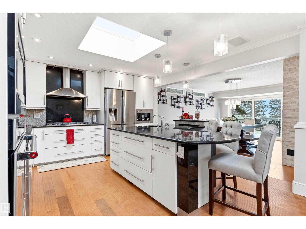
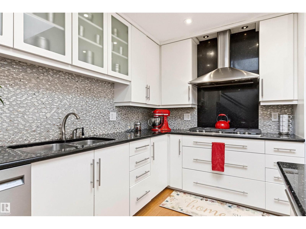
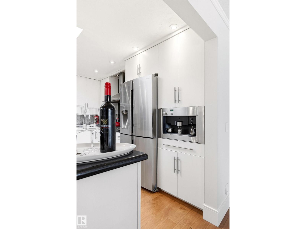
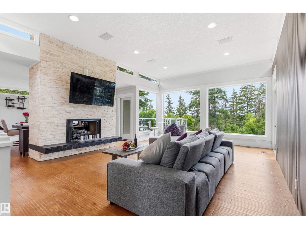
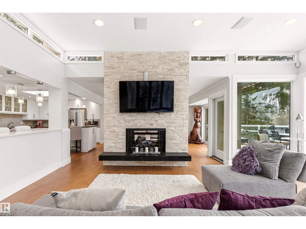
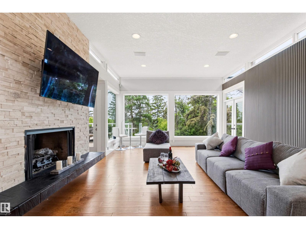
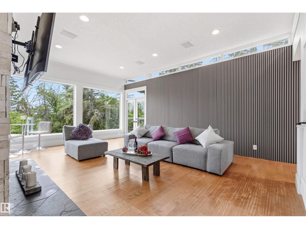
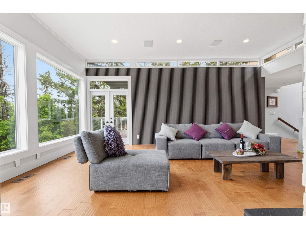
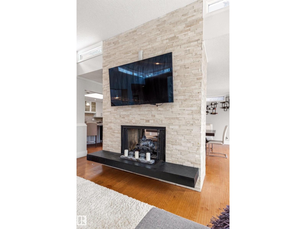
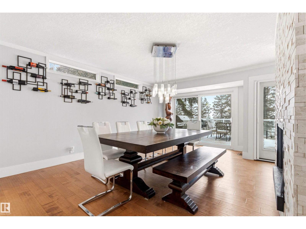
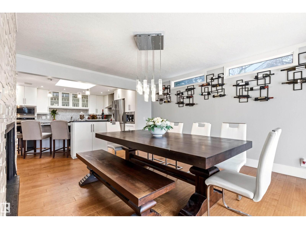
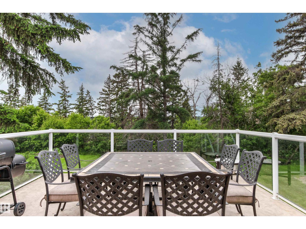
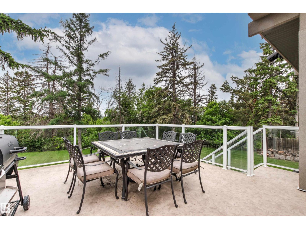
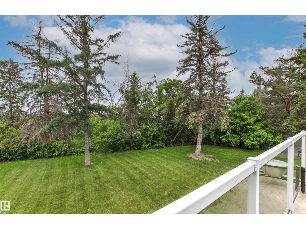
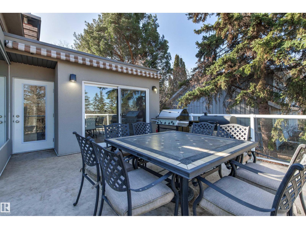
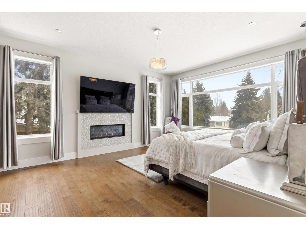
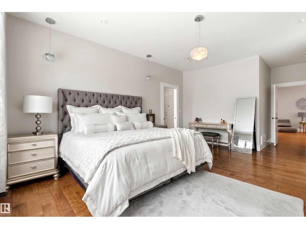
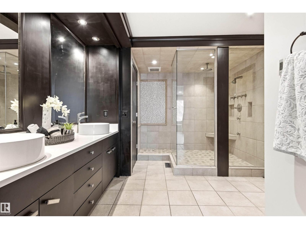
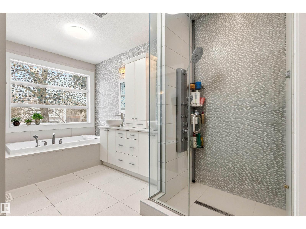
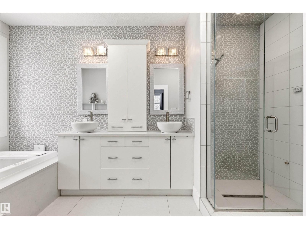
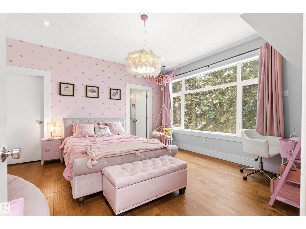
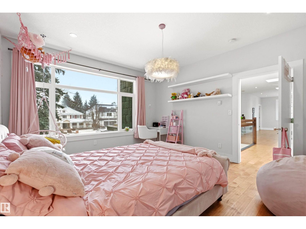
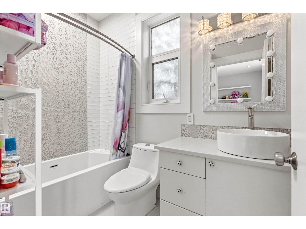
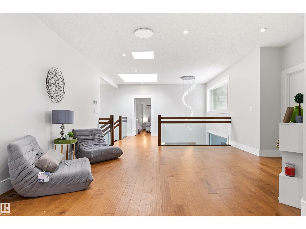
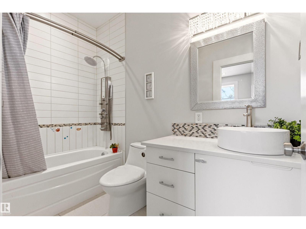
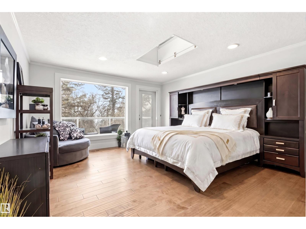
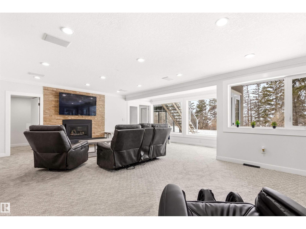
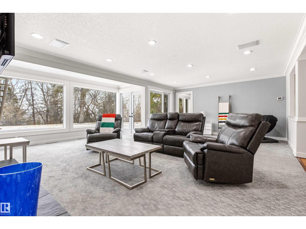
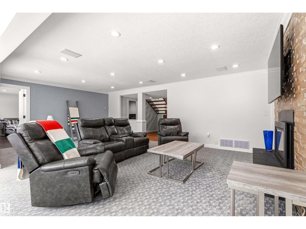
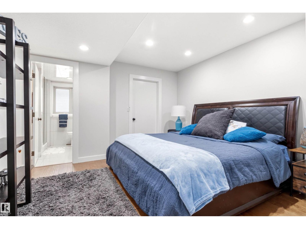
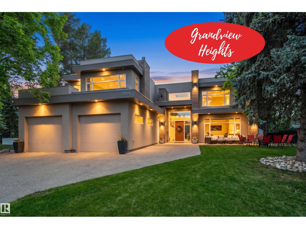
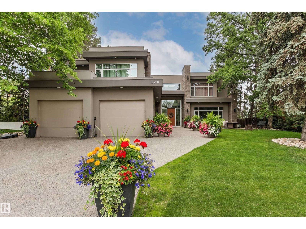
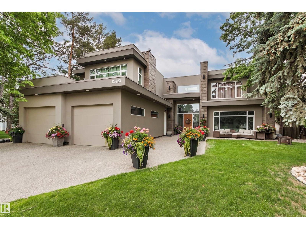
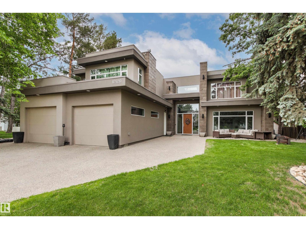
Do not overlook this stunning, architecturally unique estate, offering over 6,000sqft of opulent living space. Perfectly perched on a massive 14,587sqft RAVINE lot in the prestigious Grandview Heights community, this residence captures commanding, panoramic RIVER VALLEY VIEWS. An entertainer's dream, the home boasts 4 fireplaces, 6 bedrooms & 7 bathrooms, including 2 primary suites & additional bedrooms with ensuites, making it ideal for a multi-generational household. Huge, expansive windows facing the ravine ensure nature is always at your doorstep. In 2017 this home underwent a transformation with the addition of a 2nd storey, living room, triple garage, mudroom, pantry & laundry room. The irreplaceable location offers supreme convenience: walking distance to the highly rated Grandview Elementary Junior High, just steps to the river valley's biking & walking paths, & a short, easy commute to the U of A, hospitals, & downtown. This is a rare opportunity to own a magnificent residence in a prime setting. (id:53430)
Building
- Property Type:
- House
- Building Type:
- House
- Year Built:
- 1961
- Stories:
- 1.5
- Bedrooms:
- 6
- Bathrooms (total):
- 7.5 (1 half)
- Basement:
- Finished, Full, Walk out
Finished Areas
- Interior Size (Total):
- 4419 square feet
Interior
- Appliances:
- Washer, Refrigerator, Water softener, Dishwasher, Stove, Dryer, Microwave, Oven - Built-In, Storage Shed, Window Coverings, Garage door opener, Garage door opener remote(s)
Parking
- Spaces:
- 7
- Features:
- Attached Garage
Lot / Land
- Lot Size:
- 1355.73 square meters
- Lot Features:
- Treed, No back lane, Closet Organizers, Skylight
Utilities & Mechanical
- Heating:
- Forced air, In Floor Heating
- Cooling:
- Central air conditioning
Views & Waterfront
- View:
- Valley view
Comfort & Security
- Fireplace(s):
- 1 Gas, Unknown
Fees & Dates
- Last Modified:
- 06/17/2026 06:50:02 PM
- Status Change:
- 06/17/2026 06:42:32 PM
Association / Ownership
- Common Interest:
- Freehold
Room Dimensions
| Room | Level | Size |
|---|---|---|
| Living room | Main level | 5.77 x 5.53 |
| Dining room | Main level | 5.45 x 4.53 |
| Kitchen | Main level | 3.89 x 4.4 |
| Family room | Main level | 6.36 x 4.6 |
| Den | Main level | 4.55 x 2.99 |
| Primary Bedroom | Upper Level | 7.32 x 4.23 |
| Bedroom 2 | Upper Level | 4.57 x 4.19 |
| Bedroom 3 | Main level | 4.56 x 4.27 |
| Bedroom 4 | Lower level | 2.73 x 2.96 |
| Bonus Room | Upper Level | 5.23 x 11.36 |
| Bedroom 5 | Lower level | 4.57 x 4.87 |
| Bedroom 6 | Lower level | 3.73 x 3.61 |
| Recreation room | Lower level | 6.37 x 7.7 |
| Laundry room | Main level | 2.69 x 2.22 |
| Breakfast | Main level | 3.69 x 3.28 |
Location
Data is supplied by Pillar 9 MLS® System. Pillar 9 is the owner of the copyright in its MLS® System. Data is deemed reliable but is not guaranteed accurate by Pillar 9.
The trademarks MLS®, Multiple Listing Service® and the associated logos are owned by The Canadian Real Estate Association (CREA) and identify the quality of services provided by real estate professionals who are members of CREA. Used under license.