Real estate on your terms®
$1,050,000
active
2070 COLLIP Crescent SW
Edmonton
,
AB
T6W5T5
Key Details
- MLS® Number:
- E4485299
- Building Type:
- House
- Interior Size:
- 3004 square feet
- Bedrooms:
- 5
- Parking:
- 6
- Parking Features:
- Attached Garage
- Lot Size:
- 365.67 square meters

Property Description
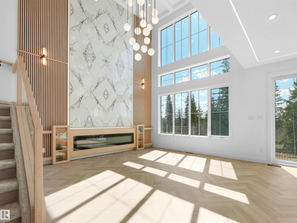
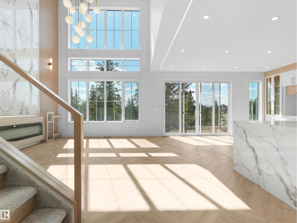
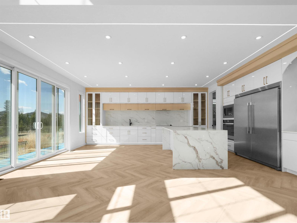
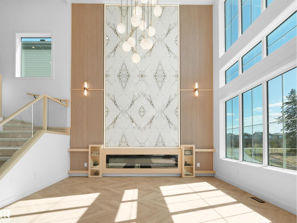
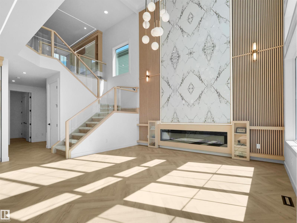
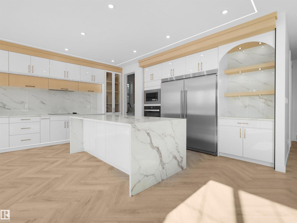
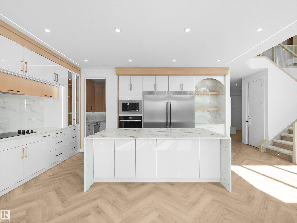
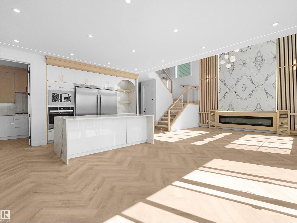
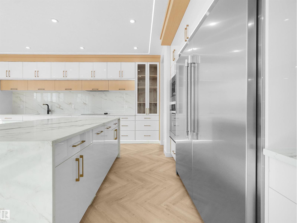
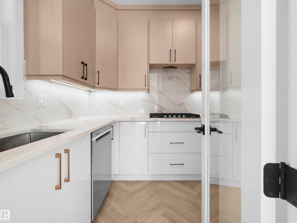
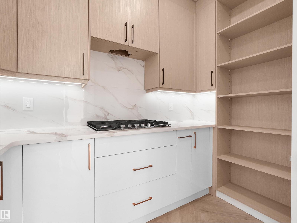
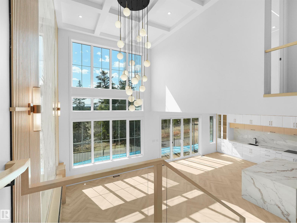
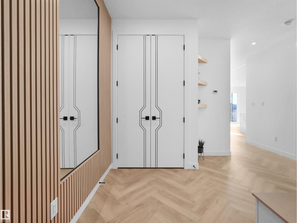
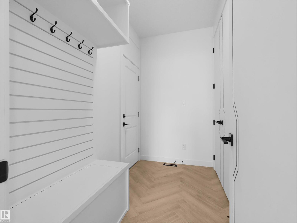
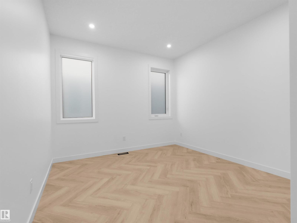
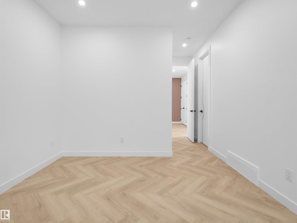
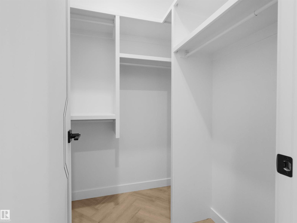
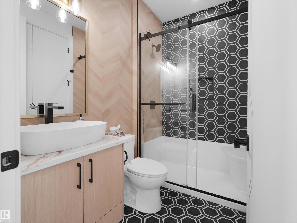
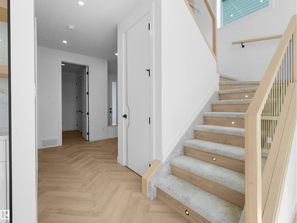
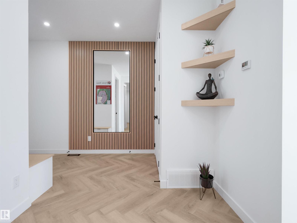
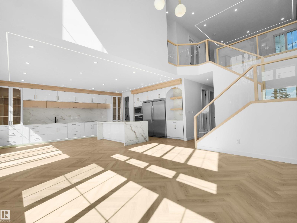
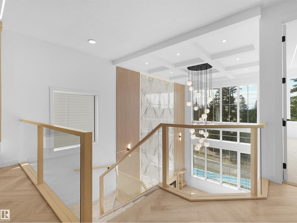
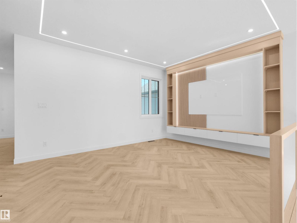
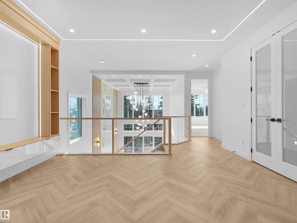
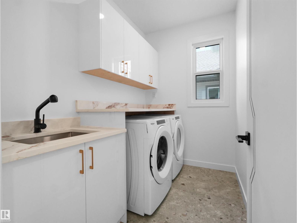
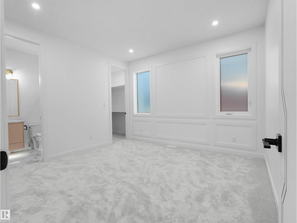
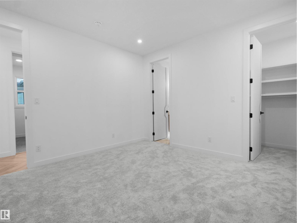
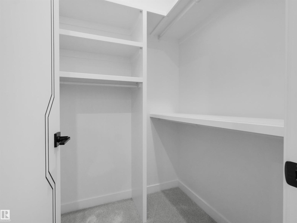
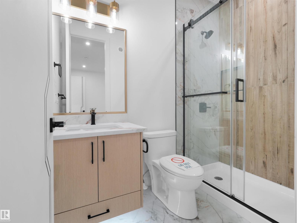
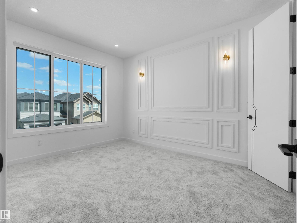
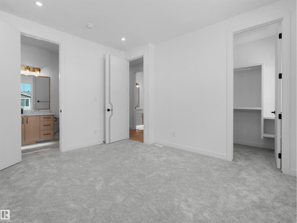
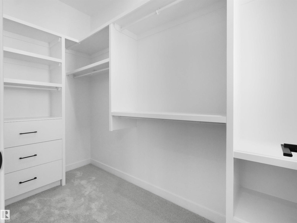
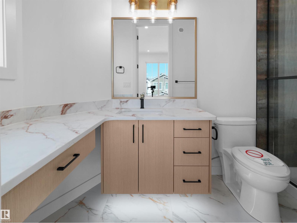
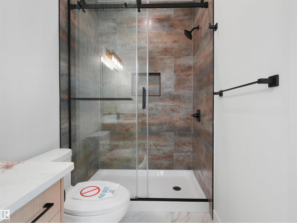
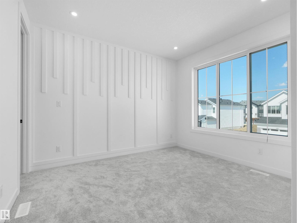
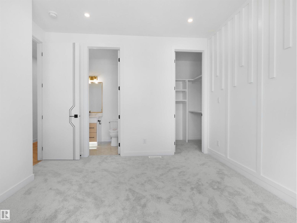
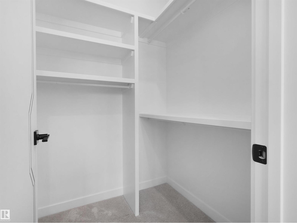
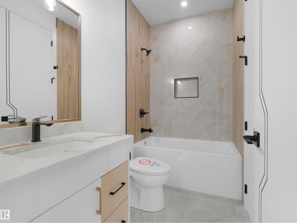
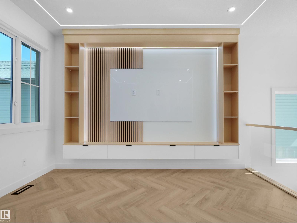
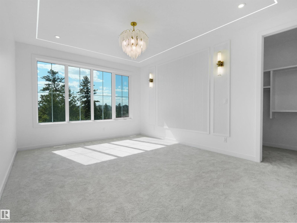
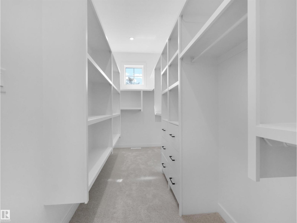
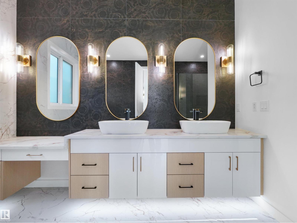
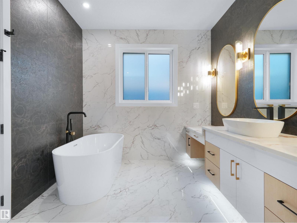
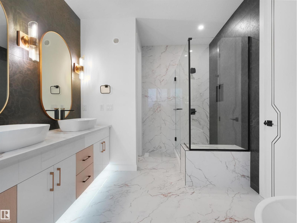
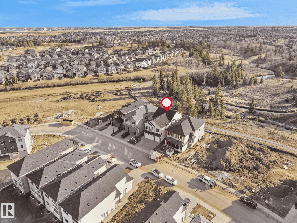
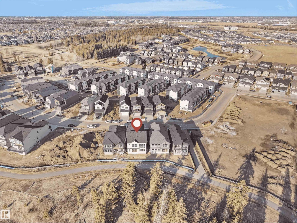
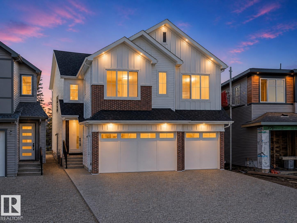
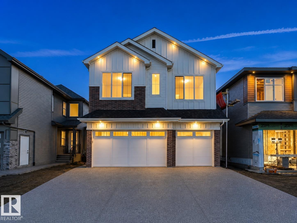
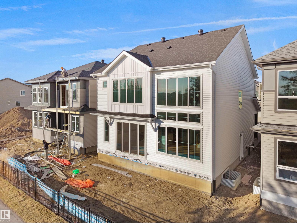
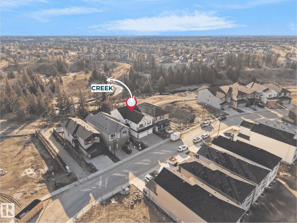
RARE OPPORTUNITY! This stunning BRAND NEW 2-STOREY Backing directly onto STUNNING CREEK & a SCENIC WALKING TRAIL, MATURE TREES offering RARE PRIVACY AND VIEWS YOU’LL NEVER OUTGROW. Designed to impress, the home features EXPANSIVE REAR WINDOWS and an OPEN-TO-ABOVE DESIGN that flood the space with natural light and capture the beautiful setting. The main floor offers a MAIN FLOOR BEDROOM + FULL BATH, perfect for guests or MULTI-GENERATIONAL LIVING, along with an OVERSIZED KITCHEN with a SPICE KITCHEN and OPEN-CONCEPT LIVING SPACE complete with a FUNCTIONAL SERVERY. The LUXURY VINYL PLAN flooring is laid in gorgeous HERRINGBONE style! Upstairs you’ll find a HUGE BONUS ROOM, PRAY ROOM, CONVENIENT LAUNDRY, and 4 GENEROUSLY SIZED BDRMS EACH WITH ENSUITE including a LUXURIOUS PRIMARY RETREAT with a SPA-INSPIRED 5PC ENSUITE with VERSACE TILES and A HUGE WALK-IN CLOSET. Just over 3,000 SF and a TRIPLE GARAGE AND a SEPARATE SIDE ENTRANCE, this home checks every box. Close to schools, shopping and amenities. (id:53430)
Building
- Property Type:
- House
- Building Type:
- House
- Year Built:
- 2026
- Stories:
- 2.0
- Bedrooms:
- 5
- Bathrooms (total):
- 5.0
- Basement:
- Unfinished, Full
Finished Areas
- Interior Size (Total):
- 3004 square feet
Interior
- Appliances:
- Washer, Dishwasher, Dryer, Hood Fan, Two stoves, Garage door opener, Garage door opener remote(s), Two Refrigerators
Parking
- Spaces:
- 6
- Features:
- Attached Garage
Lot / Land
- Lot Size:
- 365.67 square meters
- Lot Features:
- Flat site, No back lane, Closet Organizers, No Animal Home, No Smoking Home, Level
Exterior
- Fencing:
- Not fenced
Utilities & Mechanical
- Heating:
- Forced air
Comfort & Security
- Fireplace(s):
- 1 Gas, Insert
Fees & Dates
- Last Modified:
- 07/29/2026 06:20:04 PM
- Status Change:
- 07/29/2026 06:01:53 PM
Association / Ownership
- Common Interest:
- Freehold
Room Dimensions
| Room | Level | Size |
|---|---|---|
| Living room | Main level | 16' x 13' |
| Dining room | Main level | 11' x 11'9" |
| Kitchen | Main level | 17'11" |
| Primary Bedroom | Upper Level | 16' x 12'5" |
| Bedroom 2 | Upper Level | 12'5" x 12' |
| Bedroom 3 | Upper Level | 10'11" |
| Bedroom 4 | Upper Level | 11'11" |
| Bonus Room | Upper Level | 14'11" |
| Second Kitchen | Main level | 7'6" x 9'3" |
| Bedroom 5 | Main level | 10' x 17'9" |
| Laundry room | Upper Level | 5'6" x 8'8" |
Location
Data is supplied by Pillar 9 MLS® System. Pillar 9 is the owner of the copyright in its MLS® System. Data is deemed reliable but is not guaranteed accurate by Pillar 9.
The trademarks MLS®, Multiple Listing Service® and the associated logos are owned by The Canadian Real Estate Association (CREA) and identify the quality of services provided by real estate professionals who are members of CREA. Used under license.