Real estate on your terms®
$1,899,900
active
2464 CAMERON RAVINE Drive NW
Edmonton
,
AB
T6M0L3
Key Details
- MLS® Number:
- E4485250
- Building Type:
- House
- Interior Size:
- 4599 square feet
- Bedrooms:
- 5
- Parking:
- 6
- Parking Features:
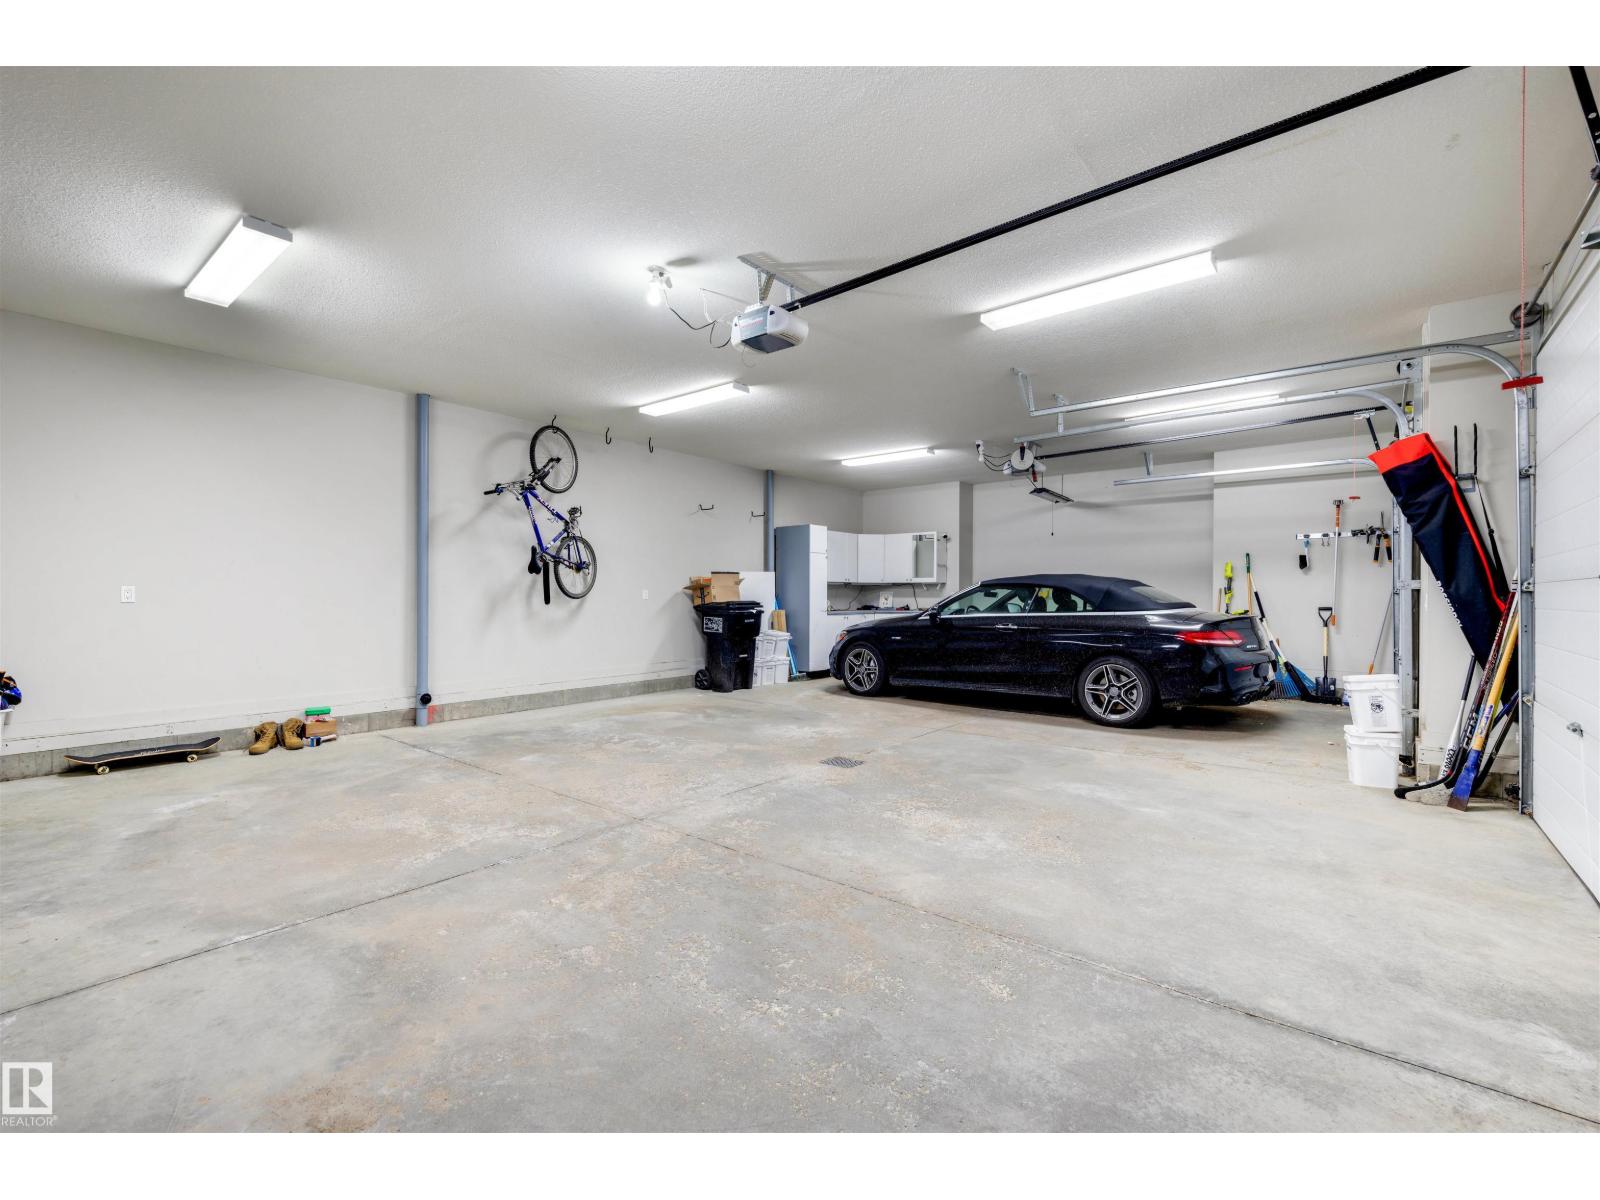
- Attached Garage
- Lot Size:
- 1003.05 square meters

Property Description
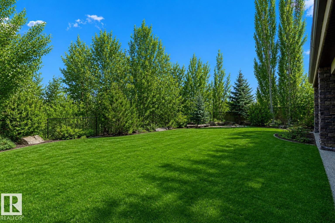
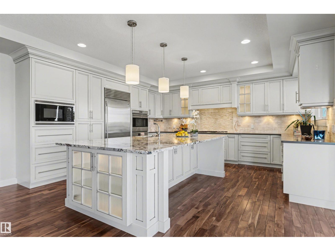
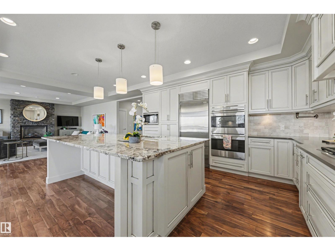
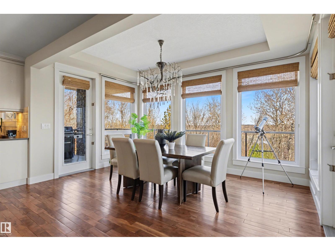
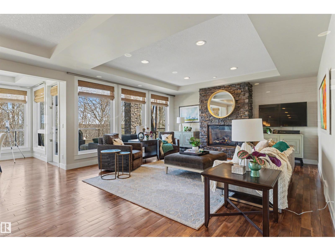
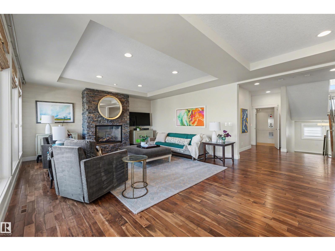
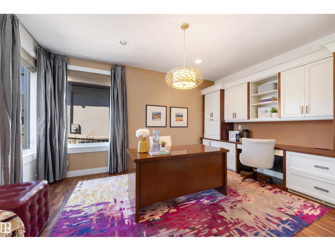
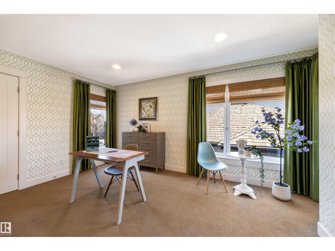
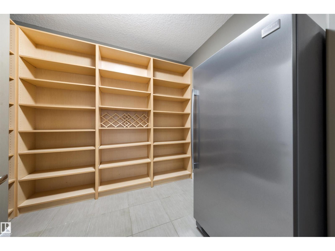
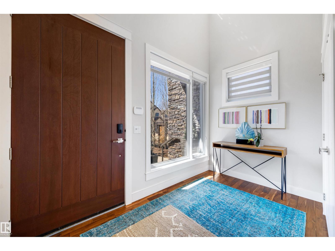
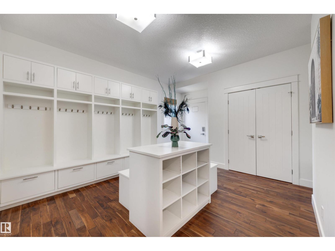
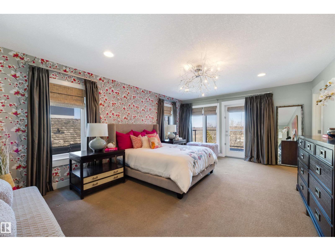
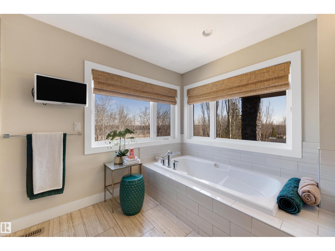
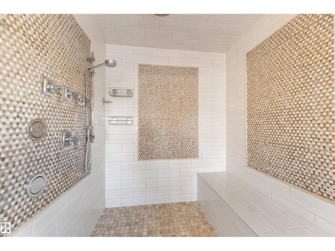
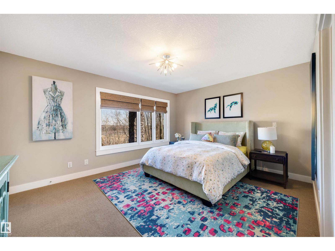
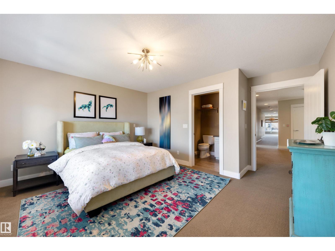
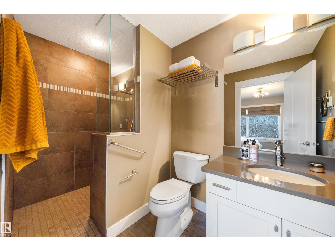
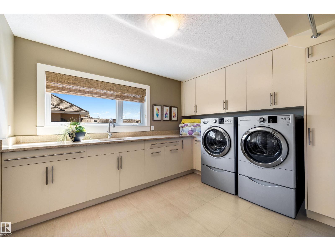
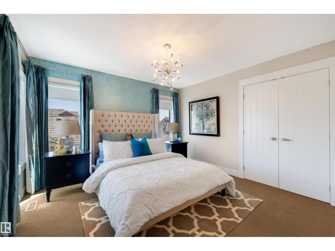
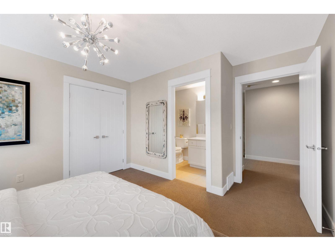
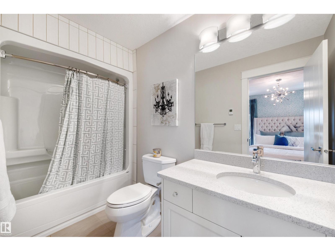
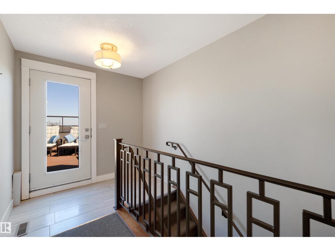
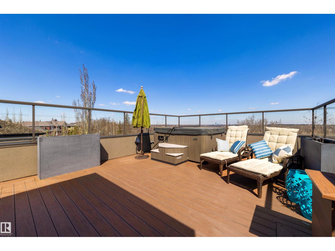
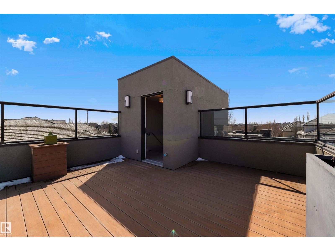
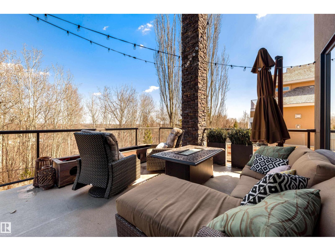
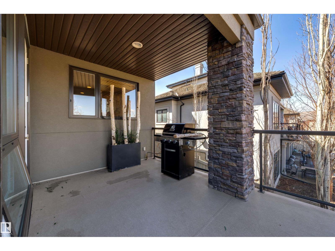
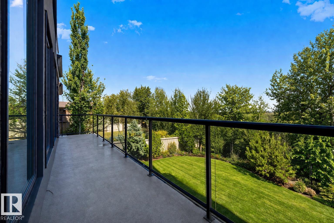
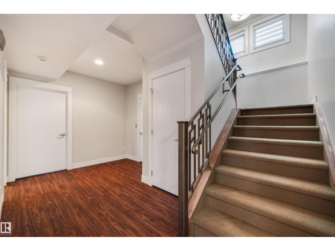
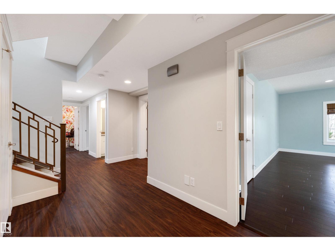
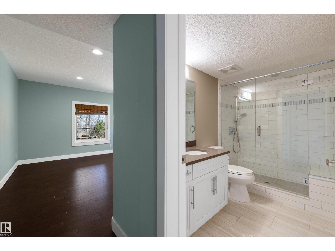
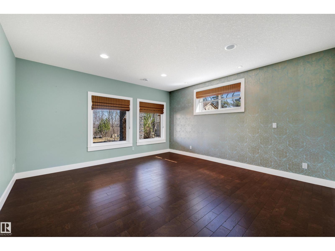
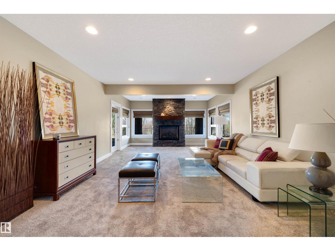
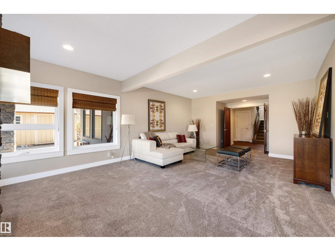
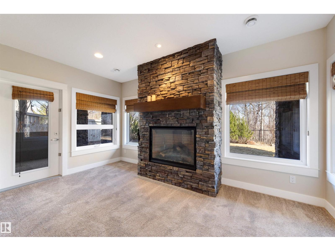
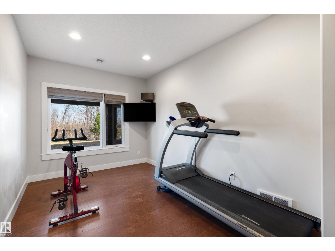
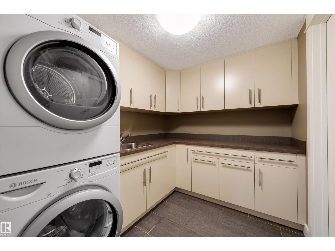
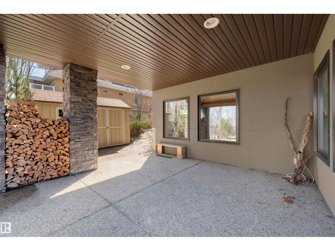
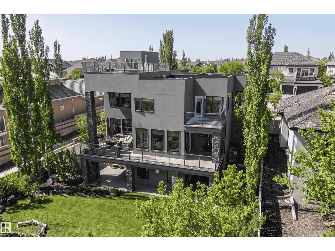
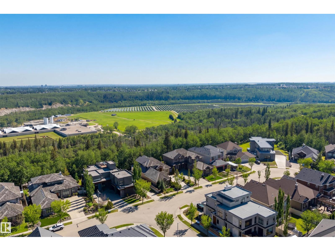
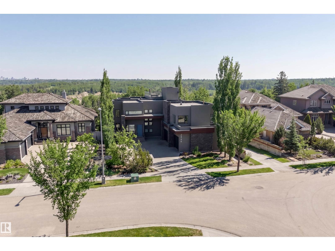
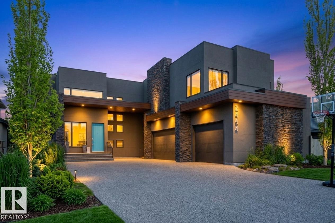
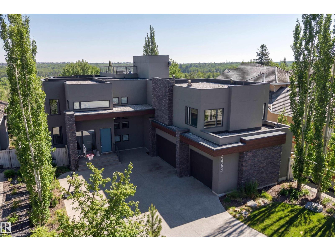
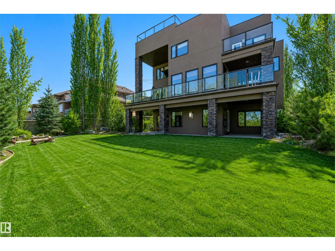
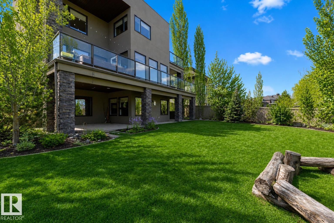
ON THE RAVINE W/ BREATHTAKING VIEWS OF THE NORTH SASKATCHEWAN RIVER VALLEY AND DOWNTOWN EDMONTON! Pure luxury in Cameron Heights. This architectural masterpiece features a striking flat roof design with a ROOFTOP TERRACE. Professionally designed custom home with exceptional finishes and décor throughout. Highlights include ACACIA HARDWOOD FLOORING, CUSTOM DESIGNER LIGHTING, SUB-ZERO, WOLF & BOSCH APPLIANCES, and STUNNING BUILT-IN SOLID WOOD CABINETRY. Offering 5 BEDROOMS with 4 ENSUITES and over 6,430 SQ FT OF FINISHED LIVING SPACE, this home is designed for comfort and functionality. Exclusive features include a PRIVATE ELEVATOR, TWO LAUNDRY ROOMS, GYM, OFFICE, and WALK-OUT BASEMENT. Multiple OUTDOOR PATIOS ON EVERY LEVEL, including a ROOFTOP PATIO with MAINTENANCE-FREE DECKING and HOT TUB. Fully landscaped with SPRINKLER SYSTEM, GARDEN SHED, CENTRAL AIR, and HEATED FLOORS IN GARAGE & BASEMENT. (id:53430)
Building
- Property Type:
- House
- Building Type:
- House
- Year Built:
- 2011
- Stories:
- 3.0
- Bedrooms:
- 5
- Bathrooms (total):
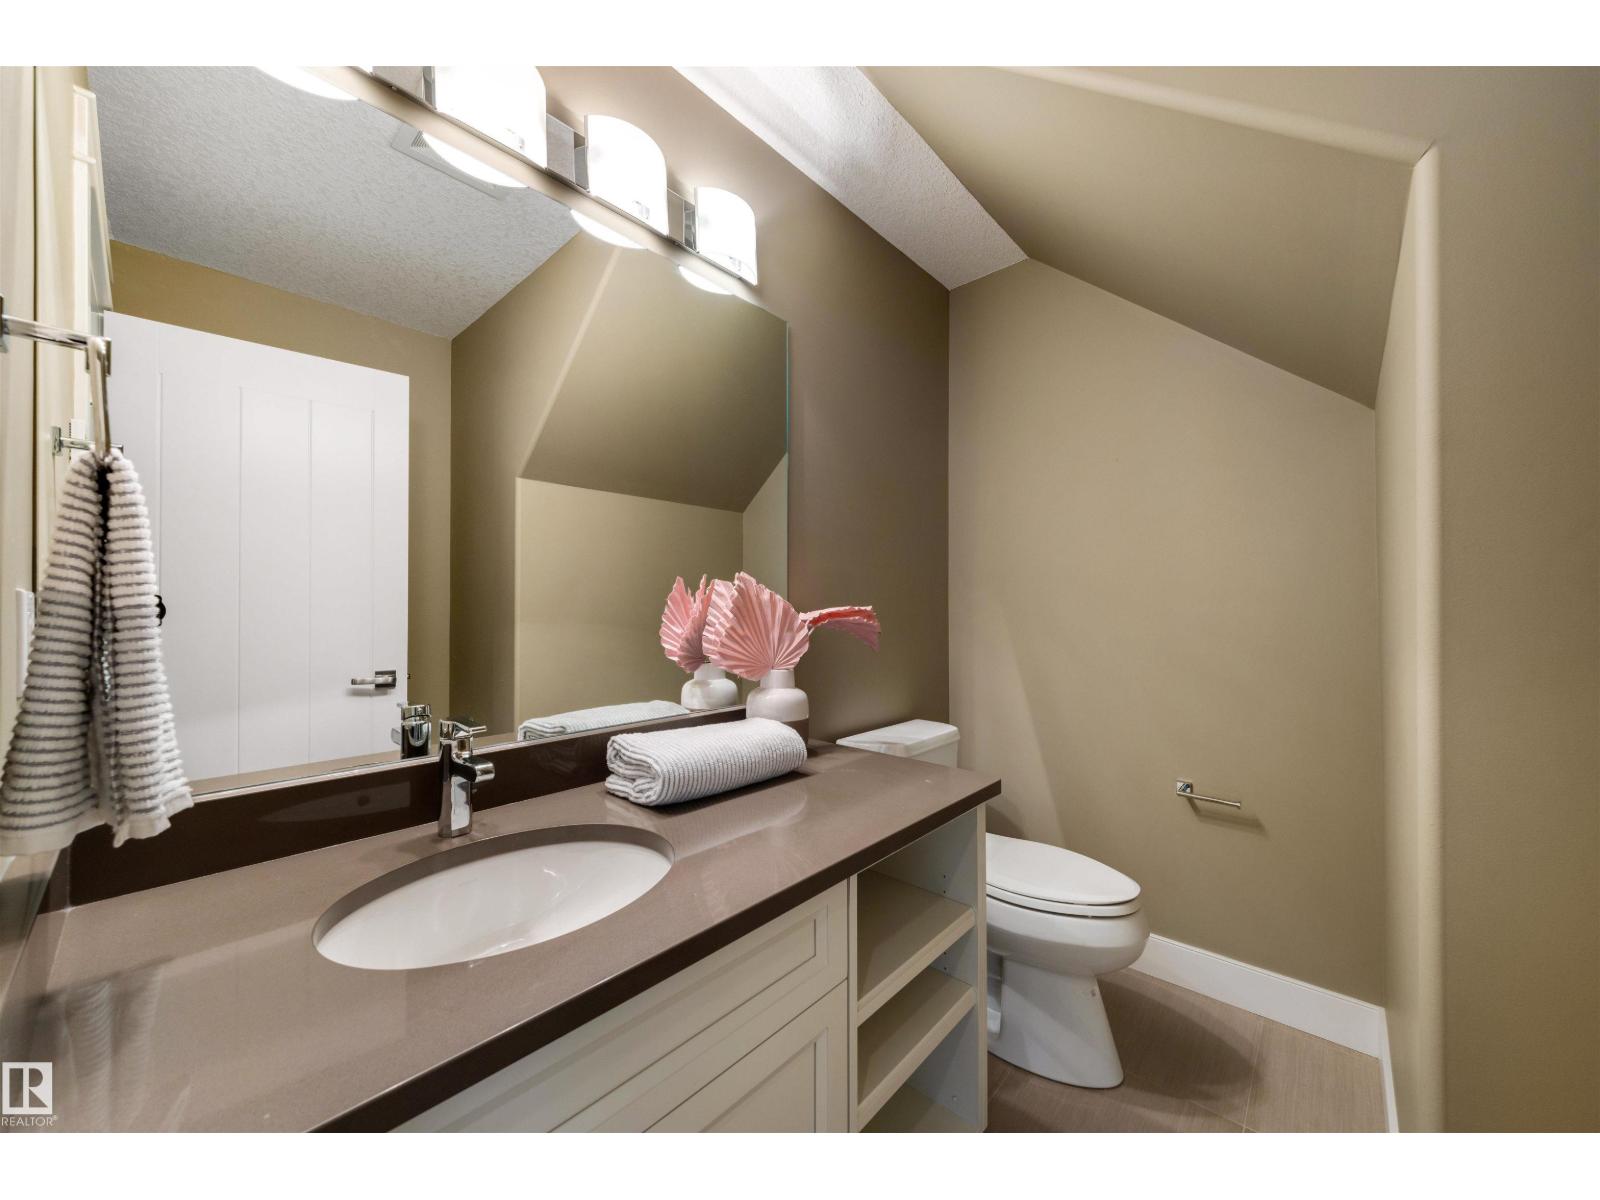
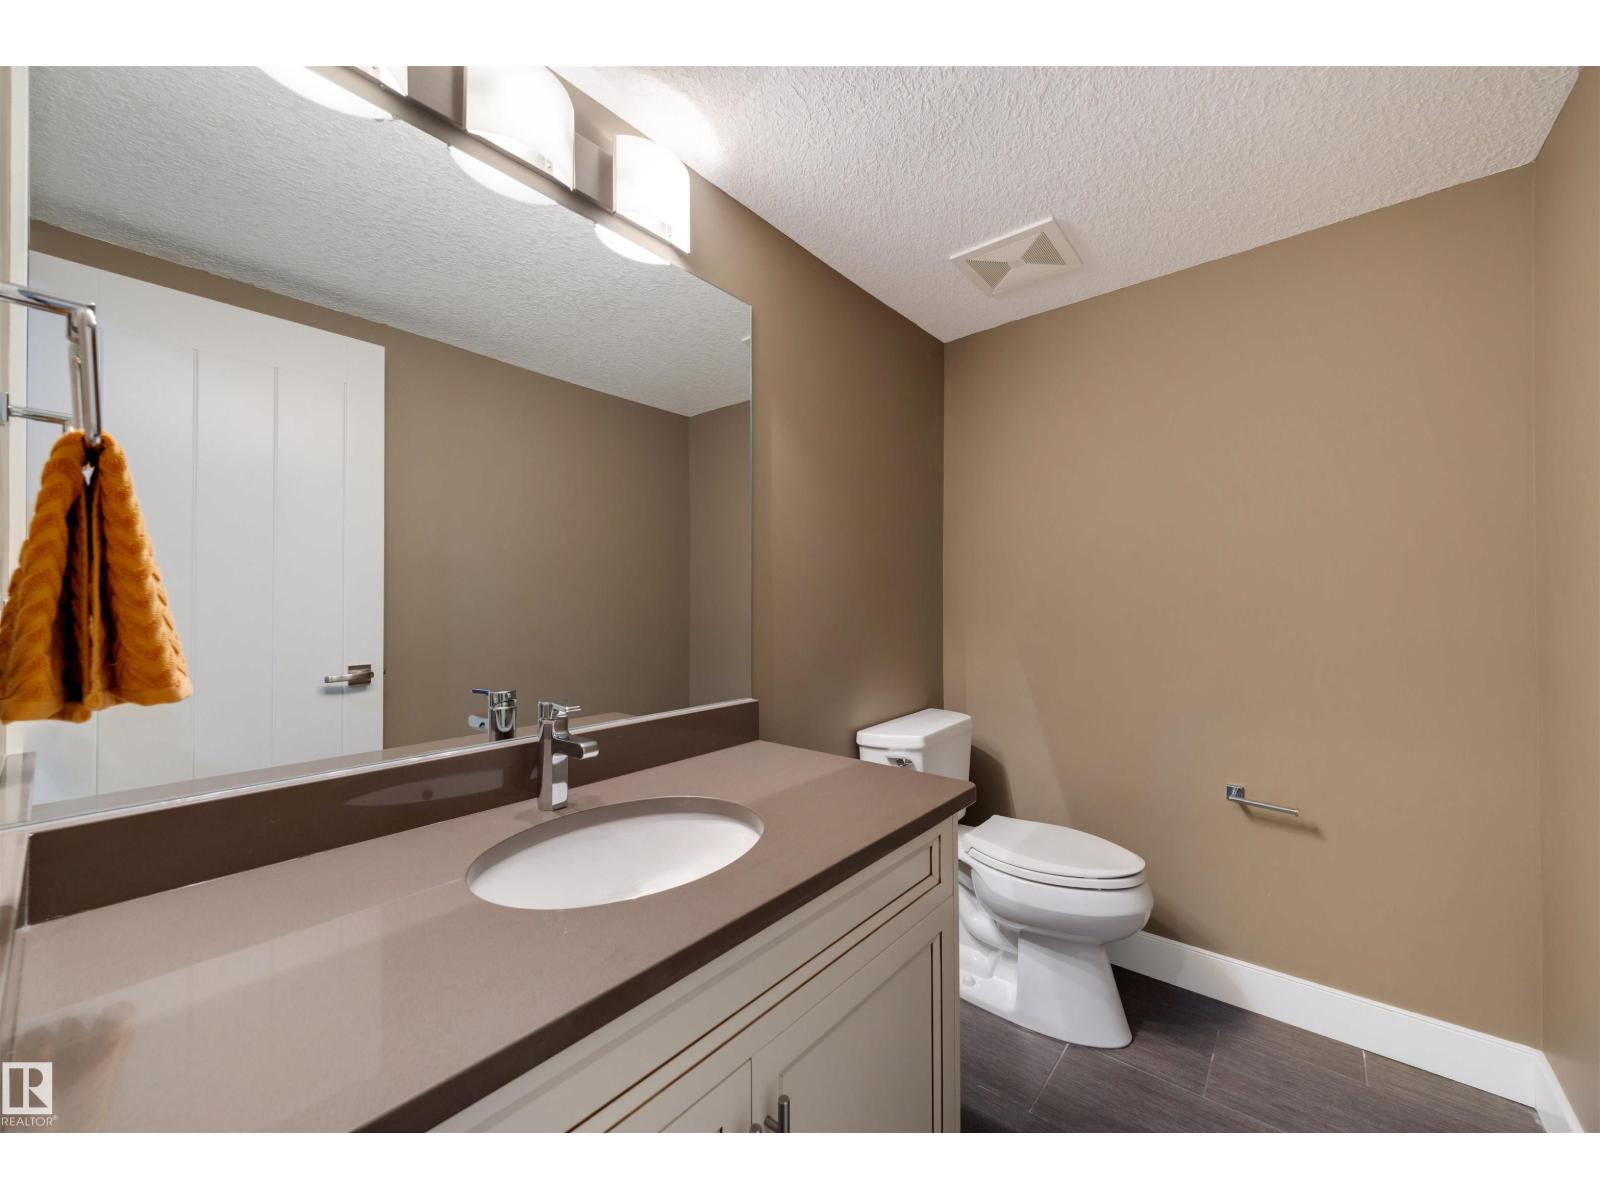
- 8.5 (3 half)
- Basement:
- Finished, Full, Walk out
Finished Areas
- Interior Size (Total):
- 4599 square feet
Interior
- Appliances:
- Dishwasher, Stove, Dryer, Microwave, Freezer, Hood Fan, Storage Shed, Window Coverings, Two Washers, Garage door opener, Garage door opener remote(s), Two Refrigerators
Parking
- Spaces:
- 6
- Features:
- Attached Garage
Lot / Land
- Lot Size:
- 1003.05 square meters
- Lot Features:
- Ravine, Flat site
Exterior
- Fencing:
- Fence
Utilities & Mechanical
- Heating:
- Forced air, In Floor Heating
Views & Waterfront
- View:
- City view, Valley view, Ravine view
Comfort & Security
- Fireplace(s):
- 1 Gas, Unknown
Fees & Dates
- Last Modified:
- 08/16/2026 02:40:00 AM
- Status Change:
- 08/16/2026 02:30:13 AM
Association / Ownership
- Common Interest:
- Freehold
Room Dimensions
| Room | Level | Size |
|---|---|---|
| Living room | Main level | 5.15 x 7.49 |
| Dining room | Main level | 3.05 x 4.52 |
| Kitchen | Main level | 5.13 x 4.81 |
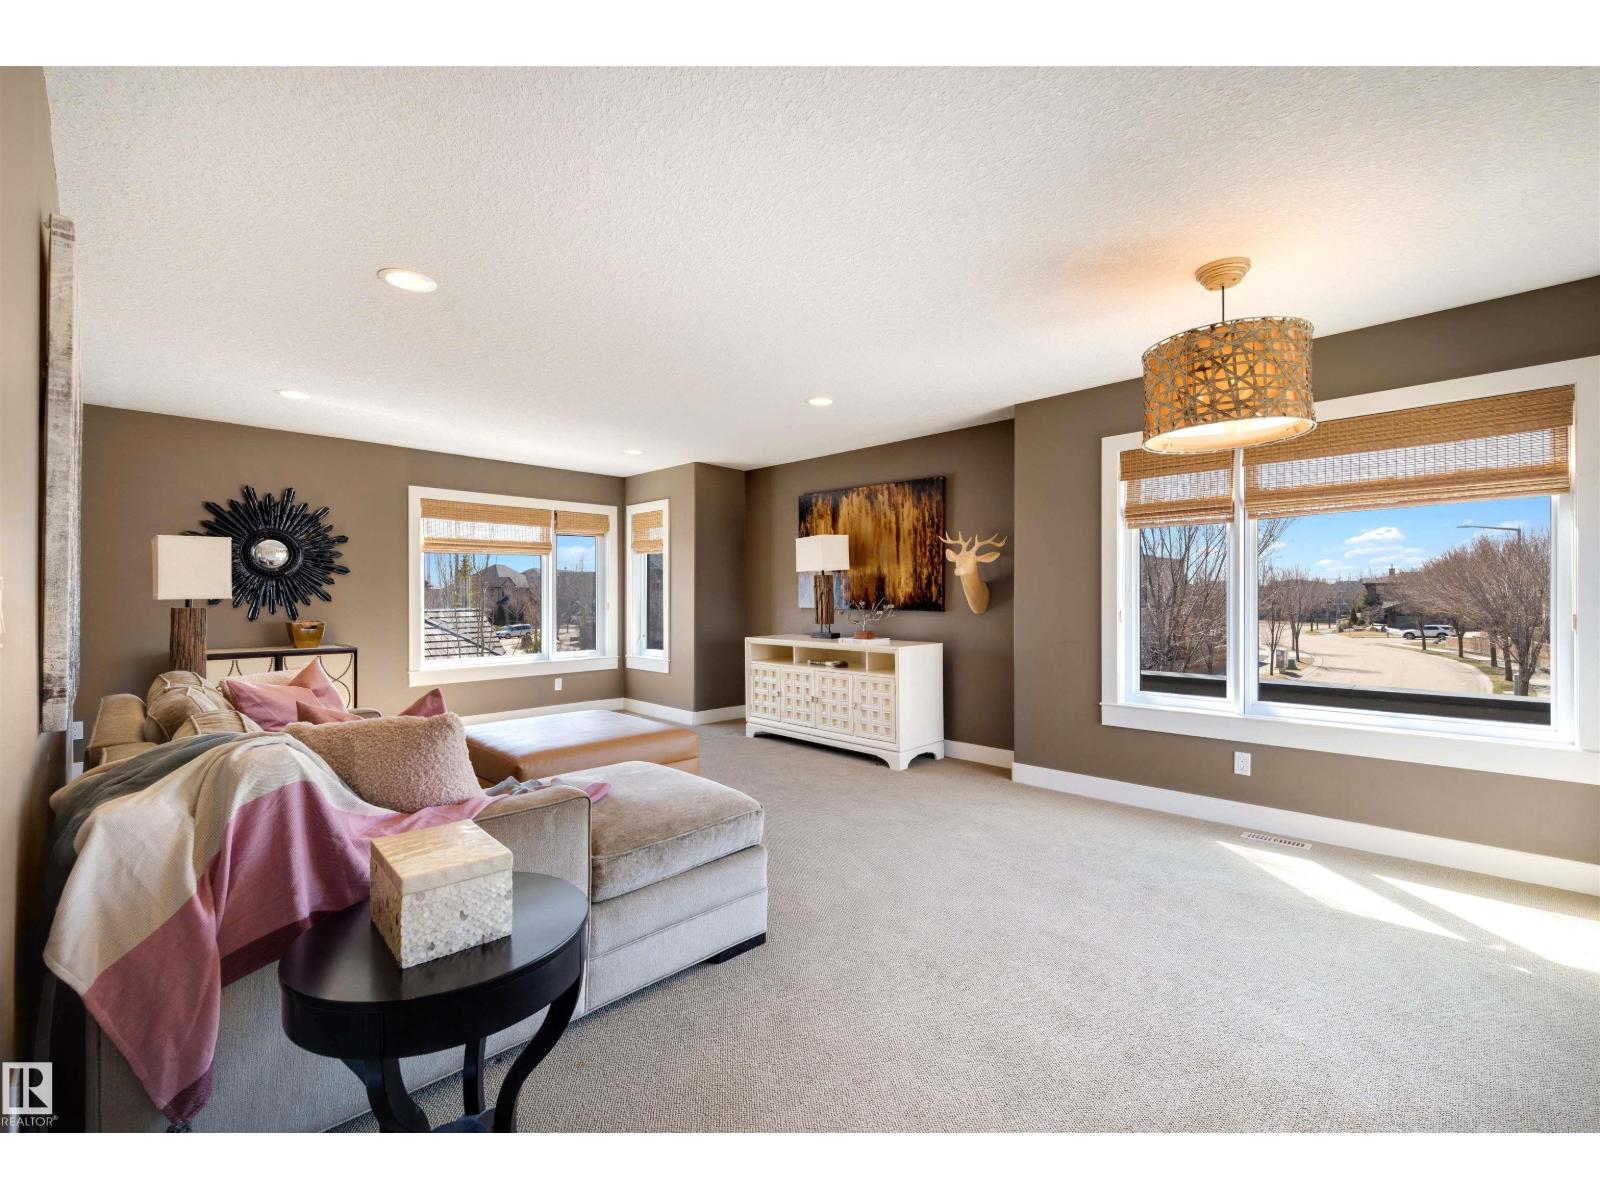
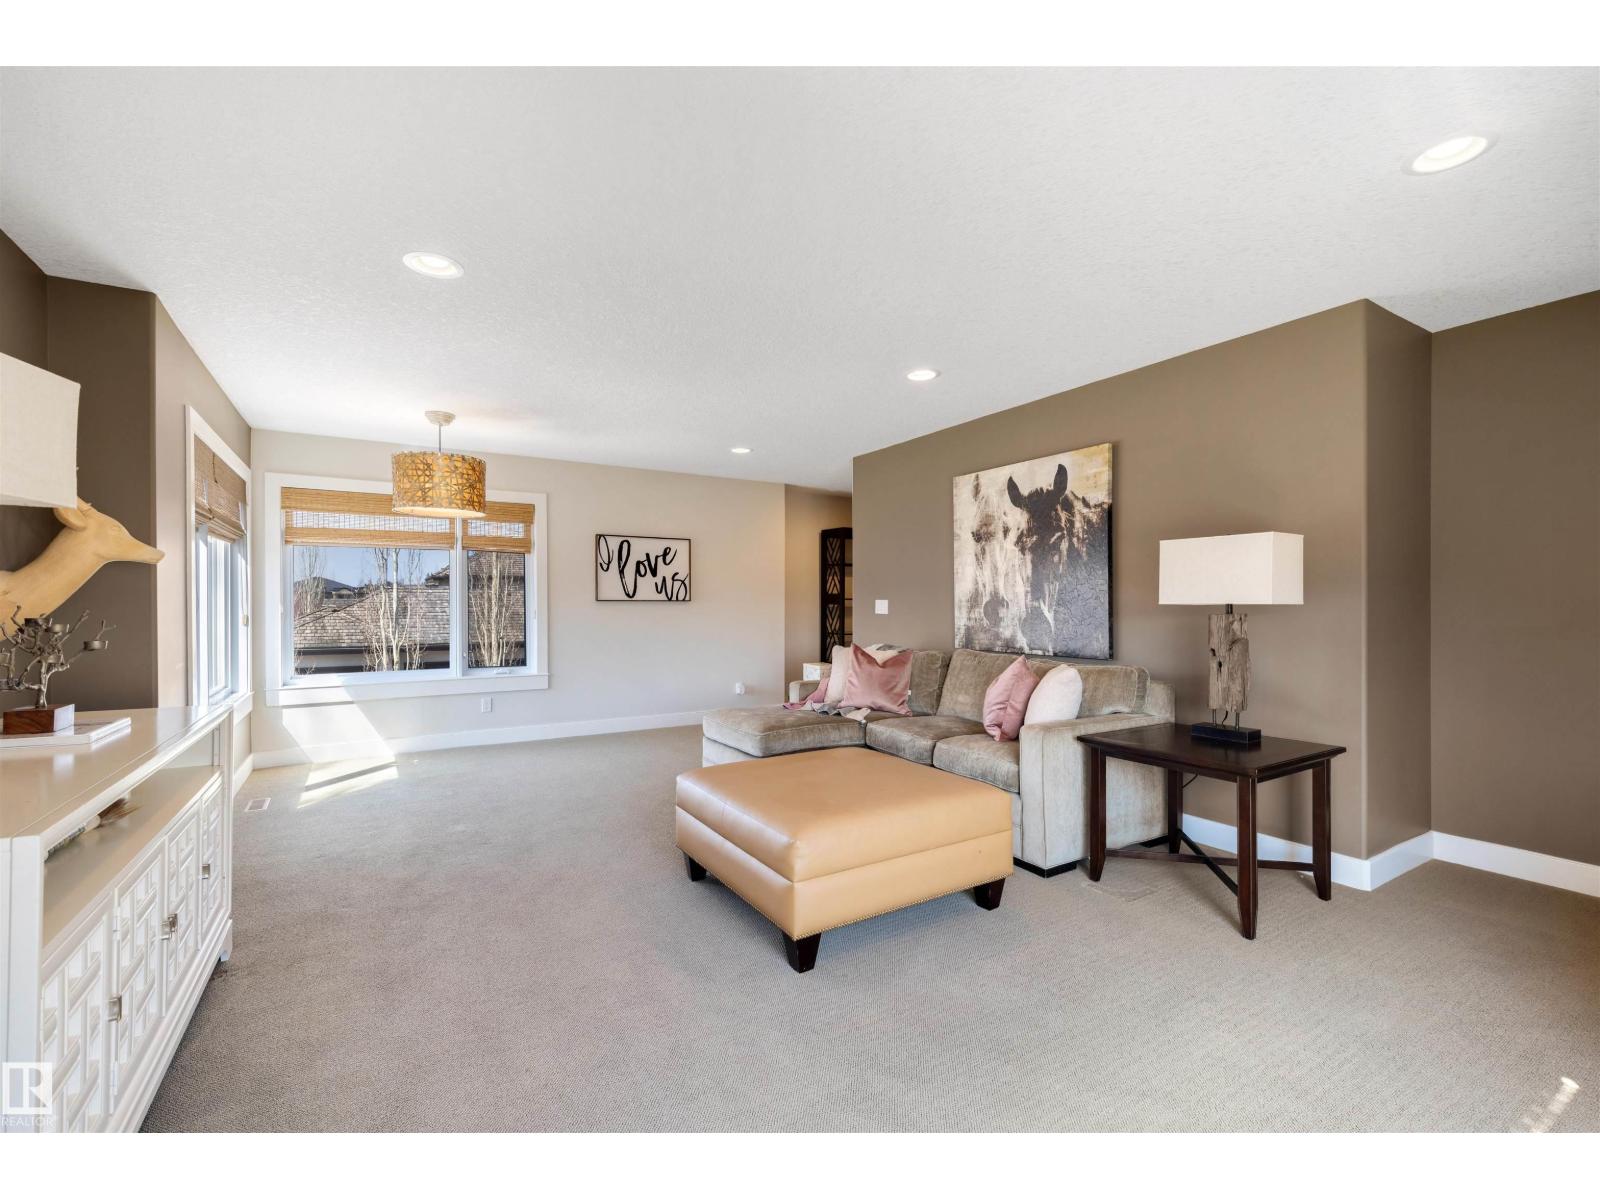
| Family room | Upper Level | 5.29 x 6.82 |
| Den | Basement | 5.66 x 3.76 |
| Primary Bedroom | Upper Level | 5.94 x 4.25 |
| Bedroom 2 | Upper Level | 4.48 x 4.45 |
| Bedroom 3 | Upper Level | 3.73 x 4.38 |
| Bedroom 4 | Upper Level | 4.71 x 3.65 |
| Bedroom 5 | Basement | 6.3 x 4.44 |
| Office | Main level | 4.7 x 3.65 |
| Recreation room | Basement | 8.15 x 4.52 |
| Laundry room | Upper Level | 3.63 x 2.88 |
| Laundry room | Basement | 2.19 x 2.68 |
Location
Data is supplied by Pillar 9 MLS® System. Pillar 9 is the owner of the copyright in its MLS® System. Data is deemed reliable but is not guaranteed accurate by Pillar 9.
The trademarks MLS®, Multiple Listing Service® and the associated logos are owned by The Canadian Real Estate Association (CREA) and identify the quality of services provided by real estate professionals who are members of CREA. Used under license.