Real estate on your terms®
$674,000
active
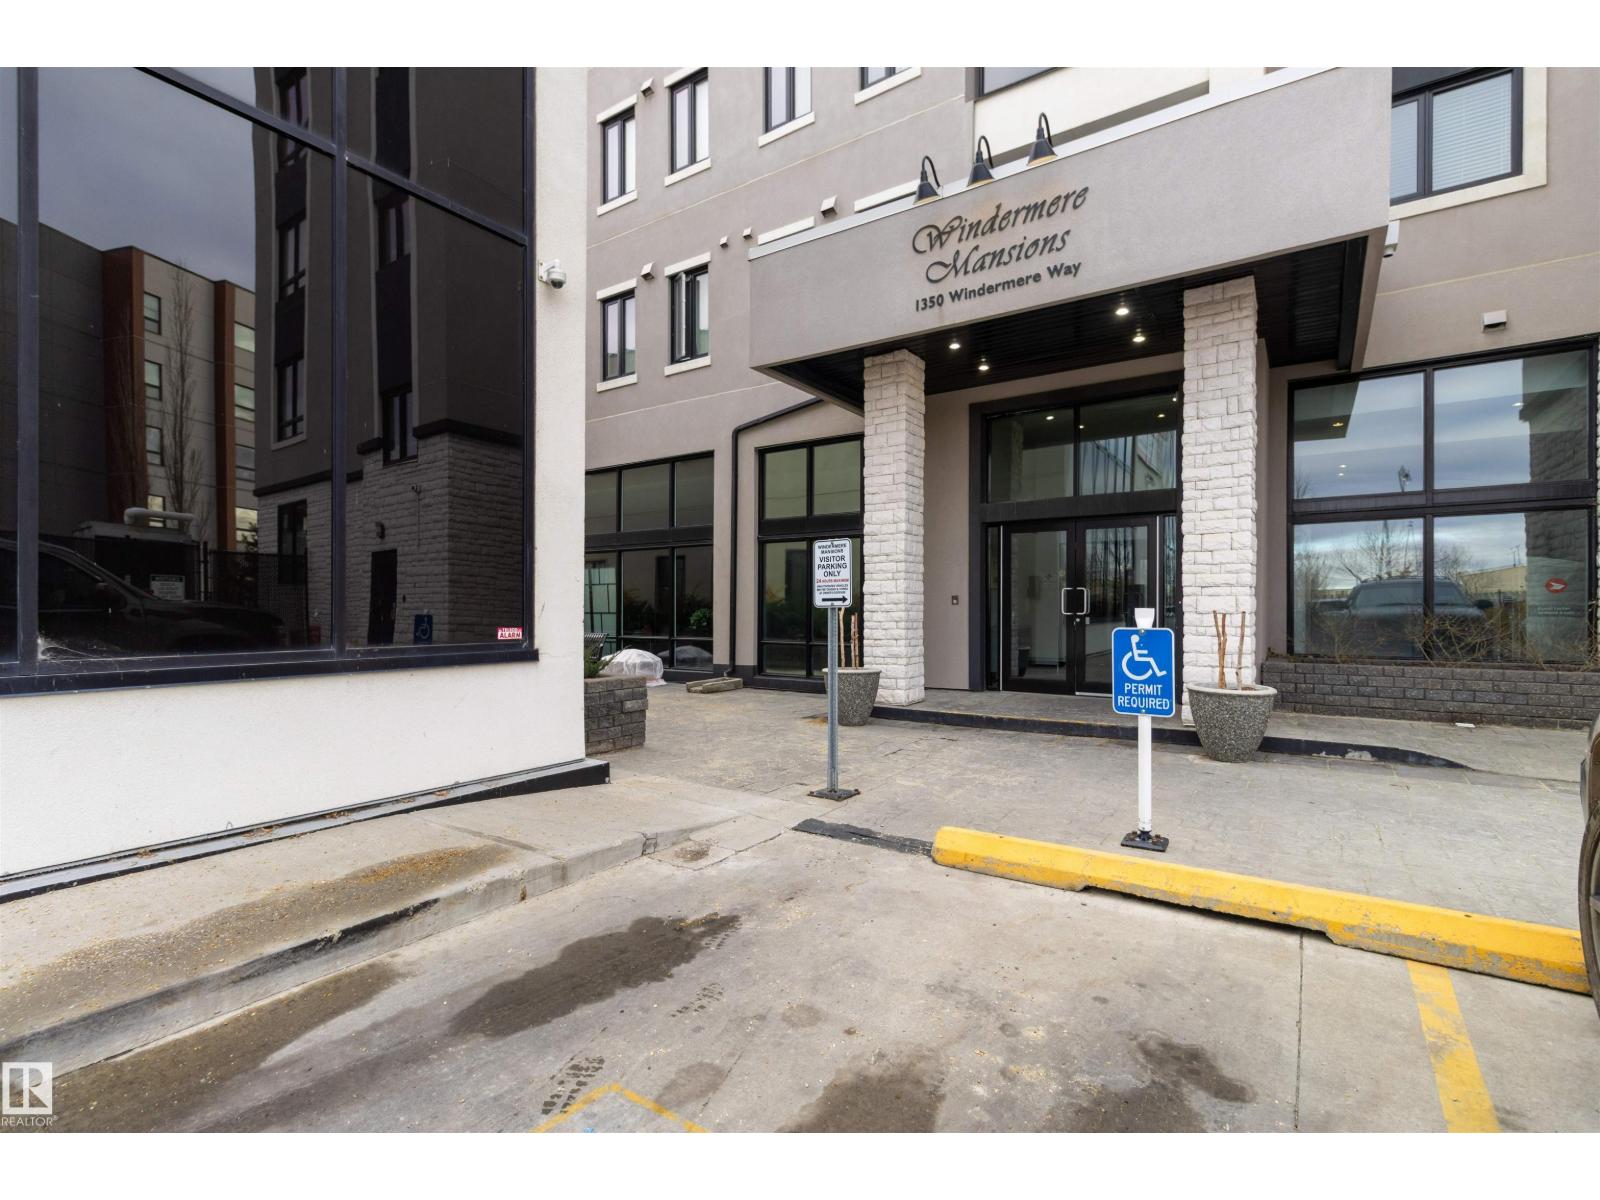
408 1350 WINDERMERE Way SW
Edmonton
,
AB
T6W2J3
Key Details
- MLS® Number:
- E4485206
- Building Type:
- Apartment
- Interior Size:
- 1763 square feet
- Bedrooms:
- 2
- Parking Features:
- Underground, Indoor, Stall, Heated Garage
- Attached:
- Yes

Property Description
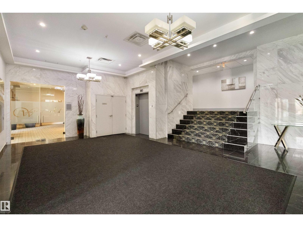
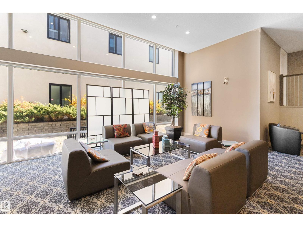
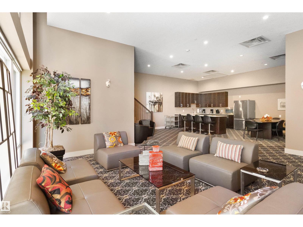
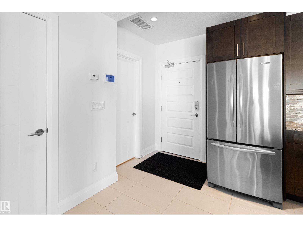
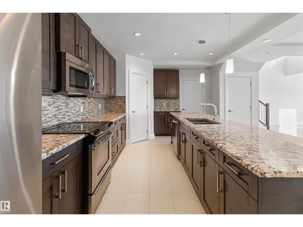
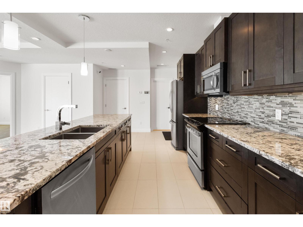
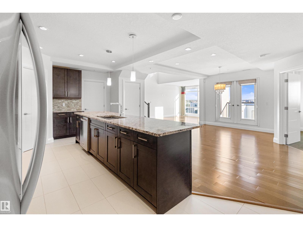
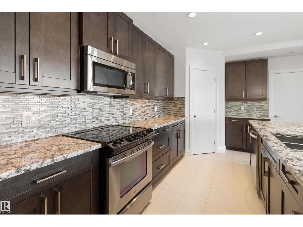
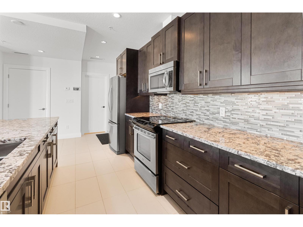
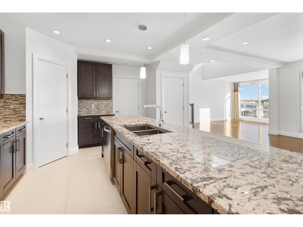
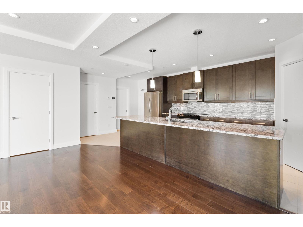
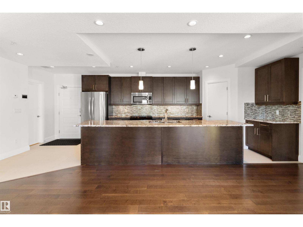
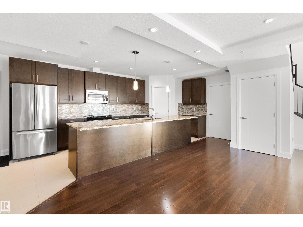
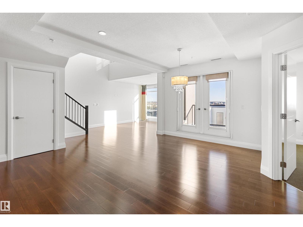
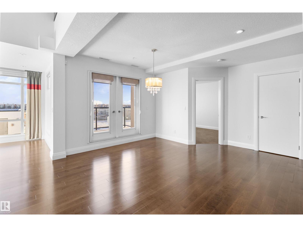
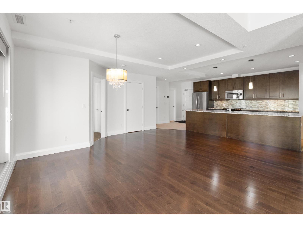
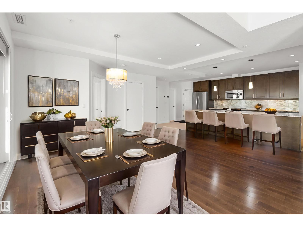
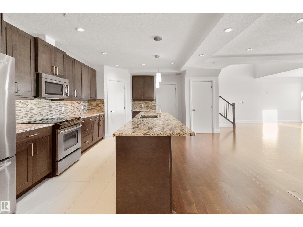
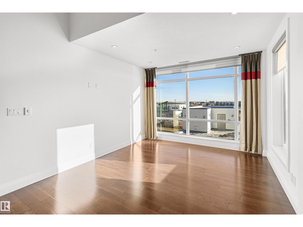
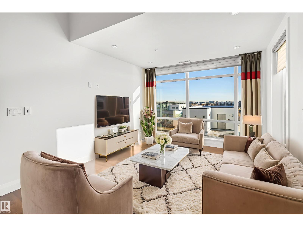
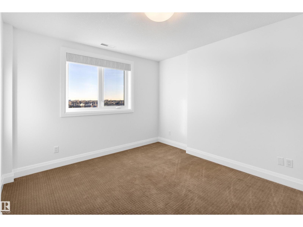
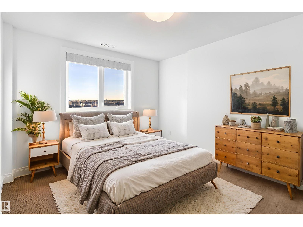
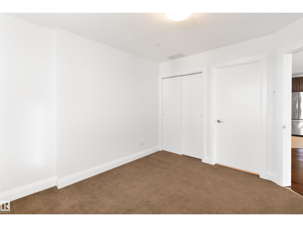
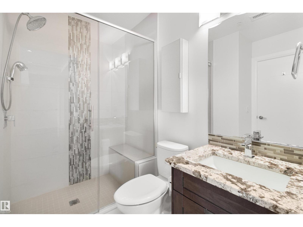
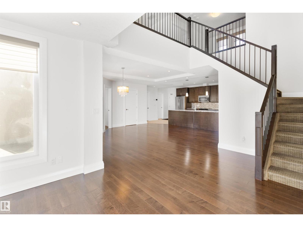
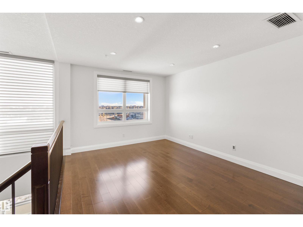
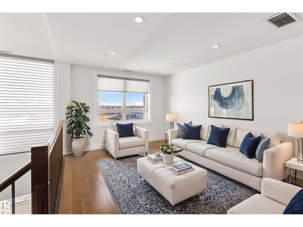
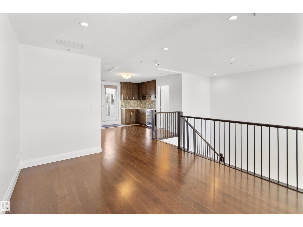
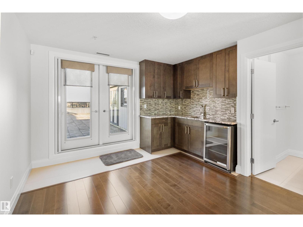
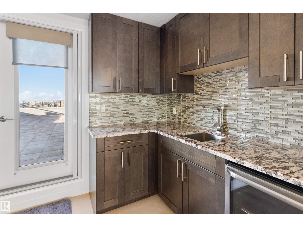
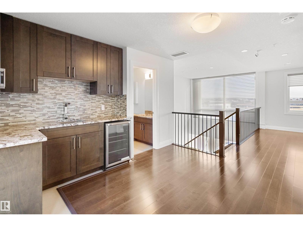
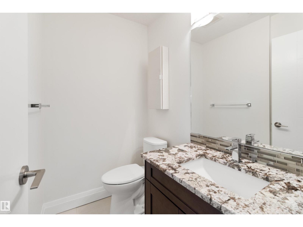
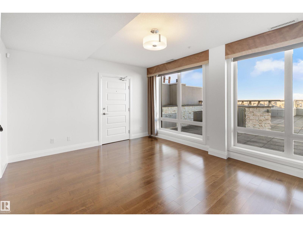
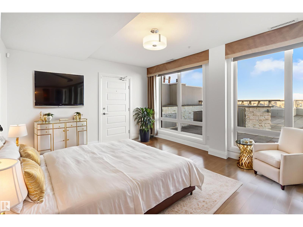
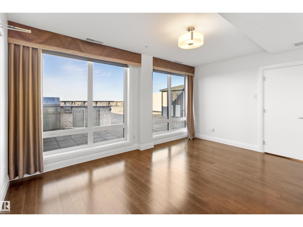
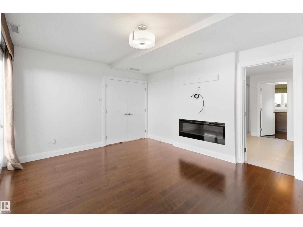
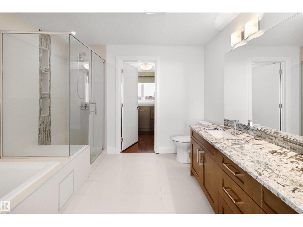
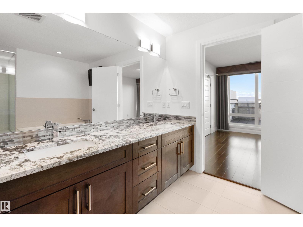
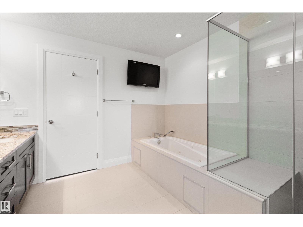
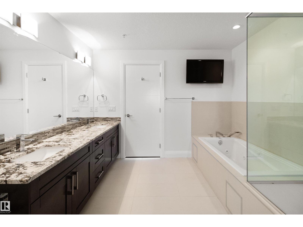
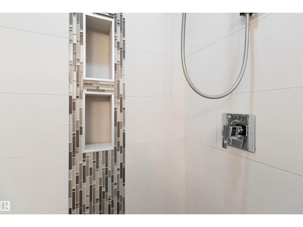
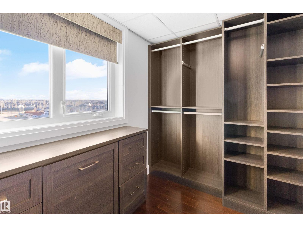
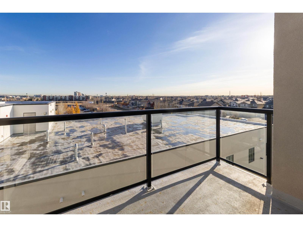
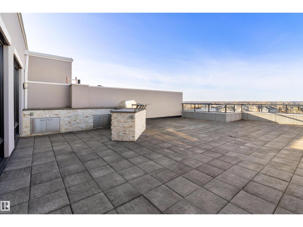
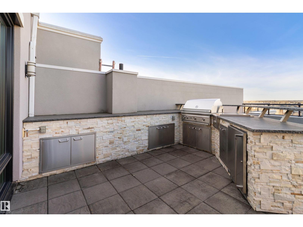
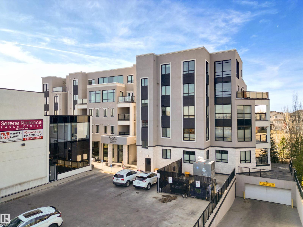
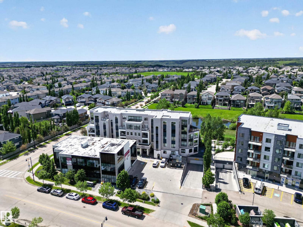
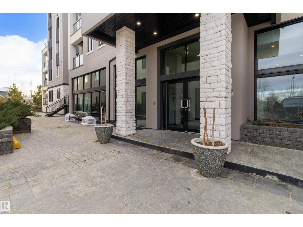
An Exceptional two-level penthouse offering upscale living in one of Edmonton’s most sought-after communities. Step inside to a beautifully designed kitchen featuring an oversized granite island, stainless steel appliances, and ample cabinetry — perfect for hosting or casual dining alike. The main floor offers an inviting living room, a bedroom with its own private ensuite, and access to a spacious deck ideal for relaxing. Upstairs, you’ll find a stylish flex space complete with a wet bar, half bath, and direct access to your private west-facing rooftop patio. Outfitted with an outdoor kitchen and BBQ station, this space is perfect for enjoying stunning sunsets and gatherings with friends. The primary suite delivers true luxury with a 5-piece spa-inspired ensuite and a walk-in closet featuring custom built-ins. This remarkable unit includes 2 underground parking stalls, each accompanied by its own private storage unit. Building offers premium amenities, including private lounge and fitness centre. (id:53430)
Building
- Property Type:
- Apartment
- Building Type:
- Apartment
- Style:
- Penthouse
- Year Built:
- 2013
- Bedrooms:
- 2
- Bathrooms (total):
- 3.5 (1 half)
- Basement:
- None
Finished Areas
- Interior Size (Total):
- 1763 square feet
Interior
- Appliances:
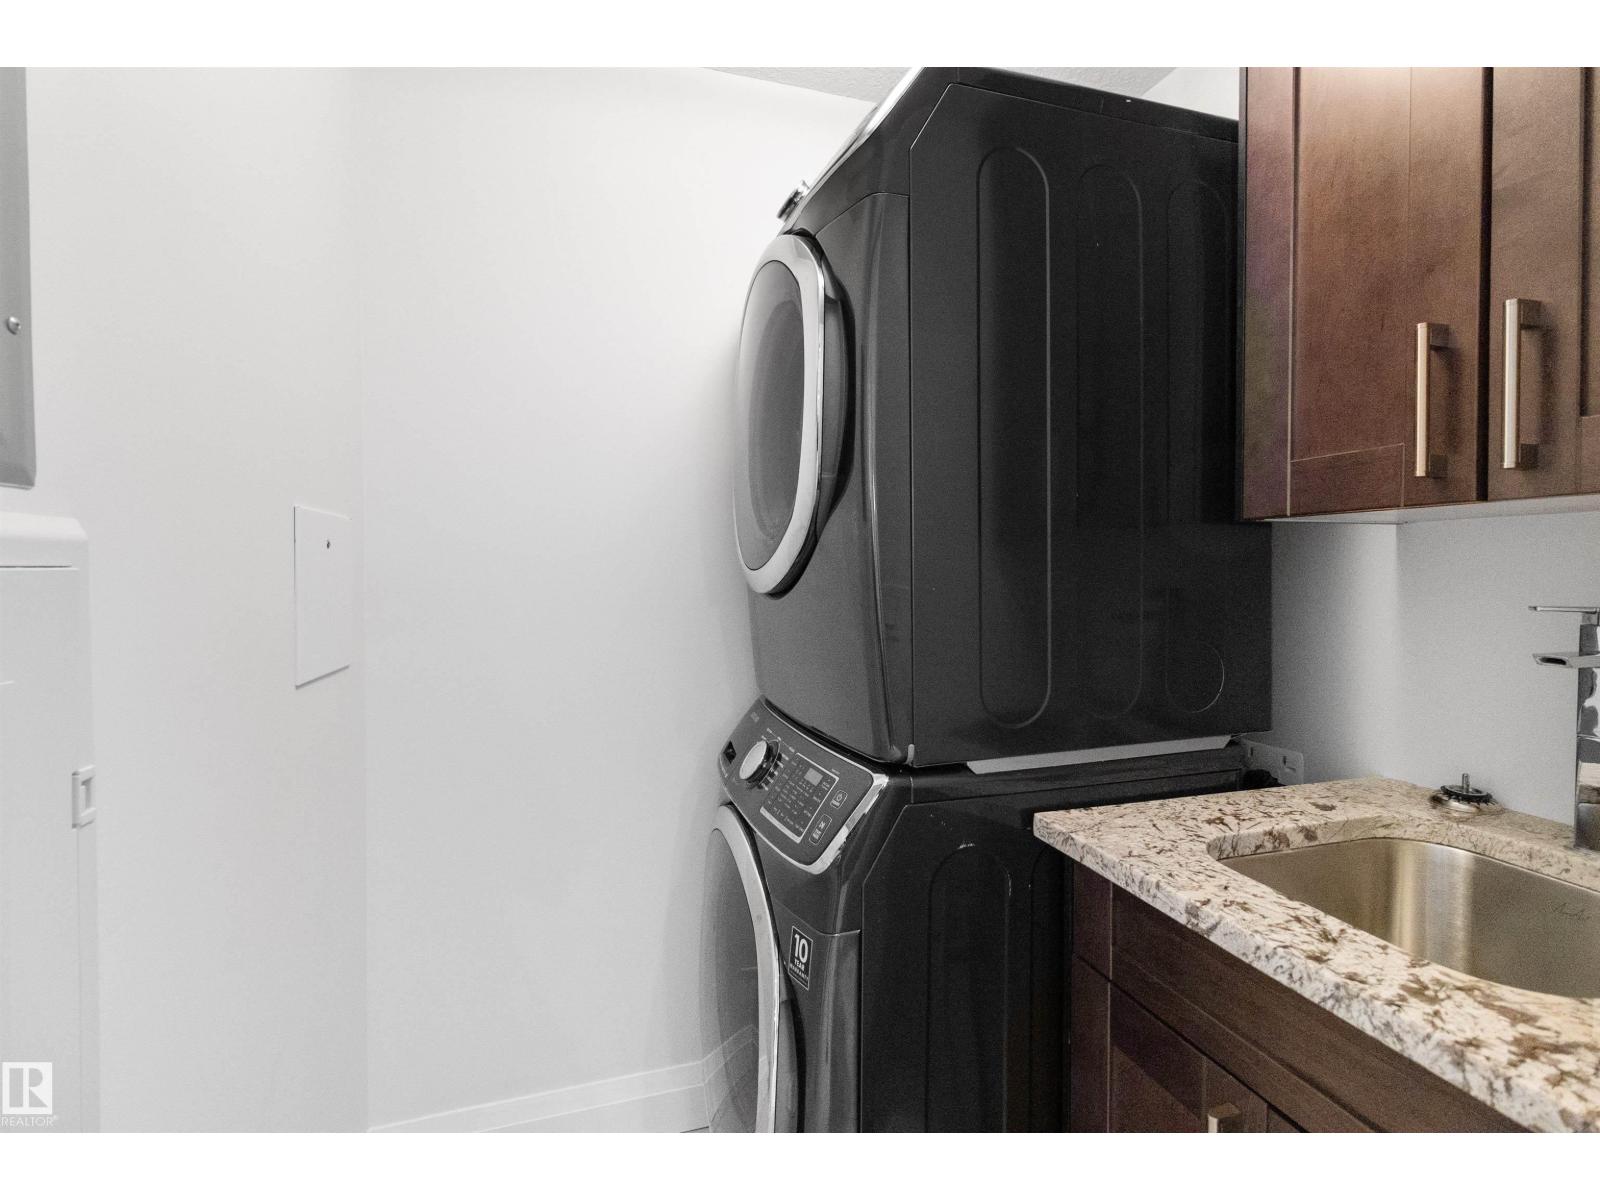
- Washer, Dishwasher, Wine Fridge, Stove, Dryer, Microwave, Freezer, Hood Fan, Storage Shed, Window Coverings, Two Refrigerators
Parking
- Features:
- Underground, Indoor, Stall, Heated Garage
Lot / Land
- Lot Features:
- Park/reserve, Wet bar, No Animal Home, No Smoking Home
Utilities & Mechanical
- Heating:
- Heat Pump
Views & Waterfront
- View:
- City view, Lake view
- Waterfront:
- Waterfront on lake
Fees & Dates
- HOA/Condo Fee:
- $1,230
- Last Modified:
- 07/15/2026 08:40:00 PM
- Status Change:
- 07/15/2026 08:31:06 PM
Association / Ownership
- Fee:
- $1,230 / Monthly
- Common Interest:
- Condo/Strata
Room Dimensions
| Room | Level | Size |
|---|---|---|
| Living room | Main level | 5.78 x 7.54 |
| Dining room | Main level | 2.38 x 6.06 |
| Kitchen | Main level | 3.32 x 7.0 |
| Primary Bedroom | Upper Level | 3.86 x 4.74 |
| Bedroom 2 | Main level | 3.61 x 3.42 |
| Bonus Room | Upper Level | 2.24 x 3.67 |
| Storage | Main level | 1.36 x 1.35 |
| Loft | Upper Level | 7.31 x 4.68 |
Location
Data is supplied by Pillar 9 MLS® System. Pillar 9 is the owner of the copyright in its MLS® System. Data is deemed reliable but is not guaranteed accurate by Pillar 9.
The trademarks MLS®, Multiple Listing Service® and the associated logos are owned by The Canadian Real Estate Association (CREA) and identify the quality of services provided by real estate professionals who are members of CREA. Used under license.