Real estate on your terms®
$224,900
active
202 9819 104 Street NW
Edmonton
,
AB
T5K0Y8
Key Details
- MLS® Number:
- E4485127
- Building Type:
- Apartment
- Interior Size:
- 850 square feet
- Bedrooms:
- 2
- Parking Features:
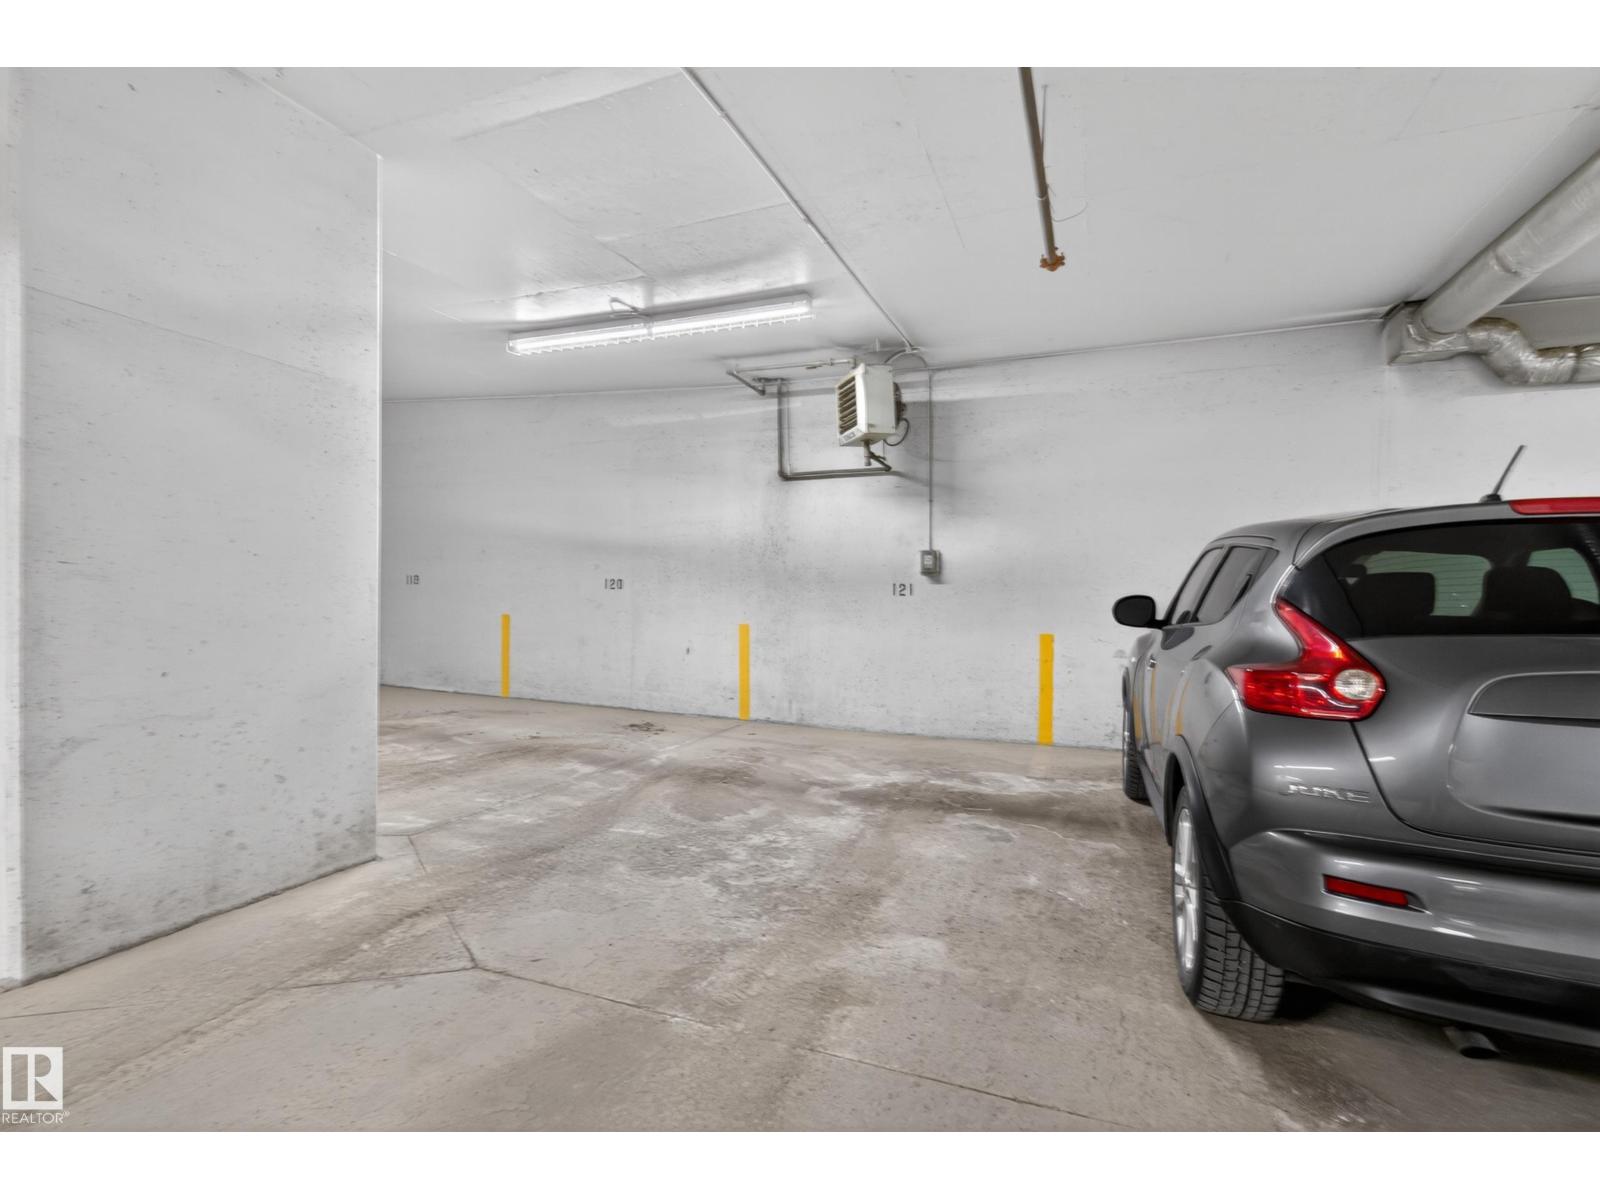
- Underground, Heated Garage
- Lot Size:
- 20.38 square meters
- Attached:
- Yes

Property Description
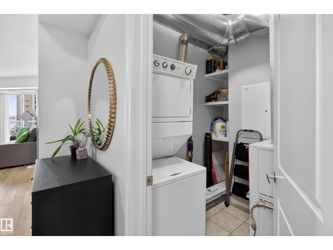
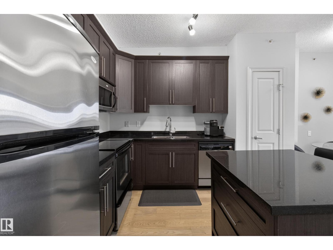
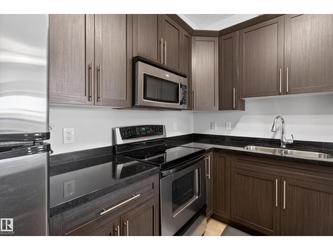
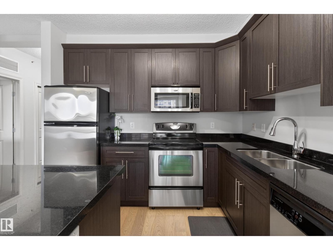
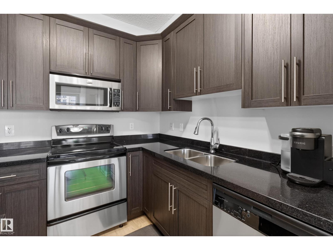
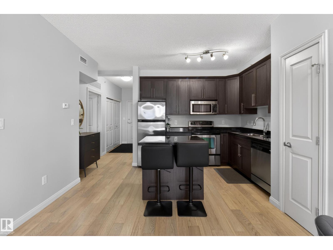
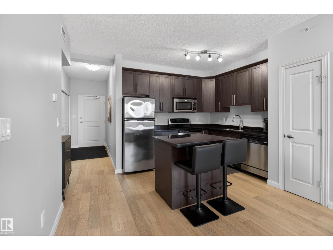
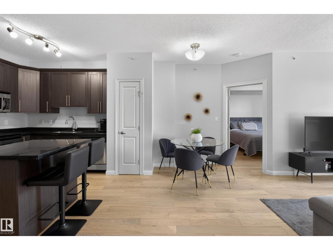
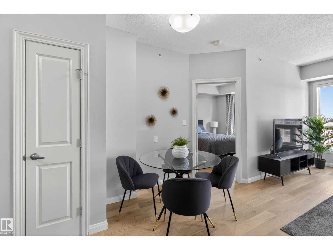
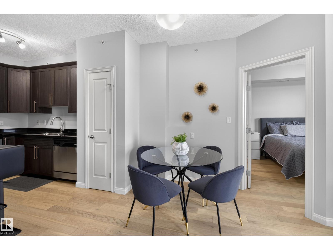
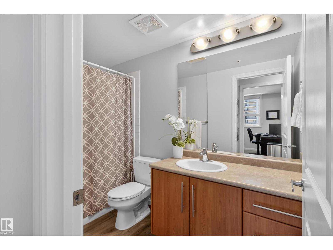
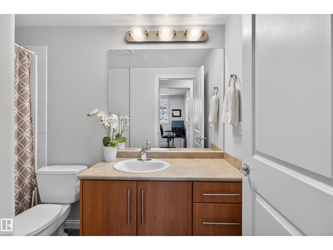
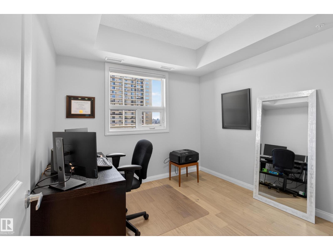
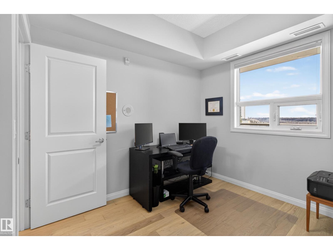
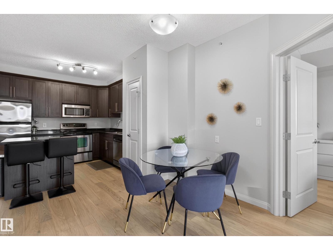
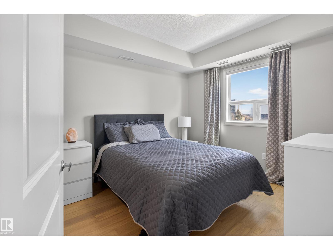
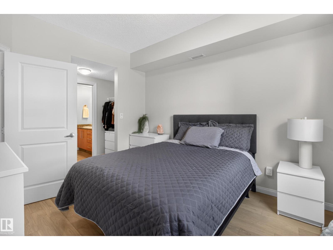
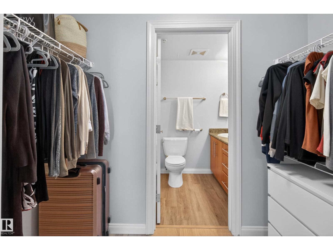
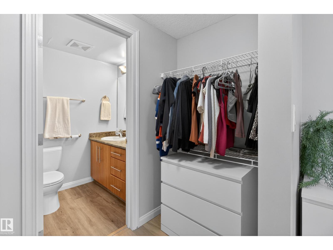
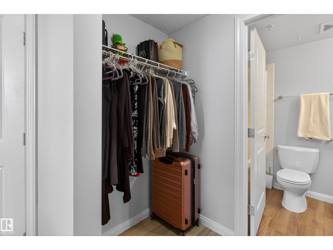
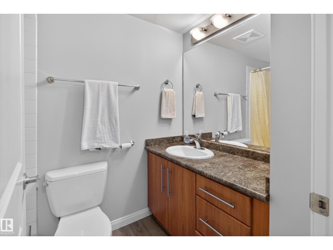
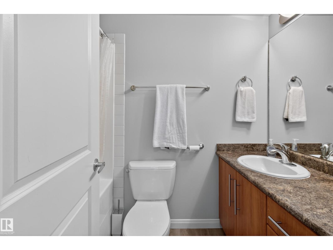
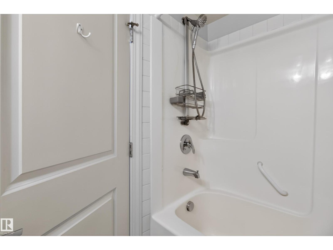
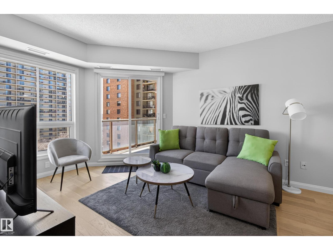
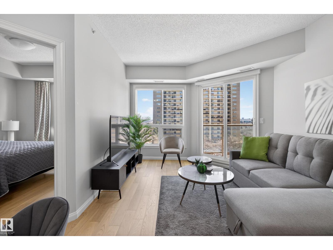
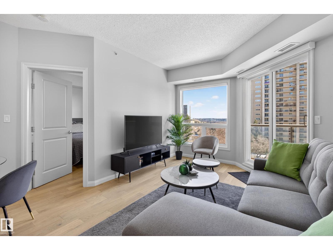
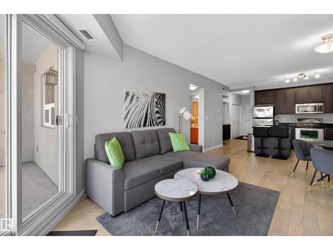
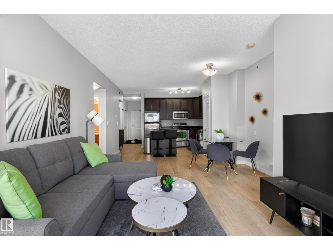
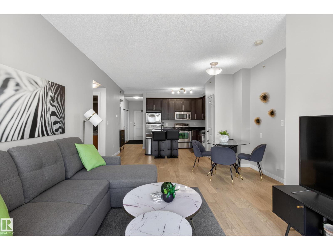
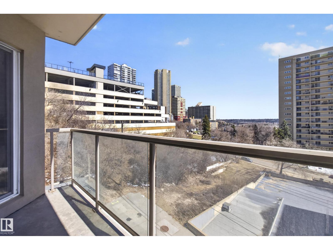
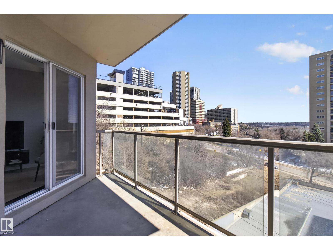
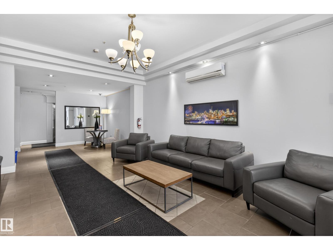
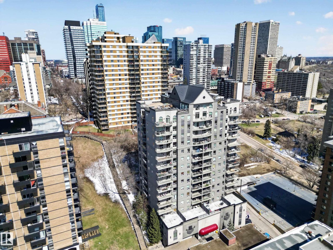
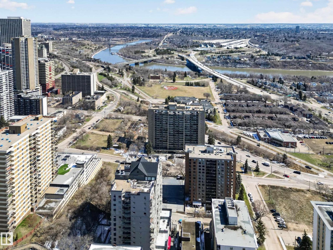
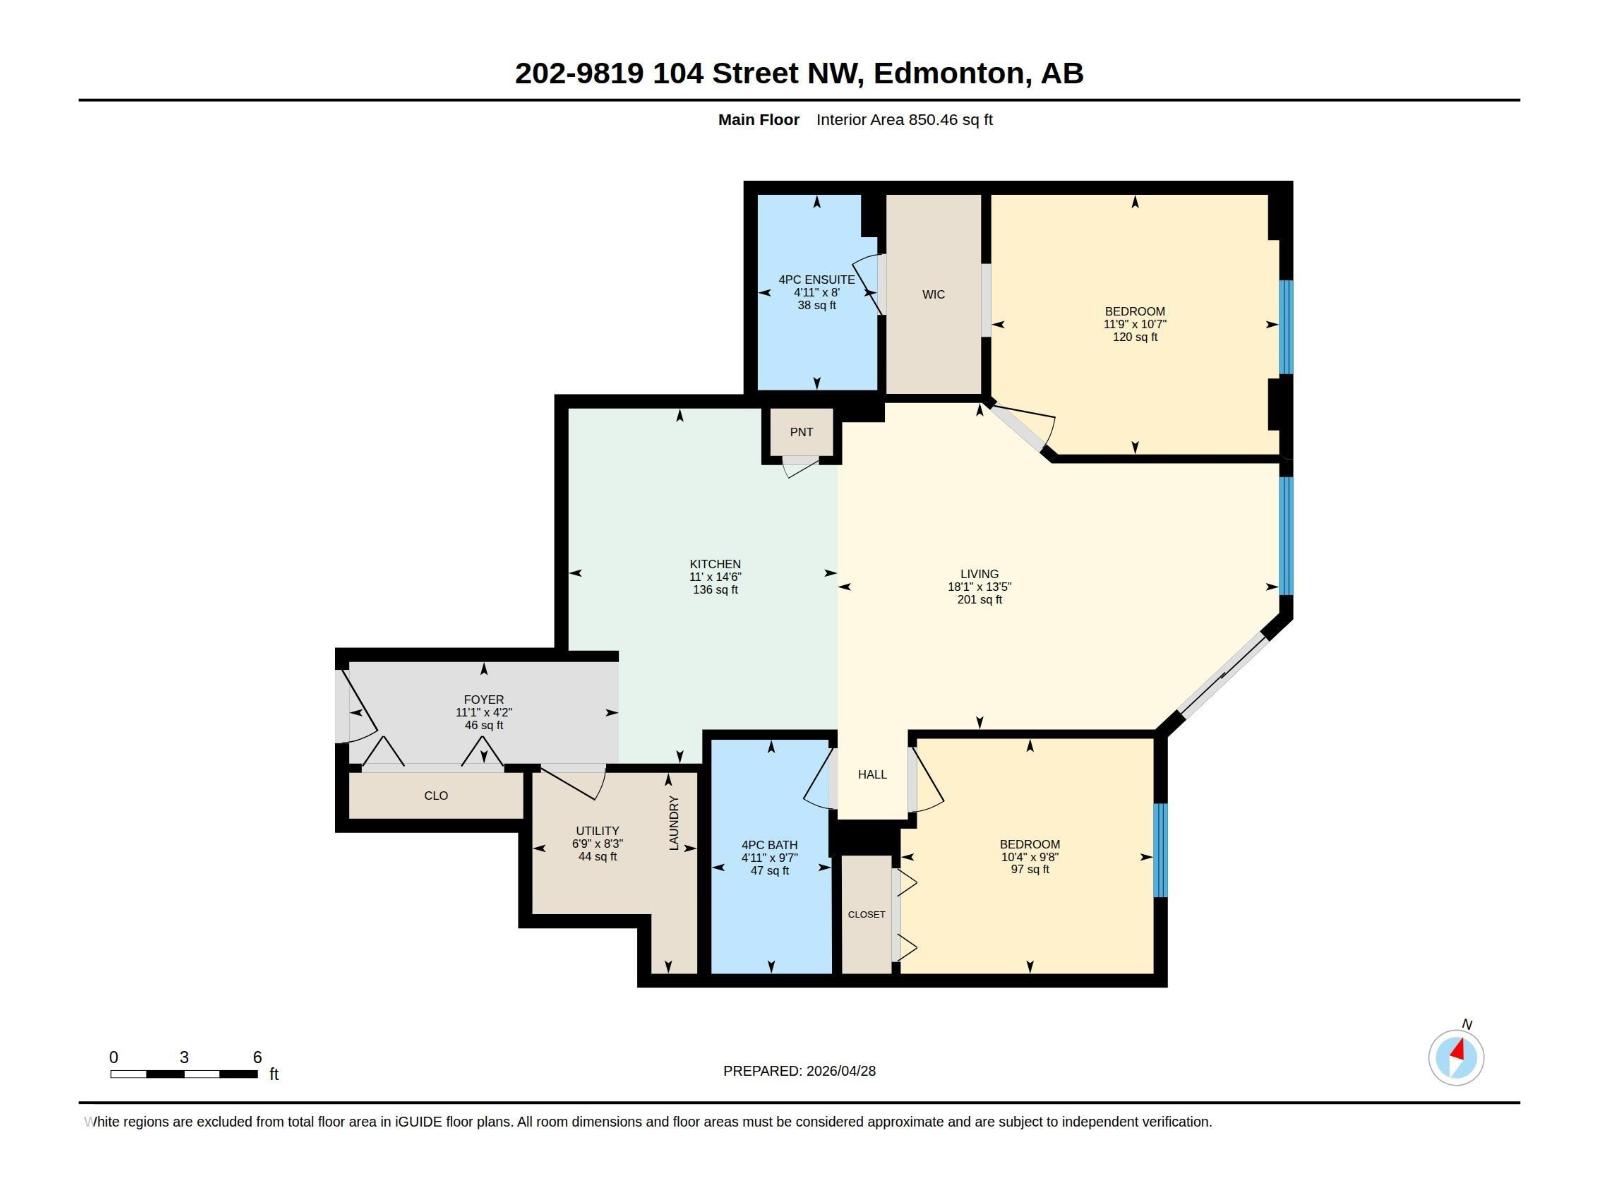
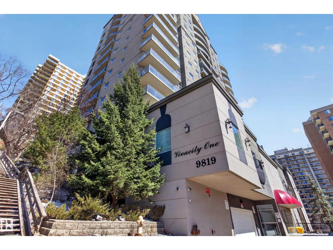
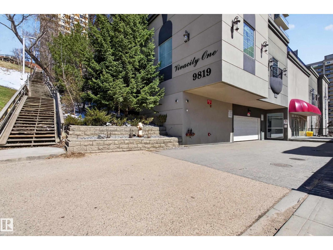
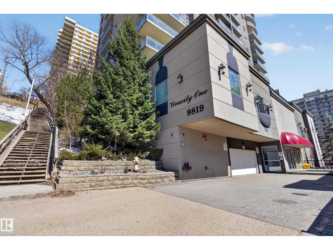
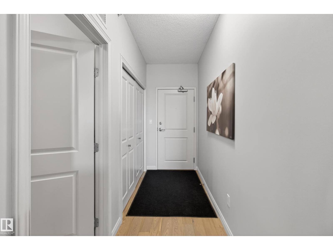
Upgraded 2-bedroom concrete condo in Vivacity One offering 850 sq ft with 9’ ceilings and an open-concept layout. Bright east-facing unit with large windows, private balcony, and river views. Features new flooring and updated kitchen cabinets, plus a functional kitchen with granite countertops, island with bar seating, Whirlpool appliances, soft-close drawers, and pantry. Spacious living area ideal for everyday living and entertaining. Primary bedroom includes a walk-in closet and 4-piece ensuite. Generously sized second bedroom with full 4-piece main bath—perfect for guests or home office. In-suite laundry with stacked washer/dryer and added storage. Natural gas hookup on balcony. Well-managed building with fitness centre, rooftop patio, and titled underground parking. Condo fees include heat, electricity, and water. Prime downtown location steps to Rogers Place, Ice District, LRT, and amenities. (id:53430)
Building
- Property Type:
- Apartment
- Building Type:
- Apartment
- Year Built:
- 2006
- Bedrooms:
- 2
- Bathrooms (total):
- 2.0
- Basement:
- None
Finished Areas
- Interior Size (Total):
- 850 square feet
Interior
- Appliances:
- Washer, Refrigerator, Dishwasher, Stove, Dryer, Microwave, Window Coverings
Parking
- Features:
- Underground, Heated Garage
Lot / Land
- Lot Size:
- 20.38 square meters
- Lot Features:
- Closet Organizers
Utilities & Mechanical
- Heating:
- Forced air
Views & Waterfront
- View:
- City view
Comfort & Security
- Security:
- Sprinkler System-Fire
Fees & Dates
- HOA/Condo Fee:
- $643
- Last Modified:
- 08/16/2026 06:20:00 AM
- Status Change:
- 08/16/2026 06:10:18 AM
Association / Ownership
- Fee:
- $643 / Monthly
- Common Interest:
- Condo/Strata
Room Dimensions
| Room | Level | Size |
|---|---|---|
| Living room | Main level | 5.51 x 4.08 |
| Kitchen | Main level | 3.36 x 4.43 |
| Primary Bedroom | Main level | 3.59 x 3.24 |
| Bedroom 2 | Main level | 3.16 x 2.93 |
Location
Data is supplied by Pillar 9 MLS® System. Pillar 9 is the owner of the copyright in its MLS® System. Data is deemed reliable but is not guaranteed accurate by Pillar 9.
The trademarks MLS®, Multiple Listing Service® and the associated logos are owned by The Canadian Real Estate Association (CREA) and identify the quality of services provided by real estate professionals who are members of CREA. Used under license.