Real estate on your terms®
$340,000
active
17624 96 Avenue NW
Edmonton
,
AB
T5T6C2
Key Details
- MLS® Number:
- E4485029
- Building Type:
- Row / Townhouse
- Interior Size:
- 1311 square feet
- Bedrooms:
- 3
- Parking Features:
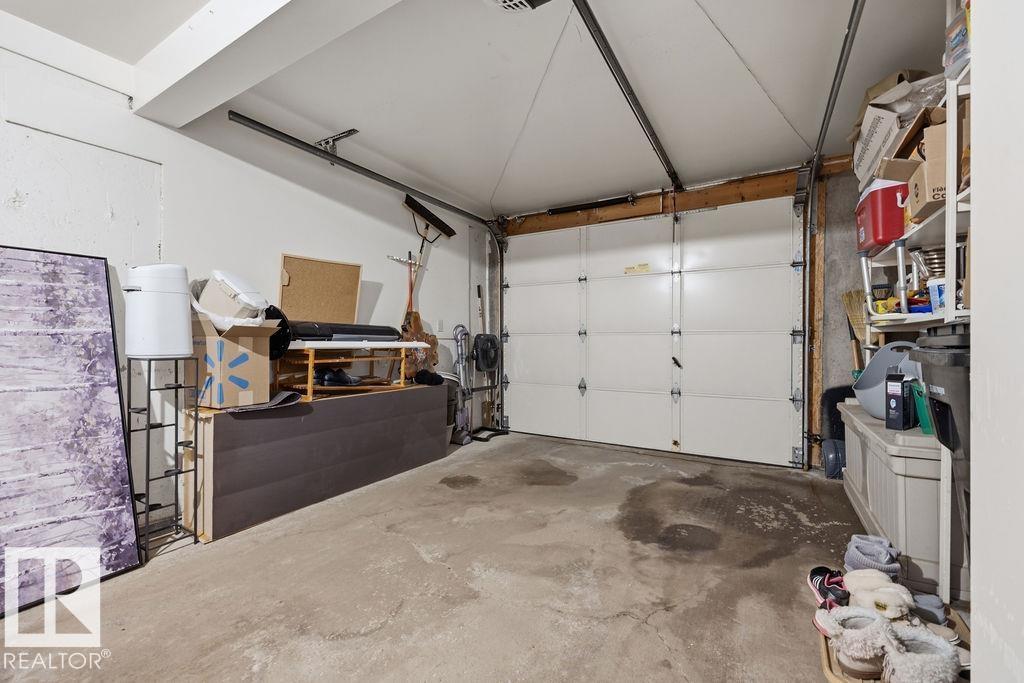
- Attached Garage
- Lot Size:
- 236.32 square meters
- Attached:
- Yes

Property Description
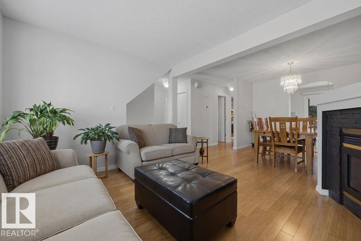
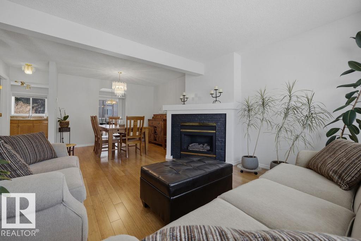
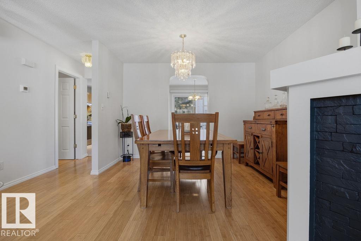
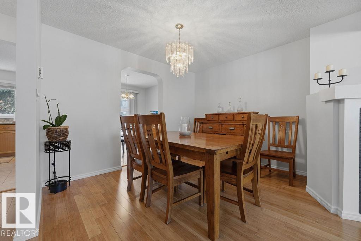
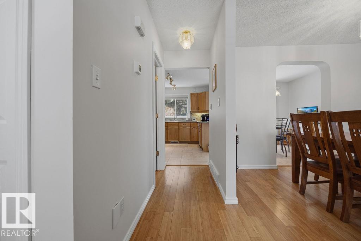
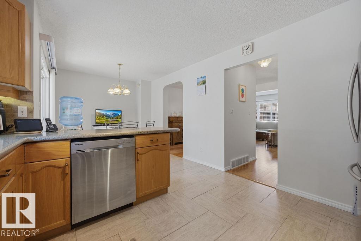
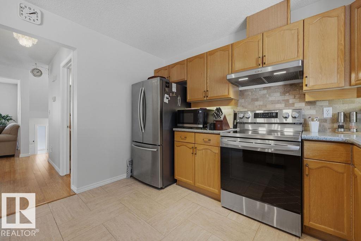
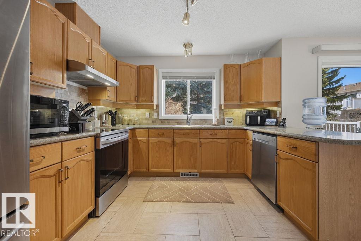
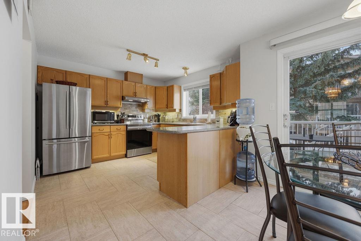
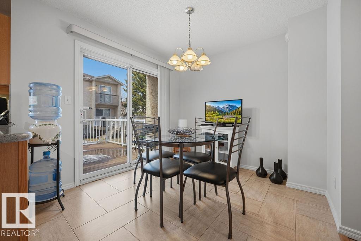
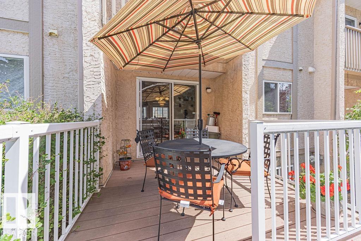
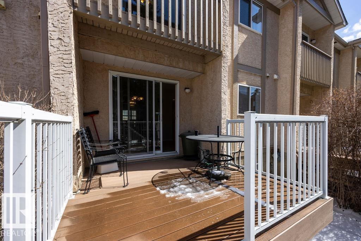
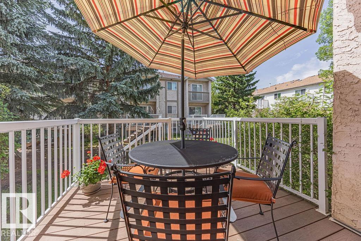
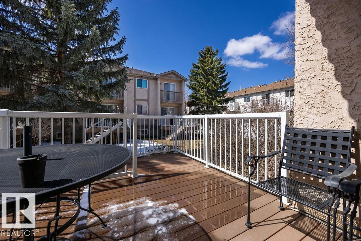
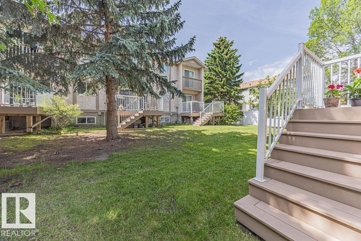
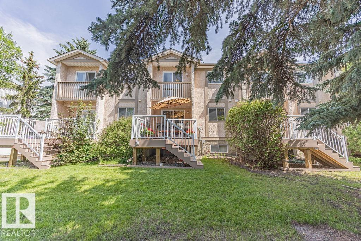
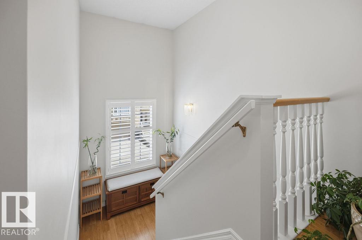
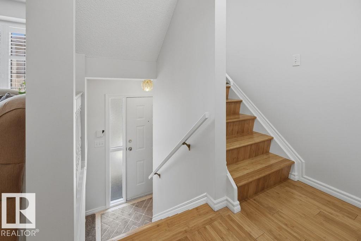
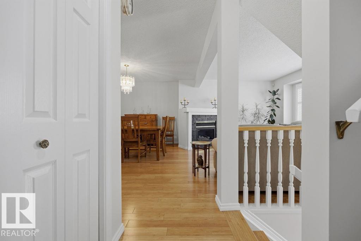
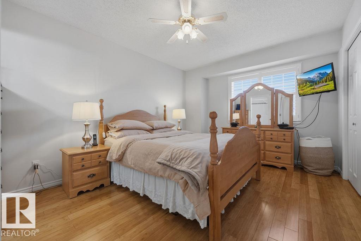
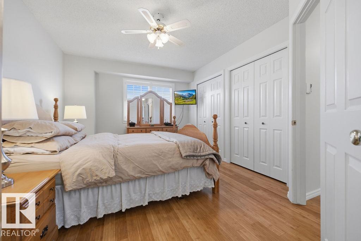
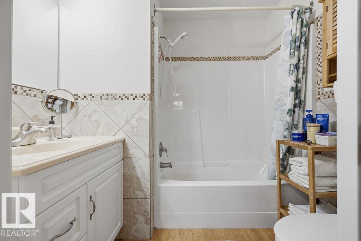
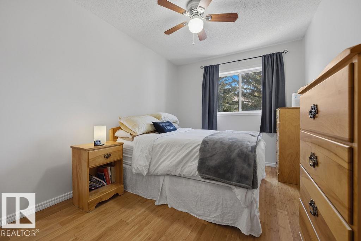
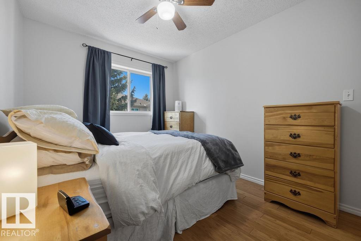
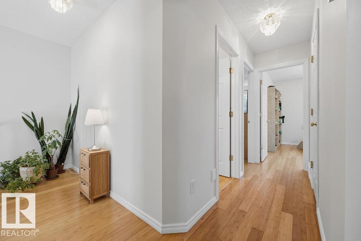
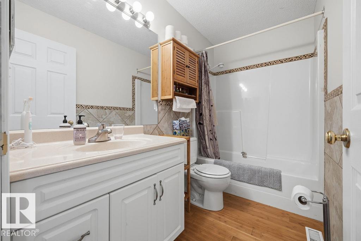
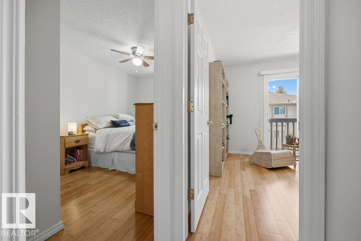
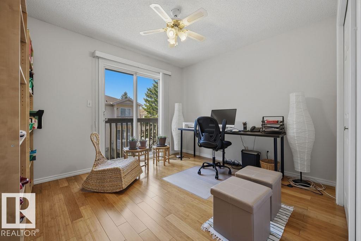
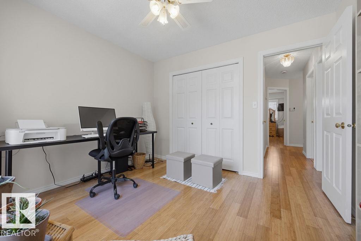
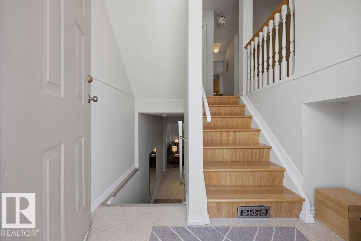
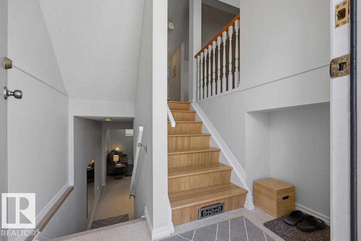
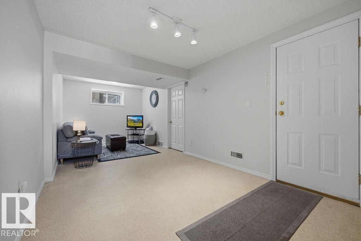
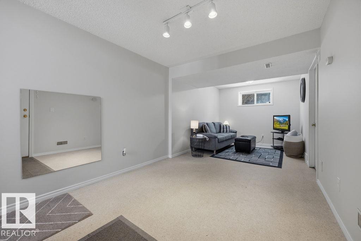
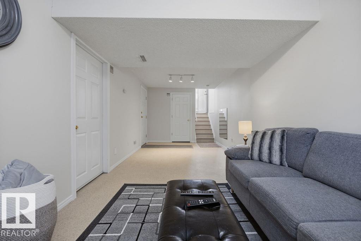
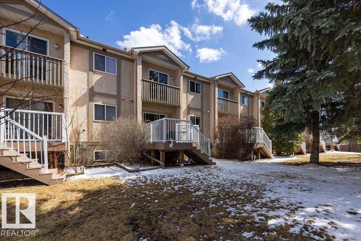
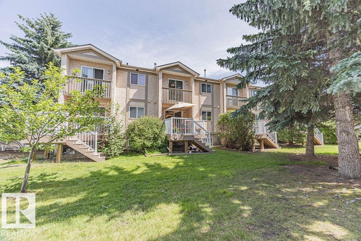
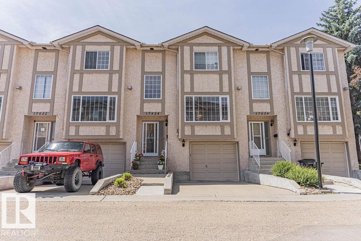
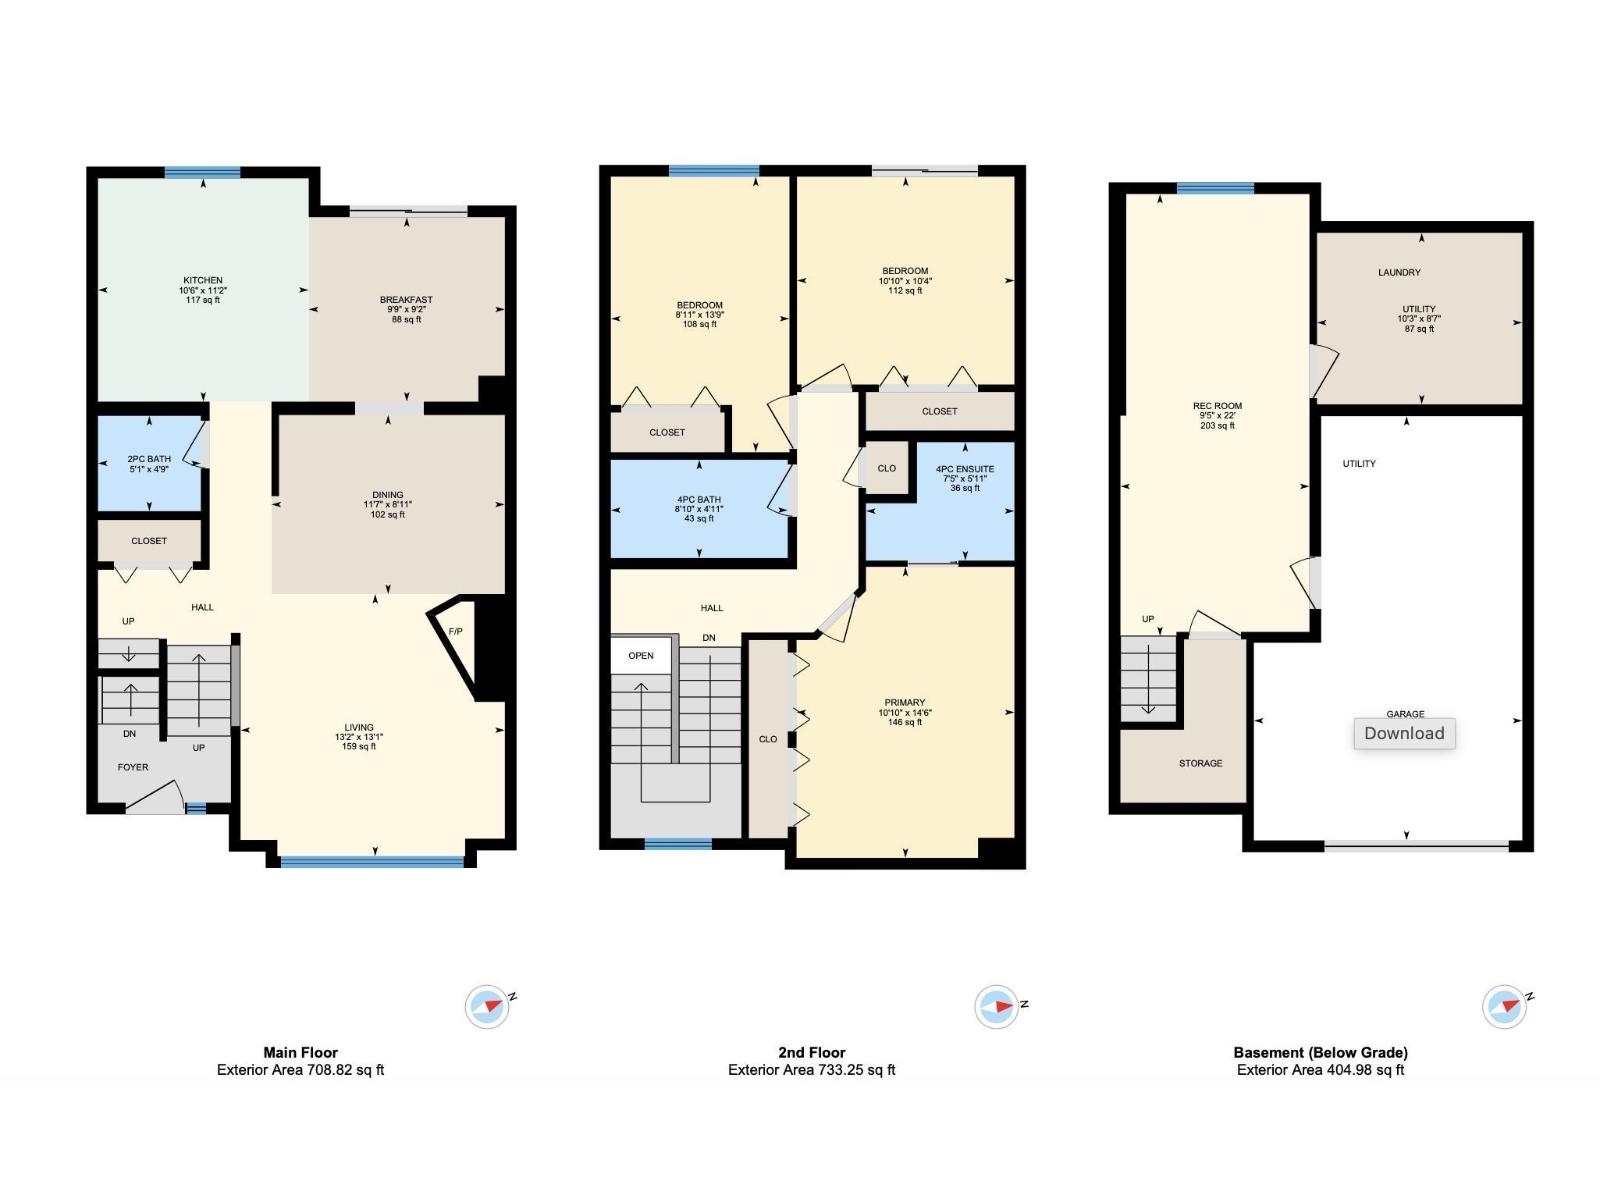
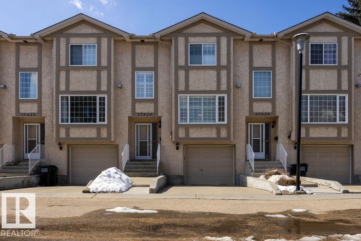
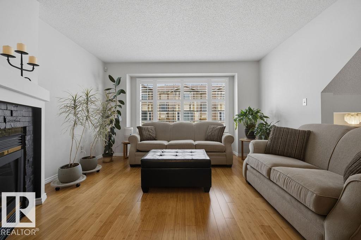
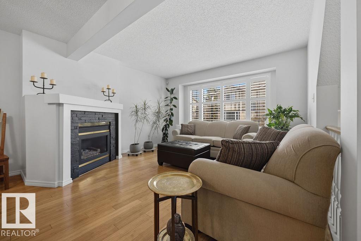
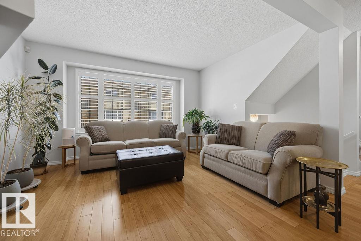
Start the Car! 3 bedrooms, 2.5 bathrooms, FRESHLY PAINTED, AIR CONDITIONING, SG ATTACHED garage & nearly 1,700 sqft of total living space (1,311 + 346), there's room for the whole family! Step inside to find water friendly bamboo flooring throughout. The open-concept main floor is filled w/ natural light, thanks to a thoughtfully designed cut-out between the dining & kitchen areas. The spacious updated kitchen features oak cabinets, generous amount of prep space w/ durable countertops & stainless steel appliances, including a newer stove (2020) & opens to your private composite deck w/ NG BBQ line, perfect for summer evenings. Upstairs, you’ll find 3 generous bedrooms, including a spacious primary retreat w/ 4-piece ensuite. The fully finished basement adds a large rec room—ideal for a home gym, playroom! Located in well managed complex this home is just steps from scenic walking trails, tranquil pond, shopping, WEM & all amenities, with easy access to the Henday, Whitemud & Yellowhead. (id:53430)
Building
- Property Type:
- Row / Townhouse
- Building Type:
- Row / Townhouse
- Year Built:
- 1993
- Stories:
- 2.0
- Bedrooms:
- 3
- Bathrooms (total):
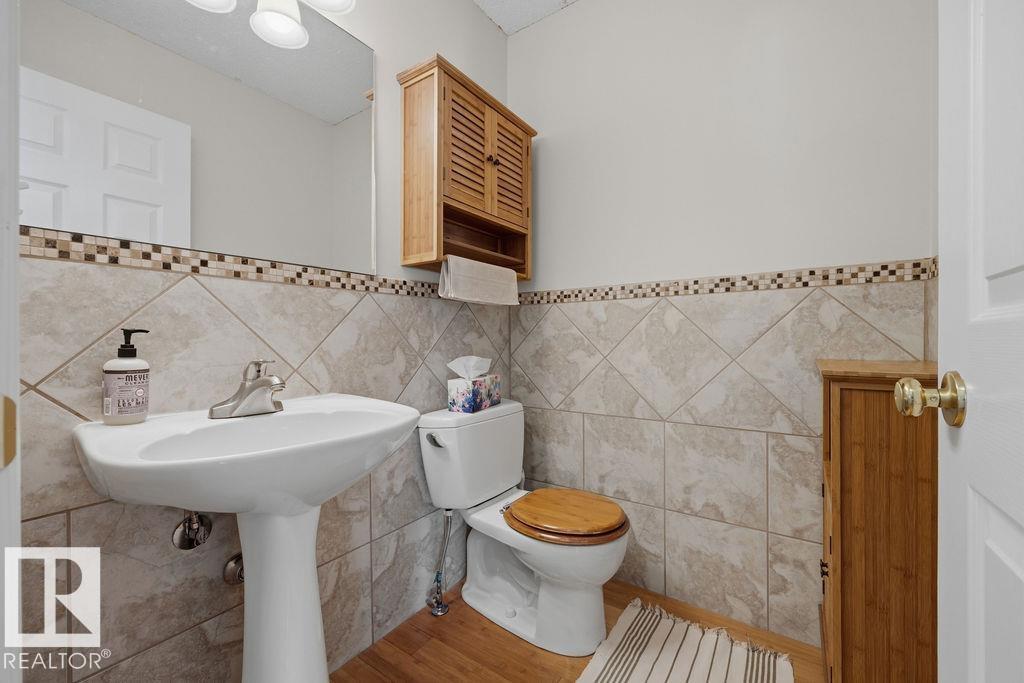
- 3.5 (1 half)
- Basement:
- Finished, Full
Finished Areas
- Interior Size (Total):
- 1311 square feet
Interior
- Appliances:
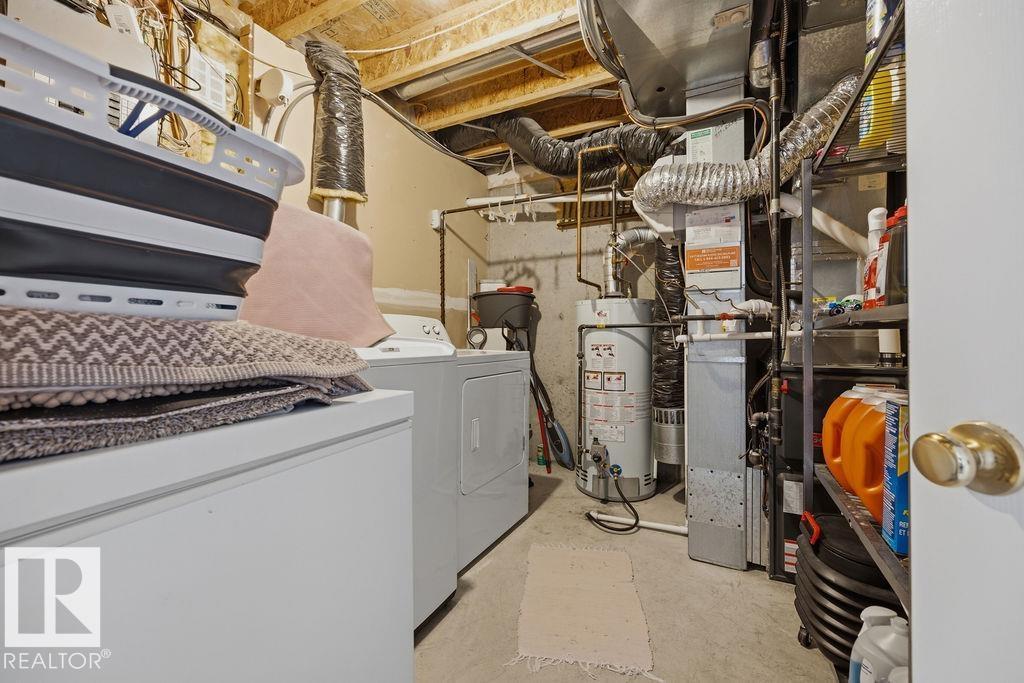
- Washer, Refrigerator, Dishwasher, Stove, Dryer, Microwave Range Hood Combo, Garage door opener, Garage door opener remote(s)
Parking
- Features:
- Attached Garage
Lot / Land
- Lot Size:
- 236.32 square meters
- Lot Features:
- Flat site, No back lane, No Smoking Home, Level
Exterior
- Fencing:
- Not fenced
Utilities & Mechanical
- Heating:
- Forced air
- Cooling:
- Central air conditioning
Comfort & Security
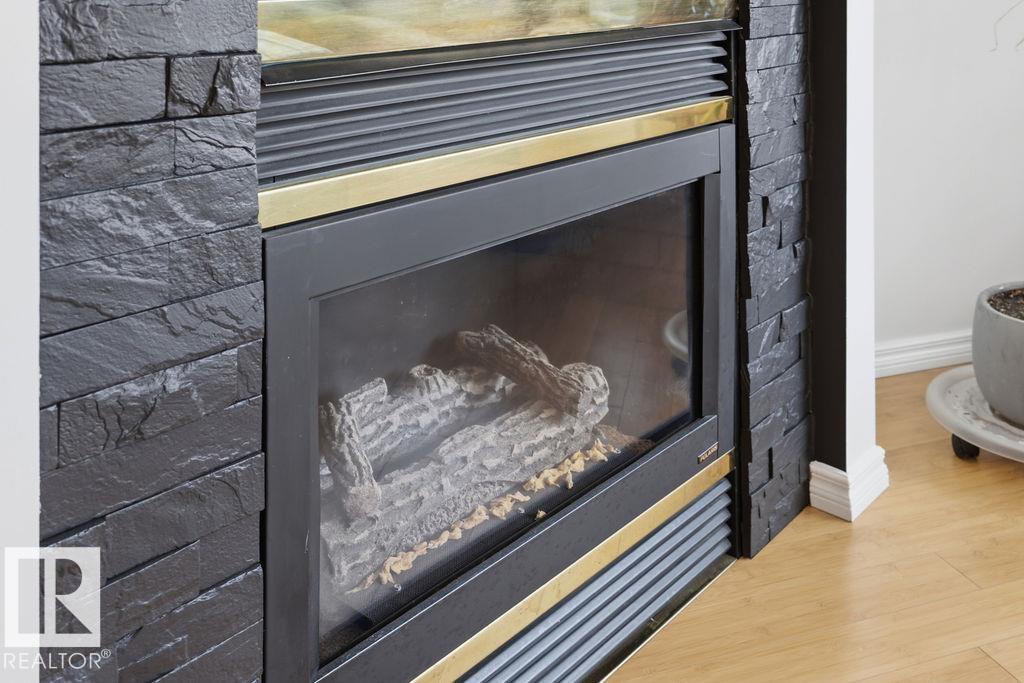
- Fireplace(s):
- 1 Gas, Unknown
Fees & Dates
- HOA/Condo Fee:
- $440
- Last Modified:
- 06/29/2026 07:10:02 PM
- Status Change:
- 06/29/2026 07:02:43 PM
Association / Ownership
- Fee:
- $440 / Monthly
- Common Interest:
- Condo/Strata
Room Dimensions
| Room | Level | Size |
|---|---|---|
| Living room | Main level | 13'1 x 13'2" |
| Dining room | Main level | 8'11 x 11'7 |
| Kitchen | Main level | 11'2 x 10'6 |
| Primary Bedroom | Upper Level | 14'16 x 10'10 |
| Bedroom 2 | Upper Level | 10'4 x 10'10 |
| Bedroom 3 | Upper Level | 13'9 x 8'11 |
| Recreation room | Basement | 9'5 |
Location
Data is supplied by Pillar 9 MLS® System. Pillar 9 is the owner of the copyright in its MLS® System. Data is deemed reliable but is not guaranteed accurate by Pillar 9.
The trademarks MLS®, Multiple Listing Service® and the associated logos are owned by The Canadian Real Estate Association (CREA) and identify the quality of services provided by real estate professionals who are members of CREA. Used under license.