Real estate on your terms®
$438,800
active
11846 125 Street NW
Edmonton
,
AB
T5L0R9
Key Details
- MLS® Number:
- E4485009
- Building Type:
- Duplex
- Interior Size:
- 1495 square feet
- Bedrooms:
- 4
- Parking:
- 4
- Parking Features:
- Detached Garage
- Lot Size:
- 392.67 square meters
- Attached:
- Yes

Property Description
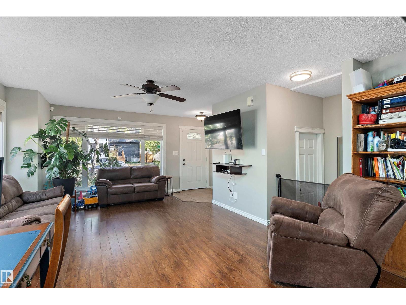
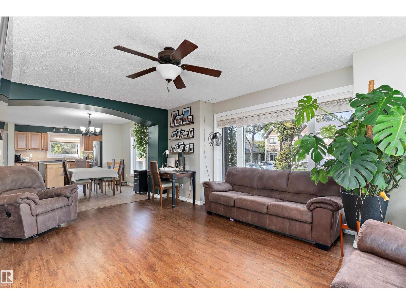
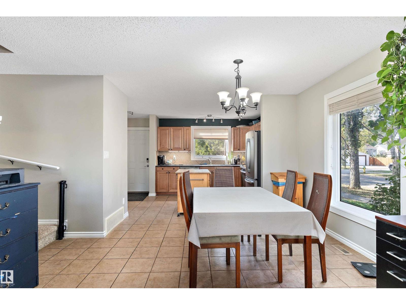
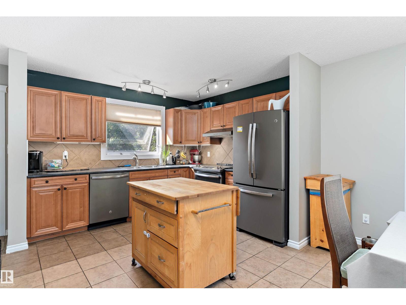
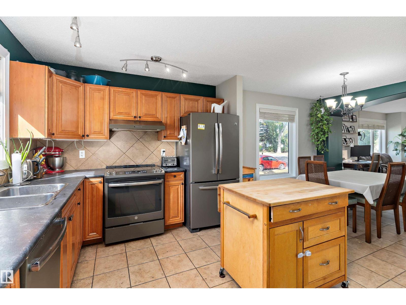
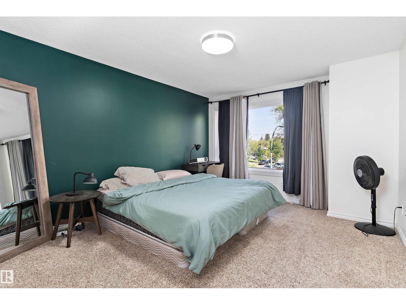
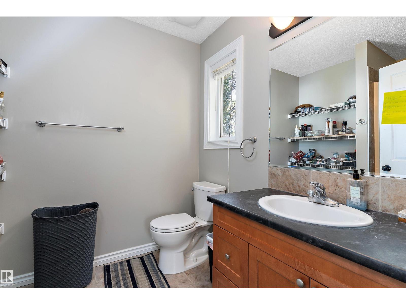
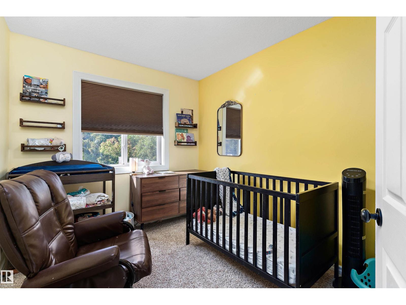
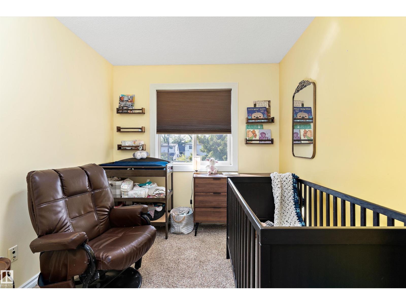
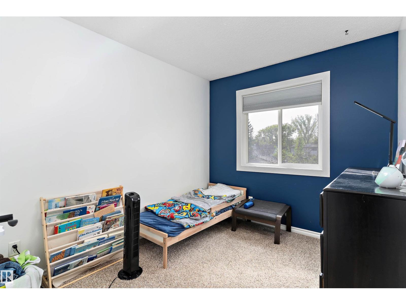
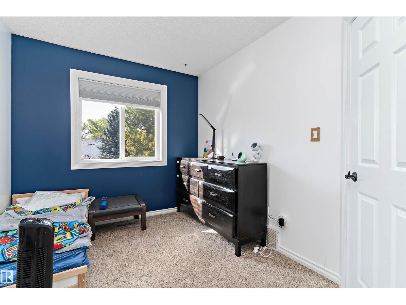
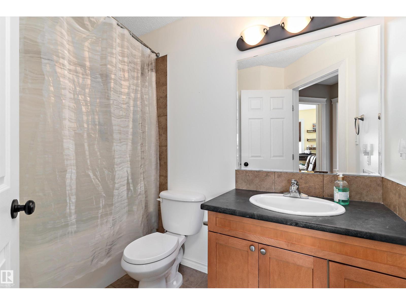
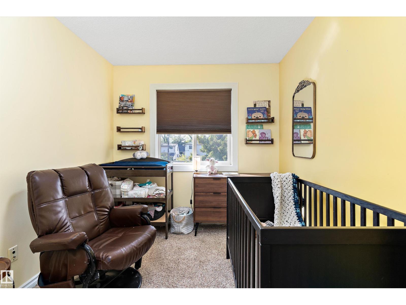
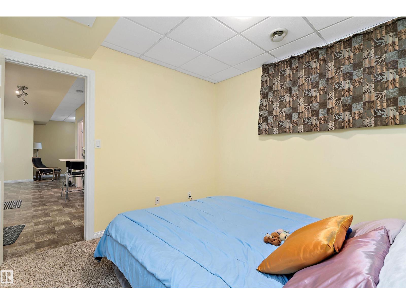
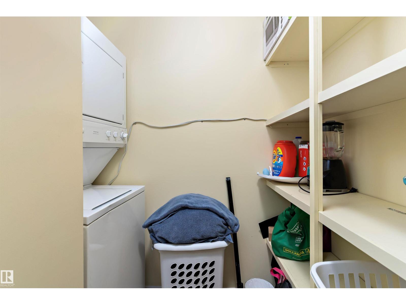
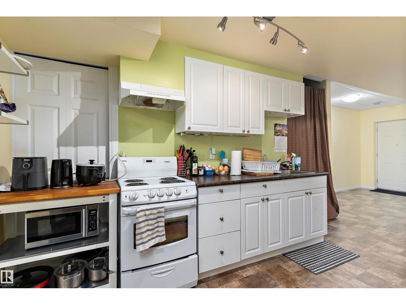
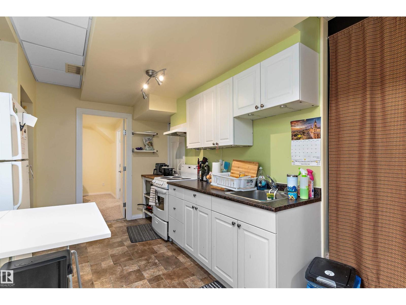
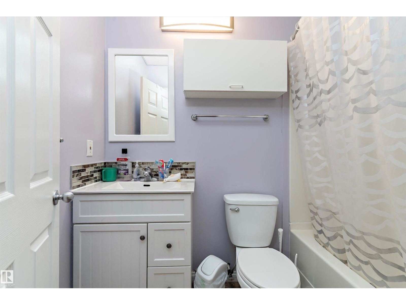
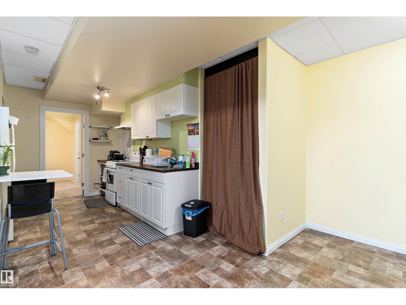
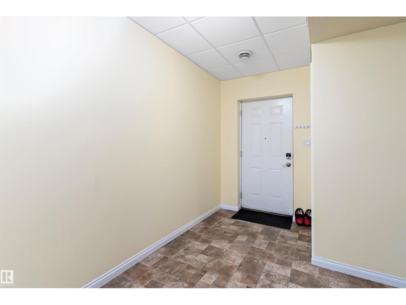
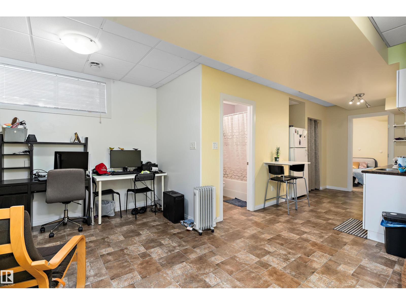
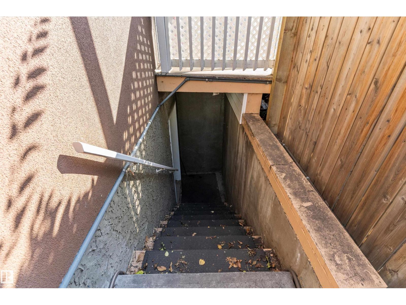
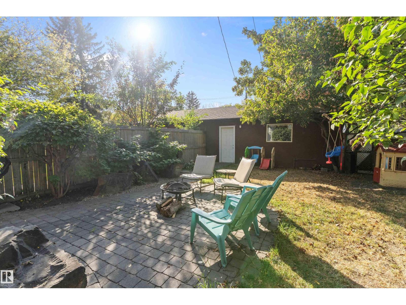
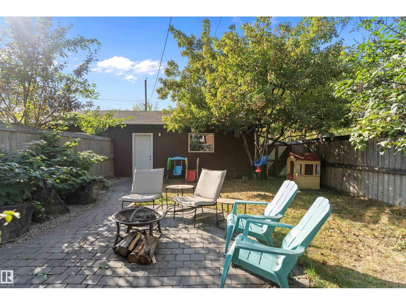
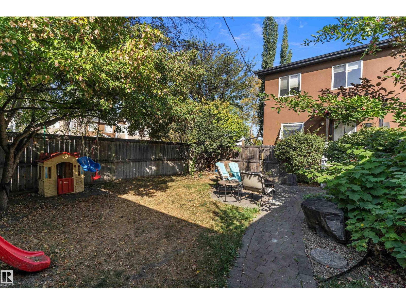
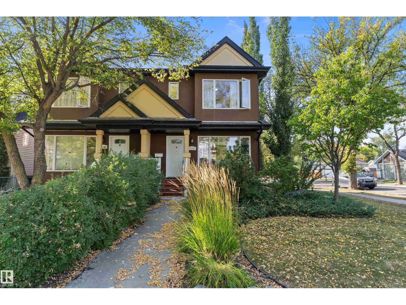
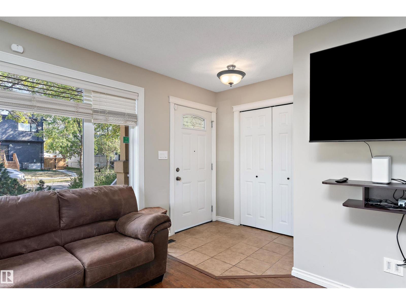
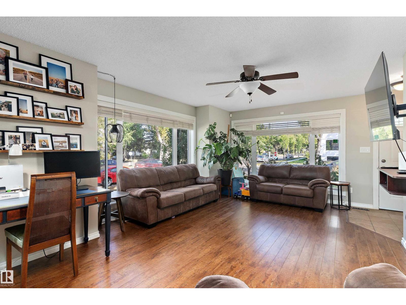
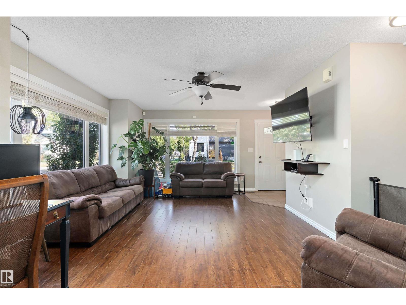
Looking for the a well kept duplex, look no further, this duplex is perfecto! Situated on a corner lot with a 22x22.5ft garage. A nice sized yard, the property has an illegal suite, looked in the basement, additional bedroom family room and separate entrance. The interior of the home is tastefully designed and organized. Warm colors and very well kept. Growing family, 3 bedrooms up, full ensuite and walk in master closet. loads of room. (id:53430)
Building
- Property Type:
- Duplex
- Building Type:
- Duplex
- Year Built:
- 2009
- Stories:
- 2.0
- Bedrooms:
- 4
- Bathrooms (total):
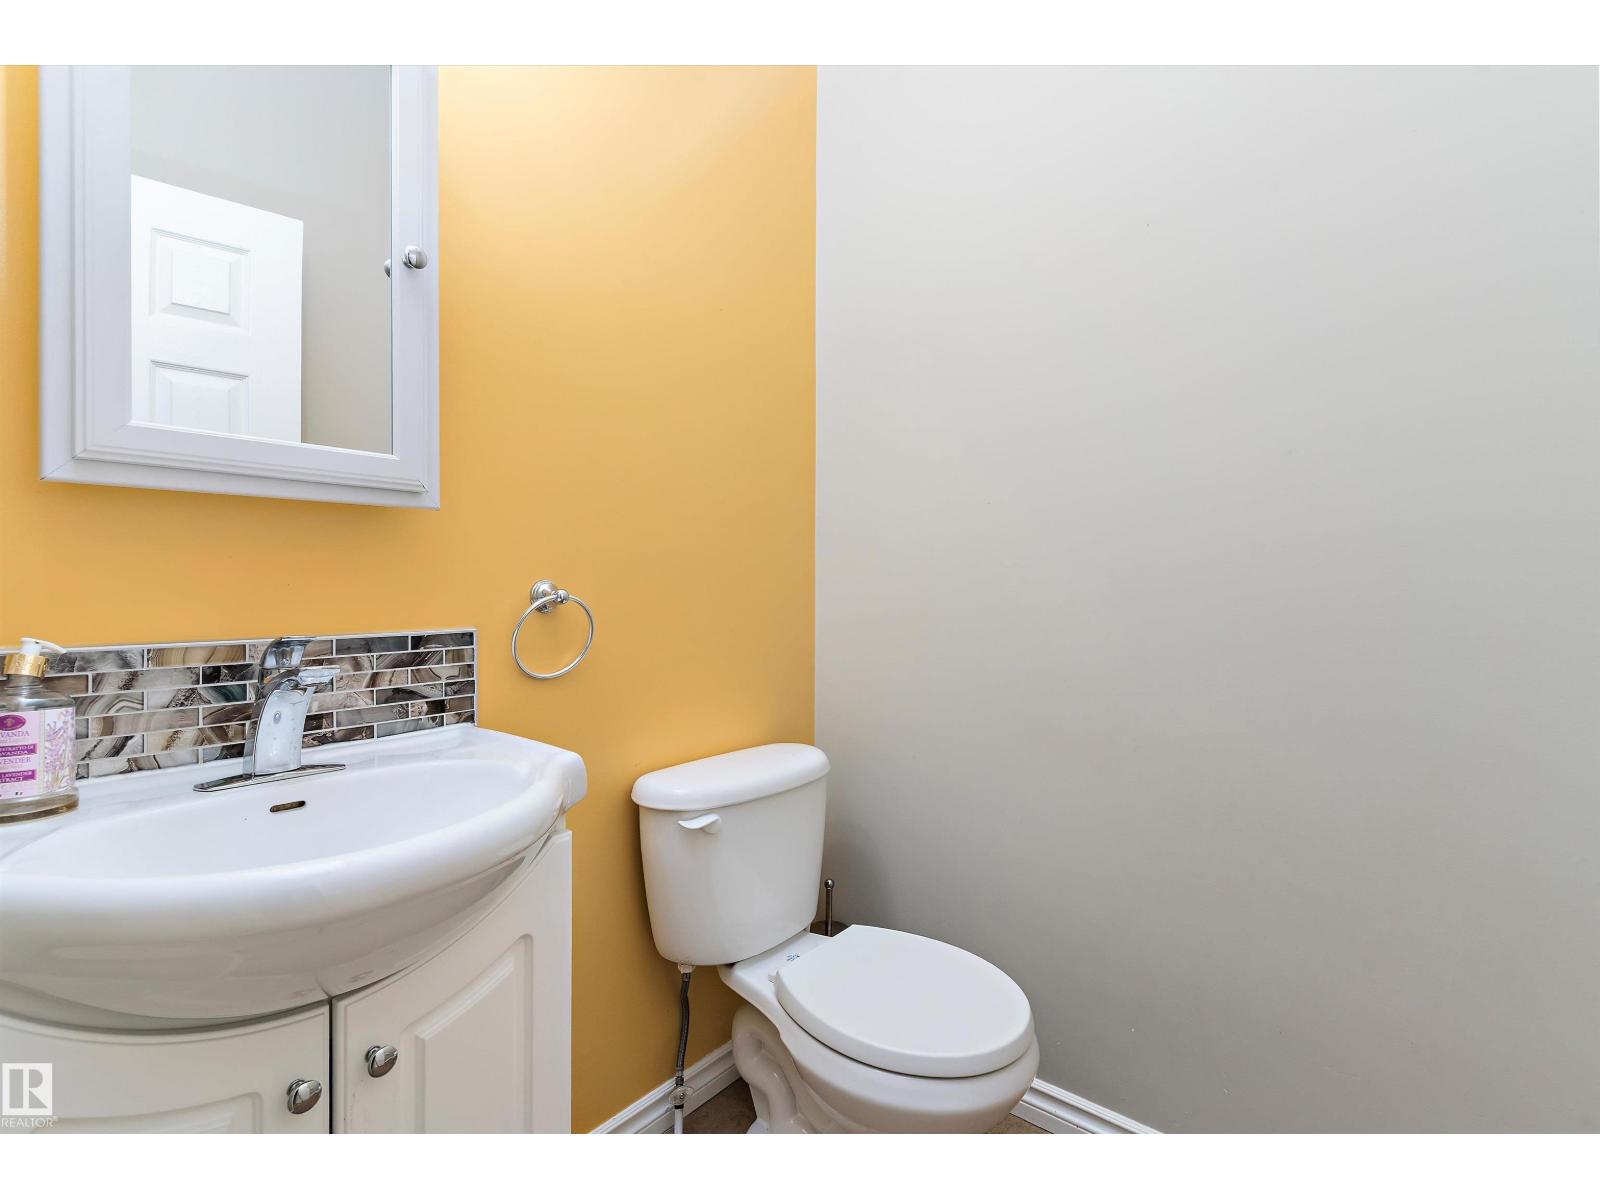
- 4.5 (1 half)
- Basement:
- Finished, Full
Finished Areas
- Interior Size (Total):
- 1495 square feet
Interior
- Appliances:
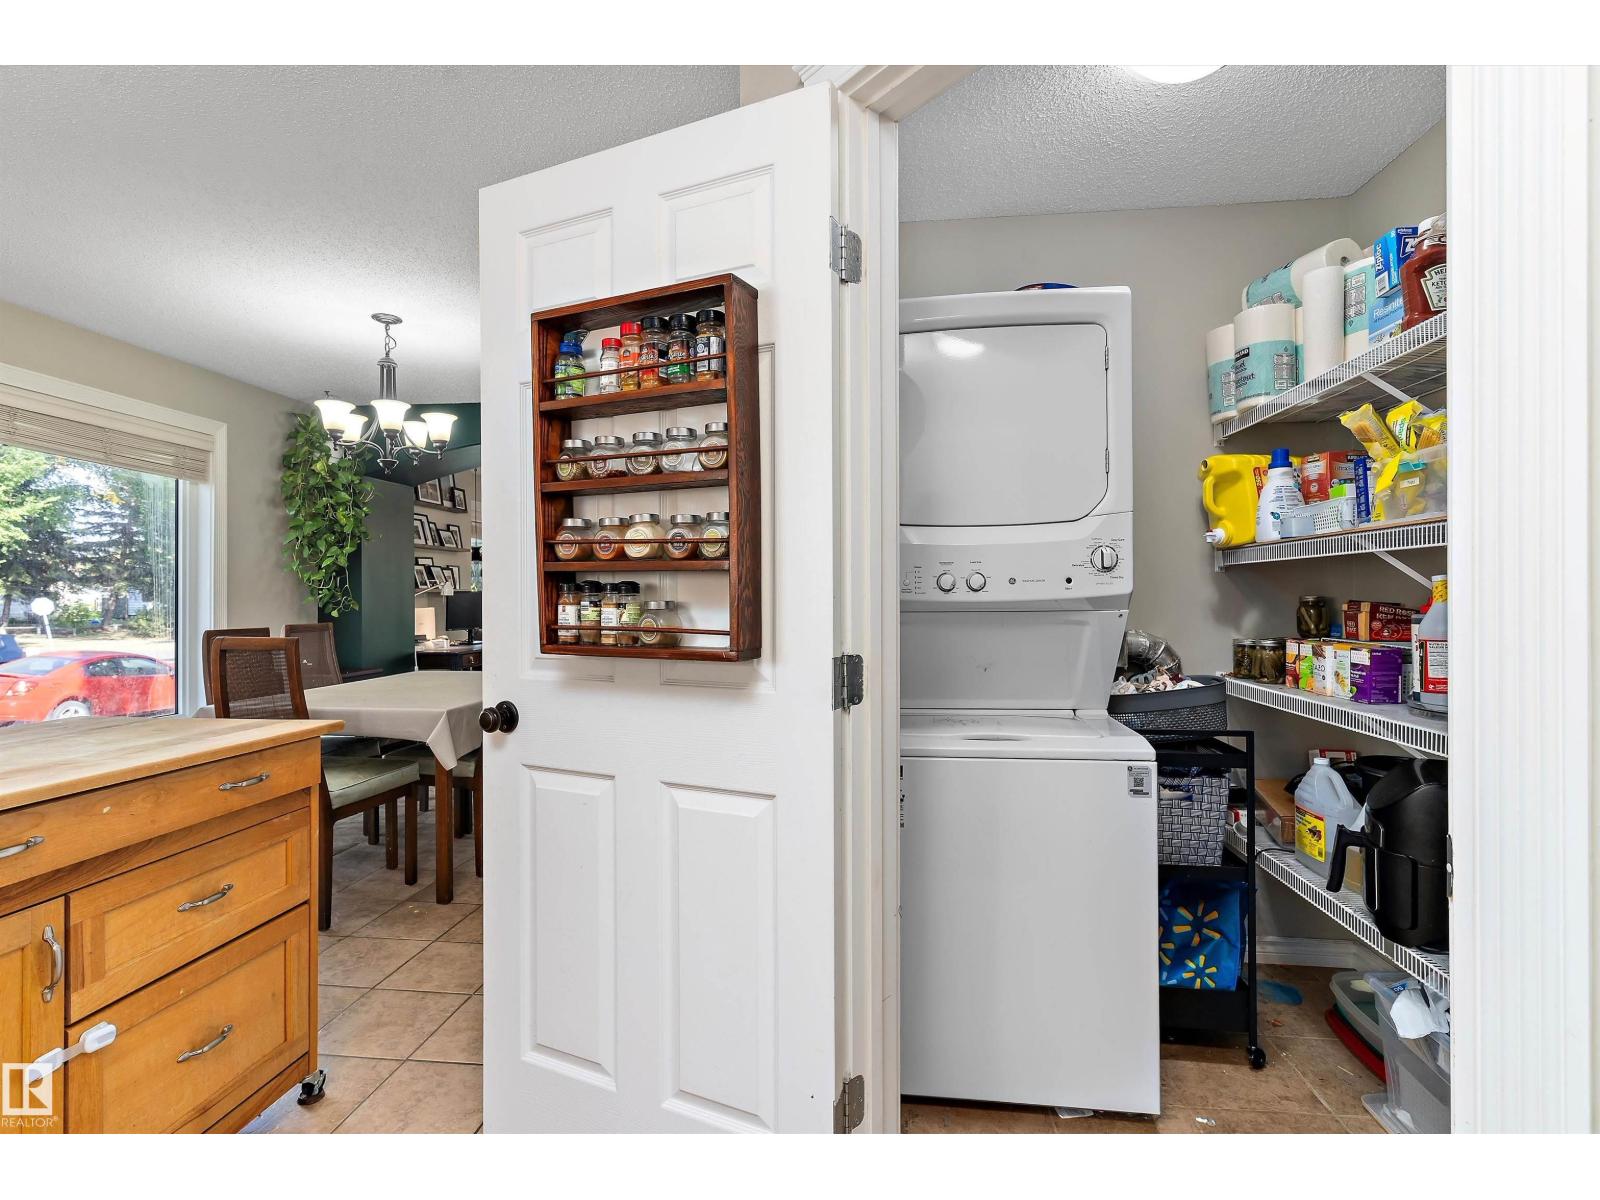
- Gas stove(s), Dishwasher, Dryer, Microwave, Hood Fan, Storage Shed, Window Coverings, Two Washers, Fan, Two Refrigerators
Parking
- Spaces:
- 4
- Features:
- Detached Garage
Lot / Land
- Lot Size:
- 392.67 square meters
- Lot Features:
- See remarks, Lane
Exterior
- Fencing:
- Fence
Utilities & Mechanical
- Heating:
- Forced air
Fees & Dates
- Last Modified:
- 07/27/2026 06:40:02 PM
- Status Change:
- 07/27/2026 06:30:52 PM
Association / Ownership
- Common Interest:
- Freehold
Room Dimensions
| Room | Level | Size |
|---|---|---|
| Living room | Main level | 3.76 x 5.39 |
| Dining room | Main level | 3.43 x 3.51 |
| Kitchen | Main level | 2.8 x 3.43 |
| Primary Bedroom | Upper Level | 3.58 x 4.42 |
| Bedroom 2 | Upper Level | 2.54 x 3.51 |
| Bedroom 3 | Upper Level | 3.18 x 3.3 |
| Bedroom 4 | Basement | 3.2 x 5.03 |
Location
Data is supplied by Pillar 9 MLS® System. Pillar 9 is the owner of the copyright in its MLS® System. Data is deemed reliable but is not guaranteed accurate by Pillar 9.
The trademarks MLS®, Multiple Listing Service® and the associated logos are owned by The Canadian Real Estate Association (CREA) and identify the quality of services provided by real estate professionals who are members of CREA. Used under license.